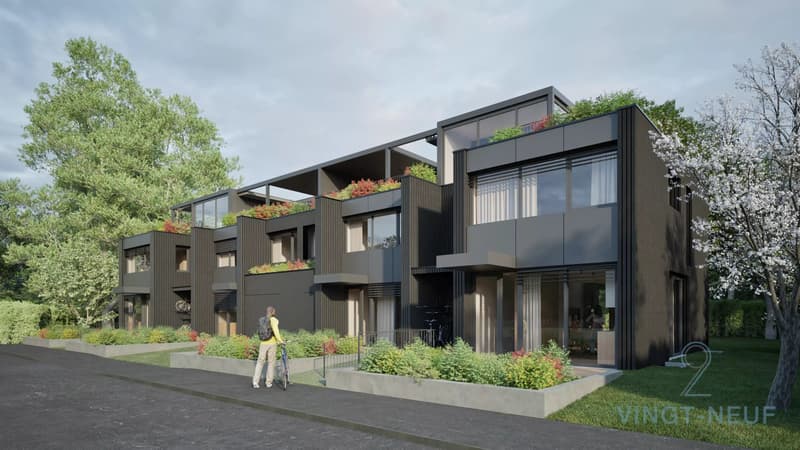

"Contemporary townhouse in Vessy"
Purchase price
CHF 2,120,000.–
Notify on price drop
Rooms
6
Living space
150 m2
Location
1234 VessyCosts
- Purchase price:
- CHF 2,120,000.–
- Notify on price drop
Main information
- Available from:
- By agreement
- Type:
- Single house
- No. of rooms:
- 6
- Floor:
- GF
- Number of floors:
- 2
- Surface living:
- 150 m2
- Land area:
- 72 m2
Features and furnishings
Parking space
Waste water connection
Documents (0)
Description
VILLA B
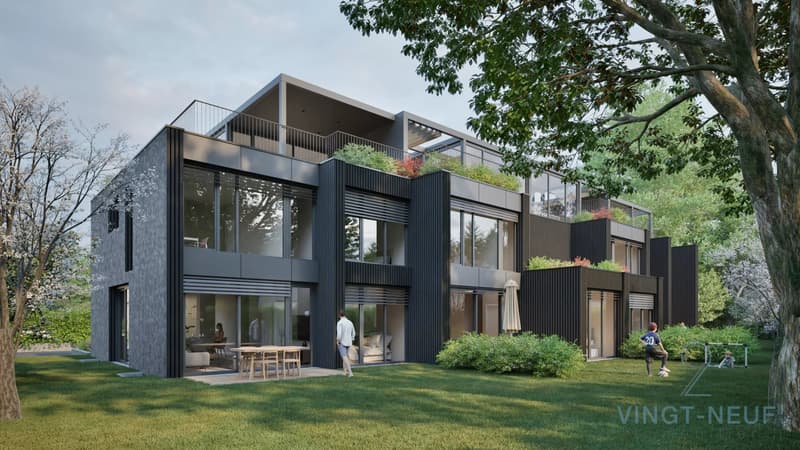
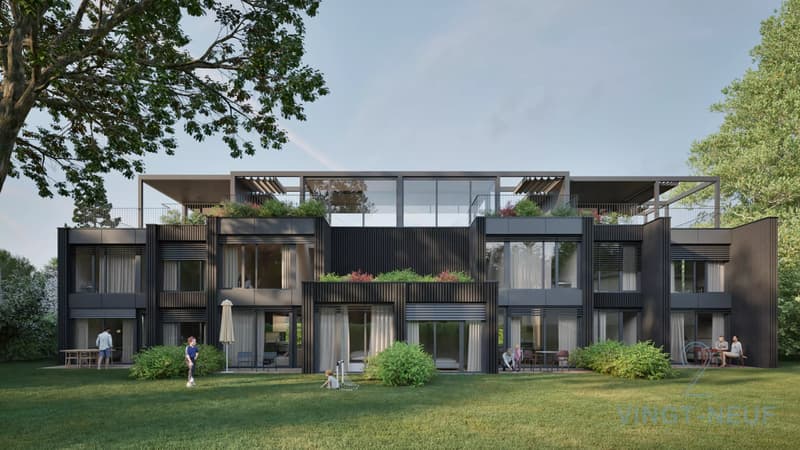
In the heart of the peaceful village of Vessy (Veyrier commune), just steps from the Geneva countryside and urban amenities, a residential complex of four exceptional contiguous villas is born. Set on a beautiful tree-lined plot, these four townhouses offer a rare living environment, combining intimacy, modernity, and sustainability.
Generous volumes and careful distribution
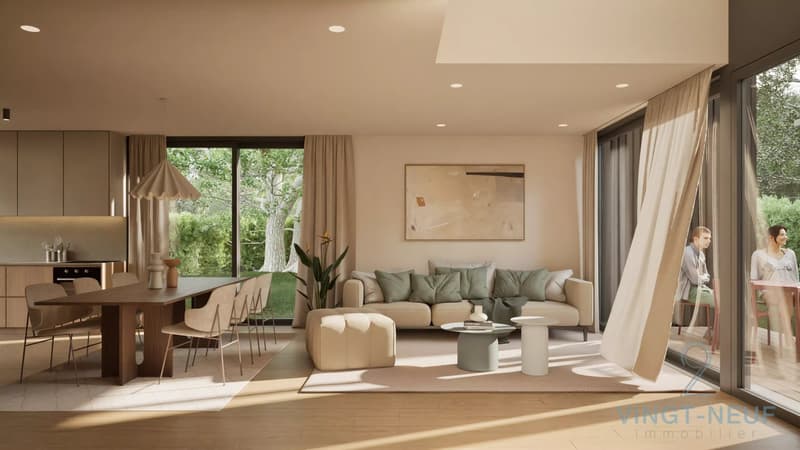
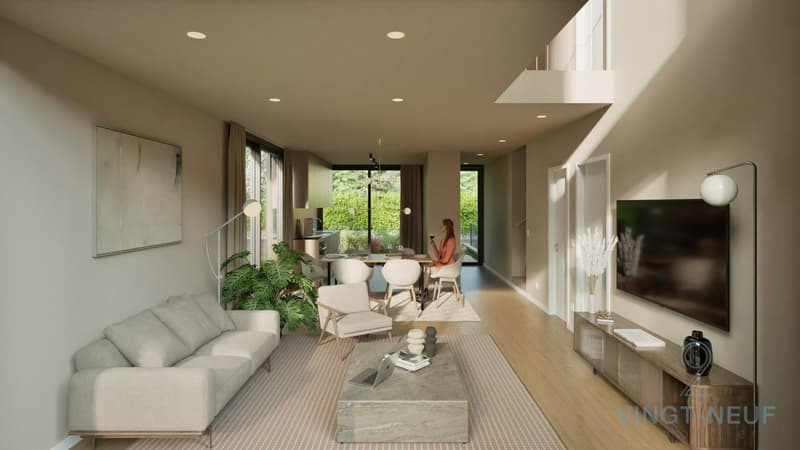
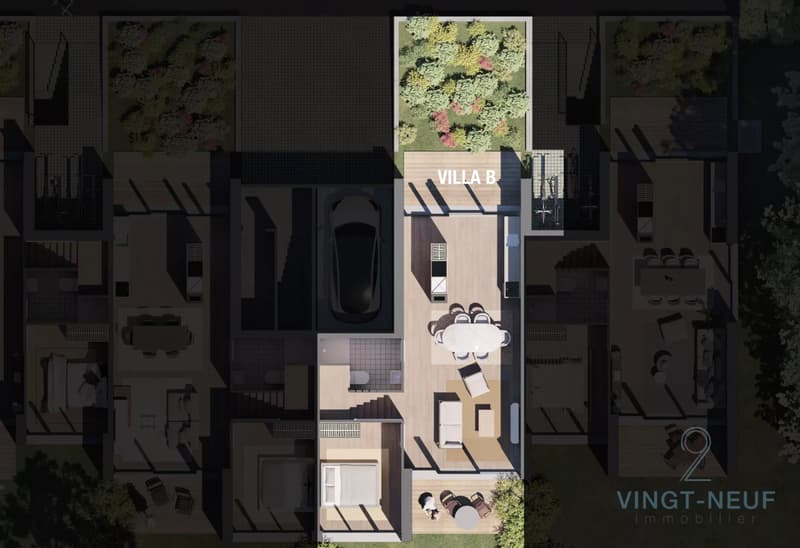
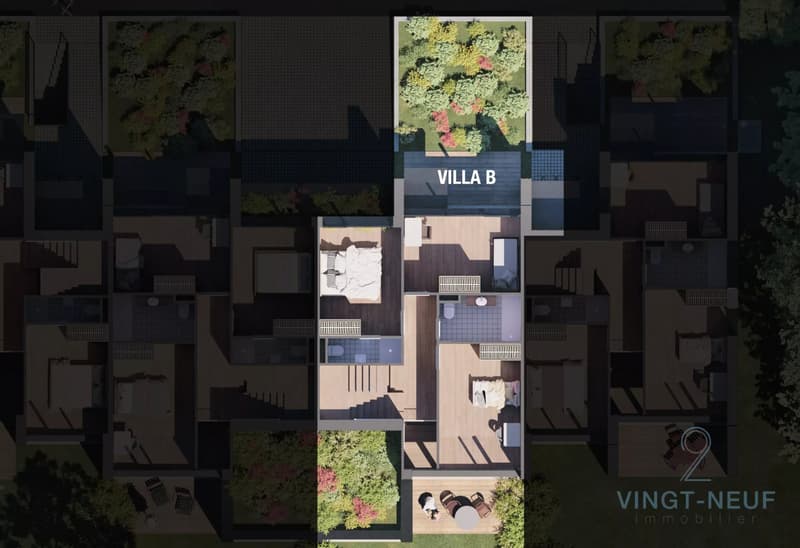
Developed over two levels with a converted roof, each villa offers a gross floor area of approximately 150 m². The distribution is designed to meet the needs of families: on the ground floor, an additional multipurpose room - guest room, office, or playroom, depending on your needs - and a visitor toilet complement a large living room/kitchen of nearly 40 m² open to the outside. On the first floor, three bedrooms, including the main bedroom, a bathroom, and a shower make up a comfortable and well-arranged sleeping area.
Privileged outdoor spaces
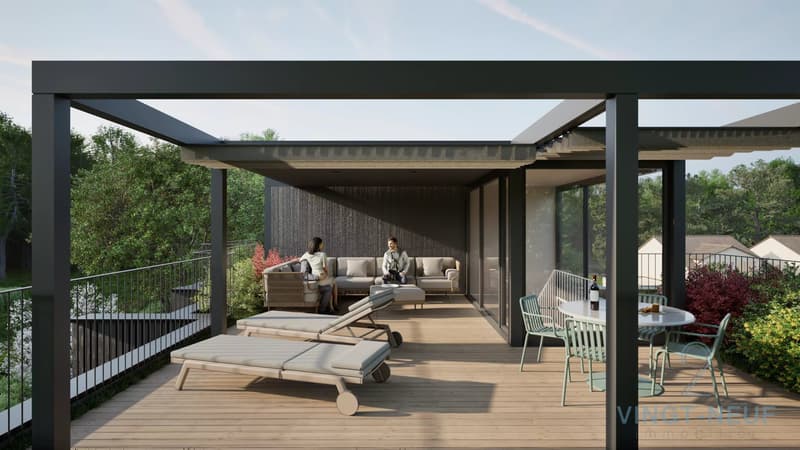
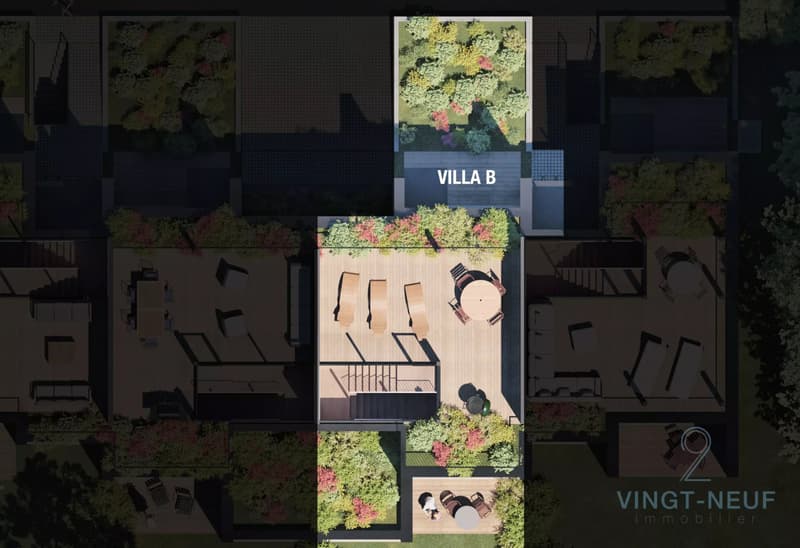
Each villa benefits from a private pergola - between 17 and 19 m², depending on the plot - and a rooftop terrace of the same scope, accessible from the first floor. These outdoor spaces offer an unobstructed view of the surrounding green landscape.
A functional and secure basement
An underground garage, shared between the four villas, accommodates 8 parking spaces, two per villa, an individual cellar for each villa, and a common technical room.
Sustainable and responsible architecture
The roofs are equipped with photovoltaic panels and thermal solar panels, ensuring local energy production and reduced hot water costs. The carefully selected vegetation - oaks, magnolias, medlars, and field maples - creates a high-quality landscape environment throughout the seasons.
An ideal situation
Vessy offers the perfect balance between the tranquility of a village setting and the immediate proximity to Geneva. Served by public transportation and numerous bike paths, the location of Chemin du Soujet seduces both for the quality of its environment and its accessibility.
In the heart of the peaceful village of Vessy (Veyrier commune), just steps from the Geneva countryside and urban amenities, a residential complex of four exceptional contiguous villas is born. Set on a beautiful tree-lined plot, these four townhouses offer a rare living environment, combining intimacy, modernity, and sustainability.
Generous volumes and careful distribution
Developed over two levels with a converted roof, each villa offers a gross floor area of approximately 150 m². The distribution is designed to meet the needs of families: on the ground floor, an additional multipurpose room - guest room, office, or playroom, depending on your needs - and a visitor toilet complement a large living room/kitchen of nearly 40 m² open to the outside. On the first floor, three bedrooms, including the main bedroom, a bathroom, and a shower make up a comfortable and well-arranged sleeping area.
Privileged outdoor spaces
Each villa benefits from a private pergola - between 17 and 19 m², depending on the plot - and a rooftop terrace of the same scope, accessible from the first floor. These outdoor spaces offer an unobstructed view of the surrounding green landscape.
A functional and secure basement
An underground garage, shared between the four villas, accommodates 8 parking spaces, two per villa, an individual cellar for each villa, and a common technical room.
Sustainable and responsible architecture
The roofs are equipped with photovoltaic panels and thermal solar panels, ensuring local energy production and reduced hot water costs. The carefully selected vegetation - oaks, magnolias, medlars, and field maples - creates a high-quality landscape environment throughout the seasons.
An ideal situation
Vessy offers the perfect balance between the tranquility of a village setting and the immediate proximity to Geneva. Served by public transportation and numerous bike paths, the location of Chemin du Soujet seduces both for the quality of its environment and its accessibility.
Mortgage Calculator
From dream house to home ownership: the mortgage calculator can help you estimate the affordability of this property.

Free
Unlock the full experience
Sync your favourites, manage search alerts, and access all your important services seamlessly across devices. Create your free account for a personalized home search!
Viewing
Contact for viewing
Florian MORET
Advertiser

Vingt-Neuf Immobilier Sàrl
Rue Ancienne 55
1227Carouge
Contact
Florian MORET
- Listing ID
- 4003362470
- Object ref.
- 87259995