
"844 M² FULL OF POSSIBILITIES"
Purchase price
CHF 850,000.–
Notify on price drop
Rooms
6
Living space
110 m2
Location
Plattenstrasse 25, 5605 DottikonTravel time
- 9 min.Station: Dottikon-Dintikon
Surrounding information
Supermarket
8 min.CoopSchool
7 min.BahnhofstrassePharmacy
8 min.BahnhofstrassePublic Transport
5 min.Chrischona
Times refer to the route on foot.
Costs
- Purchase price:
- CHF 850,000.–
- Notify on price drop
Main information
- Available from:
- By agreement
- Type:
- Single house
- No. of rooms:
- 6
- Number of floors:
- 3
- Surface living:
- 110 m2
- Land area:
- 844 m2
- Year built:
- 1928
Features and furnishings
View
Child-friendly
Description
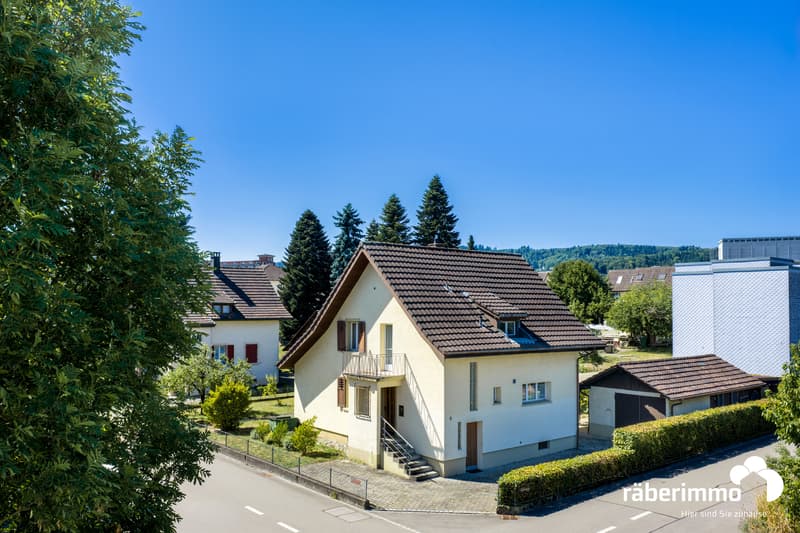
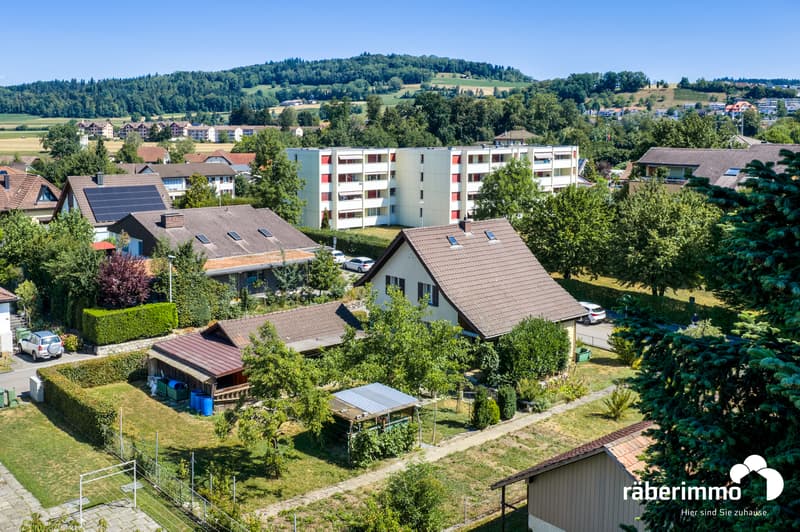
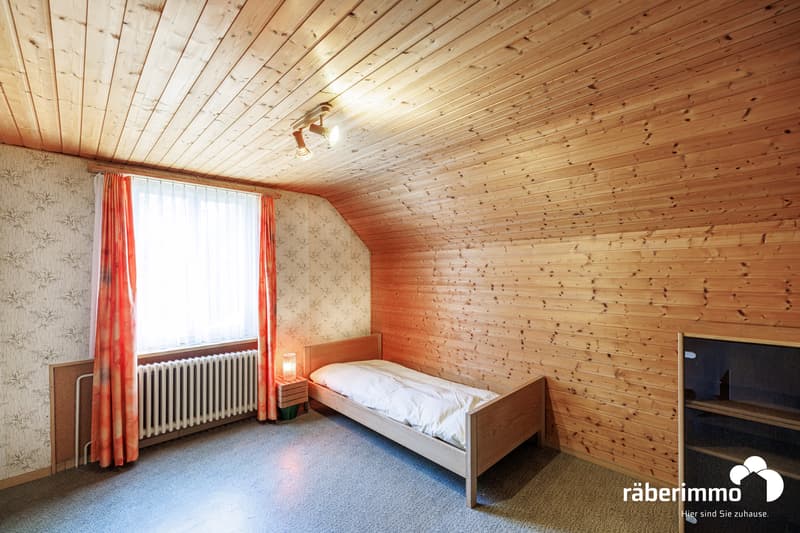
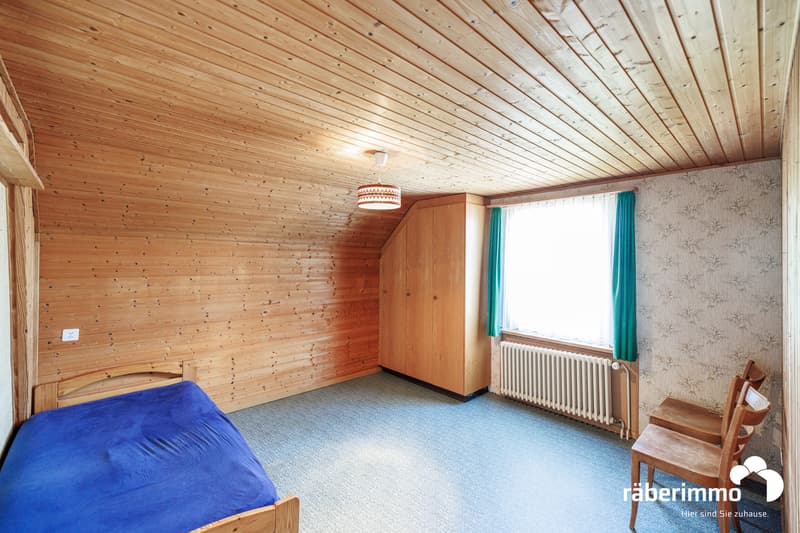
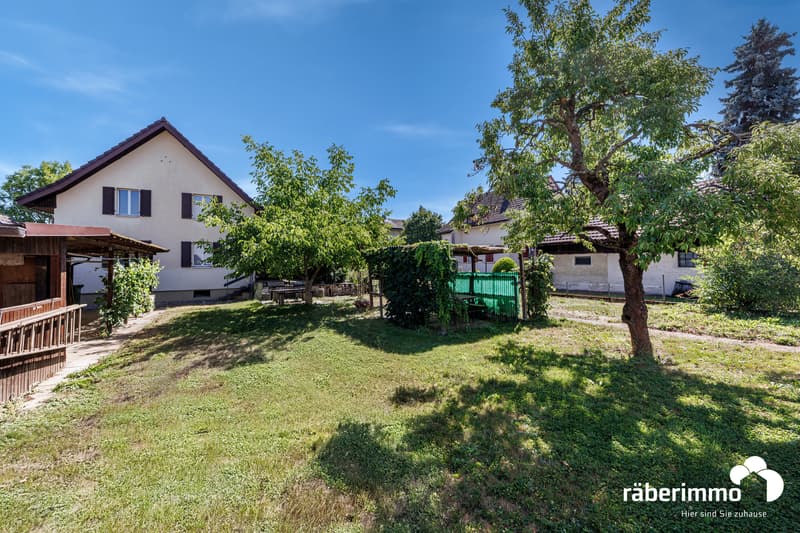
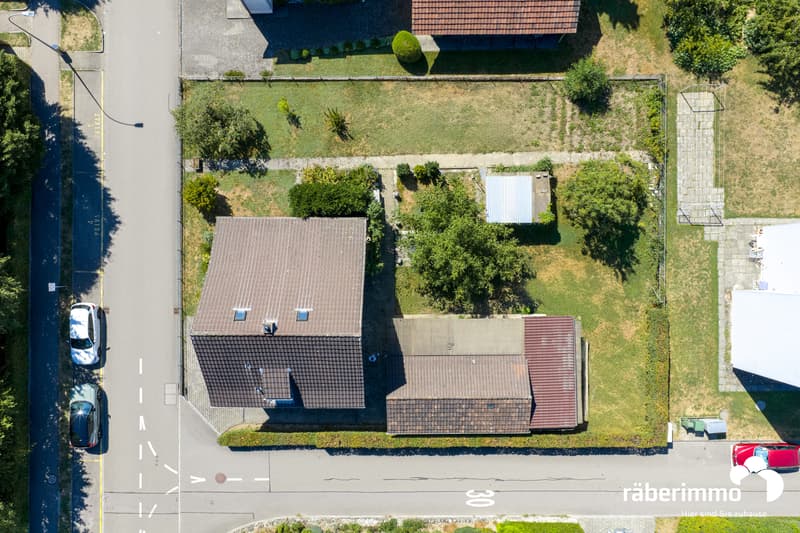
This detached single-family house spans three floors and is situated on a plot of around 844 m². The property offers plenty of space and opens up attractive possibilities.
Ground floor
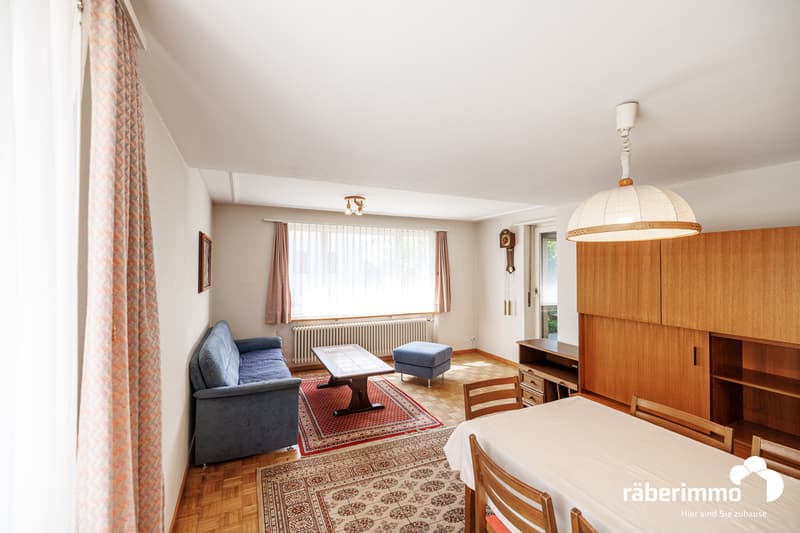
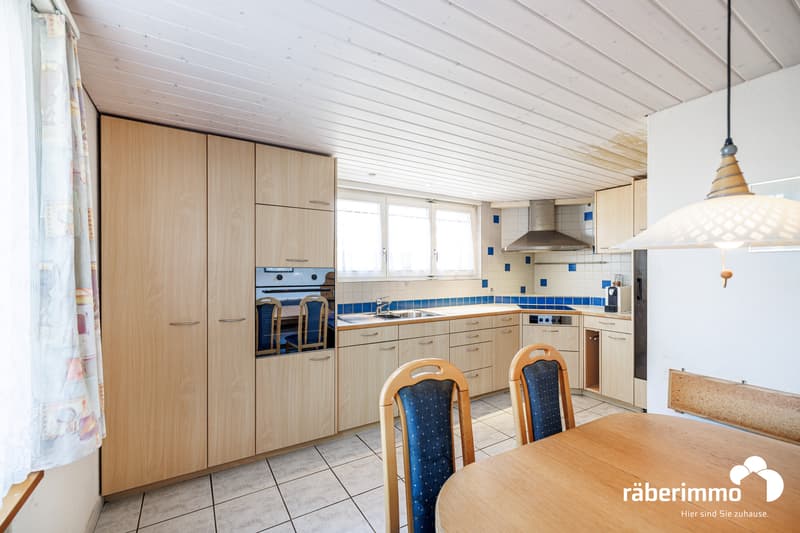
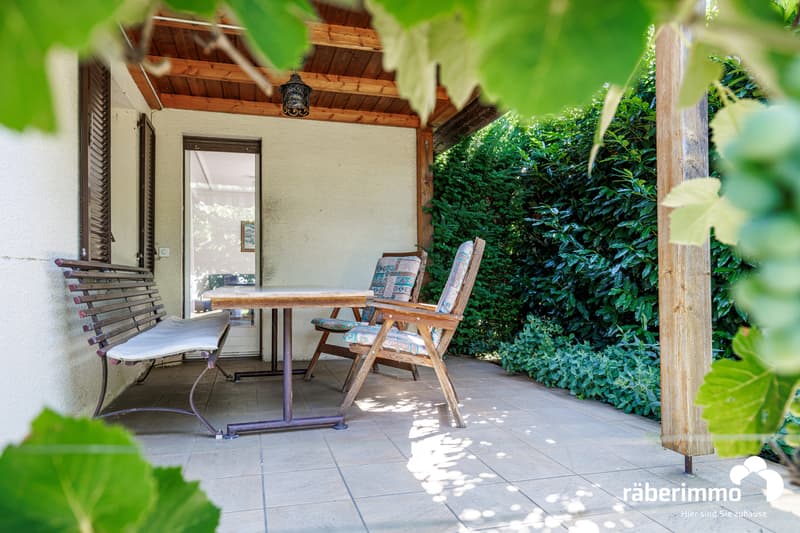
The entrance is via the covered entrance area. Upon entering, you directly access the living room with direct access to the terrace on the left side. On the right side, there is the staircase connecting the ground floor to the upper and lower floors. Along the corridor, there is also a guest toilet and the kitchen with a cozy corner bench. A separate room complements the space offer on this floor.
Upper floor
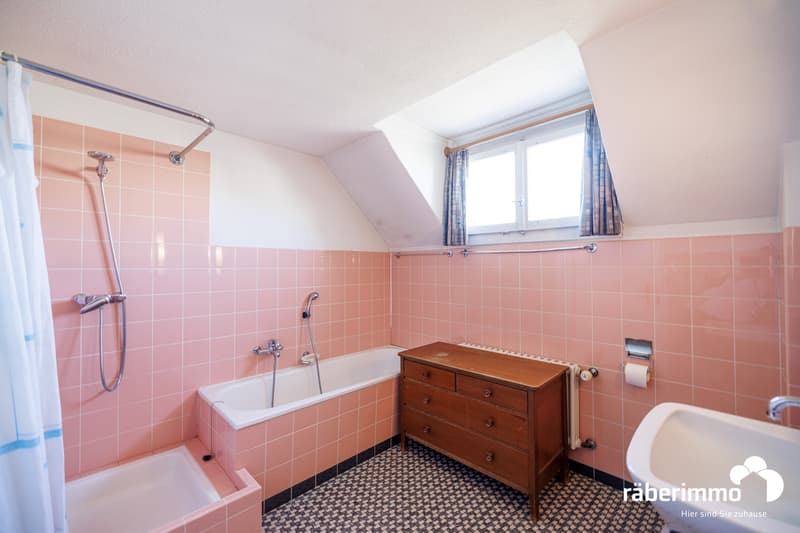
The upper floor has three rooms and a bathroom with a sink, toilet, shower, and bathtub. The bathroom also has access to the attic.
Lower floor
The lower floor includes a spacious cellar, a natural cellar, and the oil tank room, providing ample storage space. The house technology is also located on this floor.
Outdoor area / outbuilding
The extensive garden offers plenty of free space and numerous possibilities for individual design. The offer is complemented by a separate outbuilding that can be used as a garage and shed.
Are you interested in learning more? We look forward to your contact for further information or a viewing appointment.
Räber Immo GmbH, Muri
056 675 72 72, verkauf@raeber-immo.ch
www.raeber-immo.ch
Ground floor
The entrance is via the covered entrance area. Upon entering, you directly access the living room with direct access to the terrace on the left side. On the right side, there is the staircase connecting the ground floor to the upper and lower floors. Along the corridor, there is also a guest toilet and the kitchen with a cozy corner bench. A separate room complements the space offer on this floor.
Upper floor
The upper floor has three rooms and a bathroom with a sink, toilet, shower, and bathtub. The bathroom also has access to the attic.
Lower floor
The lower floor includes a spacious cellar, a natural cellar, and the oil tank room, providing ample storage space. The house technology is also located on this floor.
Outdoor area / outbuilding
The extensive garden offers plenty of free space and numerous possibilities for individual design. The offer is complemented by a separate outbuilding that can be used as a garage and shed.
Are you interested in learning more? We look forward to your contact for further information or a viewing appointment.
Räber Immo GmbH, Muri
056 675 72 72, verkauf@raeber-immo.ch
www.raeber-immo.ch
Mortgage Calculator
From dream house to home ownership: the mortgage calculator can help you estimate the affordability of this property.

Free
Unlock the full experience
Sync your favourites, manage search alerts, and access all your important services seamlessly across devices. Create your free account for a personalized home search!
Viewing
Contact for viewing
Räber Immo Team Verkauf

Contact
Räber Immo Team Verkauf
- Listing ID
- 4003364519
- Object ref.
- DOT-Platt-25