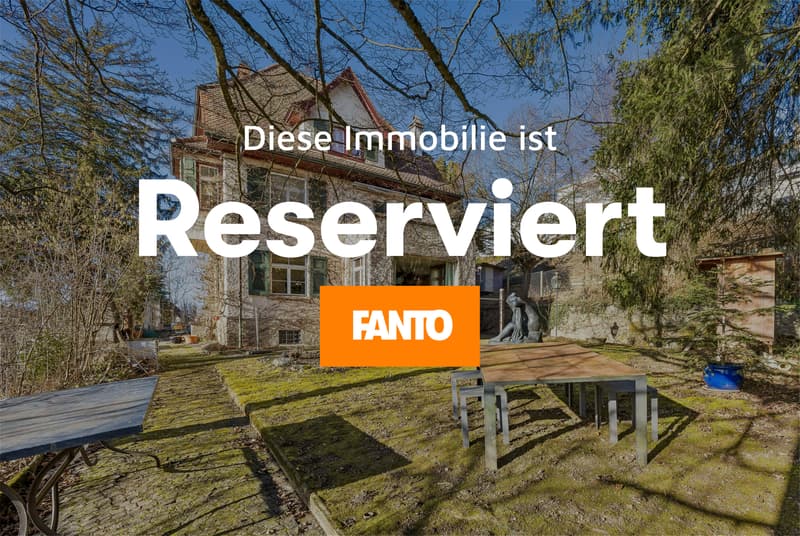
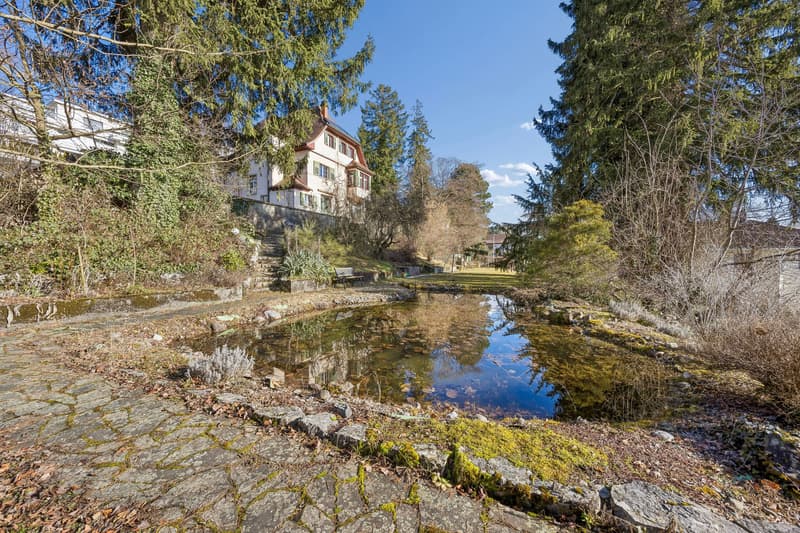
"Art Nouveau villa in Reinach with an exceptional park garden"
Location
Sonnenbergstrasse 39, 5734 ReinachTravel time
- 13 min.Station: Reinach
Surrounding information
School
12 min.Bezirksschule ReinachPharmacy
13 min.Löwen-ApothekeSupermarket
13 min.BiobalancePublic Transport
13 min.Reinach
Times refer to the route on foot.
Costs
- Purchase price:
- CHF 1,500,000.–
- Notify on price drop
Main information
- Available from:
- By agreement
- Type:
- Single house
- No. of rooms:
- 7.5
- Number of apartments:
- 1
- Number of floors:
- 3
- Surface living:
- 272 m2
- Land area:
- 2087 m2
- Volume:
- 1214 m3
- Last refurbishment:
- 2013
- Year built:
- 1910
Features and furnishings
Balcony / Terrace
Documents (0)
Description
An estate of rare class – spaciousness, style, and future potential combined
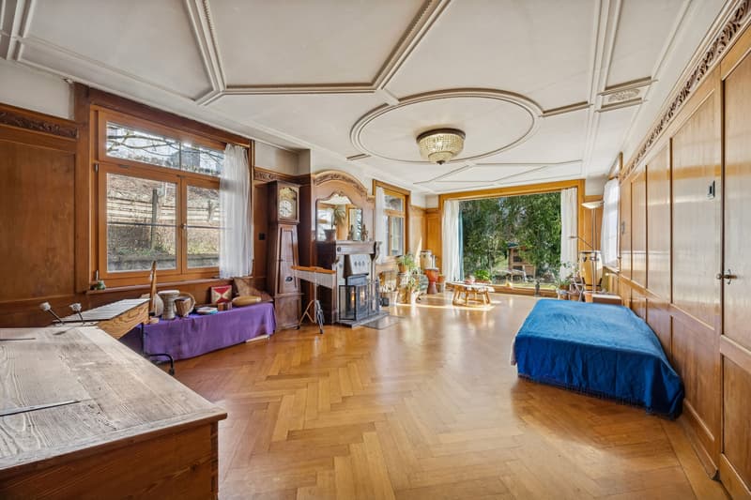
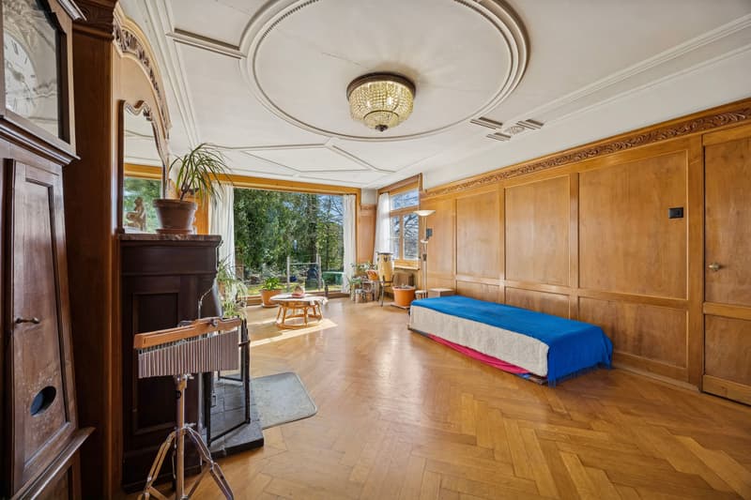
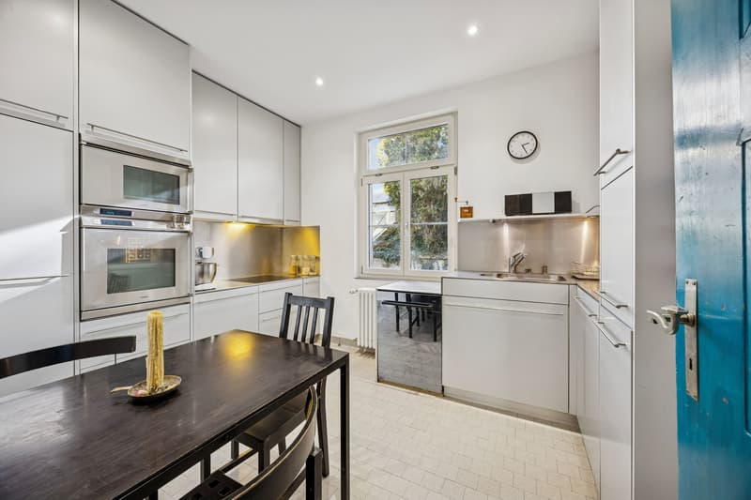
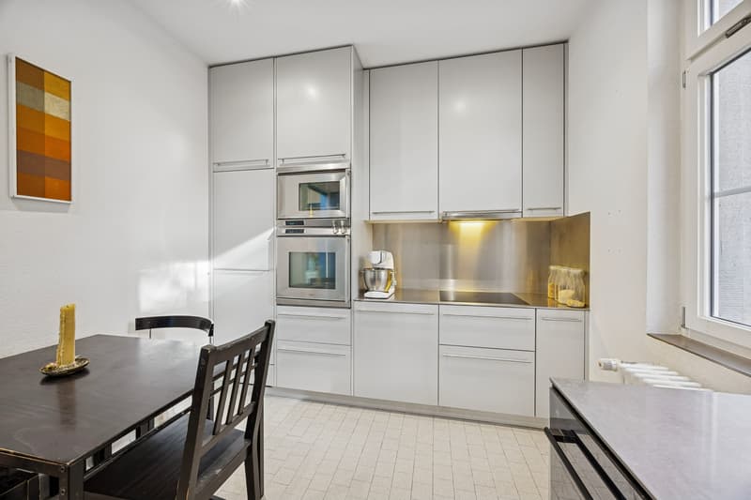
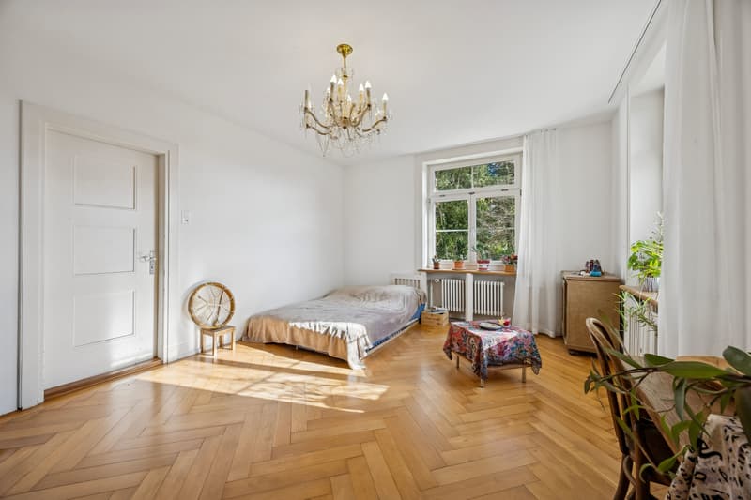
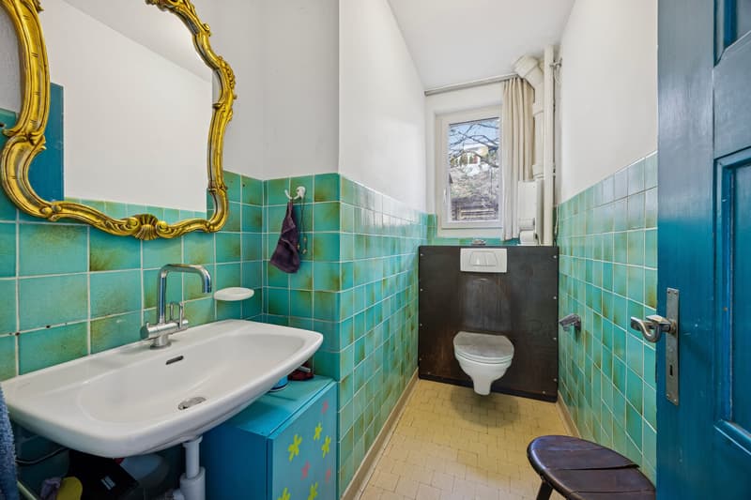
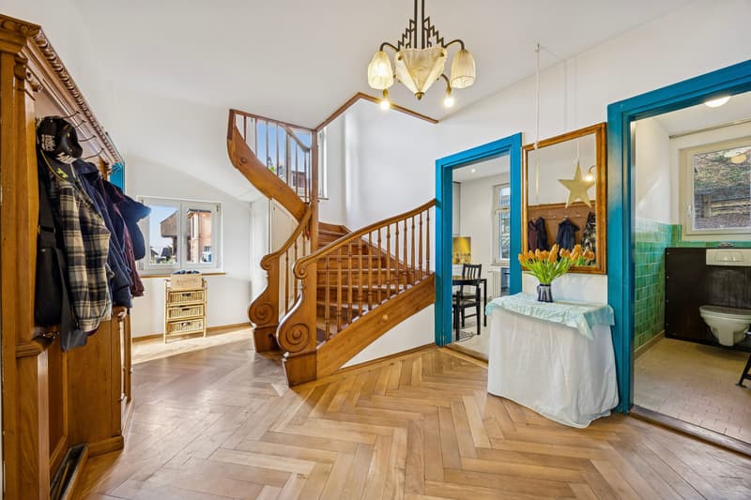
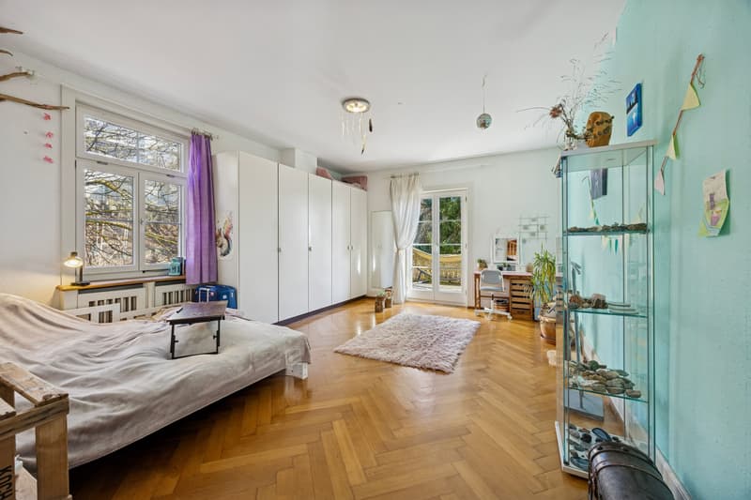
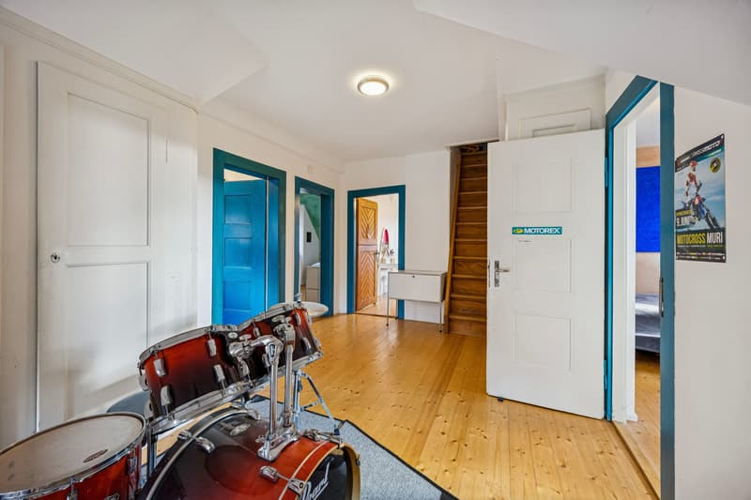
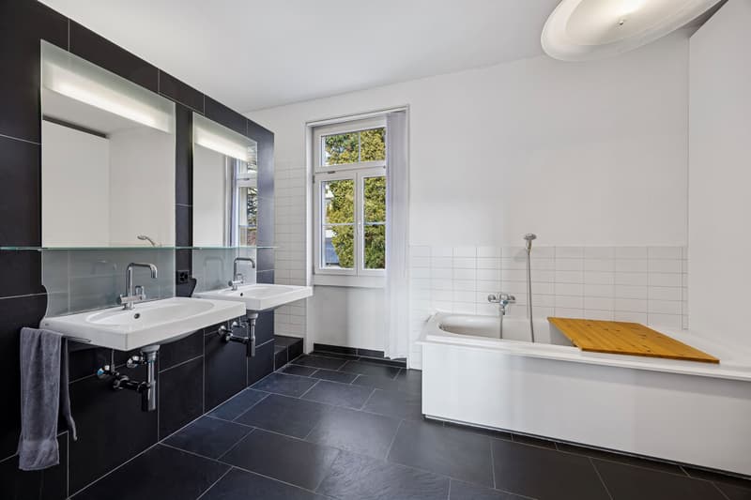
On approximately 272 m² of living space, this impressive villa unfolds with 7.5 bright rooms over three floors. Generous room heights, classic architecture, and noble wooden floors give the house a warm, representative appearance with timeless elegance. The stylishly renewed kitchen and two modernized bathrooms blend harmoniously into the overall picture and combine historic charm with modern living comfort. Continuously maintained and high-quality materials underline the sustainable quality of this special property.
In addition, you have approximately 114 m² of usable space, a spacious attic, and a balcony with an idyllic view of the green surroundings at your disposal.
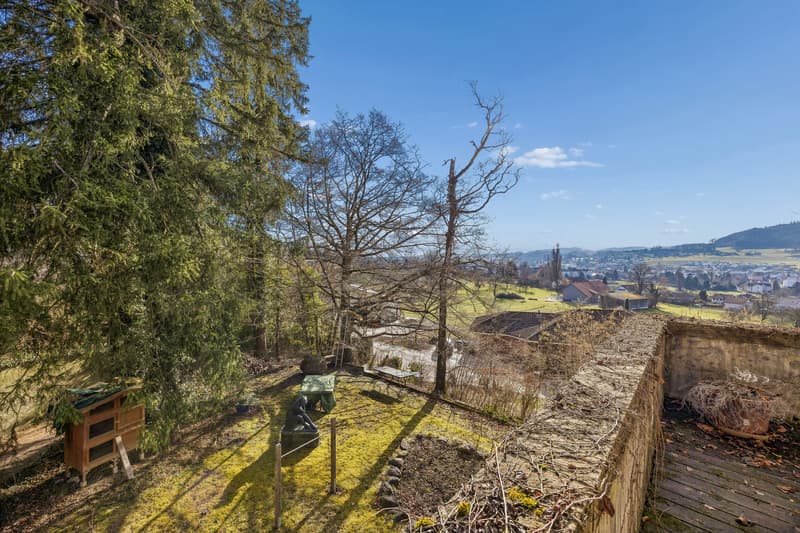
But the real highlight is the exceptional plot: on an impressive 2,087 m², of which around 1,800 m² are park-like gardens, you can enjoy a rare combination of space, privacy, and natural beauty. Old tree population and generous green areas create an ambiance that reminds one of a private refuge, quiet, exclusive, and inspiring. At the same time, the spacious plot offers attractive building reserves, subject to the applicable building and zoning regulations, and thus exciting perspectives for the future.
A private driveway, a double garage, and a charming greenhouse perfectly round off the overall picture. The integrated photovoltaic system on the greenhouse and solar collectors on the roof support sustainable energy supply. The villa is efficiently heated via a ground probe with radiators, future-oriented, ecological, and comfortable.
The quiet hillside location combines sun, nature, and views with excellent accessibility: shopping facilities, train station, and connections in the direction of Sursee are easily accessible.
This stylish Art Nouveau villa is much more than a property, it is a rare jewel with a park-like plot, architectural class, and sustainable future potential. Ideal for people with the highest demands on space, privacy, and quality of life.
Mortgage Calculator
From dream house to home ownership: the mortgage calculator can help you estimate the affordability of this property.

Unlock the full experience
Sync your favourites, manage search alerts, and access all your important services seamlessly across devices. Create your free account for a personalized home search!
Viewing
Contact for viewing
Jan Krüger

Contact
Jan Krüger
- Listing ID
- 4003365762
- Object ref.
- 25734SO302.25734SO302.6a217cde487ff7abb7b4d8fd