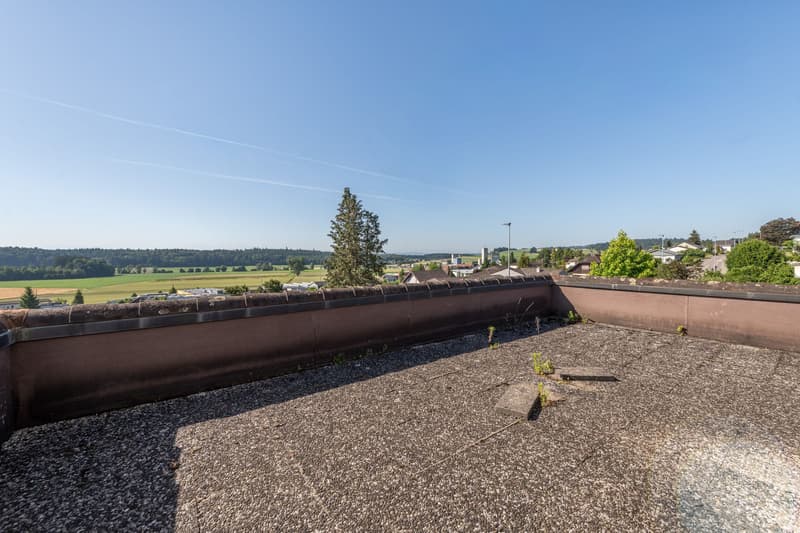
"Alpine view included: Spacious living happiness on three floors"
Location
Schulhausstrasse 27, 4573 Lohn-AmmannseggTravel time
- 15 min.Station: Lohn-Lüterkofen
Surrounding information
School
7 min.Schule Lohn-AmmannseggSupermarket
10 min.VolgPublic Transport
3 min.Lohn-Ammannsegg Kirche
Times refer to the route on foot.
Costs
- Purchase price:
- CHF 1,350,000.–
- Notify on price drop
Main information
- Available from:
- Immediately
- Type:
- Single house
- No. of rooms:
- 8.5
- Number of apartments:
- 2
- Surface living:
- 217 m2
- Land area:
- 1026 m2
- Volume:
- 1257 m3
- Last refurbishment:
- 1986
- Year built:
- 1951
Features and furnishings
View
Garage
Documents (0)
Description
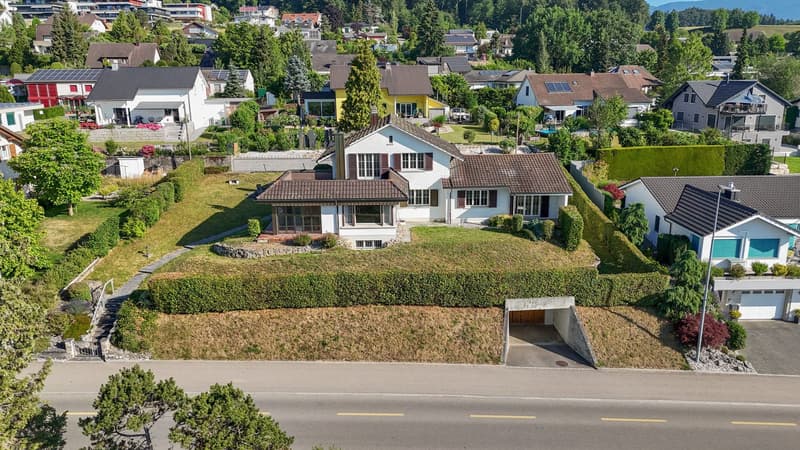
This spacious 8.5-room single-family house is located in a quiet, sunny, and idyllic residential area and impresses with plenty of space, a well-thought-out room layout, and a unique outdoor area. Spread over three floors, the property offers approximately 217 m² of net living space and diverse usage possibilities – ideal for families, multi-generational living, or the combination of living and working. The attractive living offer is rounded off by the impressive long-distance view and the free view of the Alps.
Let yourself be convinced by the advantages listed below:
- 217 m² of net living space spread over 8.5 rooms and spacious secondary rooms
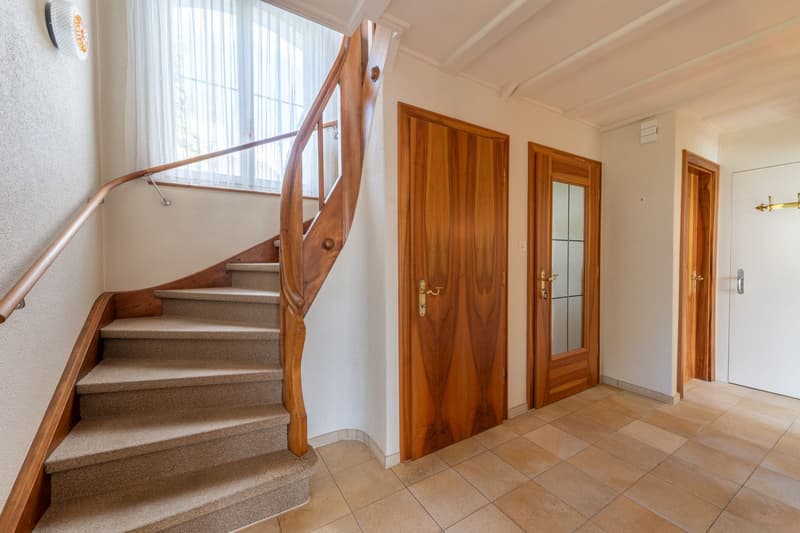
- Spacious entrance area with windbreak
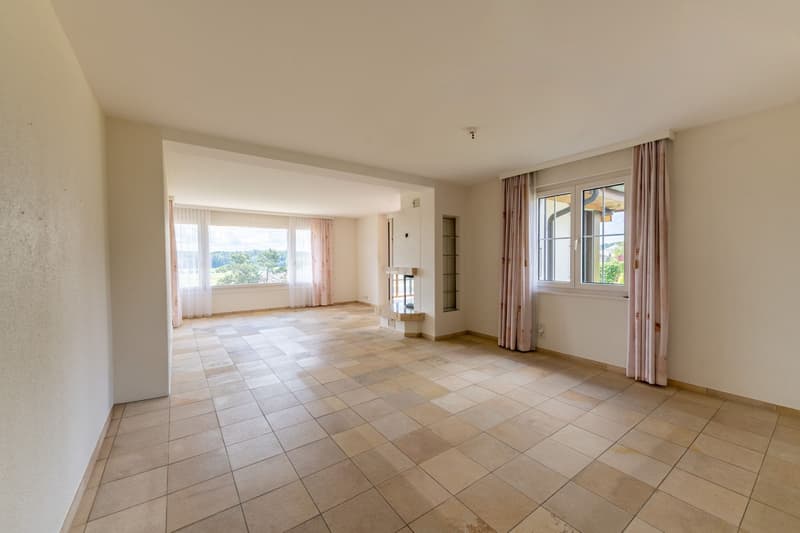
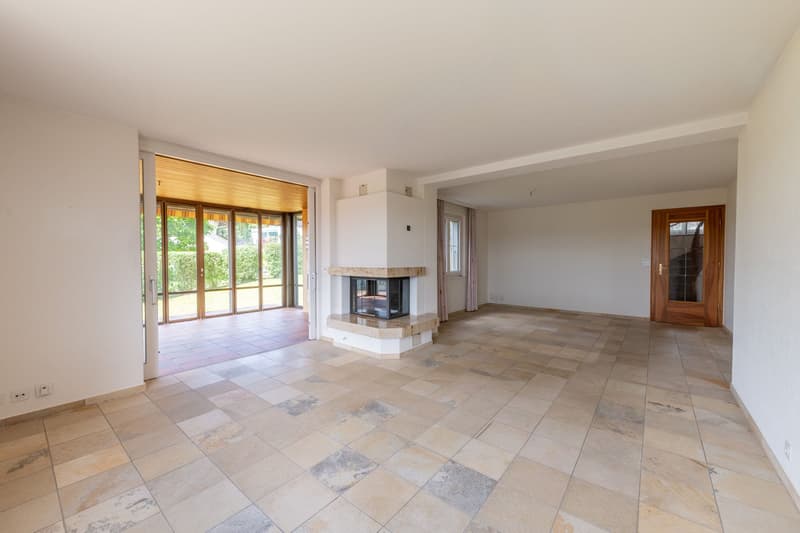
- Open dining and living area with access to the winter garden
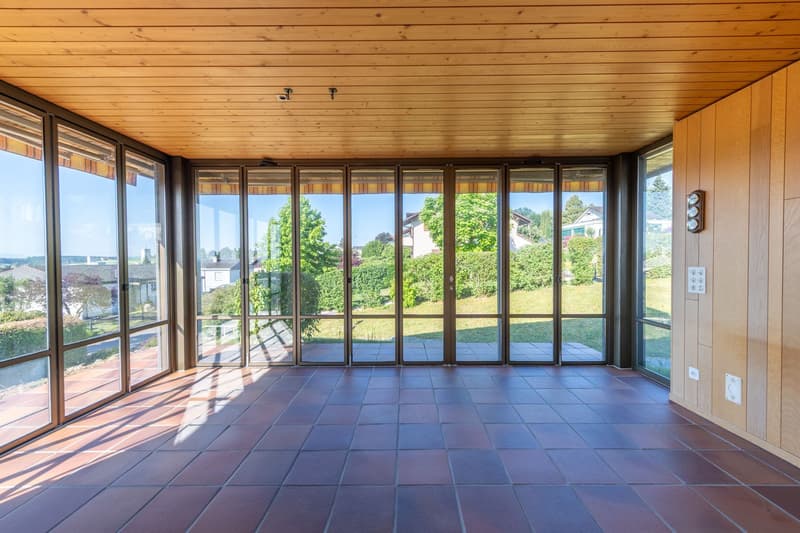
- Winter garden with a wonderful view of the Alps
- Fireplace in the living room for cozy hours
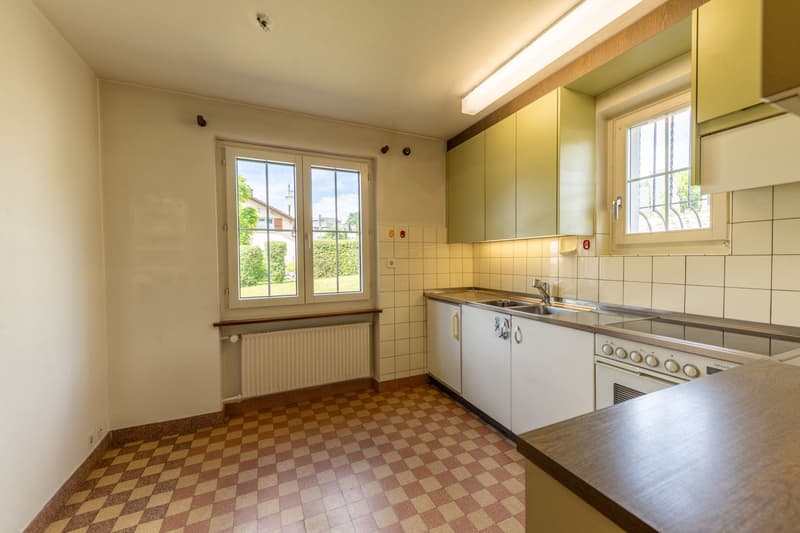
- Bright, closed kitchen with plenty of daylight
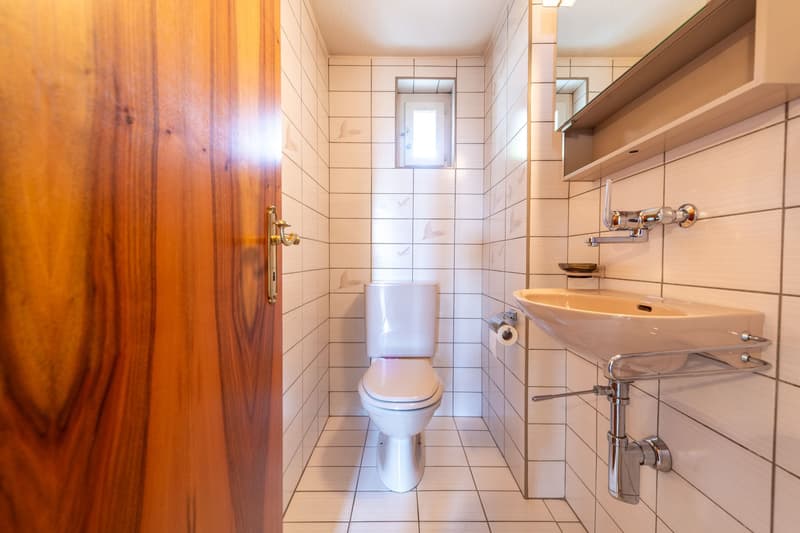
- Guest toilet on the ground floor
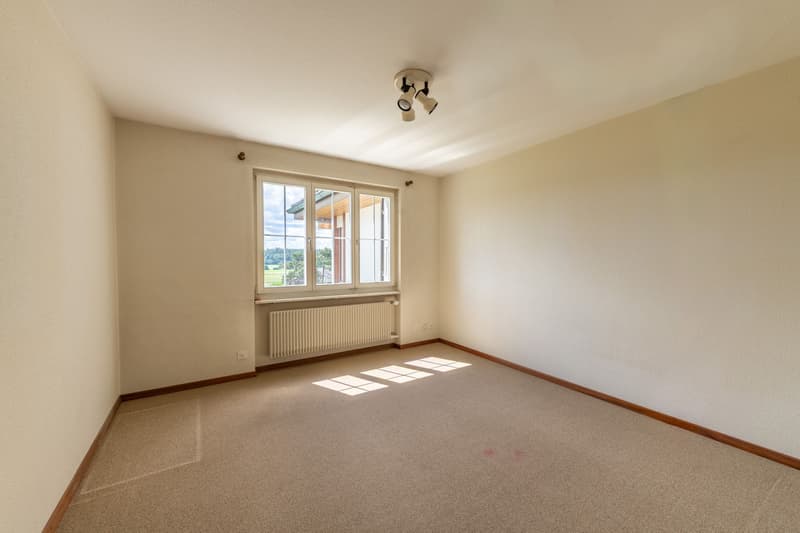
- Additional room on the ground floor, ideal as an office, guest room, or bedroom
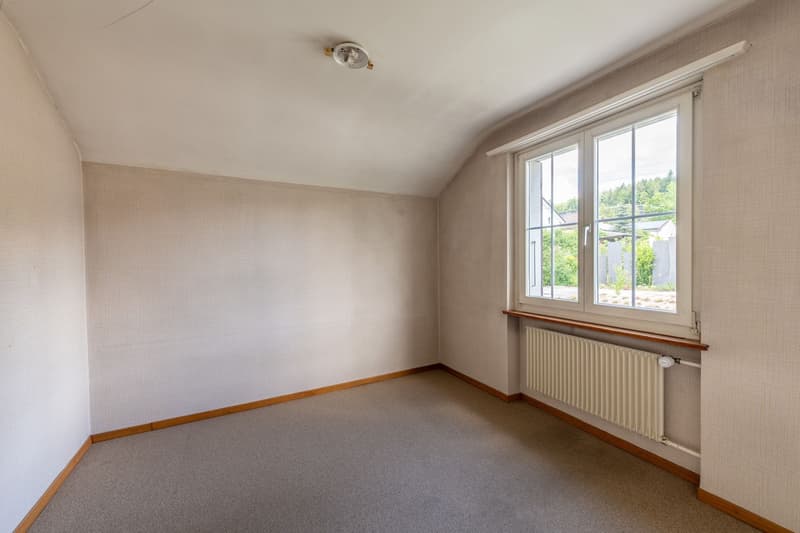
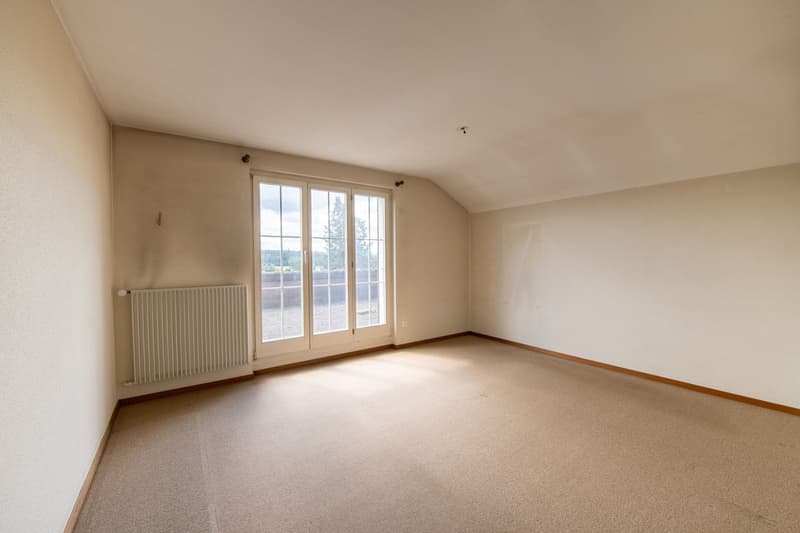
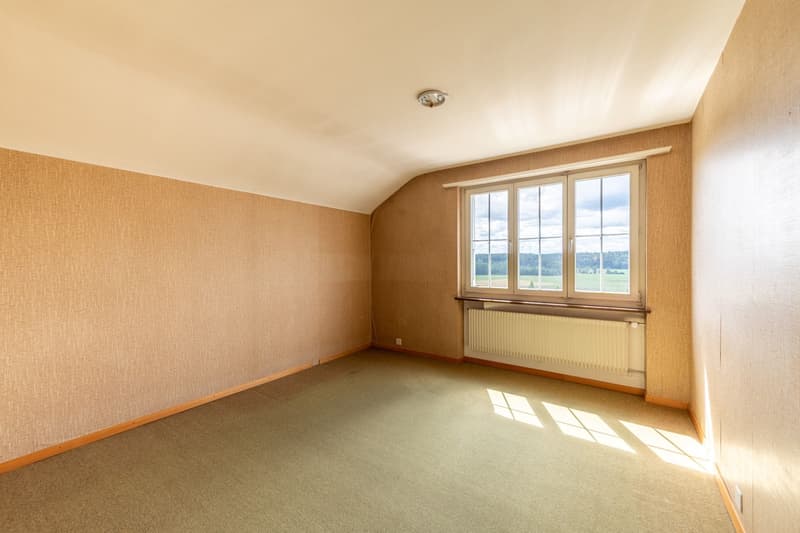
- Three bright rooms on the upper floor
- Spacious balcony with a beautiful view
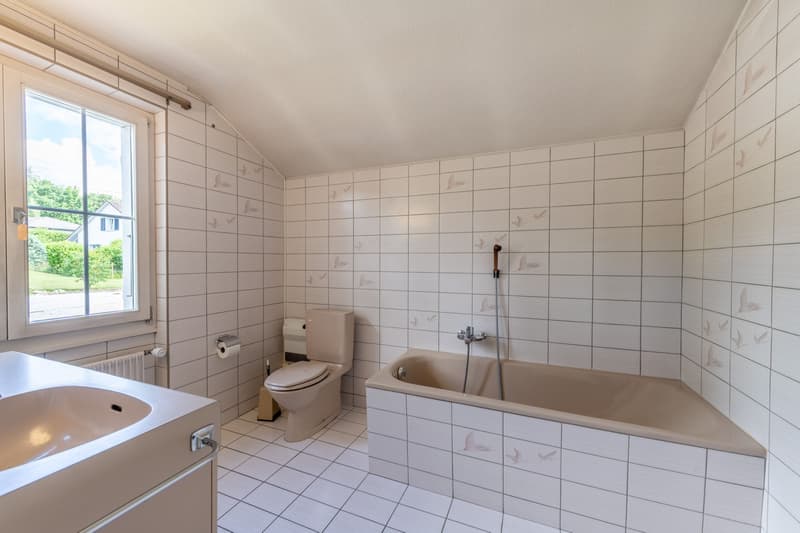
- Bathroom with bathtub, sink, and toilet
- Attic with additional storage space
Additional separate apartment on the ground floor:
- Ideal for multi-generational living, guests, or working from home
- Access via the other half of the house or through the kitchen
- Bright living and dining room with Alpine view and access to the covered seating area
- Functional kitchen
- Three flexibly usable rooms
- Bathroom with bathtub, sink, and toilet
- Practical built-in closet in the hallway
Basement:
- Heated room and hobby room with diverse usage possibilities
- Spacious cellar and secondary rooms with built-in closets and plenty of storage space
- Garage with direct access to the house
Outdoor area:
- Spacious green area with plenty of privacy
- Terrace with space for social hours
- Bright, quiet, and well-connected location
- Wonderful long-distance view with an impressive Alpine panorama
Realize your dreams on 1,026 m² of land in the residential zone, 2-story, densely built.
Would you like more information? Order the detailed sales documents now using the contact form – we look forward to your contact!
Mortgage Calculator
From dream house to home ownership: the mortgage calculator can help you estimate the affordability of this property.

Unlock the full experience
Sync your favourites, manage search alerts, and access all your important services seamlessly across devices. Create your free account for a personalized home search!
Viewing
Contact for viewing
Amanda Seiler

Contact
Amanda Seiler
- Listing ID
- 4003366012
- Object ref.
- ASEMBESchulhausstrasse27.ASEMBESchulhausstrasse27.6a4df5bd9baa430dcf508eb2