
"6029. VESSY : VILLA D'ARCHITECTE RÉNOVÉE AVEC VUE SALEVE"
Purchase price
On request
Rooms
9
Living space
280 m2
Location
1234 VessyCosts
- Purchase price:
- On request
Main information
- Available from:
- Immediately
- Type:
- Single house
- No. of rooms:
- 9
- Surface living:
- 280 m2
- Land area:
- 1250 m2
- Last refurbishment:
- 2024
- Year built:
- 1978
Features and furnishings
Fireplace
View
Child-friendly
Garage
Swimming pool
Documents (0)
Description
Villa d'architecte individuelle avec piscine et vue dégagée sur le Salève à Vessy, Genève
Trust Immobilier, agence immobilière à Genève, Canton Vaud et Crans-Montana vous propose Ref. 6029-TGE.B
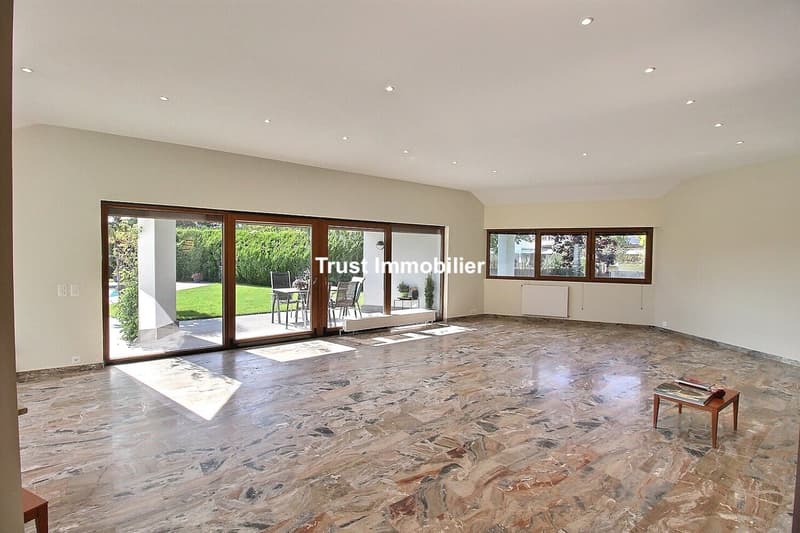
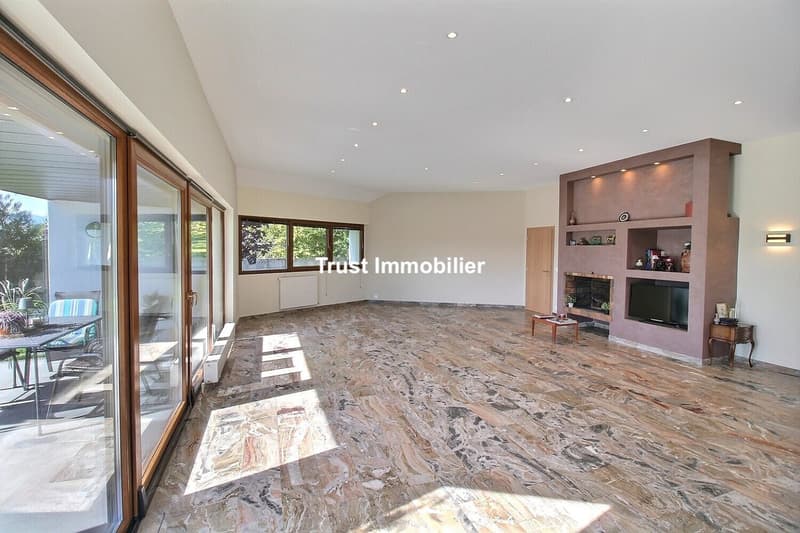
Découvrez cette magnifique villa individuelle située dans un cadre idyllique dans un quartier recherché de Vessy. Entourée de zone agricole, ce bien offre une vue dégagée sur la nature environnante et le Salève.
Mise en normes et entièrement rénovée avec des matériaux de haute qualité, cette propriété est une véritable oasis de tranquillité.
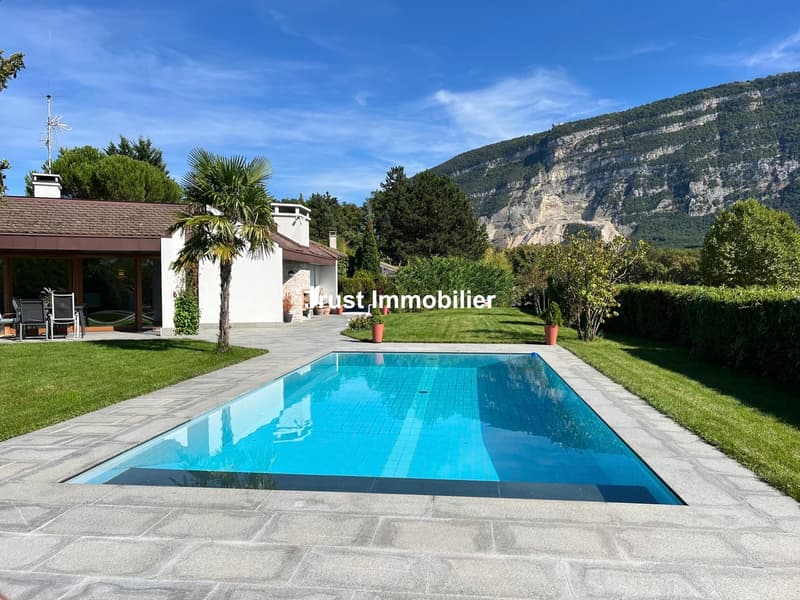
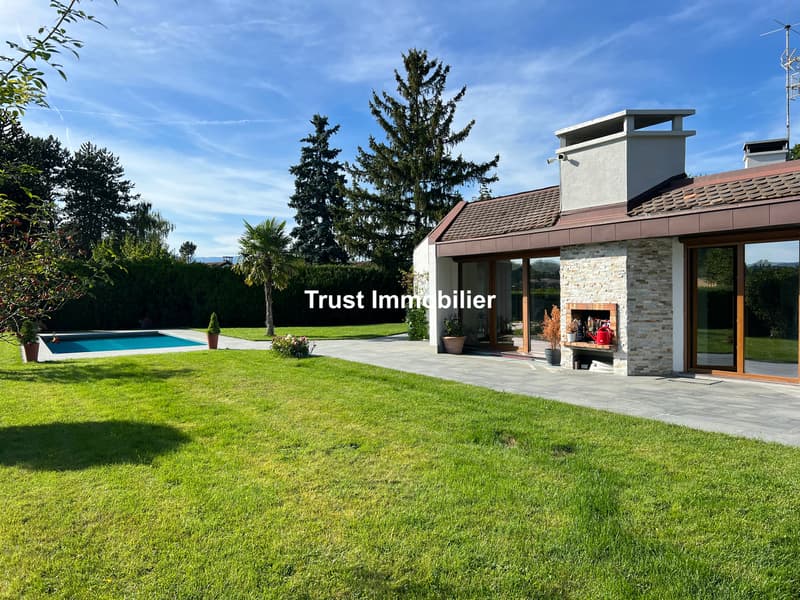
Érigée sur une parcelle de 1'250 m², la villa bénéficie d'un grand jardin clôturé, d'une généreuse terrasse ensoleillée et d'une superbe piscine, parfaits pour les moments de détente et de convivialité.
La maison répartie sur deux niveaux, pour un total de 380 m² d'espace utile.
Le rez-de-chaussée se compose de :
Cet étage bénéficie d'une hauteur sous plafond exceptionnelle de 3,30 mètres.
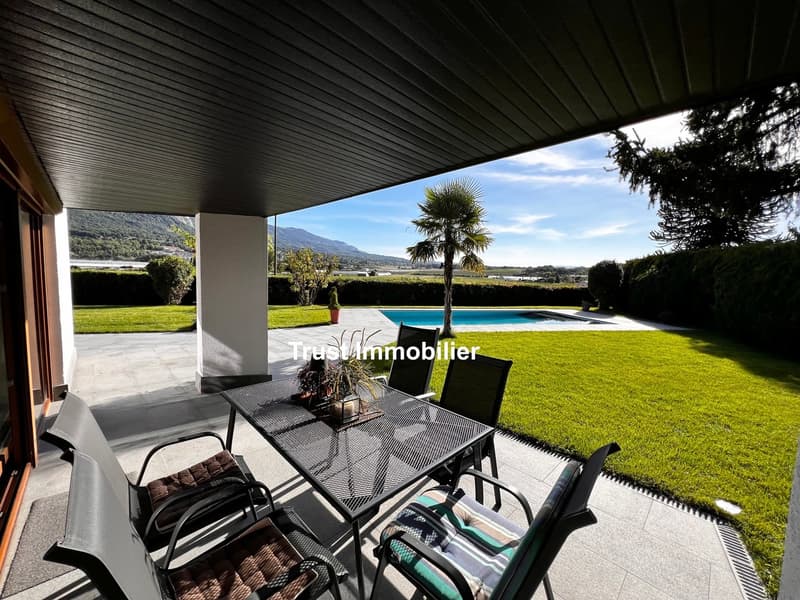
Le séjour s'ouvre directement sur la terrasse et le jardin, offrant une vue spectaculaire sur le Salève et le jardin.
La propriété dispose d'une piscine de 4x8 mètres avec un système de filtration automatique, garantissant une eau toujours cristalline.
Le rez-de-jardin dispose de :
Un garage et quatre places de stationnement extérieures complètent ce bien unique.
À noter : il existe un potentiel d'agrandissement de la maison, ce qui vous permettra d'adapter la surface à vos besoins futurs.
www.trustimmobilier.ch
Detached architect-designed villa with a pool and unobstructed views of the Salève in Vessy, Geneva
Trust Immobilier, a real estate agency in Geneva, Canton of Vaud and Crans-Montana presents Ref. 6029-TGE.B
Discover this magnificent detached villa situated in an idyllic setting in a sought-after neighborhood of Vessy. Surrounded by farmland, this property offers unobstructed views of the surrounding countryside and the Salève.
Brought up to code and fully renovated with high-quality materials, this property is a true oasis of tranquility.
Built on a 1,250 m² lot, the villa features a large fenced-in garden, a spacious sunny terrace, and a superb swimming pool--perfect for moments of relaxation and socializing.
The house is spread over two levels, offering a total of 380 m² of usable space.
The ground floor consists of:
This floor features exceptionally high ceilings measuring 3.30 meters.
The living room opens directly onto the terrace and garden, offering spectacular views of the Salève and the garden.
The property features a 4x8-meter swimming pool with an automatic filtration system, ensuring the water is always crystal clear.
The garden level features:
A garage and four...
Trust Immobilier, agence immobilière à Genève, Canton Vaud et Crans-Montana vous propose Ref. 6029-TGE.B
Découvrez cette magnifique villa individuelle située dans un cadre idyllique dans un quartier recherché de Vessy. Entourée de zone agricole, ce bien offre une vue dégagée sur la nature environnante et le Salève.
Mise en normes et entièrement rénovée avec des matériaux de haute qualité, cette propriété est une véritable oasis de tranquillité.
Érigée sur une parcelle de 1'250 m², la villa bénéficie d'un grand jardin clôturé, d'une généreuse terrasse ensoleillée et d'une superbe piscine, parfaits pour les moments de détente et de convivialité.
La maison répartie sur deux niveaux, pour un total de 380 m² d'espace utile.
Le rez-de-chaussée se compose de :
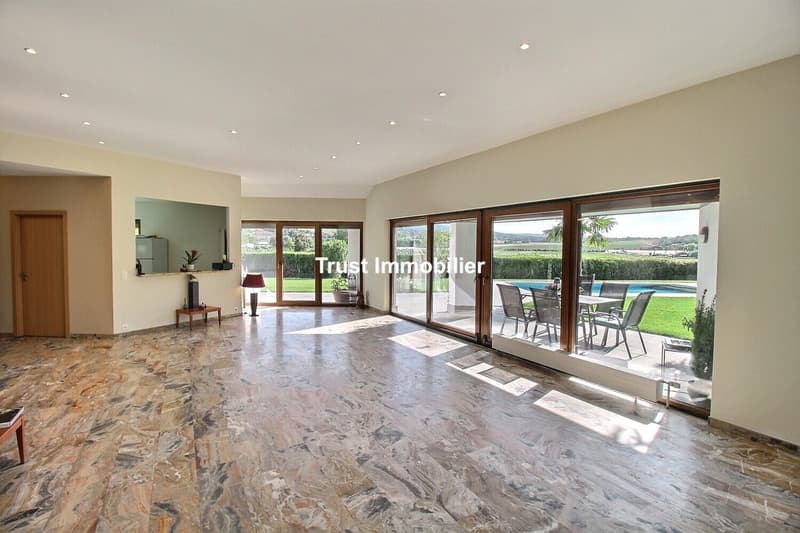
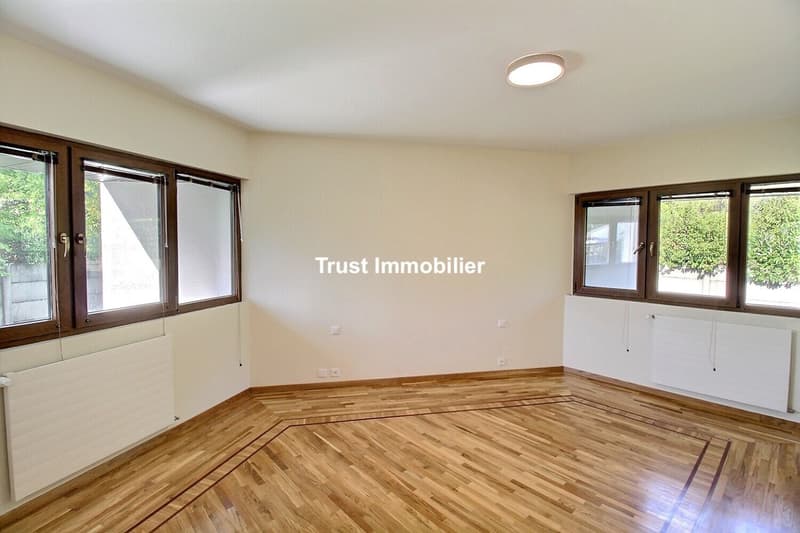
- un vaste et lumineux séjour avec cheminée
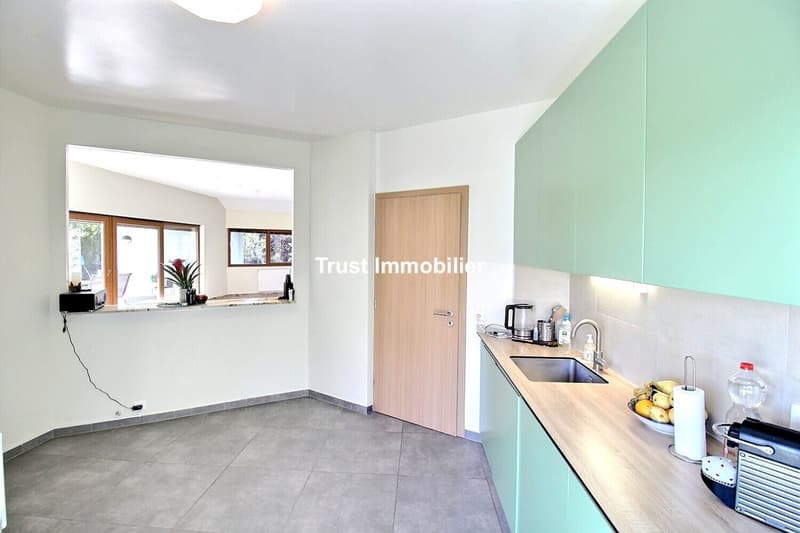
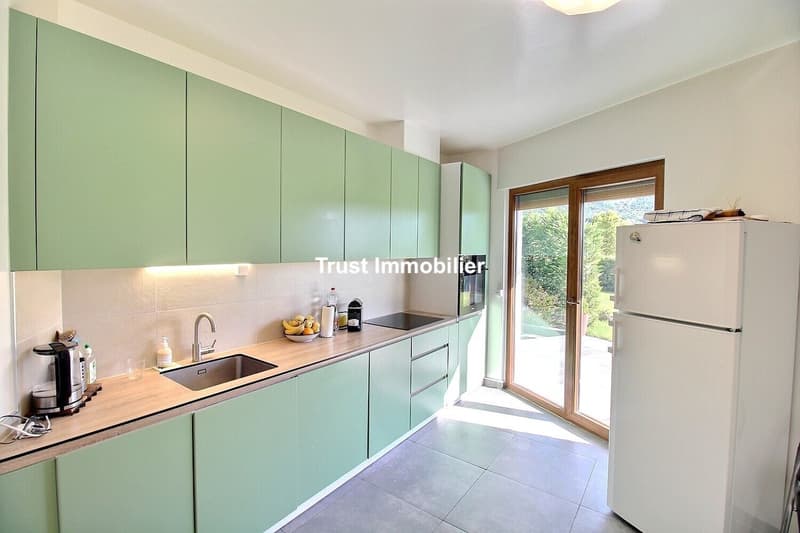
- une cuisine semi-ouverte
- une suite parentale avec dressings et salle de bains privative
- deux chambres avec une salle de bain partagée.
Cet étage bénéficie d'une hauteur sous plafond exceptionnelle de 3,30 mètres.
Le séjour s'ouvre directement sur la terrasse et le jardin, offrant une vue spectaculaire sur le Salève et le jardin.
La propriété dispose d'une piscine de 4x8 mètres avec un système de filtration automatique, garantissant une eau toujours cristalline.
Le rez-de-jardin dispose de :
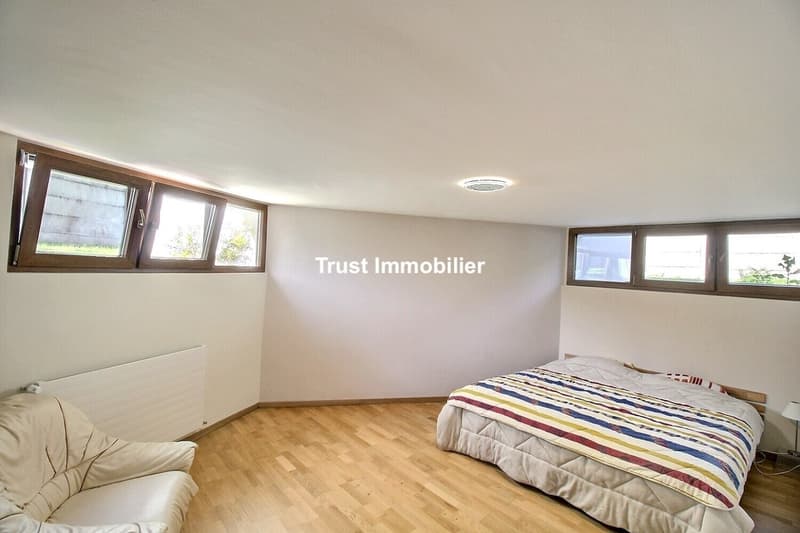
- deux grandes chambres
- une grande pièce polyvalente (salle de jeux, home cinéma, salle de sport)
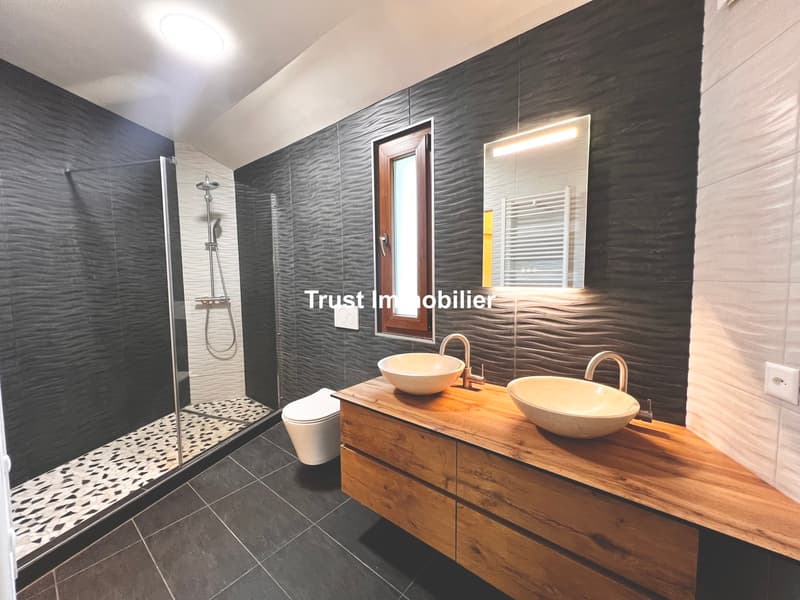
- une salle de bains
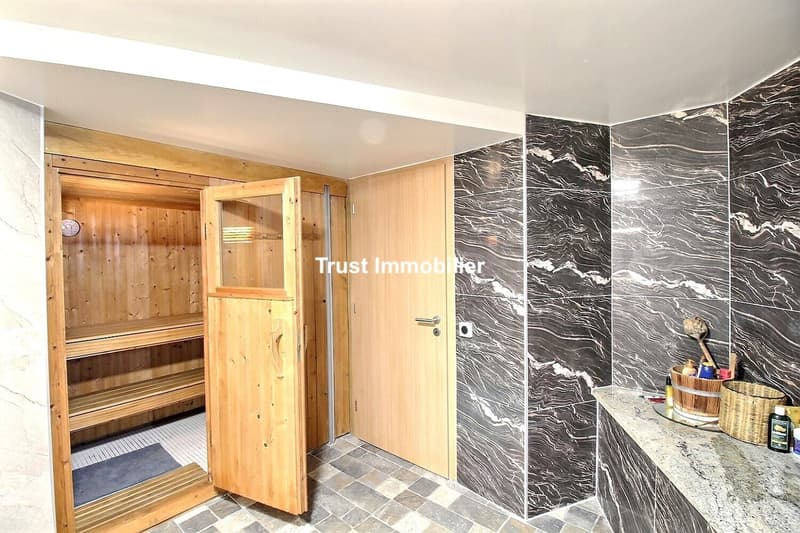
- un espace bien-être avec sauna et la possibilité d'installer le hammam
- une buanderie
- une cave à vin
- un local technique et la salle de filtration de la piscine
- un abri PC
Un garage et quatre places de stationnement extérieures complètent ce bien unique.
À noter : il existe un potentiel d'agrandissement de la maison, ce qui vous permettra d'adapter la surface à vos besoins futurs.
www.trustimmobilier.ch
Detached architect-designed villa with a pool and unobstructed views of the Salève in Vessy, Geneva
Trust Immobilier, a real estate agency in Geneva, Canton of Vaud and Crans-Montana presents Ref. 6029-TGE.B
Discover this magnificent detached villa situated in an idyllic setting in a sought-after neighborhood of Vessy. Surrounded by farmland, this property offers unobstructed views of the surrounding countryside and the Salève.
Brought up to code and fully renovated with high-quality materials, this property is a true oasis of tranquility.
Built on a 1,250 m² lot, the villa features a large fenced-in garden, a spacious sunny terrace, and a superb swimming pool--perfect for moments of relaxation and socializing.
The house is spread over two levels, offering a total of 380 m² of usable space.
The ground floor consists of:
- a spacious and bright living room with a fireplace
- a semi-open kitchen
- a master suite with walk-in closets and a private bathroom
- two bedrooms with a shared bathroom.
This floor features exceptionally high ceilings measuring 3.30 meters.
The living room opens directly onto the terrace and garden, offering spectacular views of the Salève and the garden.
The property features a 4x8-meter swimming pool with an automatic filtration system, ensuring the water is always crystal clear.
The garden level features:
- two large bedrooms
- a large multipurpose room (game room, home theater, gym)
- a bathroom
- a wellness area with a sauna and the option to install a steam room
- a laundry room
- a wine cellar
- a utility room and the pool filtration room
- a civil defense shelter
A garage and four...

Free
Unlock the full experience
Sync your favourites, manage search alerts, and access all your important services seamlessly across devices. Create your free account for a personalized home search!
Viewing
Contact for viewing
Ekaterina Gross
Advertiser

Trust immobilier
Route du Rawyl 30
3963Crans-Montana, Suisse
Contact
- Listing ID
- 4003366653
- Object ref.
- 6029-TGE.C