"STATELY SINGLE-FAMILY HOME: 7.5 ROOMS ON FOUR STORIES"
Location
5430 WettingenCosts
- Purchase price:
- CHF 1,970,000.–
- Notify on price drop
Main information
- Available from:
- By agreement
- Type:
- Single house
- No. of rooms:
- 7.5
- Number of bathrooms:
- 4
- Number of floors:
- 4
- Surface living:
- 244 m2
- Land area:
- 442 m2
- Last refurbishment:
- 1989
- Year built:
- 1924
Features and furnishings
Cellar
Fireplace
Quiet neighborhood
Child-friendly
Parking space
Documents (0)
Description
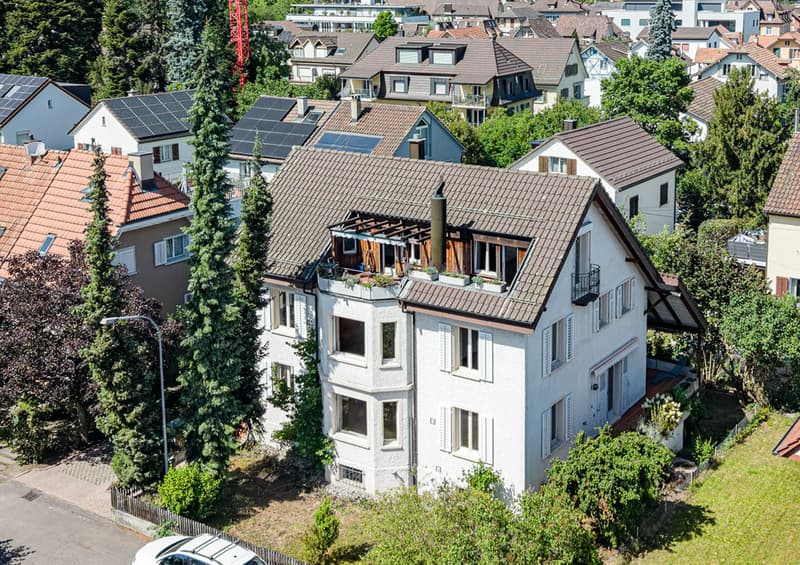
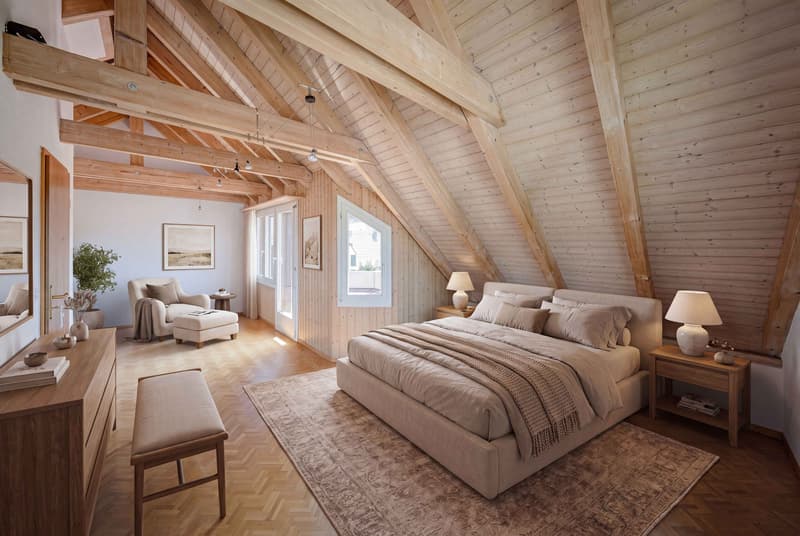
A rare find in the Altenburg neighborhood: 7.5-room space-saving gem (244 m²) with enormous potential for expansion!**Are you looking for a spacious, substantially like-new home in one of the most sought-after neighborhoods? This property combines the historic charm of 1924 with the first-class construction quality of a modern solid-construction building from1989. As part of the comprehensive renovation at that time, the house was stripped down to three foundation walls and almost doubled in size.The result: An honest, meticulously maintained house with 1,222 m³ of floor area, meticulously maintained, and absolutely no urgent need for renovation. Move in, feel at home, and expand flexibly if needed!
Enormous amount of space: 7.5 rooms spread across a generous 244 m² of living space offer maximum space for families, multigenerational living, or working and living under one roof.
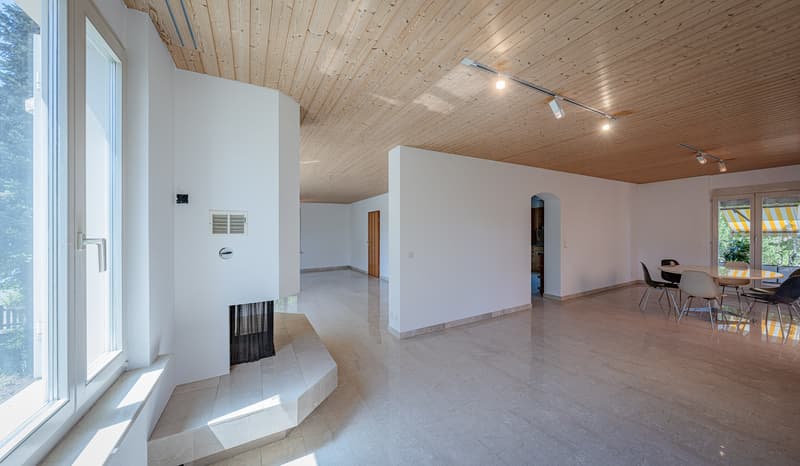
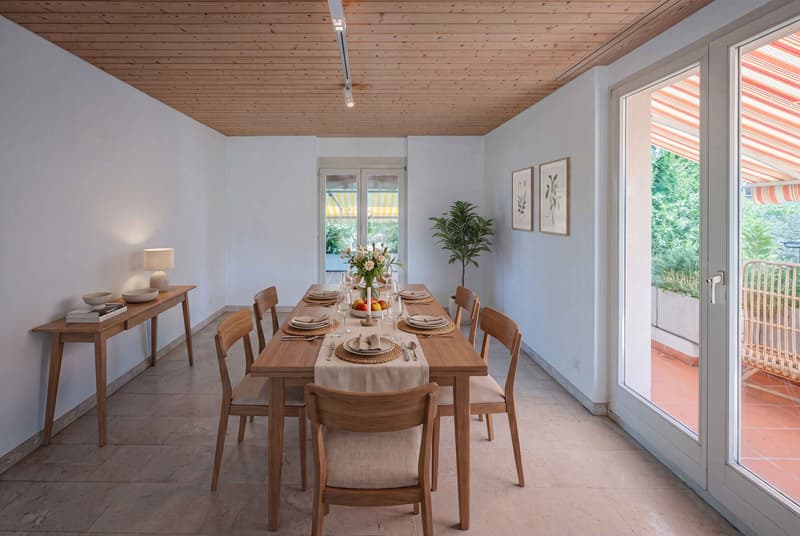
The living and dining area is invitingly designed: It features several entrances leading outside. In the open passageway between the two areas is the large fireplace, which gives the room a warm and cozy atmosphere.
Spacious kitchen: The kitchen offers plenty of storage space, generous countertops, and room for a dining table. The direct access to the garden makes it particularly suitable for everyday use and seamlessly connects cooking, dining, and the outdoor space in a pleasant way.
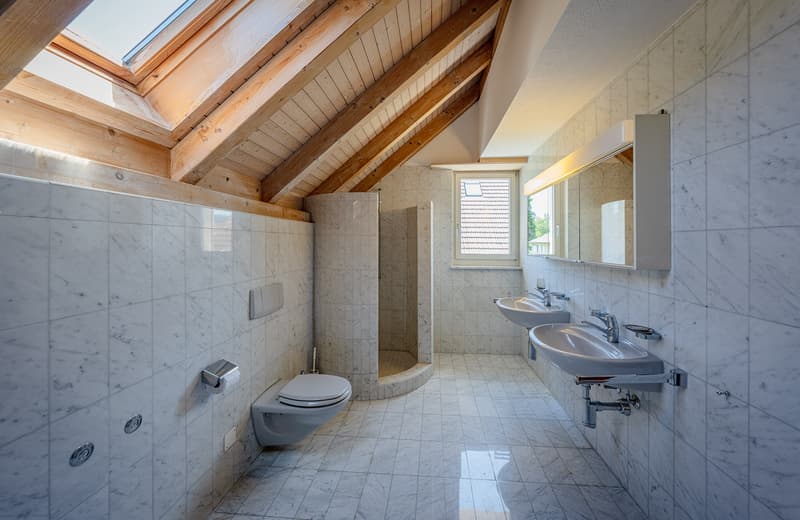
There are also a variety of bathroom facilities: shower/toilet, bathroom/toilet, shower/bath/toilet, as well as a separate guest restroom are available and feature a variety of design styles.
Solid construction (1989): The house was completely rebuilt using double-shell masonry (including the extension). Only three foundation walls (basement, ground floor, first floor) still date from the year it was originally built.
Top energy Condition: The attic was completely rebuilt and insulated with a 14 cm of exterior insulation. Some of the windows are already equipped with triple-pane insulated glazing.
The range of additional rooms is extensive: basement, storage room, laundry room, boiler room, shelter, wine cellar, and art studio offer plenty of space for storage, hobbies, work, or creative uses.
Expanded & dry basement: The basement was expanded as part of the addition—ideal for hobbies, fitness, or as a large storage space.
Beautiful garden: The large, low-maintenance garden is another highlight of the property. A small pond, fruit trees including apple, cherry, and apricot trees, as well as numerous roses, create a charming and lush setting.
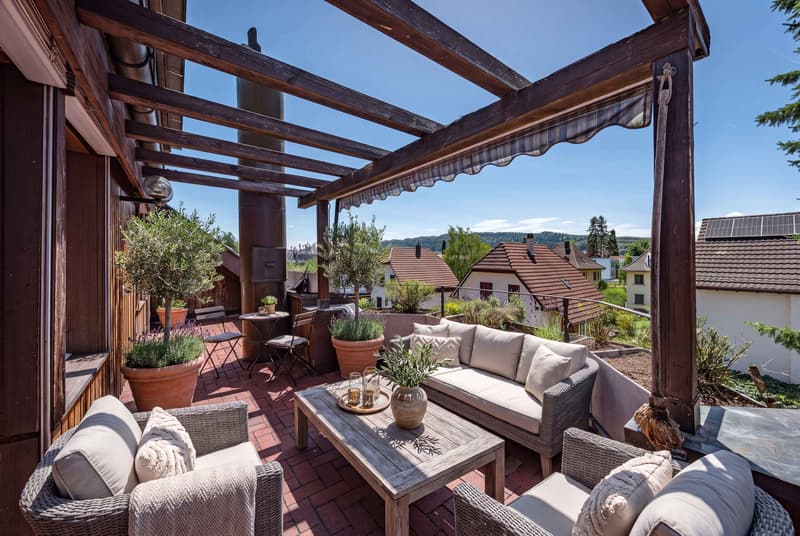
Two spacious terraces: Im ground floor and top floor, the two terraces extend the living space outward. The outdoor areas, framed by Eternit planters, partially covered and featuring warm terracotta flooring, create a Mediterranean atmosphere.
Prime Location: The quiet yet centrally located Altenburg neighborhood stands out for its high quality of life, family-friendliness, and the excellent infrastructure within walking distance.
A rare find in the Altenburg neighborhood: 7.5-roomspace-saving gem (244 m²) with enormous potential for expansion!**Are you looking for a spacious, essentially brand-new home in one of the most sought-after neighborhoods? This property combines the historic charm of1924 with the first-class construction quality of a modern solid-construction building from1989. As part of the comprehensive renovation at that time, the house was stripped down to three foundation walls and nearly doubled in size.The result: A solid, meticulously maintained house with 1,222 m³ of floor space, impeccable upkeep, and absolutely no urgent need for renovation. Move in, feel at home, and expand flexibly as needed!
Enormous amount of space: 7.5 rooms spread across a generous 244 m² of living space offer maximum space for families, multigenerational living, or working and living under one roof.
The living and dining area is invitingly designed: It features several entrances to the outdoors. In the open passageway between the two areas is the large fireplace, which gives the room a warm and cozy atmosphere.
Spacious kitchen: The kitchen offers plenty of storage space, generous countertops, and room for a dining table. The direct access to the garden makes it particularly practical for everyday use and seamlessly connects cooking, dining, and the outdoor space in a pleasant way.
There are also a variety of wet areas: shower/toilet, bathroom/toilet, shower/bath/toilet, as well as a separate guest restroom are available and feature a variety of design styles.
Solid construction (1989): The house was completely rebuilt using double-shell masonry (including the extended section). Only three foundation walls (basement, ground floor, first floor) still date from the year it was originally built.
Top energy Condition: The attic was completely rebuilt and insulated with a 14 cm of exterior insulation. Some of the windows are already equipped with triple-pane insulated glass.
The range of additional rooms is extensive: basement, storage room, laundry room, boiler room, shelter, wine cellar, and art studio offer plenty of space for storage, hobbies, work, or creative uses.
Expanded & dry basement: The basement was expanded as part of the addition—ideal for hobbies, fitness, or as a large storage space.
Beautiful garden: The large, low-maintenance garden is another highlight of the property. A small pond, fruit trees including apple, cherry, and apricot trees, as well as numerous roses, create a charming and green setting.
Two spacious terraces: Im ground floor and top floor, the two terraces extend the living space outward. The outdoor areas, framed by Eternit planters, partially covered and featuring warm terracotta flooring, create a Mediterranean atmosphere.
Prime Location: The quiet yet centrally located Altenburg neighborhood stands out for its high quality of life, family-friendliness, and the excellent infrastructure within walking distance.
Interested? For more information, photos, a virtual tour, and viewing options, visit: propertyowner.ch/de/real-estate/26-00209As a member of the Swiss Landowners Association, you benefit from a free real estate appraisal and gain access to exclusive listings on propertyowner.ch before they are made public.
Mortgage Calculator
From dream house to home ownership: the mortgage calculator can help you estimate the affordability of this property.

Unlock the full experience
Sync your favourites, manage search alerts, and access all your important services seamlessly across devices. Create your free account for a personalized home search!
Viewing
Contact for viewing
Alexandra Nick
Advertiser


Contact
- Listing ID
- 4003367105
- Object ref.
- 26-00209