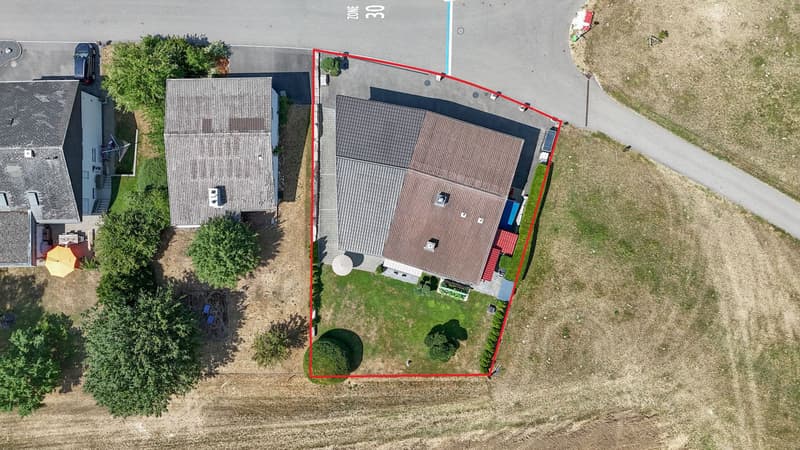
"Living with Potential: Exclusive Home with Multi-Purpose Annex in Dream Location"
Location
Ziegelweg 58, 4710 BalsthalTravel time
- 22 min.Station: Balsthal
Surrounding information
Public Transport
29 min.St. Wolfgang
Times refer to the route on foot.
Costs
- Purchase price:
- CHF 1,398,000.–
- Notify on price drop
Main information
- Available from:
- By agreement
- Type:
- Single house
- No. of rooms:
- 5.5
- Number of apartments:
- 1
- Surface living:
- 150 m2
- Land area:
- 725 m2
- Volume:
- 811 m3
- Last refurbishment:
- 2021
- Year built:
- 1974
Features and furnishings
Balcony / Terrace
Fireplace
Garage
Documents (0)
Description
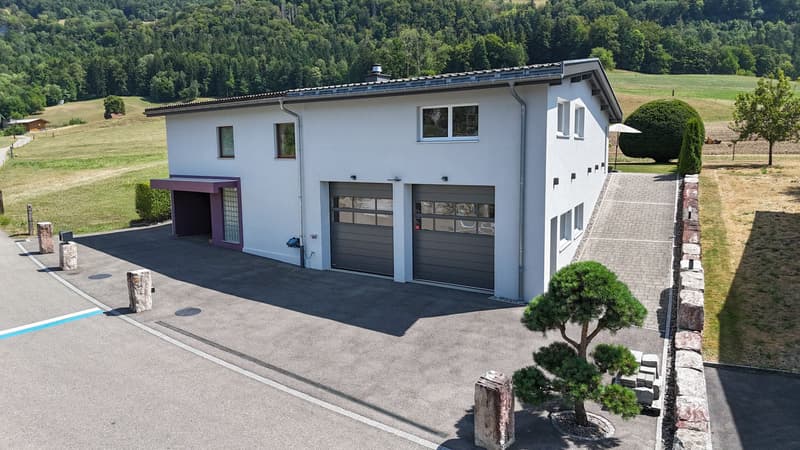
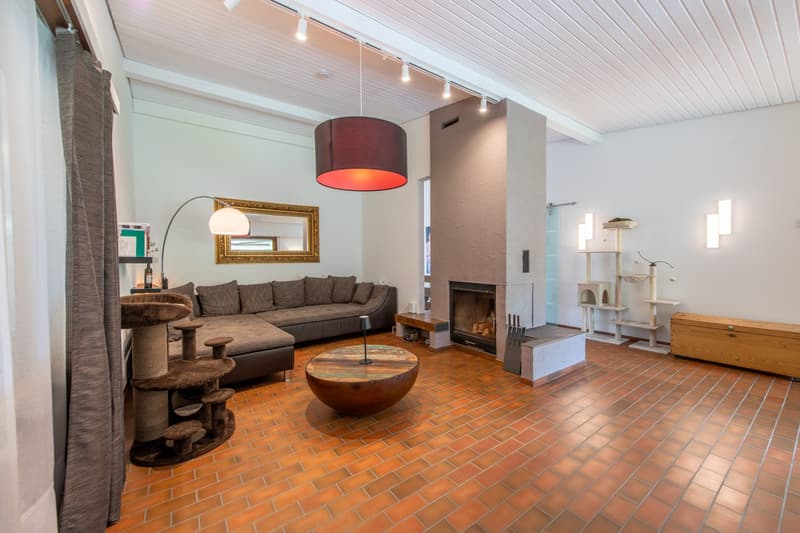
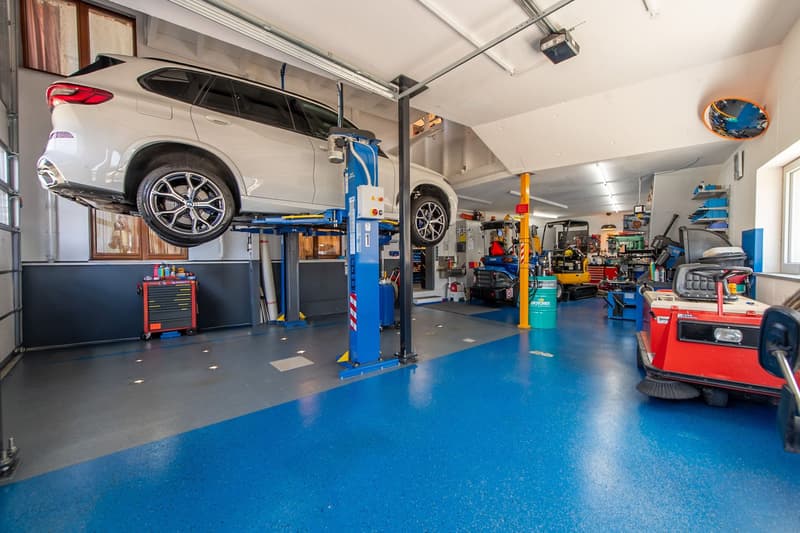
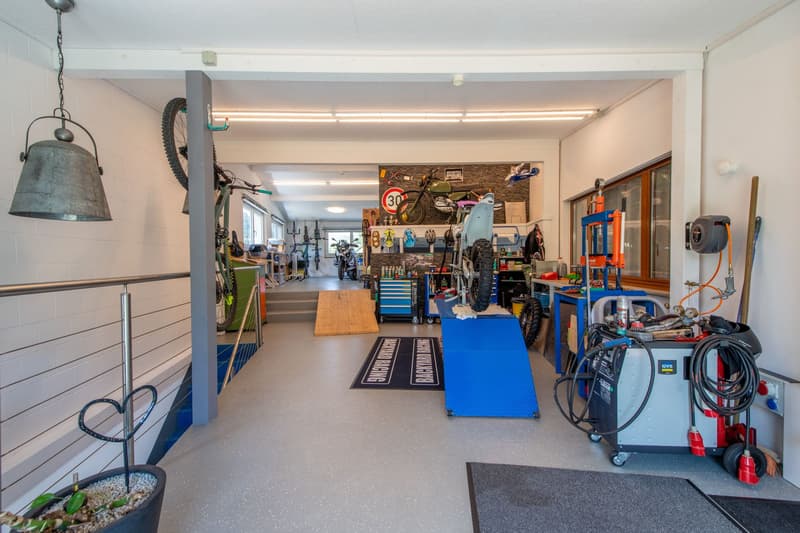
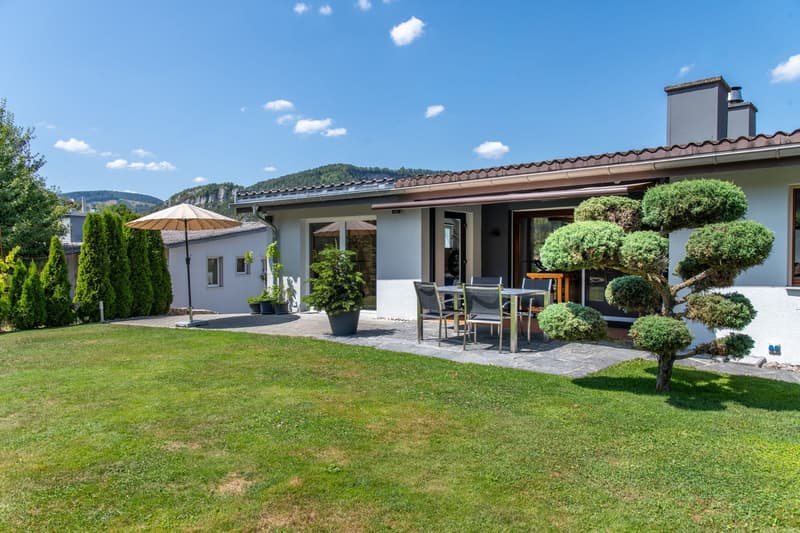
This exceptional home combines spacious living, thoughtful architecture, and versatile usage possibilities in an ideal way. On 150 m² of living space, spread over two floors, you can expect bright, light-filled rooms, a cozy fireplace, and a sunny terrace with a view of the greenery – a place where living comfort and quality of life perfectly complement each other. A particular highlight is the high-quality annex with a garage, car lift, and flexibly usable upper floor, which offers numerous possibilities for hobbies, businesses, or additional living space. A property with character, space, and potential – ideal for all those who are looking for something special.
Highlights at a glance:
- 5.5 rooms spread over 150 m² of living space and two floors
- Bright entrance area with long corridor and space for a wardrobe
- Spacious living room with large window front and fireplace for cozy hours
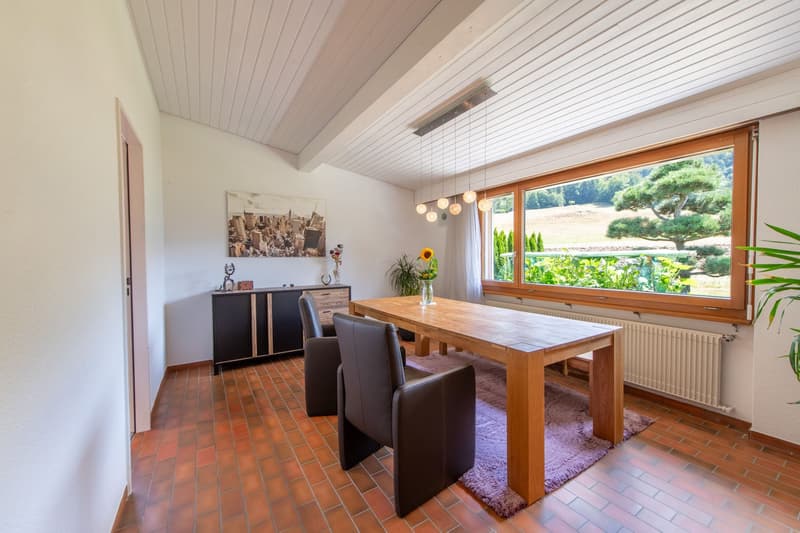
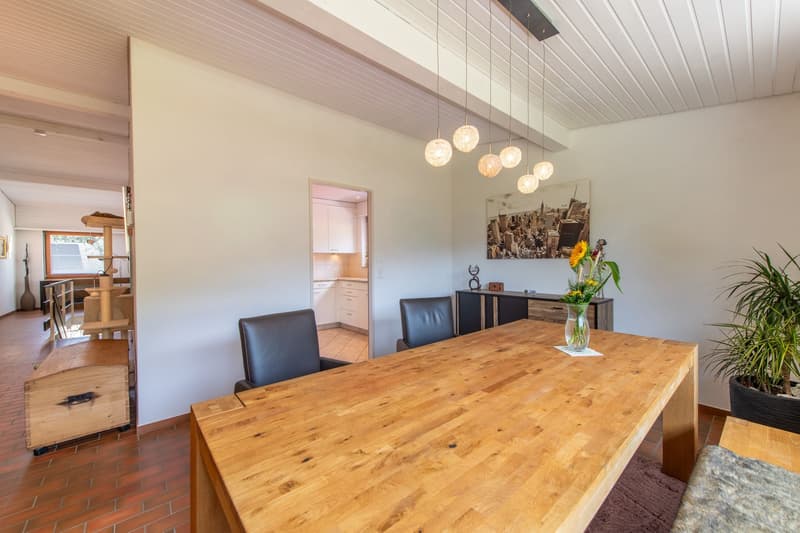
- Open dining area with plenty of daylight thanks to large windows
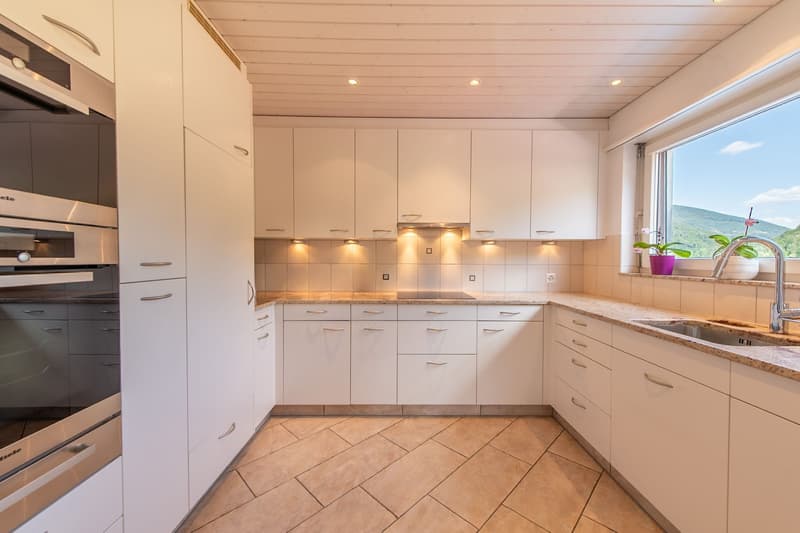
- Separate kitchen with induction cooktop, steamer, plate warmer, oven, refrigerator, dishwasher, pharmacist extraction cabinets, and a worktop made of "elephant stone"
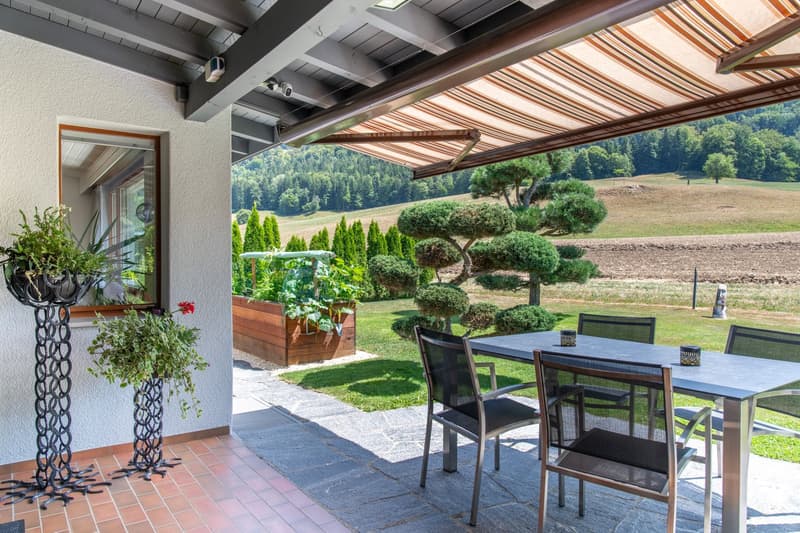
- Sunny terrace with direct access from the living room and a view of the greenery
- Versatile room on the upper floor with a view of the Neu-Falkenstein castle ruins
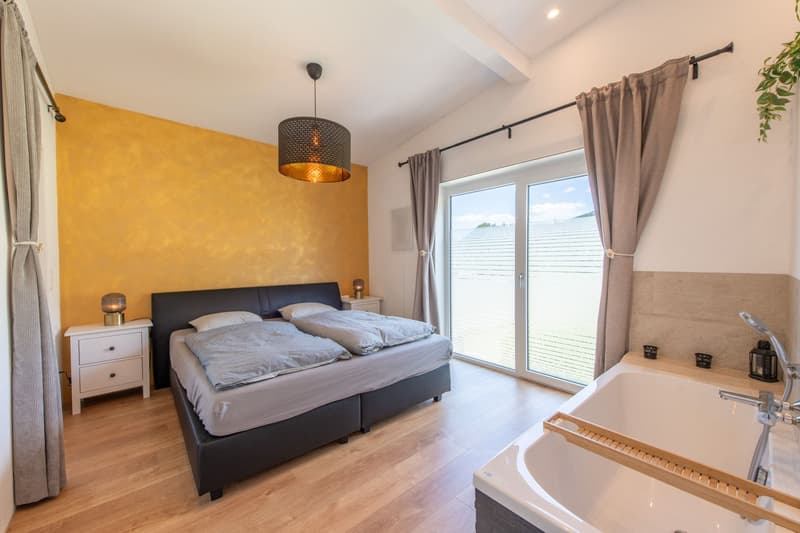
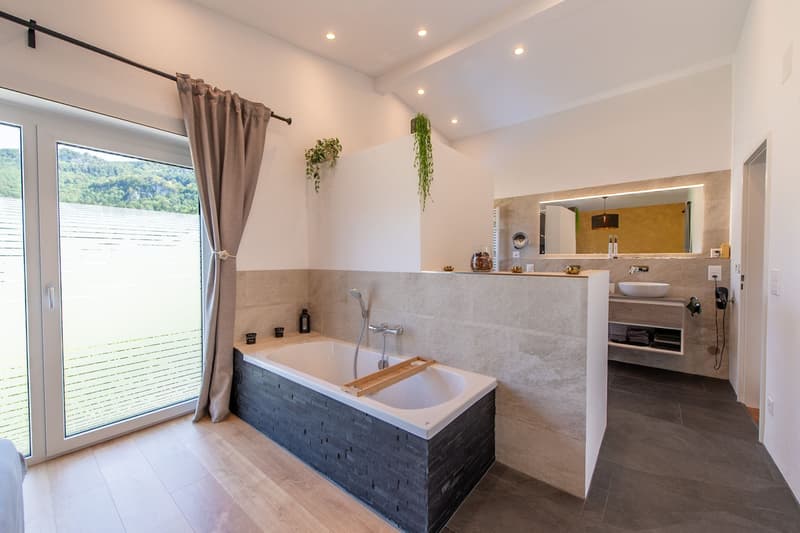
- Room with integrated bathroom with WC, shower, bathtub, and heated mirror
- Two rooms on the ground floor that can be combined into a large room with little effort if needed
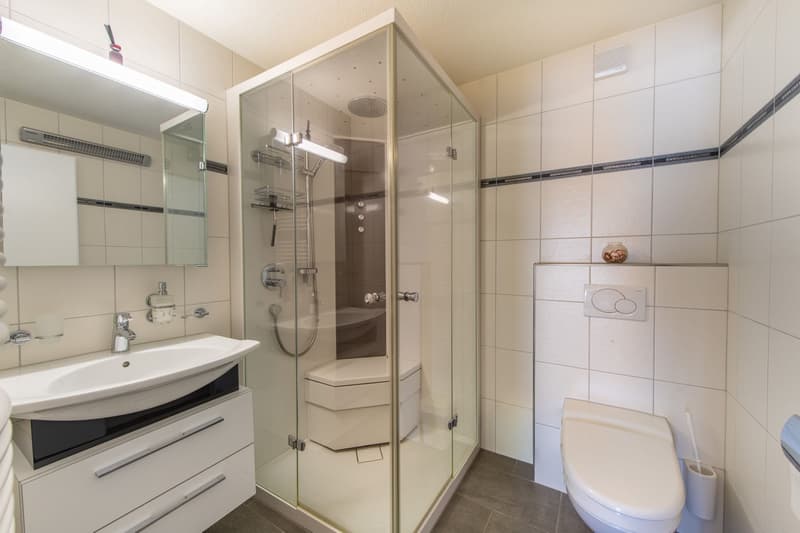
- Additional bathroom on the ground floor with WC, sink, and shower
- High-quality annex with spacious garage/hobby workshop
- Car lift with integrated floor lighting could be taken over after consultation
- Two large insulated industrial sectional doors for comfortable access
- Bright upper floor in the annex with window front and plenty of storage space
- Additional storage room with further storage possibilities
- Annex can be opened and converted into extended living space
- Well-kept green area perfect for lingering and social hours
- A over 8.5 meter long garage in the residential part with insulated garage door from 2018
- Storage possibilities in the courtyard for 6-8 vehicles
- The property is located in the W2b residential area. Permitted are residential and studio apartments as well as non-disturbing small businesses and service businesses, such as offices, doctor's practices, hair salons, ateliers, quarter shops, as well as children's crèches and day-care centers.
Would you like more information? Order the detailed sales documents now using the contact form – we look forward to your contact!
Mortgage Calculator
From dream house to home ownership: the mortgage calculator can help you estimate the affordability of this property.

Unlock the full experience
Sync your favourites, manage search alerts, and access all your important services seamlessly across devices. Create your free account for a personalized home search!
Viewing
Contact for viewing
Amanda Seiler

Contact
Amanda Seiler
- Listing ID
- 4003367155
- Object ref.
- ASEMBEZiegelweg58.ASEMBEZiegelweg58.6a7041282f583b600cc63603