
"Klosters: Garden Apartments for Alpine Lifestyle as Primary Residence"
Purchase price
CHF 1,590,000.–
Notify on price drop
Rooms
3.5
Living space
122 m2
Location
7250 KlostersCosts
- Purchase price:
- CHF 1,590,000.–
- Notify on price drop
Main information
- Available from:
- By agreement
- Type:
- Apartment
- No. of rooms:
- 3.5
- Surface living:
- 122 m2
- Year built:
- 2027
Features and furnishings
Elevator
New building
Documents (0)
Description
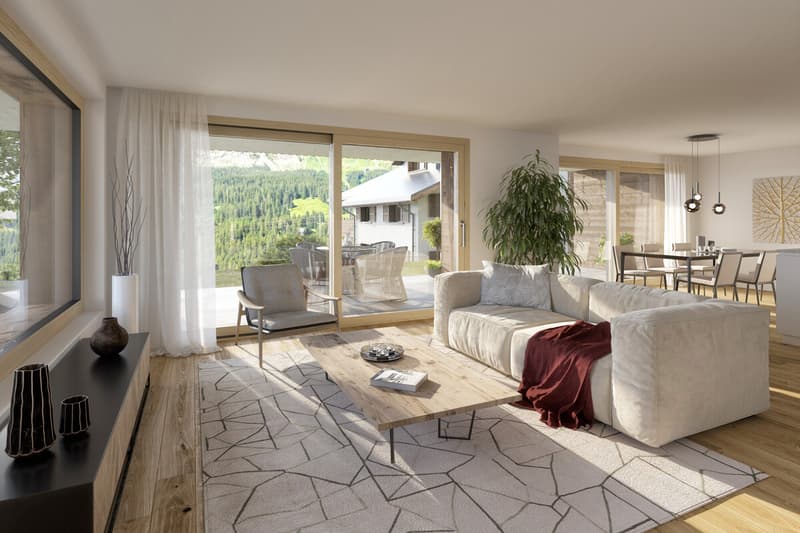
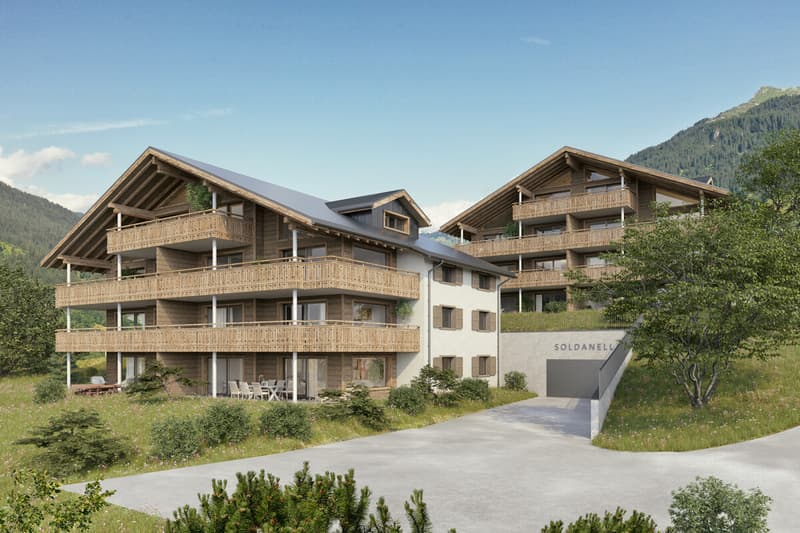
As a primary residence, this garden apartment offers the opportunity to enjoy Klosters all year round as a fixed residence in a location that combines sun, tranquility, and views. The new construction project Soldanella combines modern living with alpine character and creates space for arrival, well-being, and staying.
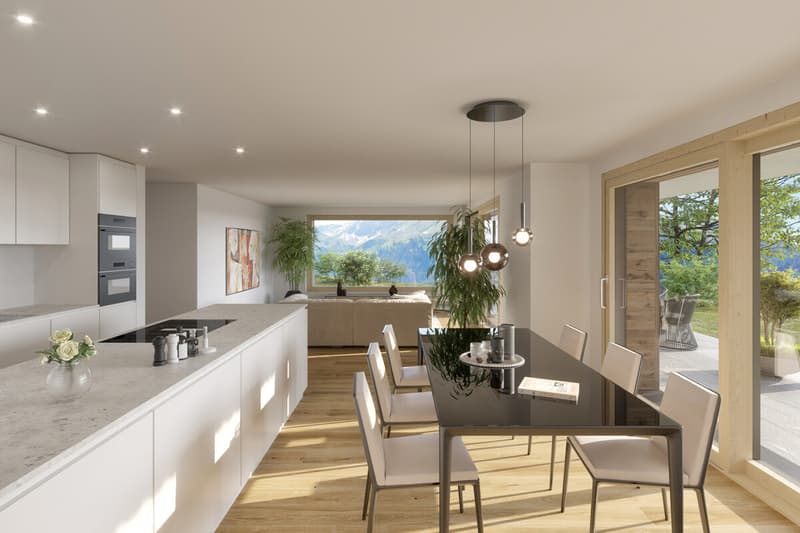
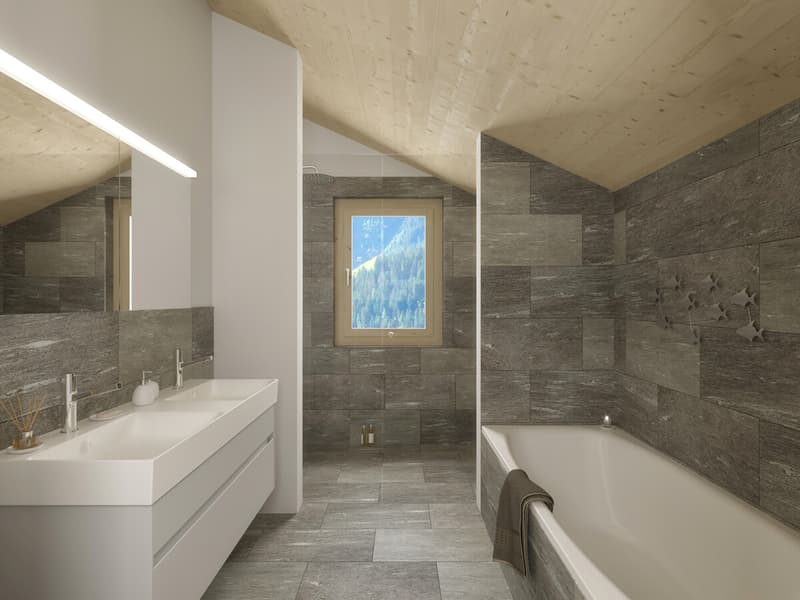
The floor plan is generous and well thought out. The open living and dining area with extensive window fronts creates a bright, inviting atmosphere and leads directly to the covered seating area. As a garden apartment, it also offers direct access to its own garden area - an extended living space outdoors and at the same time a special connection to the alpine surroundings. Two quietly located bedrooms, three modernly equipped bathrooms, and practical auxiliary rooms provide high living comfort. Particularly comfortable is the pantry accessible from the kitchen and the own large housekeeping room directly in the apartment.
The architecture interprets the traditional chalet style in a contemporary way with high-quality materials, visible wooden elements, and a harmonious color and form language. An earth heat pump with floor heating provides a pleasant and sustainable living climate. The power supply via the own photovoltaic system rounds off the sustainability.
For communal use, modern ski rooms, spacious bike rooms with washing facilities, and a direct connection to the car parking garage are available. In the basement, each apartment has its own large cellar with washing tower and water connection. The move-in date is planned for summer 2027.
The property:
- High-quality chalet style with a lot of privacy
- Open, bright floor plans
- 3.5-room garden apartment
- Approx. 122 m² living space
- Approx. 42 m² seating area
- Approx. 79 m garden
- Primary residence (main residence)
- Move-in from summer 2027
The floor plan is generous and well thought out. The open living and dining area with extensive window fronts creates a bright, inviting atmosphere and leads directly to the covered seating area. As a garden apartment, it also offers direct access to its own garden area - an extended living space outdoors and at the same time a special connection to the alpine surroundings. Two quietly located bedrooms, three modernly equipped bathrooms, and practical auxiliary rooms provide high living comfort. Particularly comfortable is the pantry accessible from the kitchen and the own large housekeeping room directly in the apartment.
The architecture interprets the traditional chalet style in a contemporary way with high-quality materials, visible wooden elements, and a harmonious color and form language. An earth heat pump with floor heating provides a pleasant and sustainable living climate. The power supply via the own photovoltaic system rounds off the sustainability.
For communal use, modern ski rooms, spacious bike rooms with washing facilities, and a direct connection to the car parking garage are available. In the basement, each apartment has its own large cellar with washing tower and water connection. The move-in date is planned for summer 2027.
The property:
- High-quality chalet style with a lot of privacy
- Open, bright floor plans
- 3.5-room garden apartment
- Approx. 122 m² living space
- Approx. 42 m² seating area
- Approx. 79 m garden
- Primary residence (main residence)
- Move-in from summer 2027
Mortgage Calculator
From dream house to home ownership: the mortgage calculator can help you estimate the affordability of this property.

Free
Unlock the full experience
Sync your favourites, manage search alerts, and access all your important services seamlessly across devices. Create your free account for a personalized home search!
Viewing
Contact for viewing
Nadine Suter
Advertiser


Ginesta Immobilien AG
Promenade 93
7270Davos Platz
Contact
Nadine Suter
- Listing ID
- 4003367270
- Object ref.
- 237581_B01