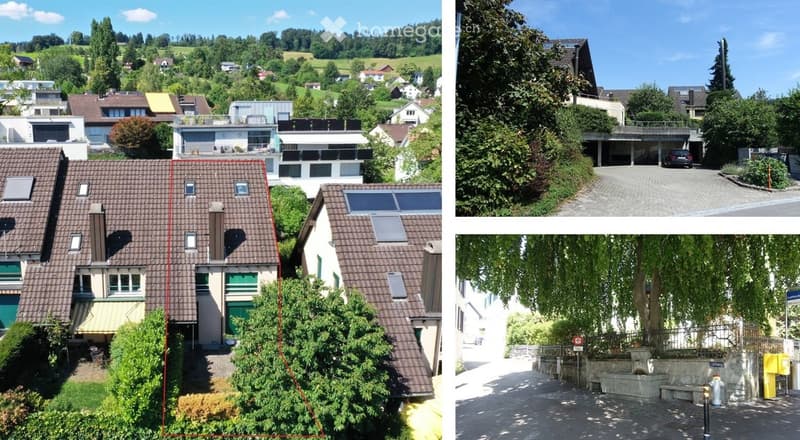
• Four distinct houses in a suburban setting, featuring varied architectural styles, solar panels, and surrounding greenery.
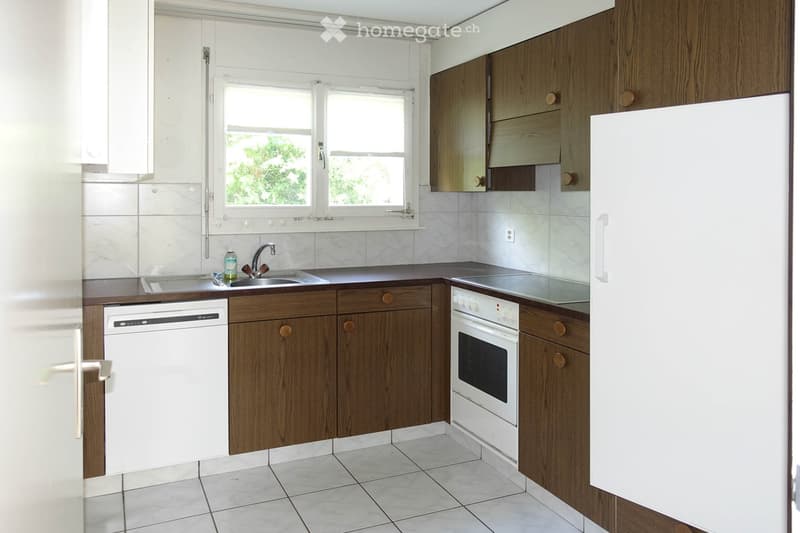
  • Modern kitchen with wooden cabinets, white appliances, and a large window. Includes a sink, faucet, oven, dishwasher, and refrigerator.
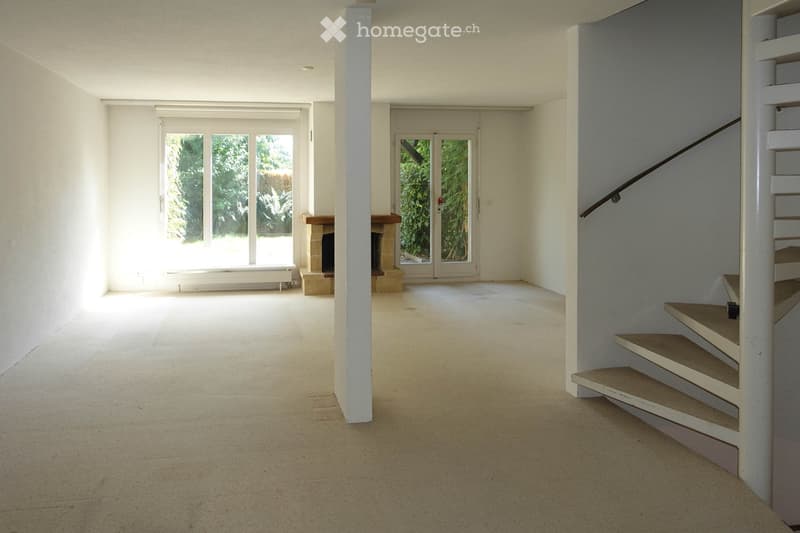
  • Empty, unfurnished room with white walls, carpeted floor, and a staircase leading upwards. Features a fireplace and large windows with a view of greenery.
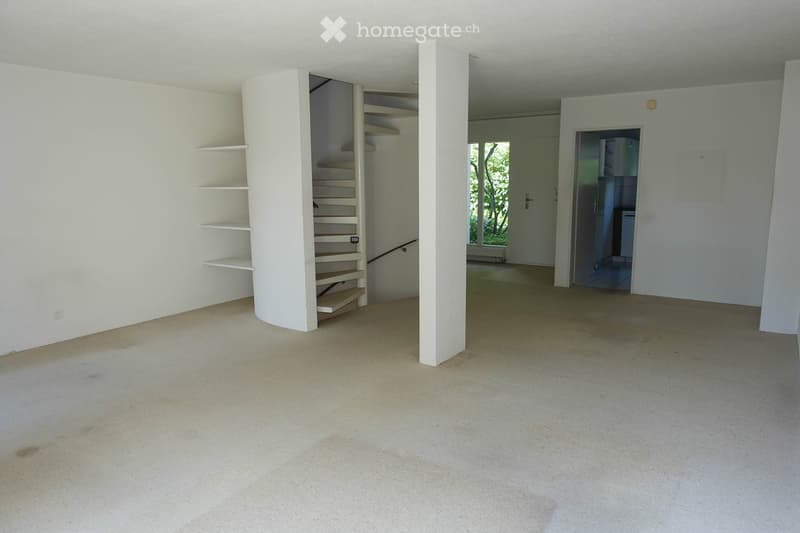
  • Empty room with white walls, carpeted floor, and a staircase leading to another level. There are built-in shelves on one wall and a doorway to another room.
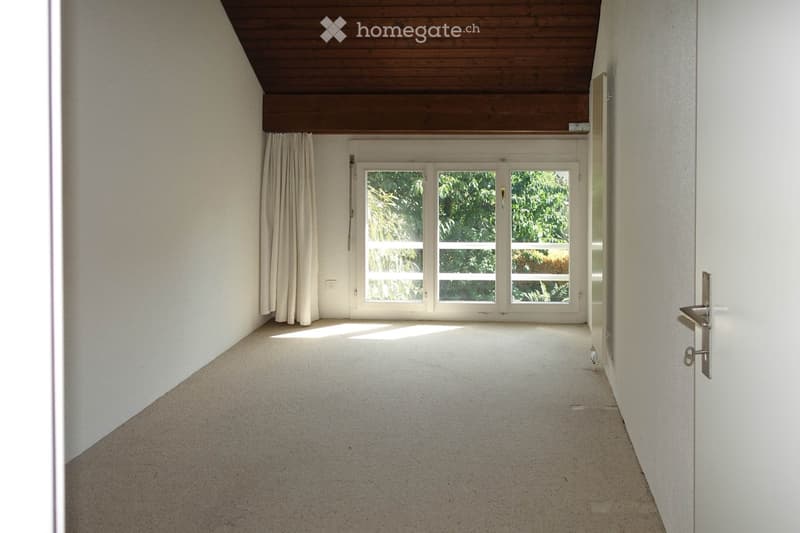
  • Empty hallway with white walls, carpeted floor, large window with white frame and curtains, wooden ceiling, and a door on the right side.
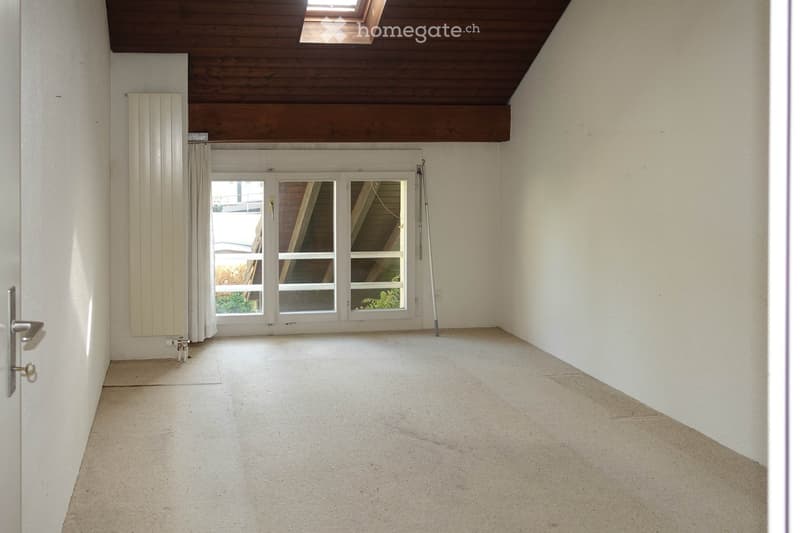
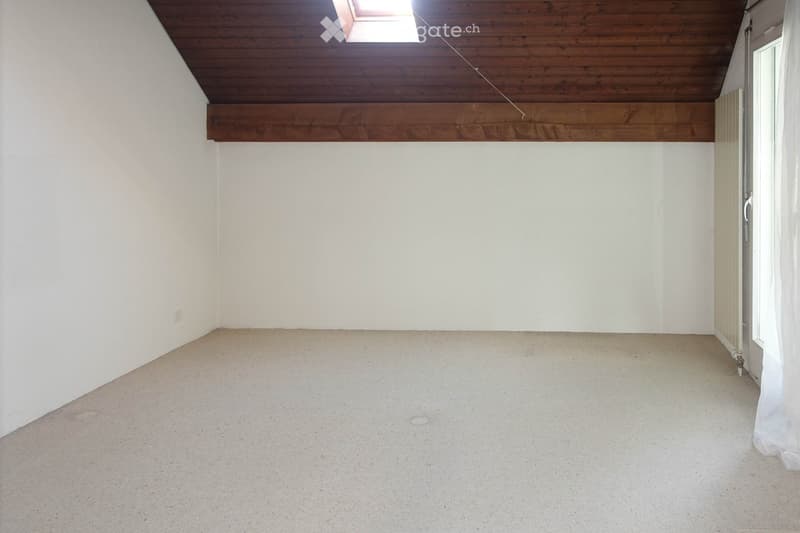
  • Empty room with white walls, carpeted floor, large window with blinds, radiator, and a door with a silver handle.
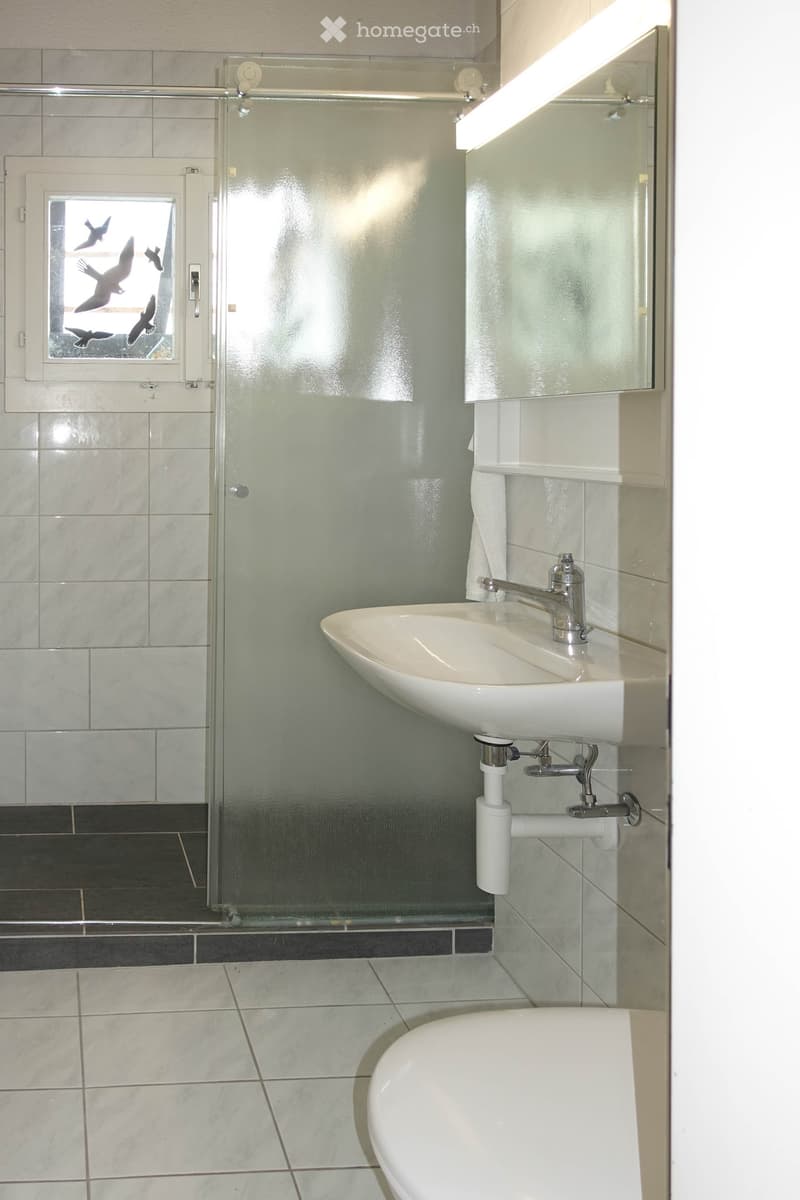
  • Modern bathroom with a white sink, chrome faucet, toilet, large mirror, and a glass shower enclosure with birds on the window.
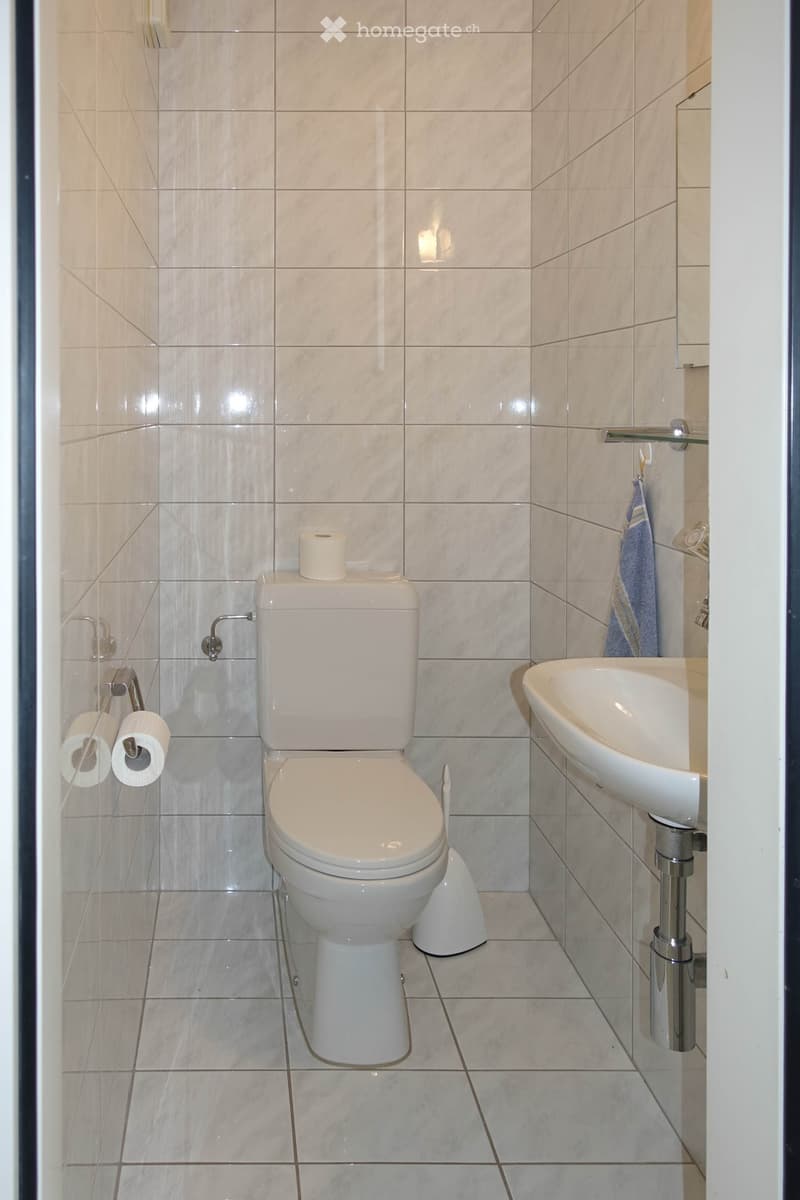
  • Modern bathroom with white tiles, toilet, sink, and two rolls of toilet paper on a holder. A blue towel hangs on the wall.
  • Empty room with white walls, wooden ceiling, and concrete floor. No furniture or equipment visible.
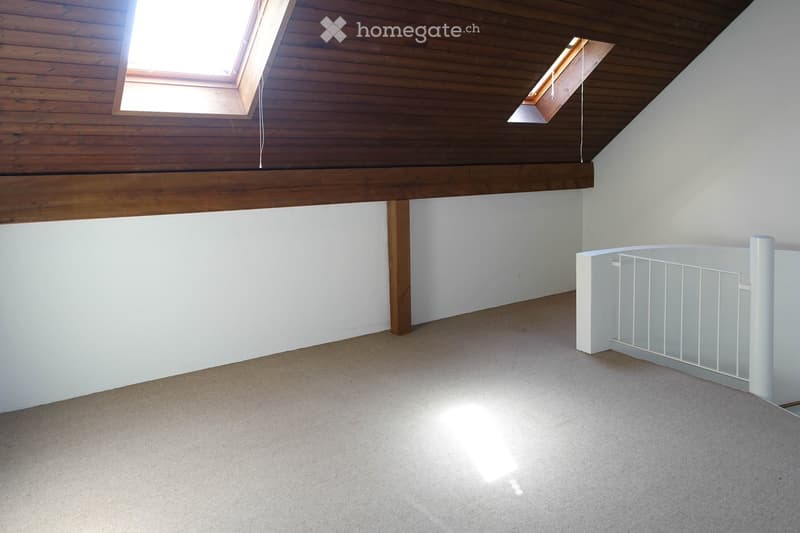
  • Empty attic space with wooden slanted ceiling, skylights, white walls, and carpeted floor. Features a white railing along the edge.
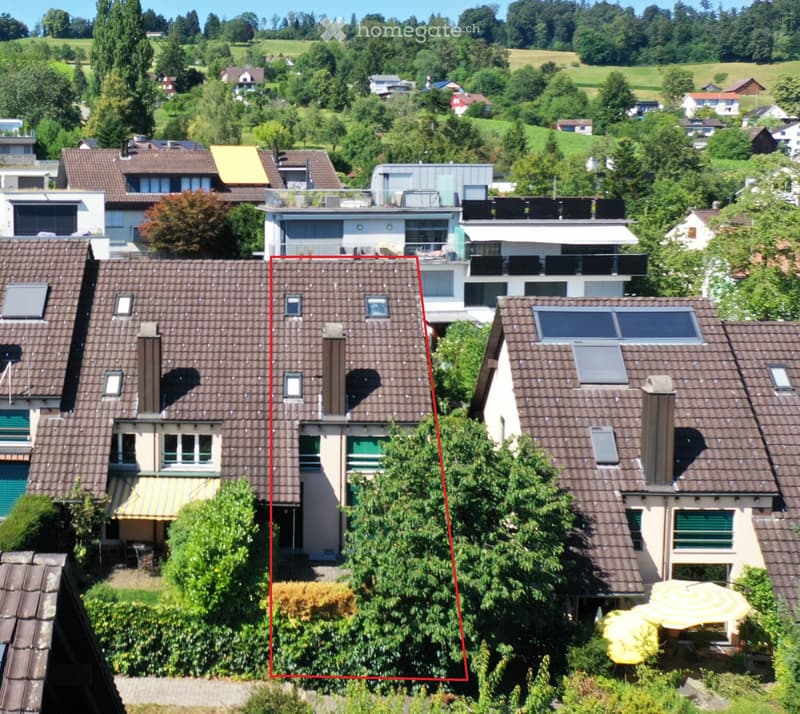
  • Aerial view of a residential area with multiple houses, featuring tiled roofs, solar panels, and surrounding greenery.
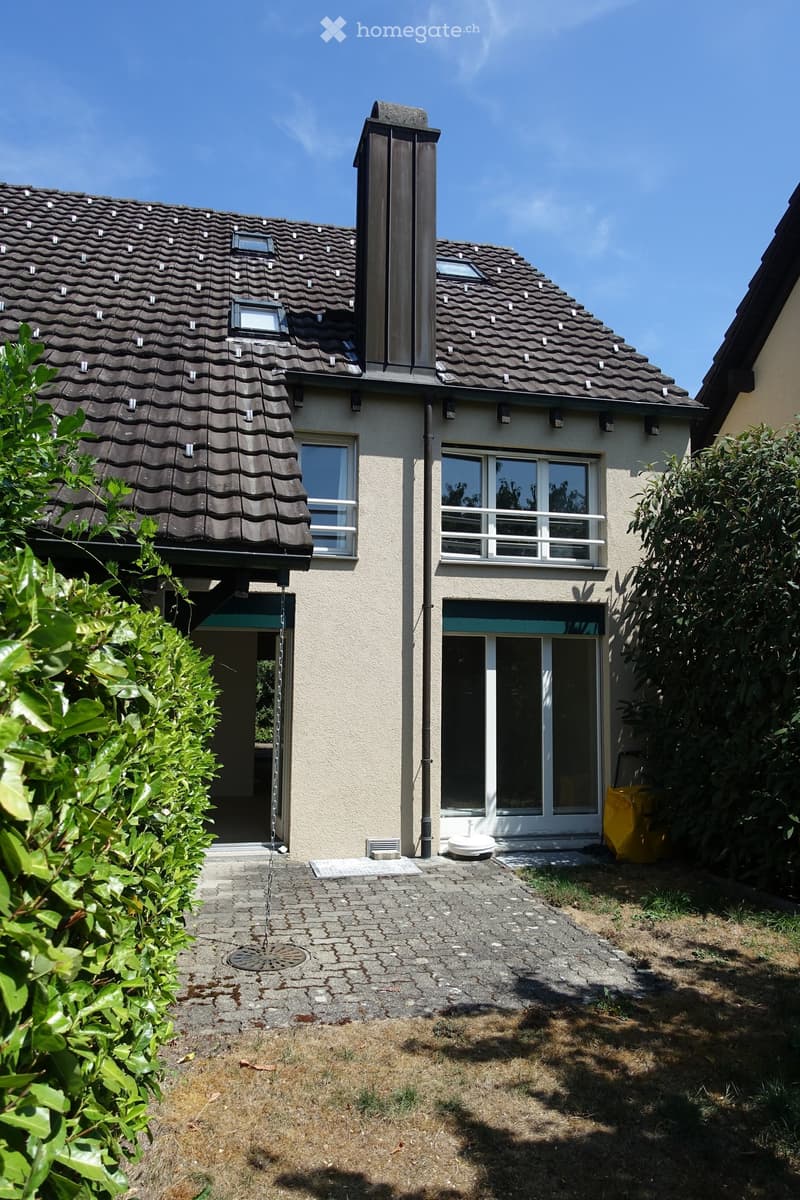
  • Two-story house with beige exterior, dark brown tiled roof, multiple windows, and a small garden area with various plants and trees.
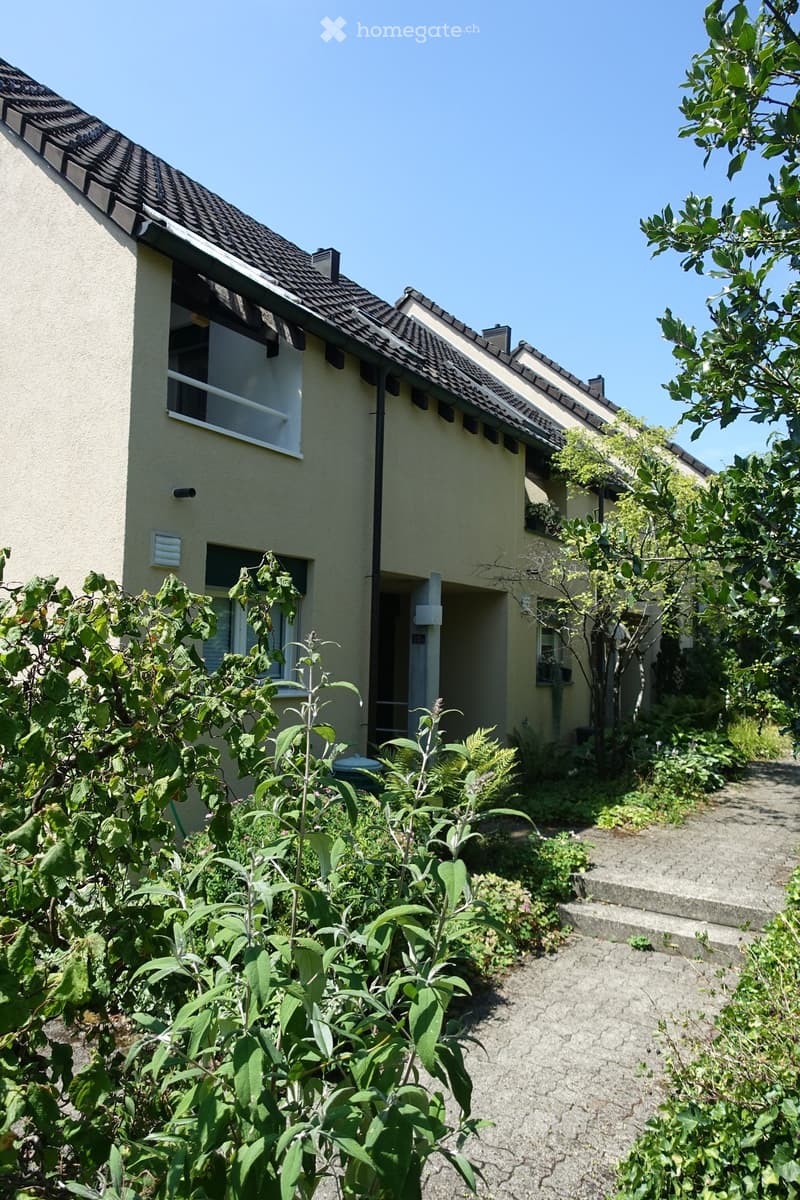
  • Two-story house with a tiled roof, multiple windows, and a small front yard with a paved pathway leading to the entrance.
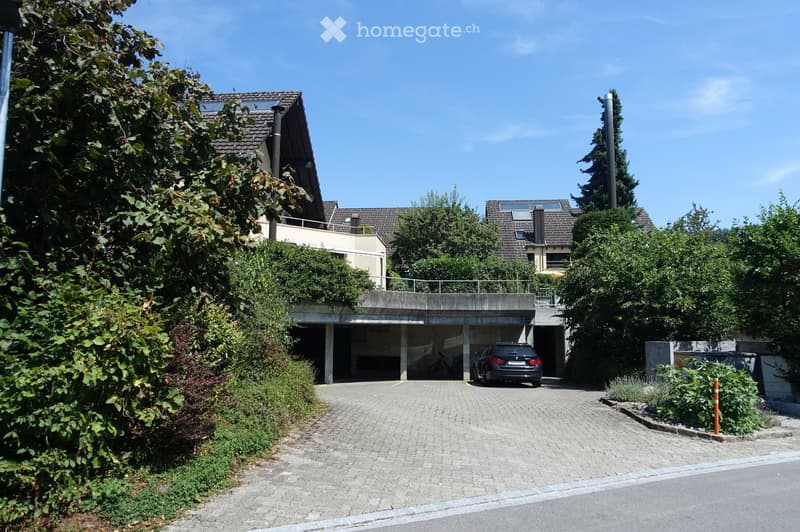
  • Modern multi-story building with a covered garage area, surrounded by greenery and trees.
1 / 14

"Charmantes 5.5-Zimmer-Reiheneinfamilienhaus in Stäfa"

Purchase price
CHF 1,490,000.–
Rooms
5.5
Living space
132 m2

Find the right mortgage for your new home

Location

Obere Lattenbergstrasse 20A, 8712 Stäfa

Travel time

  • 16 min.Station: Stäfa

Surrounding information

Source of this data

The data displayed is provided by one of our third-party suppliers.

Please note that the locations displayed may not be up to date and there may be some deviations.

  • School

    9 min.Schule Beewies
  • Supermarket

    15 min.Aldi
  • Pharmacy

    13 min.Aromatherapie Jansen
  • Public Transport

    1 min.Uelikon

Times refer to the route on foot.

Costs

Purchase price:
CHF 1,490,000.–

Main information

Available from:
By agreement
Type:
Row house
No. of rooms:
5.5
Number of floors:
2
Surface living:
132 m2
Floor space:
185 m2
Land area:
185 m2
Volume:
606 m3
Year built:
1981

Features and furnishings

  • Balcony / Terrace

  • Quiet neighborhood

  • Child-friendly

  • Parking space

  • Garage

Documents (0)

Description

Willkommen an der Obere Lattenbergstrasse 20A in der idyllischen Gemeinde Stäfa (8712) – hier erwartet Sie ein kinderfreundliches Reiheneinfamilienhaus mit 5.5 Zimmern und einer Wohnfläche von 132 m² auf zwei Stockwerken. Das Haus aus dem Jahr 1981 liegt in einer ruhigen, grünen Wohngegend und überzeugt durch seine sonnige Lage sowie die praktische Infrastruktur in der Umgebung.

Das Haus bietet unter anderem:

  • Küche: Mit Holzschränken, weissen Geräten (inkl. Backofen, Geschirrspüler und Kühlschrank) sowie einem Fenster, das für viel Tageslicht sorgt.

  • Terasse / Balkon: Ein angenehmer Aussenbereich zum Entspannen und Geniessen der ruhigen Umgebung.

  • Parkplatz in Tiefgarage: gedeckte Parkmöglichkeiten beim Haus.

  • Grundstücksfläche: Mit einem Grundstück von 185 m² und umgebender Vegetation bietet das Haus Platz zum gestalten im Freien.

Lage und Umgebung:

Die Lage ist besonders sonnig im Sommer und profitiert das ganze Jahr über von einer ruhigen Wohnatmosphäre – weder Strassen- noch Bahnlärm stören die Idylle. Seezugang, ein guter Steuerfuss und ein optimaler Bahnanschluss bietet die Gemeinde Stäfa und macht die Wohngegend besonders attraktiv.

  • Bushaltestelle Uelikon: Nur 1 Gehminute entfernt – perfekte Anbindung an den öffentlichen Verkehr.

  • Schule Beewies: In nur 9 Gehminuten erreichbar – ideal für Familien mit Kindern.

  • Aldi Supermarkt: In ca. 15 Gehminuten bequem zu Fuss erreichbar.

Dieses charmante Reiheneinfamilienhaus vereint Privatspähre, Gestaltungsmöglichkeiten und eine hervorragende Lage in einer attraktiven Wohngemeinde am rechten Zürichsee. Eine ideale Gelegenheit für Familien, die das ruhige Landleben mit guter Erreichbarkeit schätzen. Lassen Sie sich diese Chance nicht entgehen!

Die aussagekräftige Verkaufsexposé kann auf unserer Webseite griesser-immobilien.ch heruntergeladen werden.

Besichtigungen nach telefonischer Voranmeldung sind am

Dienstag 18. Aug. von 15.00 Uhr bis 18.00 Uhr und am

Dienstag 25. Aug von 11.00 Uhr bis 15.00 Uhr möglich.

Wir freuen uns auf Ihre Kontaktaufnahme

Griesser Treuhand, Immobilien & Beratungen AG

Mortgage Calculator

From dream house to home ownership: the mortgage calculator can help you estimate the affordability of this property.

Purchase price
Household income

Annual gross income of all persons applying for the mortgage (including 13th month salary or bonus payment).

The mortgage is affordable if the living costs do not exceed one third (33%) of your income.

Equity capital

You must finance at least 20% of the property value with your own funds. This includes savings, advance inheritance, gifts, all retirement assets (3a, 3b) and pension fund assets. You may withdraw a maximum of 10% of the purchase price from the pension fund.

Create your account
Free

Unlock the full experience

Sync your favourites, manage search alerts, and access all your important services seamlessly across devices. Create your free account for a personalized home search!

Listing ID
4003367583
Object ref.
jbj0p.tpdkp

Contact the advertiser

Equity capital (optional)

By continuing, I declare that I accept the GTC and acknowledge the privacy policy, and that personal aggregated data related to my interests may be shared with the advertiser.

* By selecting “Yes”, I agree that Homegate may process this information as described here.

Other properties you might like

Fraud prevention: a few useful tips

  • Never transfer money in advance
  • Be careful if the price appears too low
  • Never share personal data such as bank details or copies of ID upfront
  • Do not sign a contract before you have visited the property

Tips and services