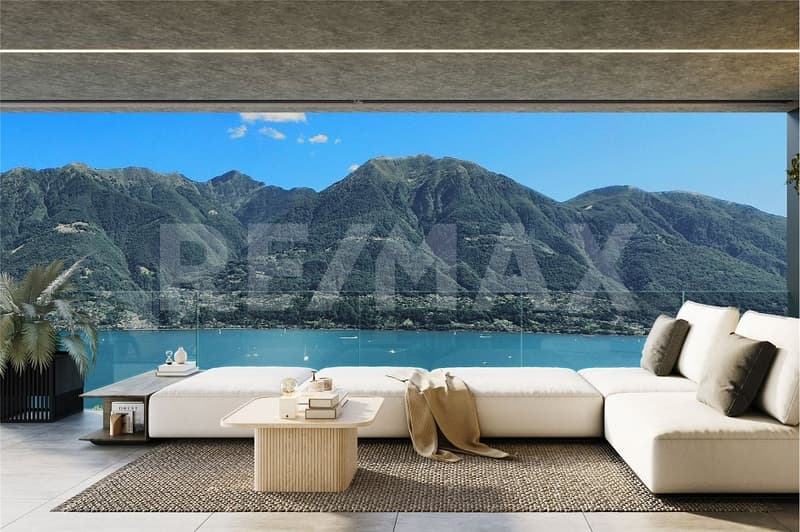
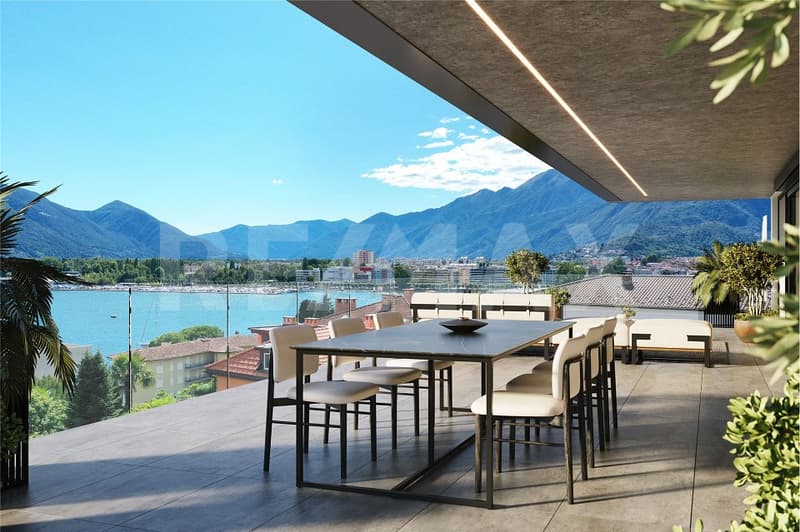
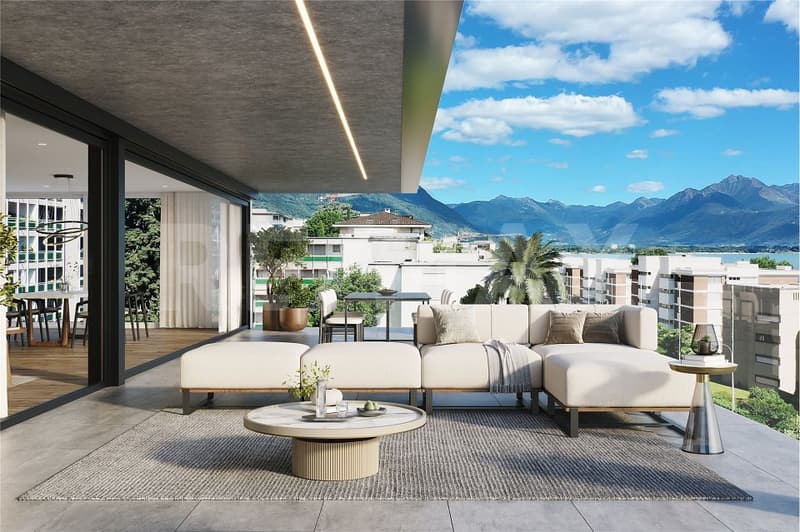
"Nuovo esclusivo attico di 5.5 locali"
Purchase price
CHF 3,990,000.–
Notify on price drop
Rooms
5.5
Living space
254 m2
Location
6600 MuraltoCosts
- Purchase price:
- CHF 3,990,000.–
- Notify on price drop
Main information
- Available from:
- By agreement
- Type:
- Apartment
- No. of rooms:
- 5.5
- Number of floors:
- 6
- Surface living:
- 254 m2
- Year built:
- 2026
Features and furnishings
Balcony / Terrace
Wheelchair access
Elevator
Documents (0)
Description
Questo e tanti altri immobili e foto sono visibili su remax.ch e newhome.ch.
Residenza primaria.
Firmata dal rinomato architetto Giovanni Guscetti, la residenza si sviluppa su sei piani fuori terra, con un design dalle linee pulite e moderne. La scelta di materiali pregiati e le ampie superfici vetrate creano ambienti luminosi e accoglienti. Cataleya propone soluzioni abitative pensate per rispondere a diverse esigenze di spazio e comfort:
- Appartamenti di 2.5 locali da ca.100 m² a ca.103.3 m²
- Appartamenti di 3.5 locali da ca.123.2 m² a ca.126.6 m²
- Appartamenti di 4.5 locali di ca. 150 m²
- Attico di 5.5 locali di ca. 254 m² con terrazze di ca. 94.5 m²
Ogni unità abitativa è dotata di ampie terrazze coperte, che variano da ca. 21.3 m² a ca. 26.2 m². Le viste lago sono parziali ai piani inferiori, mentre dal terzo piano si aprono panorami mozzafiato che abbracciano il paesaggio circostante.
Gli appartamenti al piano terra vantano giardini privati, dotati di impianto di irrigazione automatica e illuminazione. Cataleya offre un ambiente che unisce tecnologia, efficienza energetica e rispetto della natura:
- Riscaldamento e raffrescamento a pavimento tramite pompa di calore geotermica, con sistema di free-cooling estivo e deumidificazione indipendente per ogni appartamento.
- Impianto con pannelli fotovoltaici a servizio degli impianti comuni e predisposizione per la ricarica di auto elettriche.
- Comuni funzionali: Comprendono uno stenditoio, parcheggi per bici e moto, unautorimessa su due livelli con 18 posti auto, 4 posteggi esterni, un locale custode e ampie cantine private.
Tutte le informazioni sono senza garanzia.
Vuole saperne di più sulla proprietà? Ci contatti! Siamo con piacere a sua disposizione per ulteriori informazioni e/o per una visita e le invieremo volentieri una documentazione dettagliata.
-
Diese und weitere Immobilien und Bilder können Sie unter remax.ch und newhome.ch besichtigen.
Erstwohnsitz.
Vom renommierten Architekten Giovanni Guscetti entworfen, erstreckt sich die Residenz über sechs Etagen. Das Design besticht durch klare, moderne Linien. Die Wahl edler Materialien und grosszügiger Fensterflächen schafft helle und einladende Räume.
Cataleya bietet Wohnlösungen, die auf unterschiedliche Raum- und Komfortbedürfnisse abgestimmt sind:
- 2,5-Zimmer-Wohnungen von ca. 100 m² bis ca.103.3 m²
- 3,5-Zimmer-Wohnungen von ca.123.2 m² bis ca.126.6 m²
- 4,5-Zimmer-Wohnungen ca. 150 m²
- 5,5-Zimmer-Penthouse ca. 254 m² mit Terrassen von ca. 94,5 m²
Jede Wohneinheit verfügt über grosszügige, überdachte Terrassen, die von ca. 21.3 m² bis ca. 26.2 m² reichen. Die Seesicht ist in den unteren Etagen teilweise, ab dem dritten Stock wird der Blick frei und umfasst das umliegende Panorama. Die Erdgeschosswohnungen bieten private Gärten, ausgestattet mit automatischer Bewässerungs- und Beleuchtungsanlage.
Cataleya bietet ein Wohnumfeld, das Technologie, Energieeffizienz und Respekt vor der Umwelt vereint:
- Fussbodenheizung und -kühlung mittels geothermischer Wärmepumpe, mit Sommer-Free-Cooling-System und individueller Entfeuchtung für jede Wohnung.
- Fotovoltaikanlage für die gemeinschaftlichen Anlagen und Prädisposition für die Aufladung von Elektroautos.
- Gemeinschaftsbereiche: Dazu gehören ein Trockenraum, Parkplätze für Fahrräder und Motorräder, eine Tiefgarage auf zwei Ebenen mit 18 Parkplätzen, 4 Aussenparkplätze, ein Hausmeisterraum und grosszügige private Kellerabteile.
Alle Angaben erfolgen ohne Gewähr. S.E.&O.
Sie möchten mehr über das Objekt erfahren? Kontaktieren Sie uns! Wir stehen Ihnen sehr gerne für weitere Auskünfte und/oder eine Besichtigung zur Verfügung und senden Ihnen eine ausführliche Dokumentation zu. Wir freuen uns auf Ihre Kontaktaufnahme.
Residenza primaria.
Firmata dal rinomato architetto Giovanni Guscetti, la residenza si sviluppa su sei piani fuori terra, con un design dalle linee pulite e moderne. La scelta di materiali pregiati e le ampie superfici vetrate creano ambienti luminosi e accoglienti. Cataleya propone soluzioni abitative pensate per rispondere a diverse esigenze di spazio e comfort:
- Appartamenti di 2.5 locali da ca.100 m² a ca.103.3 m²
- Appartamenti di 3.5 locali da ca.123.2 m² a ca.126.6 m²
- Appartamenti di 4.5 locali di ca. 150 m²
- Attico di 5.5 locali di ca. 254 m² con terrazze di ca. 94.5 m²
Ogni unità abitativa è dotata di ampie terrazze coperte, che variano da ca. 21.3 m² a ca. 26.2 m². Le viste lago sono parziali ai piani inferiori, mentre dal terzo piano si aprono panorami mozzafiato che abbracciano il paesaggio circostante.
Gli appartamenti al piano terra vantano giardini privati, dotati di impianto di irrigazione automatica e illuminazione. Cataleya offre un ambiente che unisce tecnologia, efficienza energetica e rispetto della natura:
- Riscaldamento e raffrescamento a pavimento tramite pompa di calore geotermica, con sistema di free-cooling estivo e deumidificazione indipendente per ogni appartamento.
- Impianto con pannelli fotovoltaici a servizio degli impianti comuni e predisposizione per la ricarica di auto elettriche.
- Comuni funzionali: Comprendono uno stenditoio, parcheggi per bici e moto, unautorimessa su due livelli con 18 posti auto, 4 posteggi esterni, un locale custode e ampie cantine private.
Tutte le informazioni sono senza garanzia.
Vuole saperne di più sulla proprietà? Ci contatti! Siamo con piacere a sua disposizione per ulteriori informazioni e/o per una visita e le invieremo volentieri una documentazione dettagliata.
-
Diese und weitere Immobilien und Bilder können Sie unter remax.ch und newhome.ch besichtigen.
Erstwohnsitz.
Vom renommierten Architekten Giovanni Guscetti entworfen, erstreckt sich die Residenz über sechs Etagen. Das Design besticht durch klare, moderne Linien. Die Wahl edler Materialien und grosszügiger Fensterflächen schafft helle und einladende Räume.
Cataleya bietet Wohnlösungen, die auf unterschiedliche Raum- und Komfortbedürfnisse abgestimmt sind:
- 2,5-Zimmer-Wohnungen von ca. 100 m² bis ca.103.3 m²
- 3,5-Zimmer-Wohnungen von ca.123.2 m² bis ca.126.6 m²
- 4,5-Zimmer-Wohnungen ca. 150 m²
- 5,5-Zimmer-Penthouse ca. 254 m² mit Terrassen von ca. 94,5 m²
Jede Wohneinheit verfügt über grosszügige, überdachte Terrassen, die von ca. 21.3 m² bis ca. 26.2 m² reichen. Die Seesicht ist in den unteren Etagen teilweise, ab dem dritten Stock wird der Blick frei und umfasst das umliegende Panorama. Die Erdgeschosswohnungen bieten private Gärten, ausgestattet mit automatischer Bewässerungs- und Beleuchtungsanlage.
Cataleya bietet ein Wohnumfeld, das Technologie, Energieeffizienz und Respekt vor der Umwelt vereint:
- Fussbodenheizung und -kühlung mittels geothermischer Wärmepumpe, mit Sommer-Free-Cooling-System und individueller Entfeuchtung für jede Wohnung.
- Fotovoltaikanlage für die gemeinschaftlichen Anlagen und Prädisposition für die Aufladung von Elektroautos.
- Gemeinschaftsbereiche: Dazu gehören ein Trockenraum, Parkplätze für Fahrräder und Motorräder, eine Tiefgarage auf zwei Ebenen mit 18 Parkplätzen, 4 Aussenparkplätze, ein Hausmeisterraum und grosszügige private Kellerabteile.
Alle Angaben erfolgen ohne Gewähr. S.E.&O.
Sie möchten mehr über das Objekt erfahren? Kontaktieren Sie uns! Wir stehen Ihnen sehr gerne für weitere Auskünfte und/oder eine Besichtigung zur Verfügung und senden Ihnen eine ausführliche Dokumentation zu. Wir freuen uns auf Ihre Kontaktaufnahme.
Mortgage Calculator
From dream house to home ownership: the mortgage calculator can help you estimate the affordability of this property.

Free
Unlock the full experience
Sync your favourites, manage search alerts, and access all your important services seamlessly across devices. Create your free account for a personalized home search!
Viewing
Contact for viewing
Sylvia Heise
Advertiser

The RE/MAX Collection Immobiliare ad Ascona
Viale Monte Verità 11
6612Ascona
Contact
Sylvia Heise
- Listing ID
- 4003367668
- Object ref.
- 116081001-40