"Exclusive dream home with park-like garden"
Purchase price
On request
Rooms
7.5
Living space
241 m2
Location
Rankstrasse 13, 6294 ErmenseeTravel time
- 7 min.Station: Ermensee
Surrounding information
School
7 min.LuzernerstrasseSupermarket
13 min.AldiPublic Transport
7 min.Ermensee
Times refer to the route on foot.
Costs
- Purchase price:
- On request
Main information
- Available from:
- By agreement
- Type:
- Single house
- No. of rooms:
- 7.5
- Surface living:
- 241 m2
- Land area:
- 1029 m2
- Year built:
- 2013
Features and furnishings
Balcony / Terrace
Cable TV
Fireplace
View
Child-friendly
Parking space
Swimming pool
Documents (0)
Description
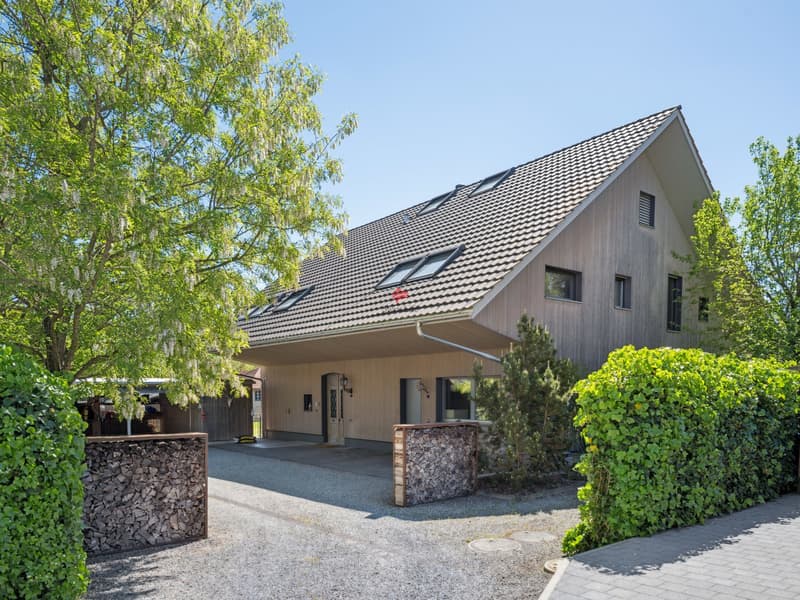
This impressive, detached dream home in a privileged location in Ermensee combines stylish architecture with exceptional living comfort. The property impresses with exclusive equipment details, a lovingly designed outdoor area, and a separate annex. In short: a home that meets the highest standards.
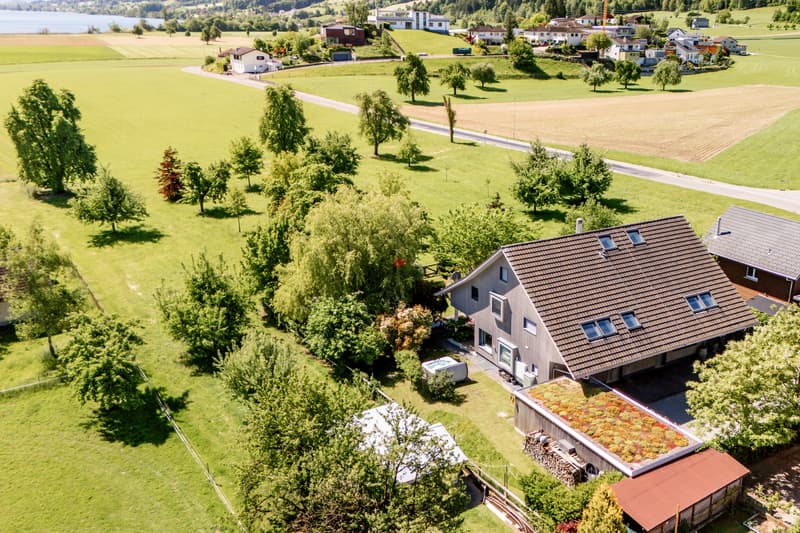
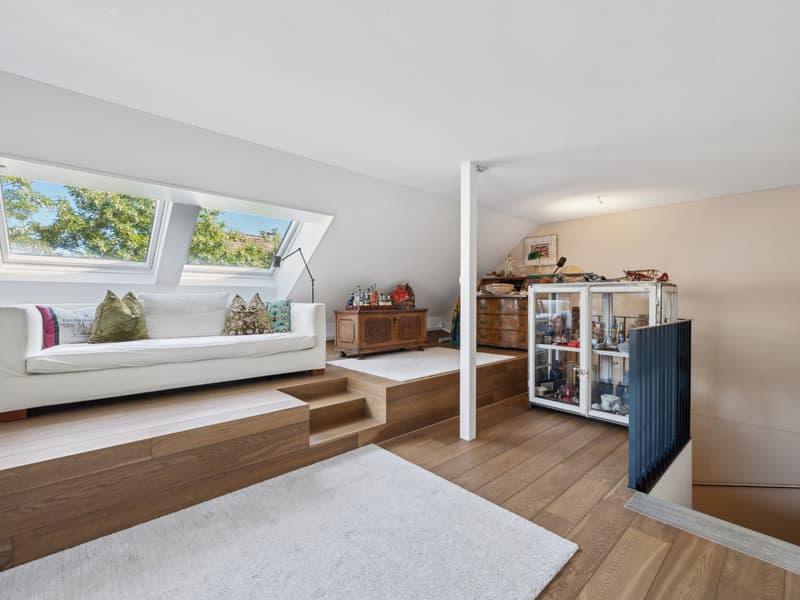
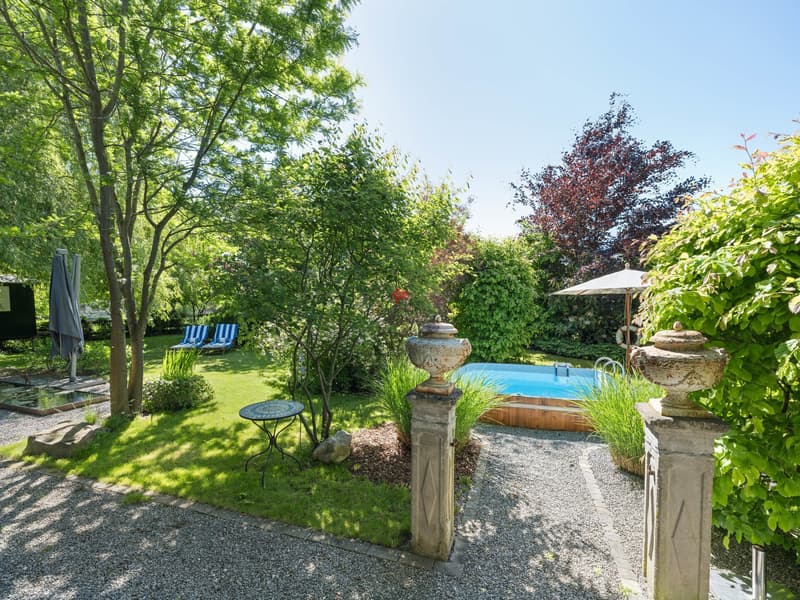
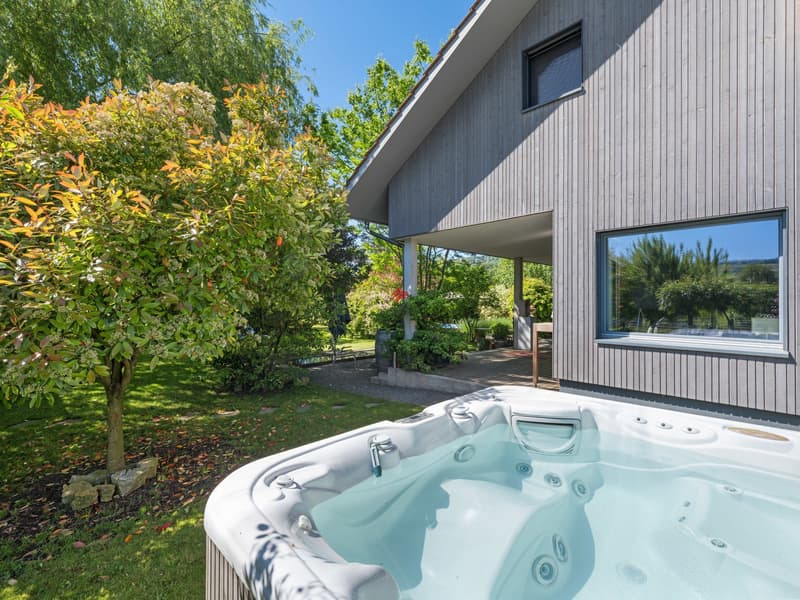
The property offers a living area of 241 m², supplemented by around 165 m² of expandable attic space. The park-like garden with pool, whirlpool, and water lily pond is not visible from the outside and surrounds the entire property like a green oasis.
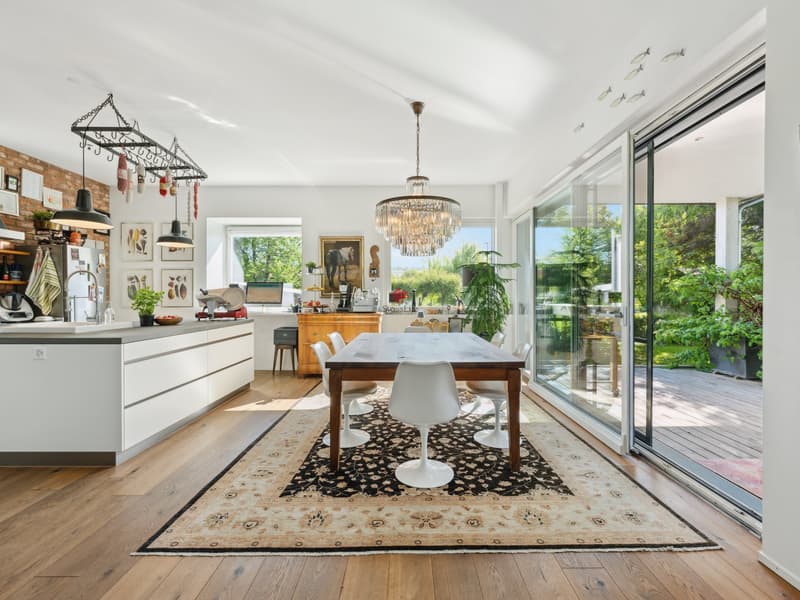
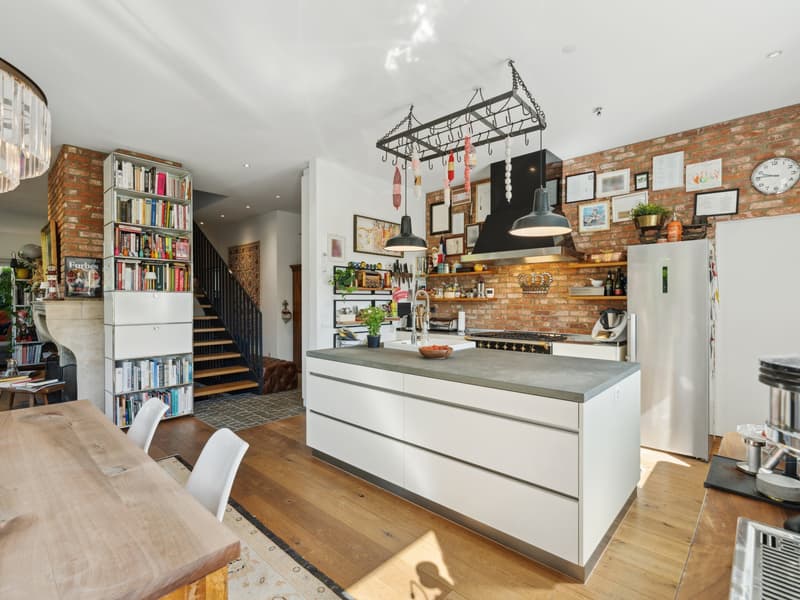
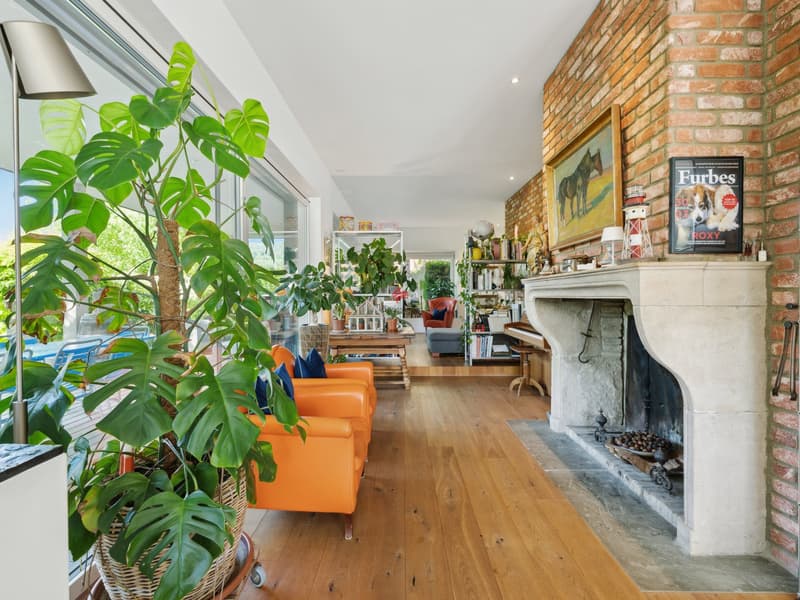
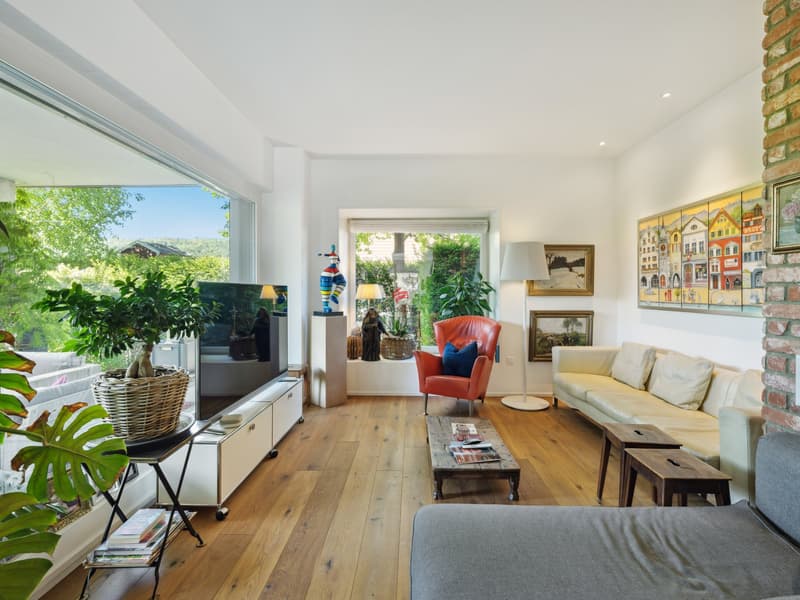
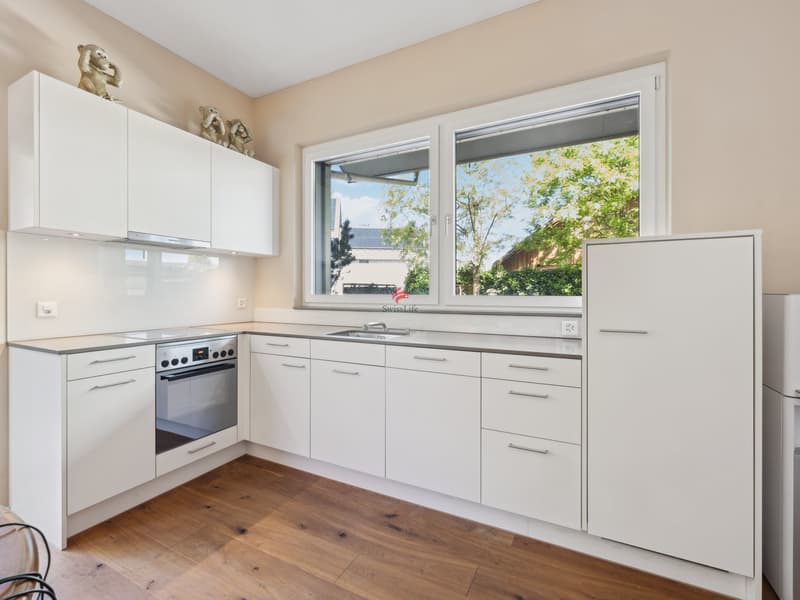
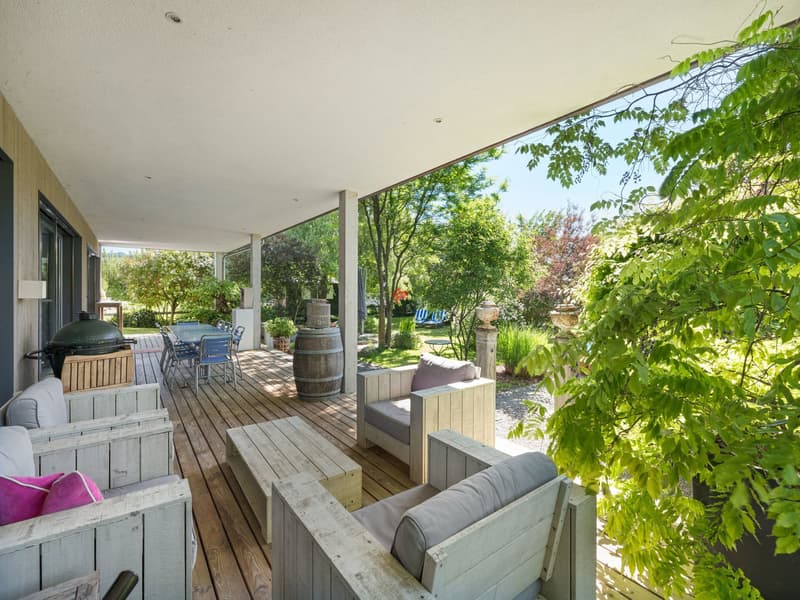
The heart of the house is the elegant English-style kitchen with an adjacent retreat. From the open dining area, you can directly access the elevated terrace with 91 m² of covered space. In the living area, a tasteful chimney, which was once part of a French castle in Burgundy, invites you to linger.
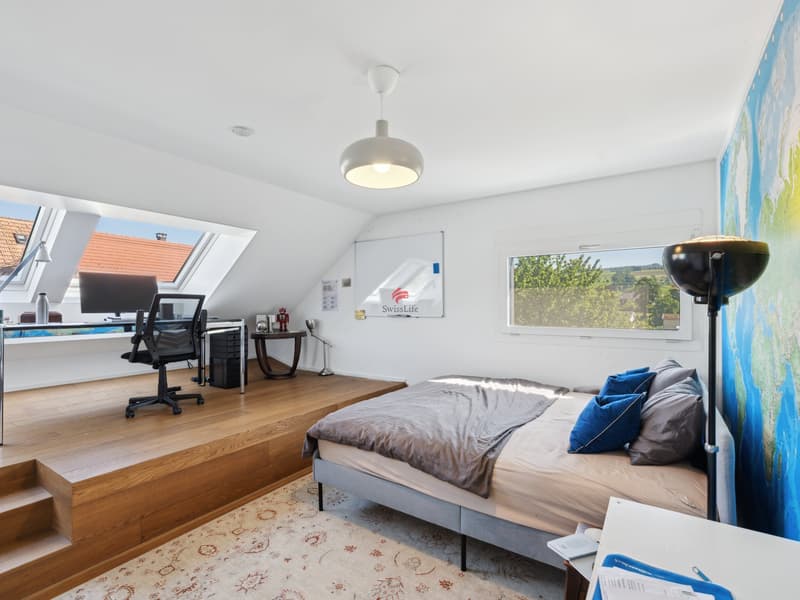
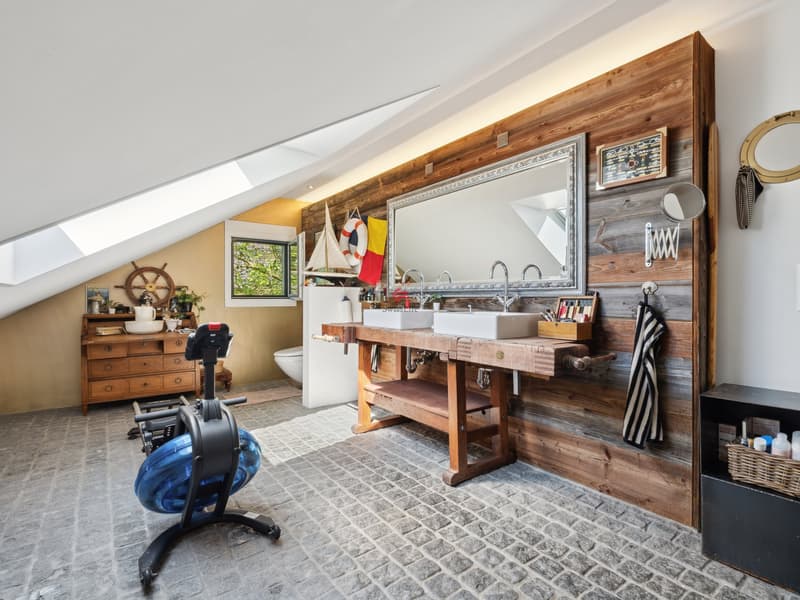
On the upper floor, you will find, in addition to various spacious rooms, a master bedroom with a dressing room and an exceptional shower/bathroom area. In total, you have four high-quality wet zones and a separate housekeeping room at your disposal.
The 2.5-room annex with its own garden seat is suitable for multi-generational living, as a guest room, for a representative home office, or for rental.
Thanks to a ground-level freight elevator in the outdoor area, even bulky objects can easily be transported to the extensive, optimally structured basement with high shelves.
The property offers a living area of 241 m², supplemented by around 165 m² of expandable attic space. The park-like garden with pool, whirlpool, and water lily pond is not visible from the outside and surrounds the entire property like a green oasis.
The heart of the house is the elegant English-style kitchen with an adjacent retreat. From the open dining area, you can directly access the elevated terrace with 91 m² of covered space. In the living area, a tasteful chimney, which was once part of a French castle in Burgundy, invites you to linger.
On the upper floor, you will find, in addition to various spacious rooms, a master bedroom with a dressing room and an exceptional shower/bathroom area. In total, you have four high-quality wet zones and a separate housekeeping room at your disposal.
The 2.5-room annex with its own garden seat is suitable for multi-generational living, as a guest room, for a representative home office, or for rental.
Thanks to a ground-level freight elevator in the outdoor area, even bulky objects can easily be transported to the extensive, optimally structured basement with high shelves.

Free
Unlock the full experience
Sync your favourites, manage search alerts, and access all your important services seamlessly across devices. Create your free account for a personalized home search!
Viewing
Contact for viewing
Eveline Staffelbach


Contact
Eveline Staffelbach
- Listing ID
- 4003367788
- Object ref.
- 5388511