- New building
- New building
- New building
- New building
- New building
- New building
- New building
- New building
"New building attractive and modern 3 ½ room attic condominium A12"
Location
Hausmattenstrasse, 5735 RickenbachTravel time
- 9 min.Station: Reinach
Surrounding information
School
3 min.AngelusgasseSupermarket
8 min.BiobalancePharmacy
8 min.Löwen-ApothekePublic Transport
9 min.Reinach
Times refer to the route on foot.
Costs
- Purchase price:
- CHF 720,000.–
- Notify on price drop
Main information
- Available from:
- By agreement
- Type:
- Attic flat
- No. of rooms:
- 3.5
- Surface living:
- 97 m2
- Year built:
- 2025
Features and furnishings
Balcony / Terrace
Wheelchair access
Quiet neighborhood
Child-friendly
Parking space
Elevator
New building
Documents (0)
Description
The former municipality of Pfeffikon is located in the southern part of the canton of Lucerne, between Lake Hallwil and Lake Sempach, and today belongs to the municipality of Rickenbach.
The region is characterized by gentle hills, fields, and forests, which create a picturesque rural landscape and a buffer to the A2 north-south axis, 15 minutes away.
Due to its geographical location to the lakes and the wide view, Pfeffikon attracts both athletes and connoisseurs.
The nearby train stations Reinach and Menziken offer access to the local public transport network and direct connections to Lucerne and Aarau. There is also a main connection to Sursee with a connection in the direction of Lucerne, Olten, and Bern.
In Pfeffikon, there is a primary school attended by the children of the village. The secondary school is located in the nearby center of Rickenbach.
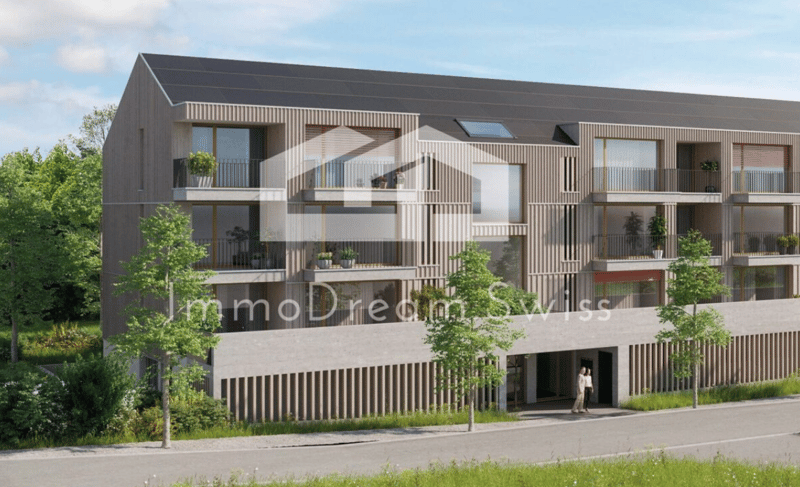
The attractive new building project and its architectural language:
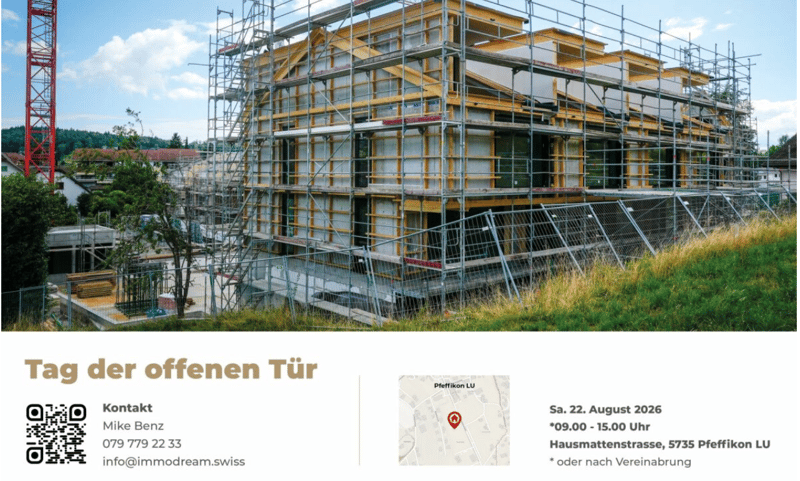
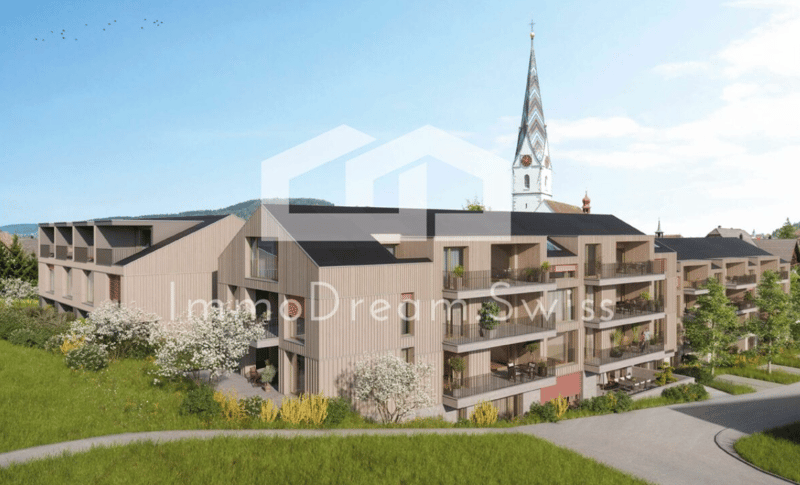
Nestled in the hilly landscape and close to Lake Hallwil, the residential complex "Zentrum Dorf" with a total of 27 residential units is located.
With the well-thought-out concept and placement of the buildings, the new settlement blends into the existing village image. The grid of the historic buildings was taken up and implemented with today's architectural language.
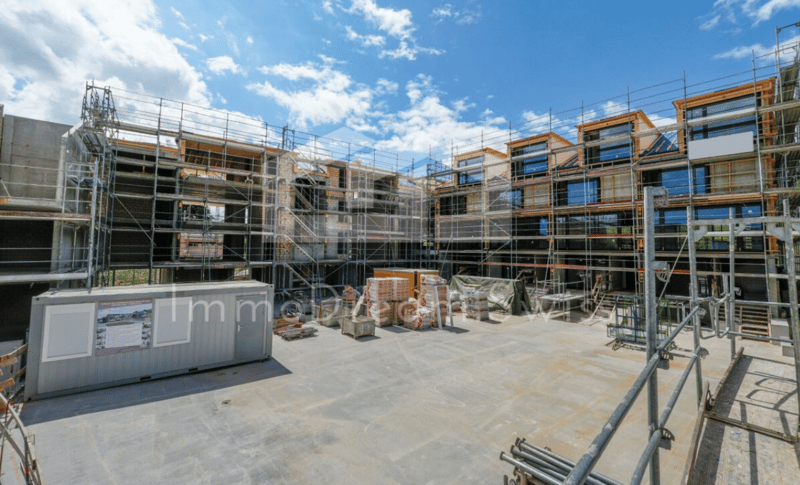
The three building bodies are staggered in arrangement and height and precisely set into the striking topography. Due to the interplay of the building volumes and the exterior design of the buildings, the residential complex is read as a unit with its own identity.
The wooden facade, as well as the roof design, take up architectural basic principles of the village and are interpreted in a modern and attractive way.
The new buildings have a strict, orientation-based floor plan typology.
With the clear orientation, the apartments benefit from optimal sunlight and receive a fascinating view of the St. Mauritius Church.
To enable life in harmony with nature and the outdoor area, the interior is extended to the outside with balconies.
The generous open-space concept
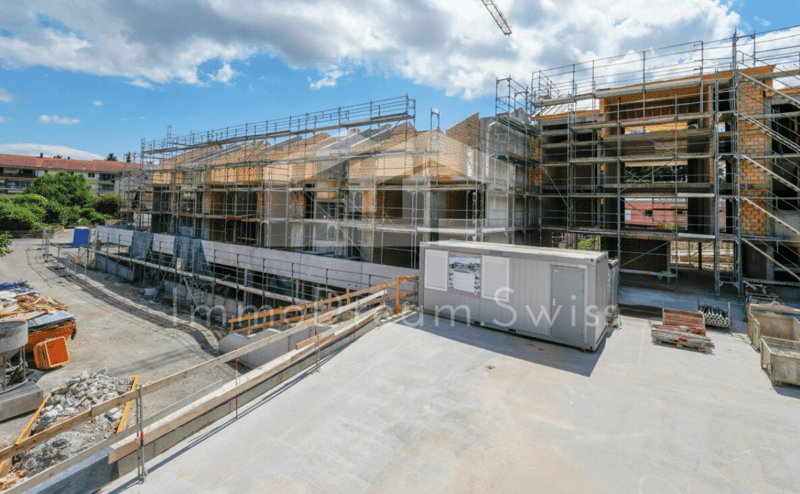
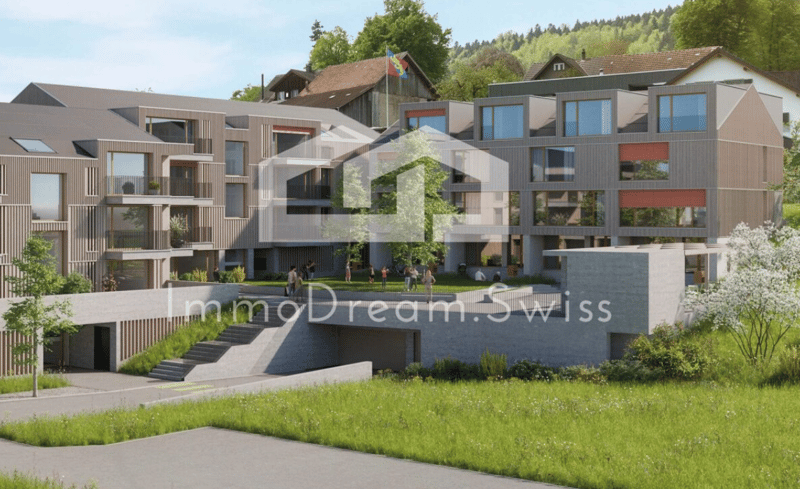
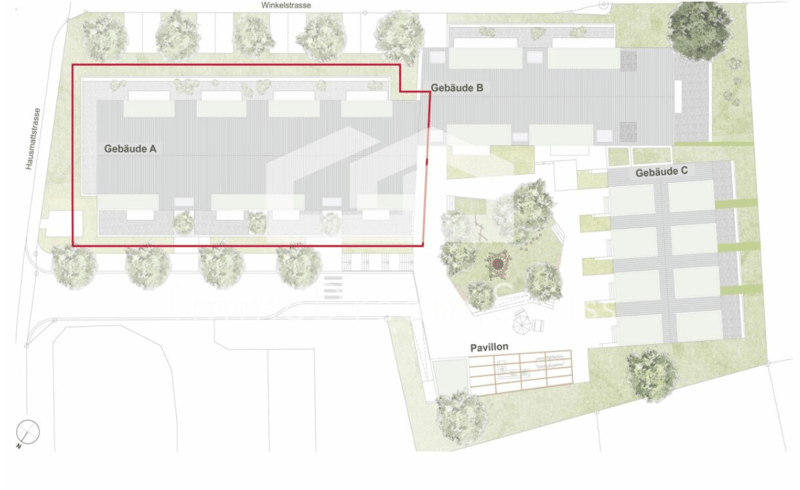
The heart of the Zentrum Dorf complex is the communal courtyard, flanked by the three residential buildings.
The slightly elevated, polygonal lawn area invites young and old alike to linger and creates an oasis of peace and encounter.
A pavilion covered with wisteria and the adjacent community room with tea kitchen promote a lively neighborhood life. Here, residents can come together, celebrate parties, or simply enjoy everyday life in good company. The area by the pavilion can be adapted to needs and is flexibly furnished.
The main access leads from Hausmattstrasse directly to the underground garage, which is located under the courtyard. This access is accompanied by an inviting footpath that welcomes residents and visitors alike. The second courtyard access is via Winkelstrasse. Between buildings A and B, you can access the play and community area directly.
Building A
Building A is located on the edge of Hausmattstrasse and flanks the tree-lined access situation.
Over 4 floors, Building A contains a total of eleven 3 ½ room apartments, three 4 ½ room apartments, and one 2 ½ room apartment.
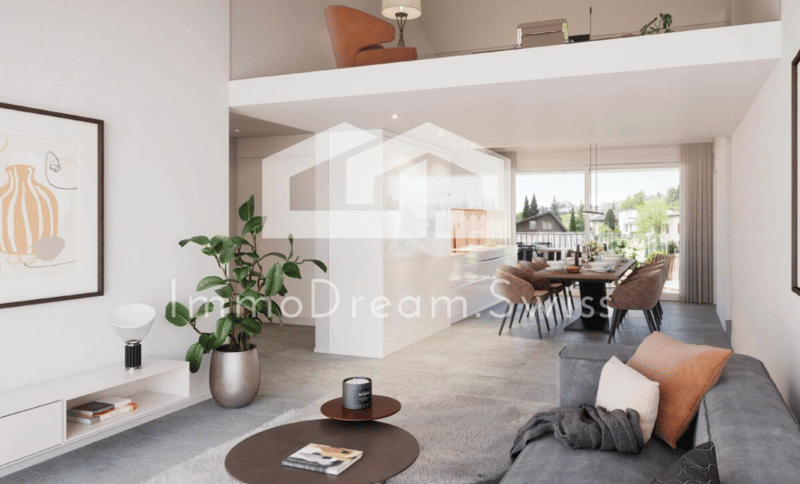
Particular attention is paid to the design of the living areas, which convince with continuous room design. These open living, cooking, and dining areas are naturally lit from two sides. This allows residents to benefit not only from optimally lit living rooms but also from morning and evening sun.
Each apartment has spacious outdoor areas, which are oriented towards the sun.
Through the clever arrangement of two staircases, optimal access is ensured. This creates short distances and preserves privacy.
We look forward to your inquiry or to a viewing of the construction site, after making an appointment, Your ImmoDream.Swiss – Team
Mortgage Calculator
From dream house to home ownership: the mortgage calculator can help you estimate the affordability of this property.

Unlock the full experience
Sync your favourites, manage search alerts, and access all your important services seamlessly across devices. Create your free account for a personalized home search!

Contact
MB Management and Consulting AG
- Listing ID
- 4003367803
- Object ref.
- 11cb7.w399j