"Offenes Wohnen mit Weitblick und unverbaubarer Aussicht"
Location
Hollengarten 25, 4202 DuggingenTravel time
- 8 min.Station: Duggingen
Surrounding information
School
11 min.Primarschule DuggingenPublic Transport
8 min.Duggingen
Times refer to the route on foot.
Costs
- Purchase price:
- CHF 1,590,000.–
- Notify on price drop
Main information
- Available from:
- By agreement
- Type:
- Single house
- No. of rooms:
- 5.5
- Number of bathrooms:
- 2
- Number of floors:
- 3
- Surface living:
- 179 m2
- Land area:
- 447 m2
- Last refurbishment:
- 2024
- Year built:
- 2008
Features and furnishings
Balcony / Terrace
Washing machine
Tumble dryer
Fireplace
Quiet neighborhood
Parking space
Garage
E-charging station
Description
Ein Zuhause für Menschen, die Grosszügigkeit, Ruhe und modernes Wohnen schätzen.
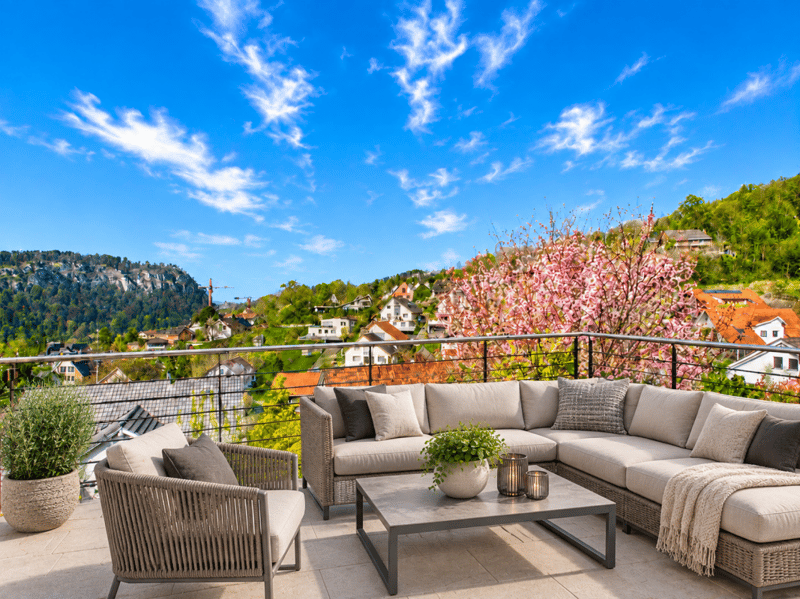
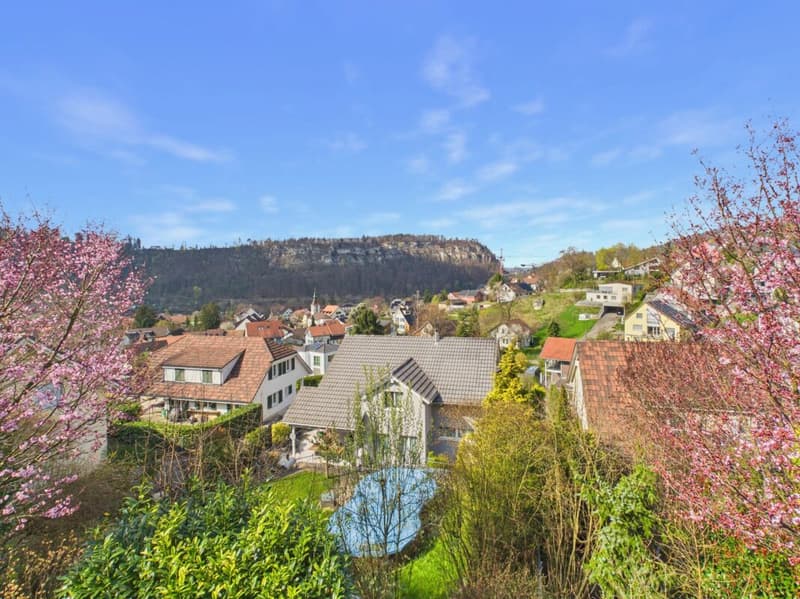
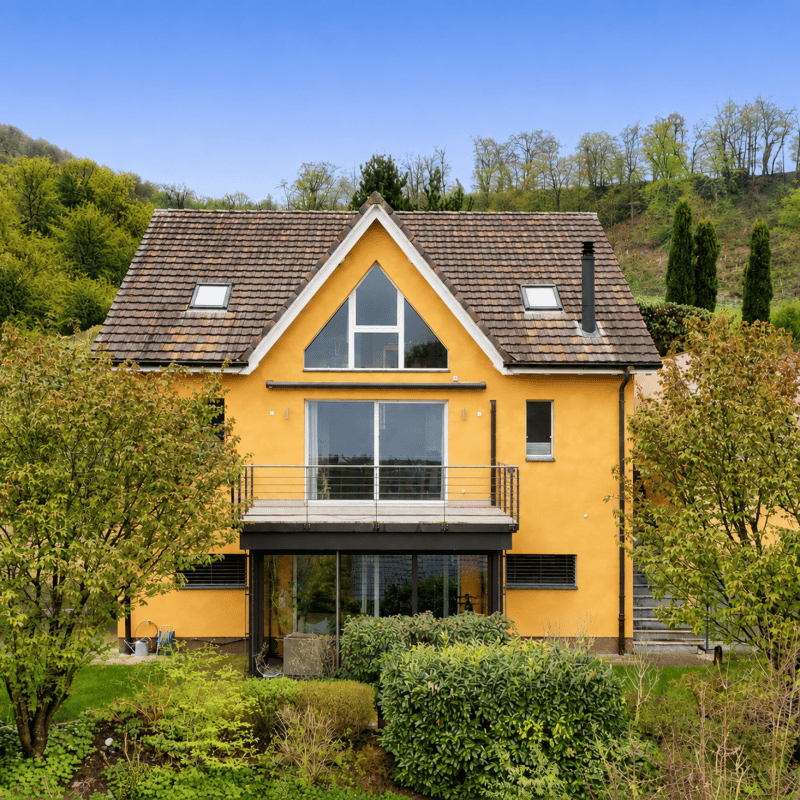
In erhöhter und ruhiger Lage oberhalb von Duggingen erwartet Sie dieses freistehende Einfamilienhaus mit einer klaren Architektur, grosszügigen Raumstrukturen und einer unverbaubaren Aussicht auf die umliegende Landschaft.
Hier verbinden sich Privatsphäre, Natur und eine ausgezeichnete Anbindung an den Wirtschaftsraum Basel zu einer Wohnlage, die Erholung und Alltag auf ideale Weise vereint.
Perfekt für Menschen, die naturnah wohnen möchten, ohne auf die Vorzüge der Stadt verzichten zu müssen.
Ein Wohnkonzept mit Charakter
Dieses Haus folgt keinem klassischen Grundriss. Stattdessen überzeugt es mit einem offenen Wohnkonzept, das sich in drei harmonisch aufeinander abgestimmte Lebensbereiche gliedert. Grosszügige Räume, fliessende Übergänge und vielseitige Nutzungsmöglichkeiten schaffen ein Wohngefühl, das Freiheit und Funktionalität vereint.
Der zentrale Lebensbereich
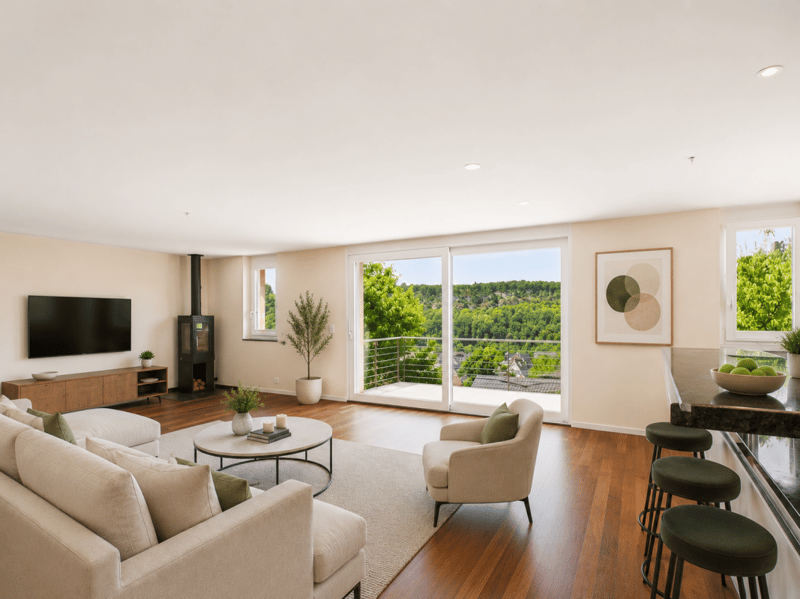
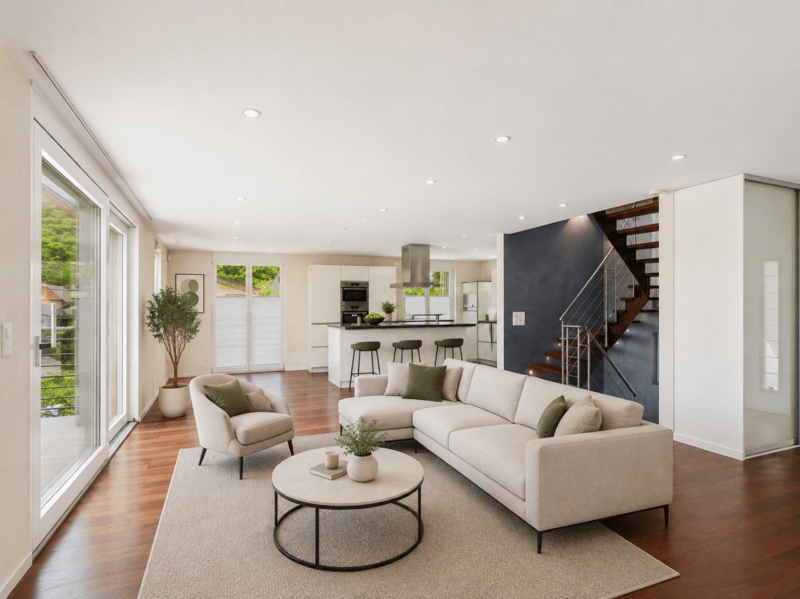
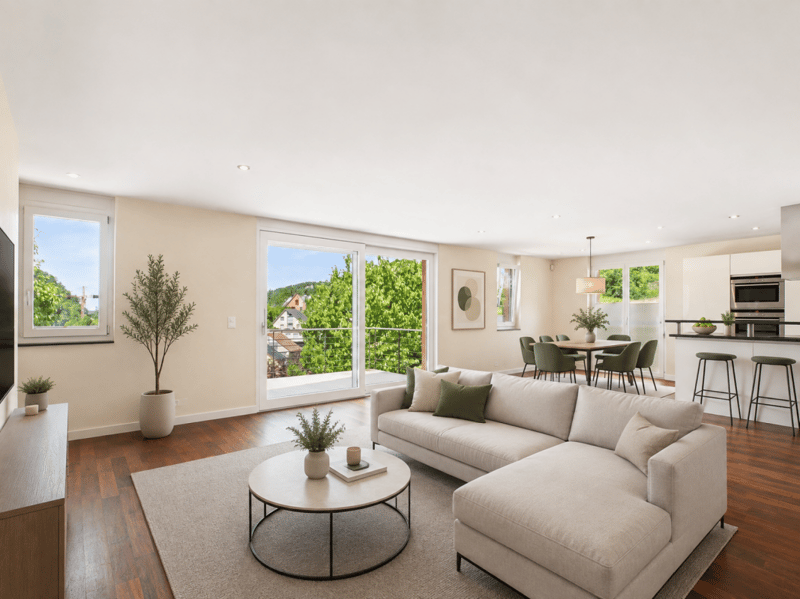
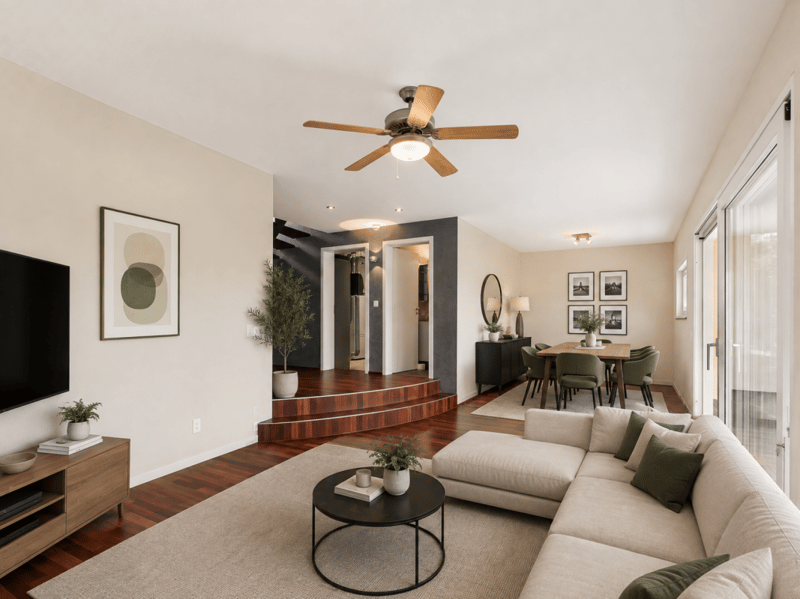
Das Herzstück des Hauses bildet der offen gestaltete Wohn-, Ess- und Kochbereich. Grossflächige Fensterfronten holen die Natur ins Haus und lassen viel Tageslicht herein. Die unverbaubare Aussicht begleitet Sie durch den gesamten Wohnbereich und sorgt für eine aussergewöhnliche Atmosphäre.
Ein stilvolles Cheminée schafft an kühleren Tagen eine behagliche Stimmung und unterstreicht den wohnlichen Charakter dieses zentralen Treffpunkts.
Ein Gäste-WC ergänzt diese Wohnebene.
Die Küche
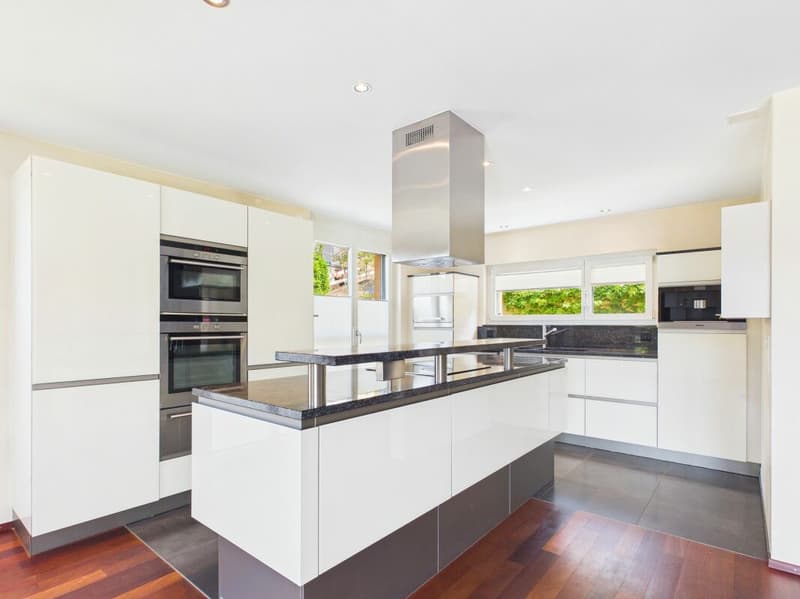
Die hochwertige Küche fügt sich harmonisch in den Wohnbereich ein und verbindet modernes Design mit hoher Funktionalität. Zwei Backöfen, ein Hochdruck-Steamer sowie eine integrierte Espressomaschine bieten höchsten Komfort und erfüllen auch anspruchsvolle kulinarische Wünsche.
Private Rückzugsebene
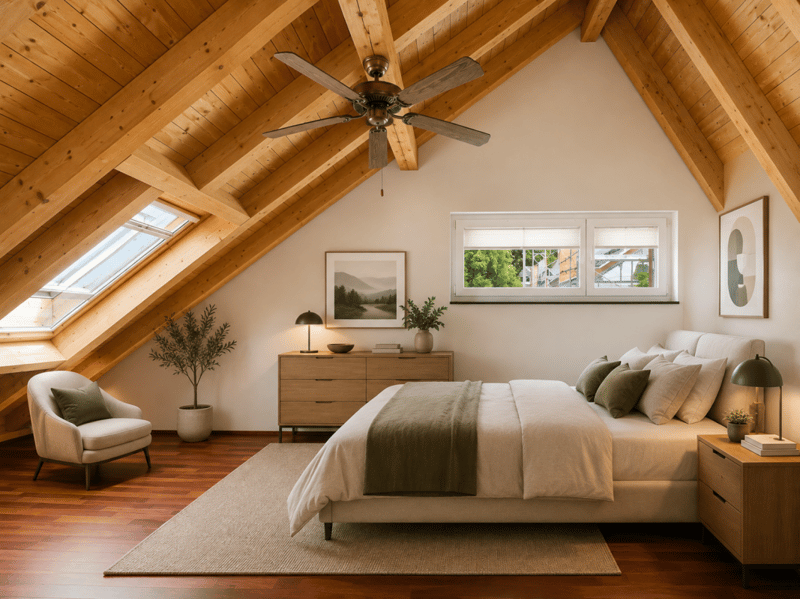
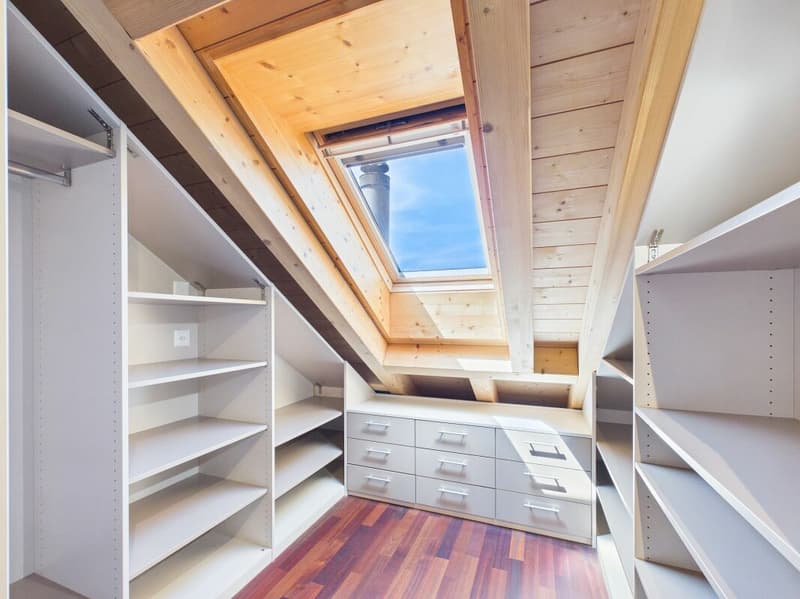
Im Obergeschoss befindet sich der private Wohnbereich. Schlafzimmer, Ankleide und Badezimmer bilden eine in sich geschlossene Einheit und schaffen eine ruhige Atmosphäre mit viel Privatsphäre.
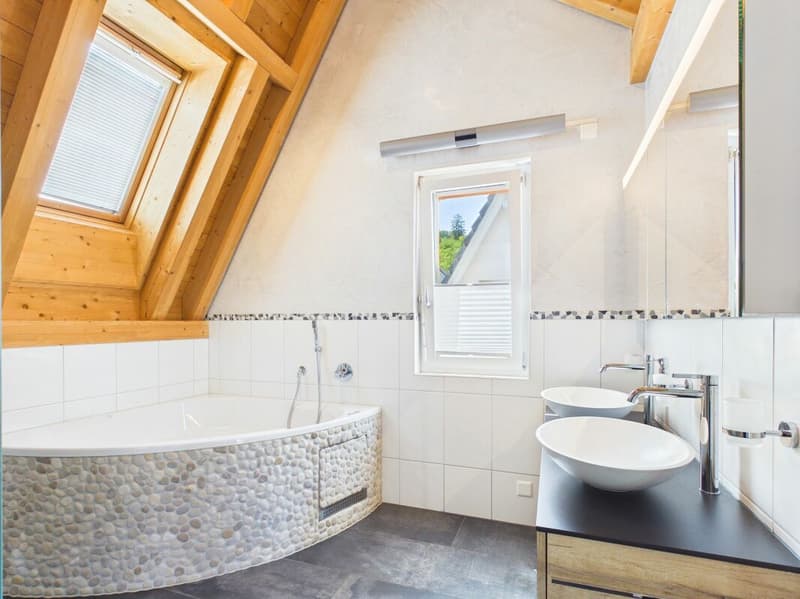
Das grosszügige Badezimmer lädt mit Whirlpool und Regendusche zum Entspannen ein und verwandelt den Alltag in kleine Wellnessmomente.
Flexibler Wohn- und Arbeitsbereich
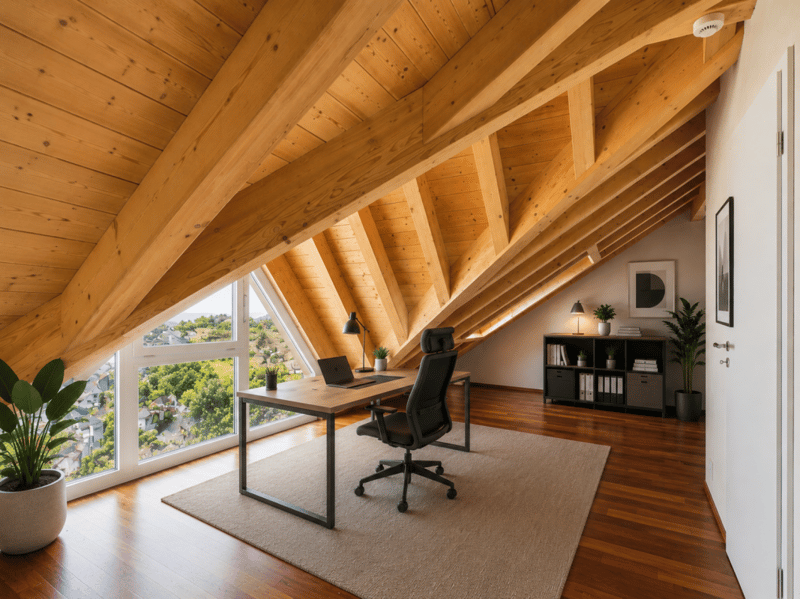
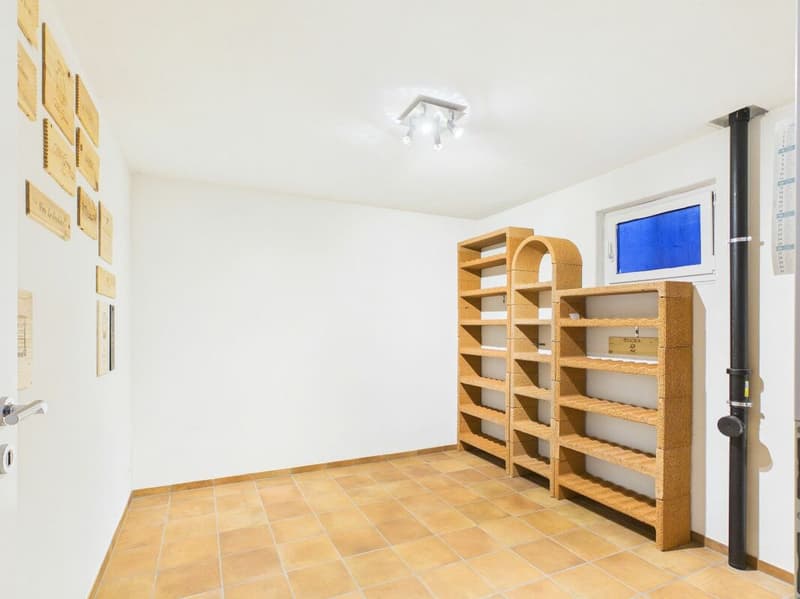
Die untere Etage erweitert das Raumangebot um einen vielseitig nutzbaren Bereich. Ob Homeoffice, Fitnessraum, Hobby oder Gästezimmer - hier eröffnen sich zahlreiche Möglichkeiten.
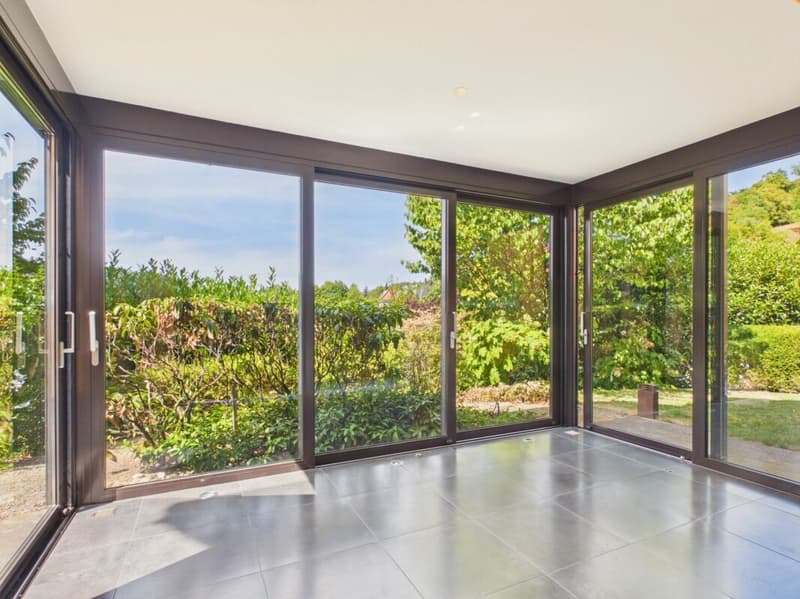
Ein zusätzliches Badezimmer sowie ein separater Wintergarten runden diese Ebene ideal ab.
Garten und Aussenbereich
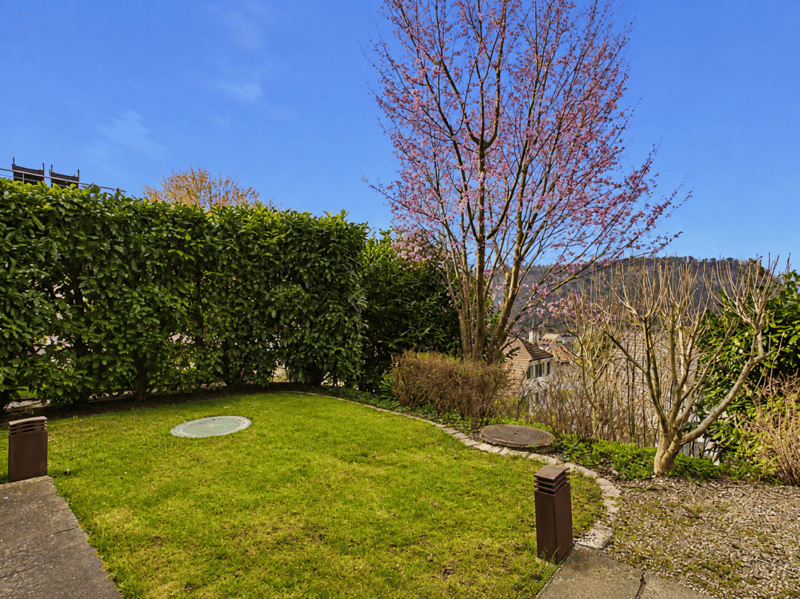
Der liebevoll angelegte Garten bietet geschützte Rückzugsorte und fügt sich harmonisch in das ruhige Gesamtkonzept des Hauses ein. Die fliessenden Übergänge zwischen Innen- und Aussenbereich schaffen eine angenehme Verbindung zur Natur und erweitern den Wohnraum nach draussen.
Technik und Ausstattung
Auch technisch überzeugt die Liegenschaft auf ganzer Linie.
Zur Ausstattung gehören:
- Garage mit Carport
- Integrierte Ladestation für Elektrofahrzeuge
- Zusätzlicher Gästeparkplatz
- Sonnenthermie
- Regenwassertank
- Automatische Gartenbewässerung
Die moderne Gebäudetechnik sorgt für hohen Wohnkomfort und unterstützt gleichzeitig einen ressourcenschonenden und nachhaltigen Betrieb.
Einziehen und wohlfühlen
Dieses Haus präsentiert sich als stimmiges Gesamtpaket und ist sofort bezugsbereit. Es verbindet hochwertige Architektur mit durchdachter Funktionalität und einem aussergewöhnlichen Wohngefühl.
Ideal eignet sich die Liegenschaft für Paare, Berufstätige oder alle, die Grosszügigkeit, Ruhe und Lebensqualität zu schätzen wissen.
Zurzeit hat das Haus 3,5 Zimmer. Mit einem minimalen Aufwand kann die Zimmerzahl von 3,5 Zimmern bis zu 5,5 Zimmer erhöht werden (zum Beispiel durch Leichtbauwände).
Die Fotos wurden mit KI bearbeitet (Staging). Im Haus befinden sich keine Möbel.
Ein virtueller 360°-Rundgang steht Ihnen ebenfalls zur Verfügung und vermittelt einen realistischen Eindruck der Räume sowie des besonderen Wohnambientes.
A home for people who appreciate spaciousness, tranquility, and modern living
In an elevated and peaceful location above Duggingen, this detached single-family home awaits you with its clean-lined architecture, spacious layout, and unobstructed views of the surrounding countryside.
Here, privacy, nature, and excellent access to the Basel metropolitan area come together to create a residential setting that perfectly balances relaxation and everyday life. Perfect for those who want to live close to nature without having to sacrifice the benefits of city life.
A Living Concept with Character
This home does not follow a traditional floor plan. Instead, it features an open-concept layout divided into three harmoniously coordinated living areas.
Spacious rooms, seamless transitions, and versatile usage options create a living experience that combines freedom and functionality.
The Central Living Area
The heart of the home is the open-concept living, dining, and kitchen area. Large windows bring nature into the home and let in plenty of natural light. The unobstructed view extends throughout the entire living area and creates an extraordinary atmosphere.
A stylish fireplace creates a cozy ambiance on cooler days and underscores the inviting character of this central gathering place.
A guest restroom completes this living level.
The Kitchen
The high-quality kitchen blends harmoniously into the living area and combines modern design with high functionality. Two ovens, a high-pressure steamer, and a built-in espresso machine offer the utmost convenience and satisfy even the most discerning culinary desires.
Private Retreat Level
The private living area is located on the upper floor. The bedroom, walk-in closet, and bathroom form a self-contained unit, creating a peaceful atmosphere with plenty of privacy.
The spacious bathroom, featuring a whirlpool tub and rain shower, invites you to relax and transforms everyday life into little moments of wellness.
Flexible Living and Work Area
The lower level expands the living space with a versatile area. Whether as a home office, fitness room, hobby space, or guest room - this area offers numerous possibilities.
An additional bathroom and a separate sunroom perfectly round out this level.
Garden and Outdoor Area
The lovingly landscaped garden offers secluded retreats and blends harmoniously into the home's tranquil overall design.
The seamless transitions between indoor and outdoor spaces create a pleasant connection to nature and extend the living space outdoors.
Technology and Amenities
The property also impresses across the board in terms of technology.
Amenities include:
- Garage with carport
- Integrated charging station for electric vehicles
- Additional guest parking space
- Solar thermal system
- Rainwater tank
- Automatic garden irrigation
The modern building systems ensure a high level of living comfort while supporting resource-efficient and sustainable operation.
Move In and Feel at Home
This home presents itself as a cohesive package and is ready for immediate occupancy. It combines high-quality architecture with well-thought-out functionality and an exceptional living experience.
The property is ideal for couples, working professionals, or anyone who appreciates spaciousness, tranquility, and quality of life.
The house currently has 3.5 rooms. With minimal effort, the number of rooms can be increased from 3.5 to 5.5 (for example, by installing lightweight walls).
The photos have been edited using AI (staging). The house is unfurnished. A virtual 360° tour is also available, providing a realistic impression of the rooms and the home's unique ambiance.
Mortgage Calculator
From dream house to home ownership: the mortgage calculator can help you estimate the affordability of this property.

Unlock the full experience
Sync your favourites, manage search alerts, and access all your important services seamlessly across devices. Create your free account for a personalized home search!

Contact
Patrick Dünki
- Listing ID
- 4003367853
- Object ref.
- 35ce9383-9246-11f1-a4e0-069ae14c7a06
