"Single-family house with renovation potential, directly adjacent to the countryside"
Purchase price
CHF 785,000.–
Rooms
5.5
Living space
142 m2
Location
Trottenmatt 153, 5318 MandachTravel time
- > 60 minStation: Siggenthal-Würenlingen
Surrounding information
Public Transport
5 min.Mandach Dorf
Times refer to the route on foot.
Costs
- Purchase price:
- CHF 785,000.–
Main information
- Available from:
- By agreement
- Type:
- Single house
- No. of rooms:
- 5.5
- Number of floors:
- 3
- Surface living:
- 142 m2
- Land area:
- 992 m2
- Volume:
- 731 m3
- Year built:
- 1958
Features and furnishings
Garage
Documents (0)
Description
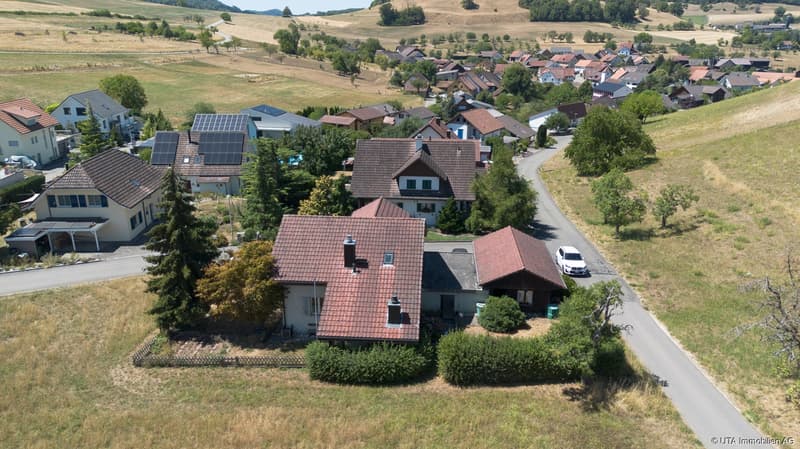
This charming single-family house offers a net living area of around 142 m², spread over three floors, and impresses with a unique living location on the outskirts of the village, directly below the vineyards and adjacent to the agricultural area. The spacious plot with a well-maintained garden offers plenty of space to relax and enjoy.
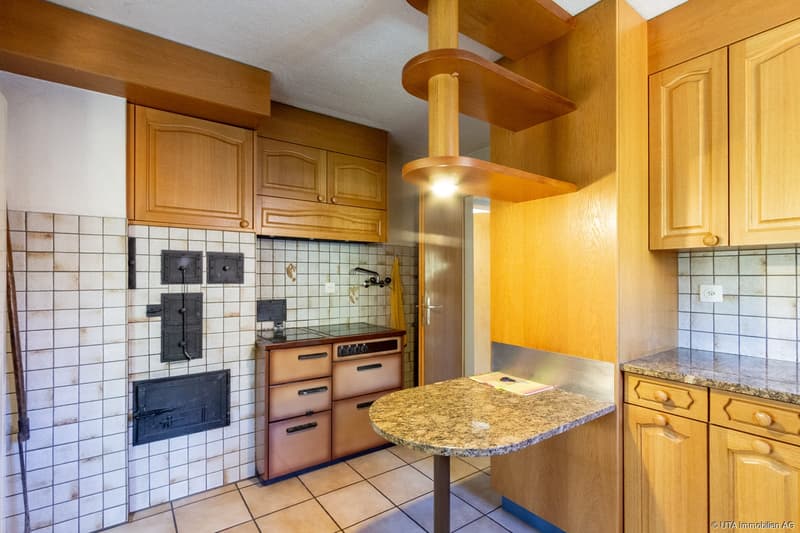
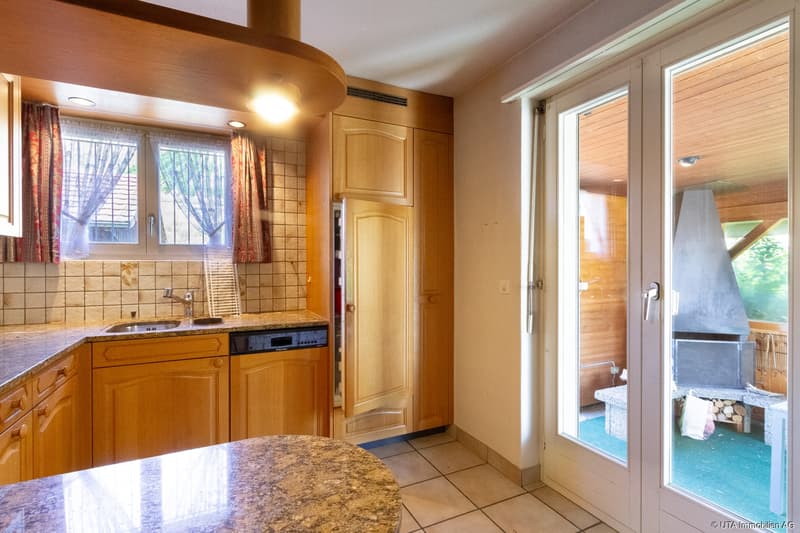
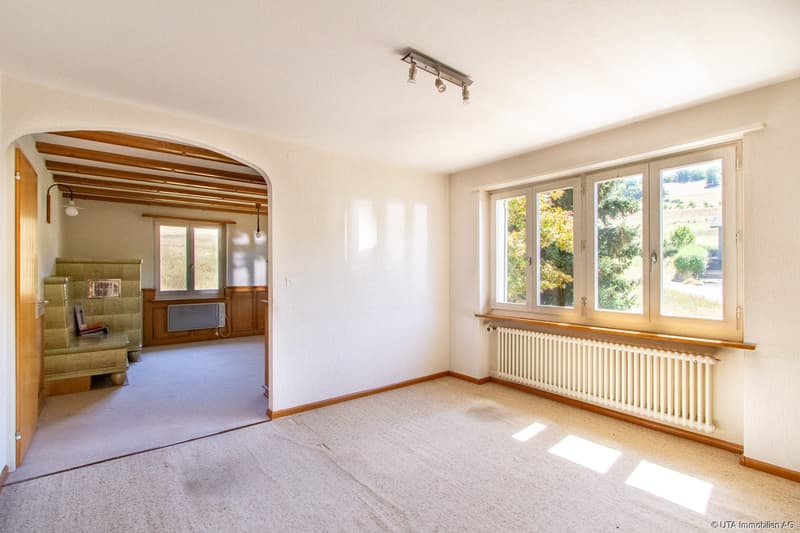
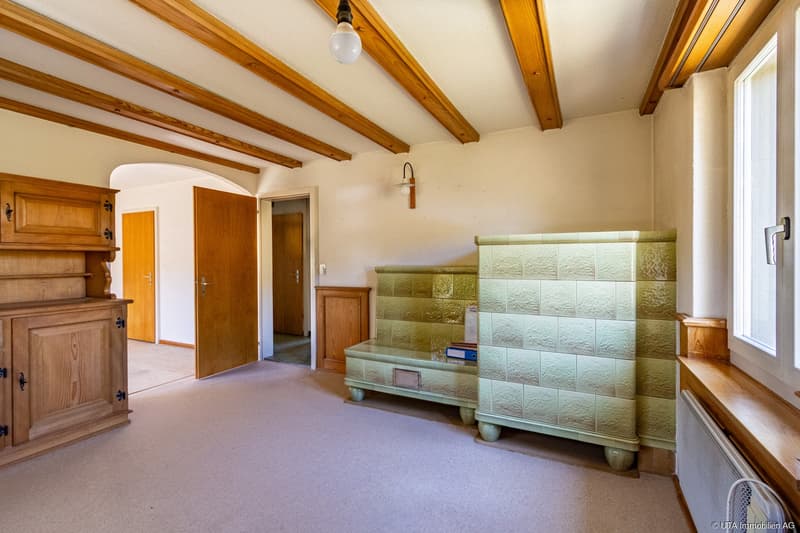
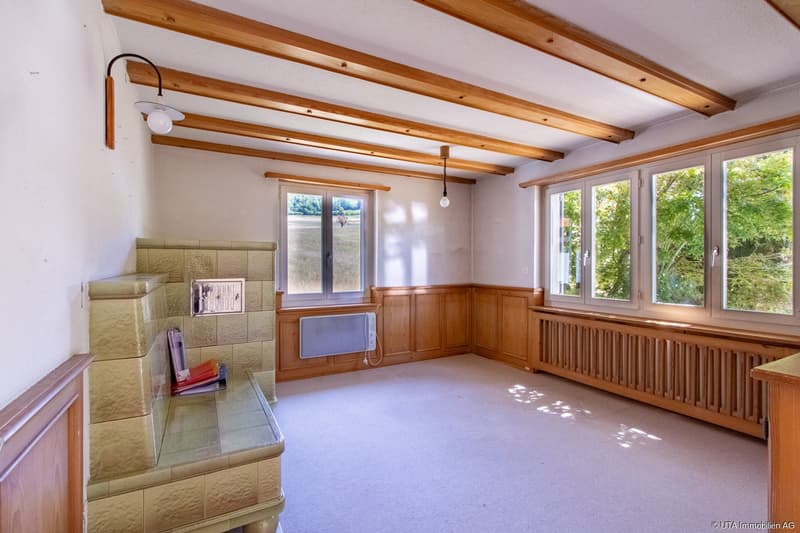
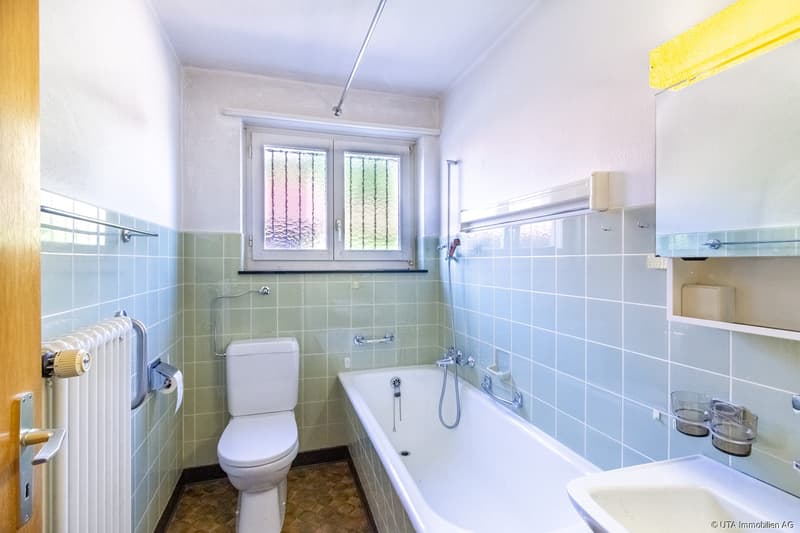
On the ground floor, a corridor with low-maintenance ceramic floor tiles welcomes you. A room with a carpeted floor and practical built-in closets is ideal as a bedroom, guest room, or study. The bathroom has a bathtub and a window, providing pleasant daylight. The functional kitchen is equipped with a traditional Tiba stove, bread oven (wood-fired), glass ceramic cooktop, oven, dishwasher, and refrigerator, and offers direct access to the covered seating area. The art in the spacious living/dining room, originally consisting of two rooms, creates a pleasant living atmosphere.
The covered, wind-protected seating area with a chimney invites you to cozy hours outdoors.
The space offer is complemented by two practical storage rooms (Schopf) with plenty of space for garden equipment, bicycles, firewood, and other utensils.
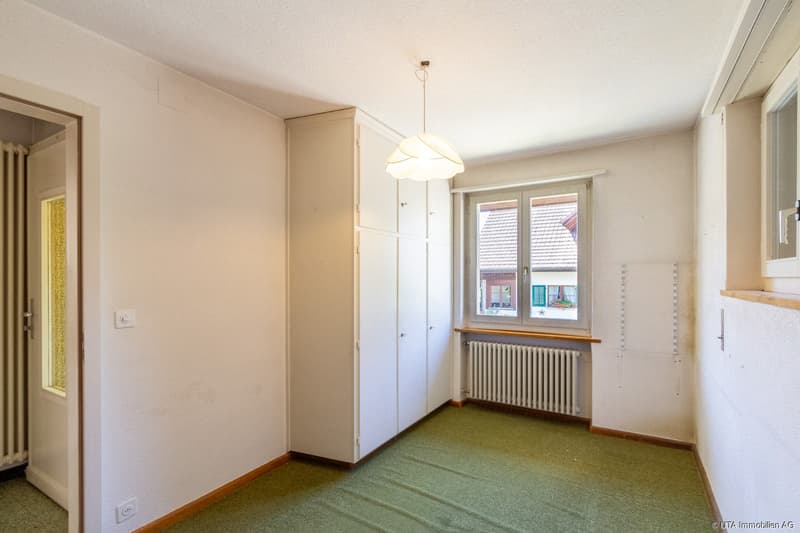
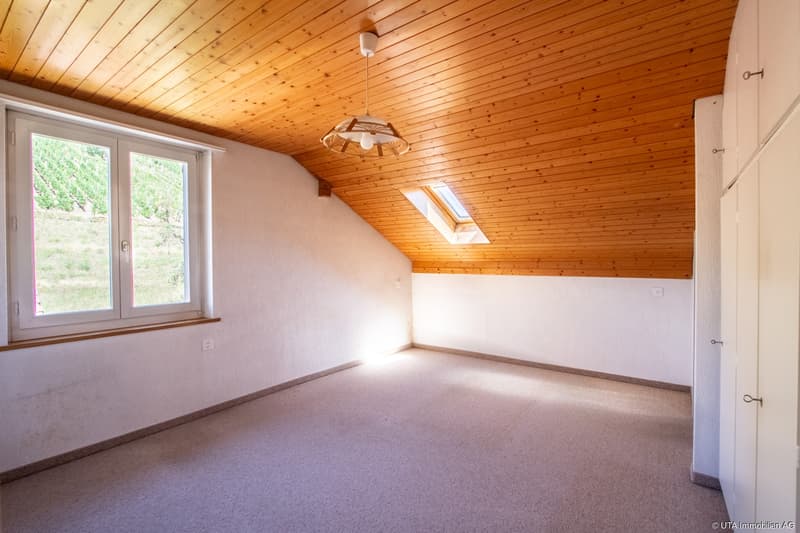
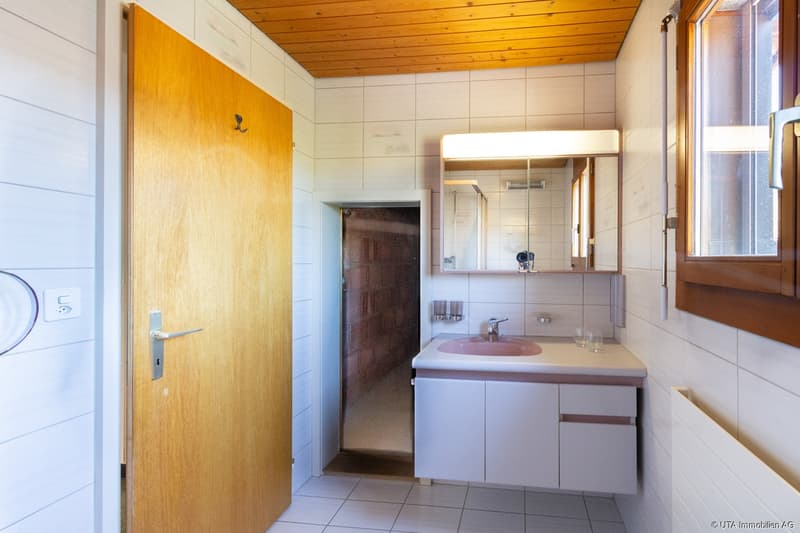
On the upper floor, there is a vestibule, a wet cell with shower and toilet, and access to the attic. The children's room has built-in closets and also direct access to the attic. The parents' room with a carpeted floor has direct access to the balcony.
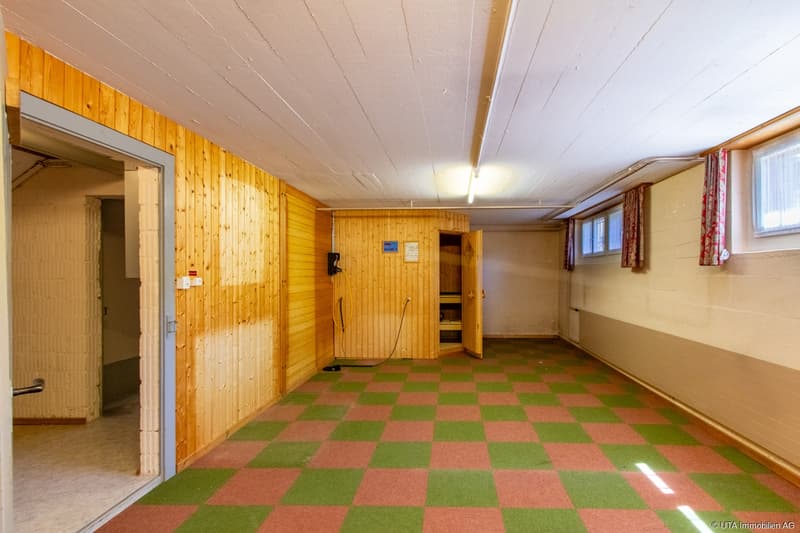
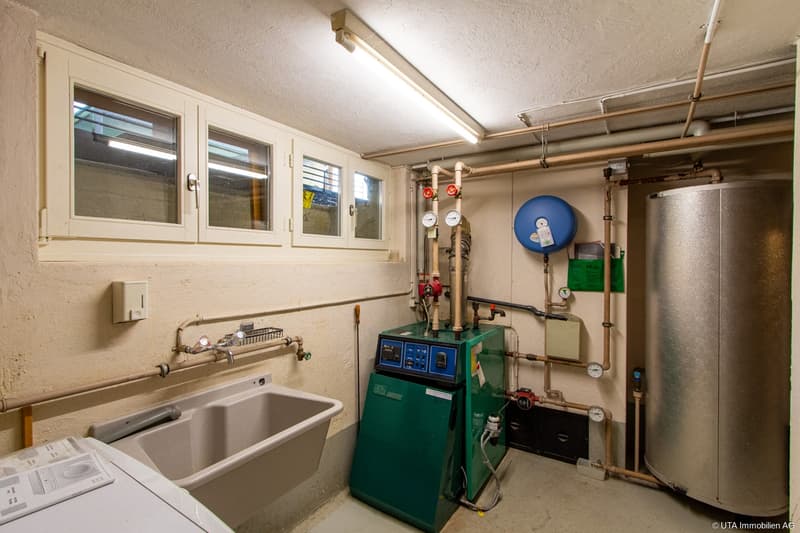
The basement includes the heating room with laundry room, a 300-liter boiler system, and the oil heating. The heated hobby room with a sauna can also be converted into a bedroom. The natural cellar is ideal as a storage room.
The lovingly designed surroundings delight with a forecourt made of composite stones, well-maintained borders with shrubs, flowers, and biotopes, and a spacious, fully fenced lawn with hedges, trees, and a vegetable garden. The quiet and natural location offers high-quality living and a lot of privacy.
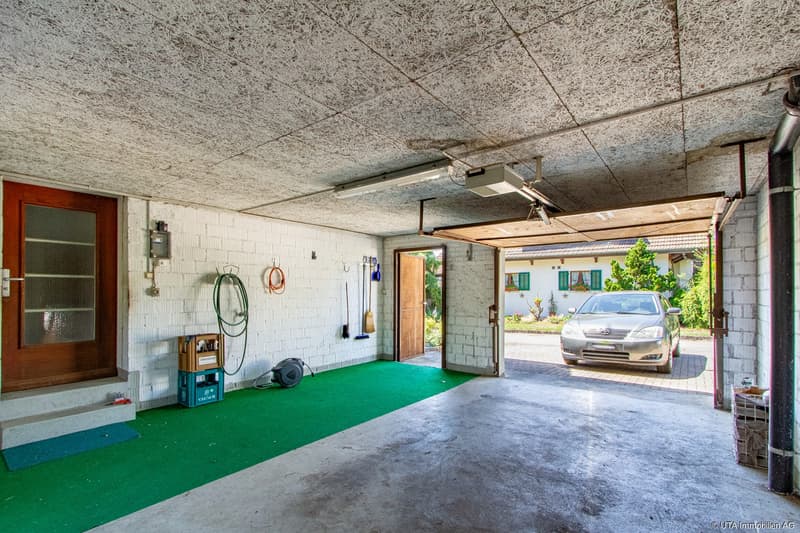
For vehicles, a garage with an electric garage door, additional storage space, a service door, and direct access to the Schopf and the house is available. Additionally, three outdoor parking spaces provide sufficient space for further vehicles or visitors.
The single-family house, built in 1958, was partially renovated in 1991/92. The property is currently in a state requiring renovation and offers new owners the ideal opportunity to realize their individual living ideas and modernize the house according to their own wishes.
Have we sparked your interest? Then request our detailed sales documentation and arrange a non-binding viewing appointment. We look forward to your contact.
On the ground floor, a corridor with low-maintenance ceramic floor tiles welcomes you. A room with a carpeted floor and practical built-in closets is ideal as a bedroom, guest room, or study. The bathroom has a bathtub and a window, providing pleasant daylight. The functional kitchen is equipped with a traditional Tiba stove, bread oven (wood-fired), glass ceramic cooktop, oven, dishwasher, and refrigerator, and offers direct access to the covered seating area. The art in the spacious living/dining room, originally consisting of two rooms, creates a pleasant living atmosphere.
The covered, wind-protected seating area with a chimney invites you to cozy hours outdoors.
The space offer is complemented by two practical storage rooms (Schopf) with plenty of space for garden equipment, bicycles, firewood, and other utensils.
On the upper floor, there is a vestibule, a wet cell with shower and toilet, and access to the attic. The children's room has built-in closets and also direct access to the attic. The parents' room with a carpeted floor has direct access to the balcony.
The basement includes the heating room with laundry room, a 300-liter boiler system, and the oil heating. The heated hobby room with a sauna can also be converted into a bedroom. The natural cellar is ideal as a storage room.
The lovingly designed surroundings delight with a forecourt made of composite stones, well-maintained borders with shrubs, flowers, and biotopes, and a spacious, fully fenced lawn with hedges, trees, and a vegetable garden. The quiet and natural location offers high-quality living and a lot of privacy.
For vehicles, a garage with an electric garage door, additional storage space, a service door, and direct access to the Schopf and the house is available. Additionally, three outdoor parking spaces provide sufficient space for further vehicles or visitors.
The single-family house, built in 1958, was partially renovated in 1991/92. The property is currently in a state requiring renovation and offers new owners the ideal opportunity to realize their individual living ideas and modernize the house according to their own wishes.
Have we sparked your interest? Then request our detailed sales documentation and arrange a non-binding viewing appointment. We look forward to your contact.
Mortgage Calculator
From dream house to home ownership: the mortgage calculator can help you estimate the affordability of this property.

Free
Unlock the full experience
Sync your favourites, manage search alerts, and access all your important services seamlessly across devices. Create your free account for a personalized home search!
Viewing
Contact for viewing
Nicole Sibold & Pascal Schmid

Contact
Nicole Sibold & Pascal Schmid
- Listing ID
- 4003368809
- Object ref.
- K4409