"Newly built dream home in modern mountain chic - 4 1/2 room apartment with large panoramic terrace (second home)"
Location
St. Antönierstrasse 23, 7246 St. AntönienCosts
- Purchase price:
- CHF 1,490,000.–
- Notify on price drop
Main information
- Available from:
- By agreement
- Type:
- Apartment
- No. of rooms:
- 4.5
- Surface living:
- 154 m2
- Year built:
- 2025
Features and furnishings
Pets allowed
Mountain view
Quiet neighborhood
Child-friendly
Garage
Elevator
Documents (0)
Description
MÜLLER FAMILY OFFICE AG
Real Estate - Asset Management - Art
presents:
Newly built dream home in modern mountain chic - 4 1/2 room apartment with large panoramic terrace (second home)
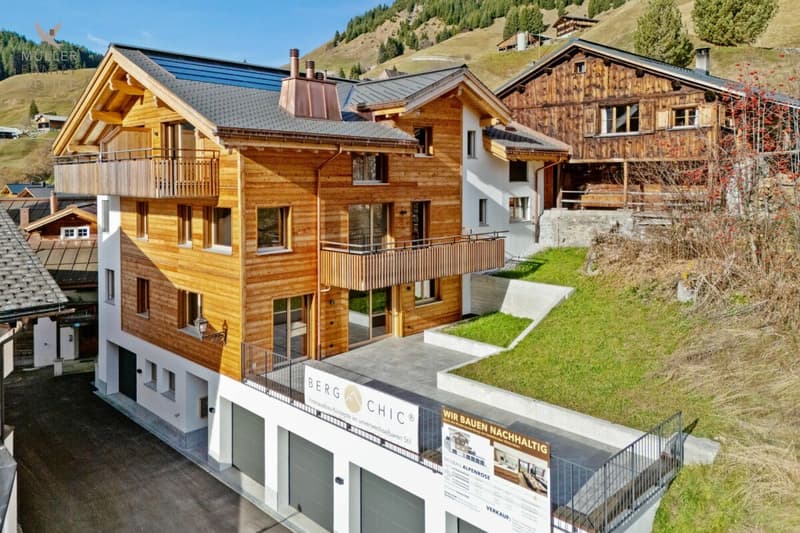
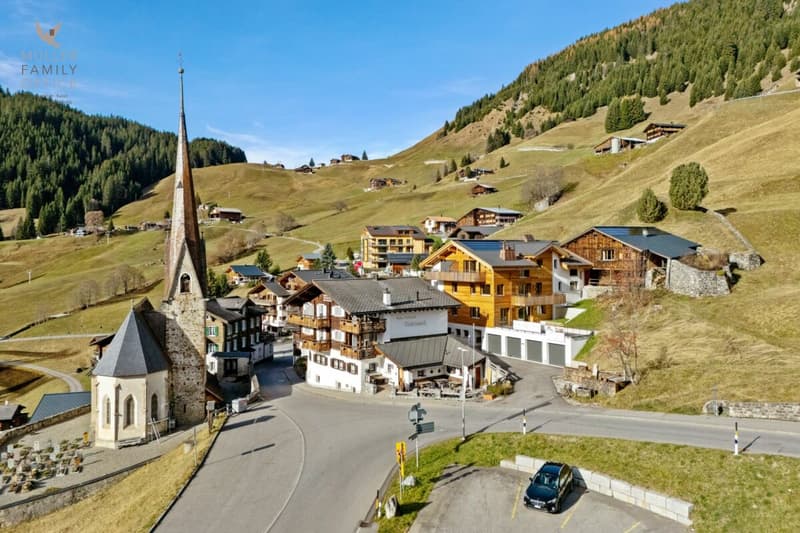
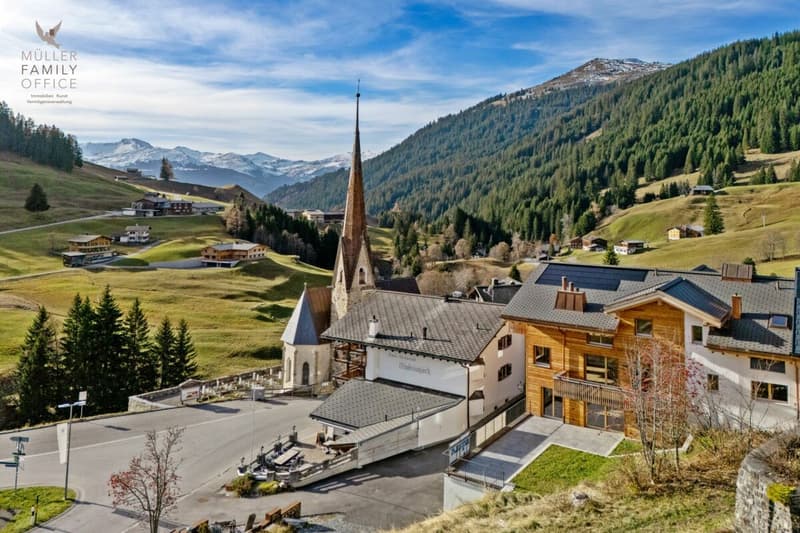
The charming new building "Alpenrose" is located in the picturesque mountain village of St. Antönien in the municipality of Luzein in the Prättigau, canton of Graubünden, at an altitude of around 1420 meters above sea level, in a sunny and fog-free location, surrounded by intact nature and an impressive mountain world. The region is one of the most famous hiking and ski touring paradises in Switzerland, is the first mountain climbing village in Switzerland and part of an international network, and offers an excellent quality of life with a quiet atmosphere, clean air, and high leisure quality. The charming Walser village shapes the village center and typical individual farms. Down the valley, the view opens up to the well-known Parsenn ski area. St. Antönien has a ski lift and three restaurants and a village shop in the village center, right next to your new home. Mass tourist facilities are absent in favor of nature-oriented, quality-oriented tourism. The local infrastructure is geared towards gentle tourism and outdoor sports, numerous hiking trails, climbing areas, and ski touring routes offer a wide range of opportunities for sports enthusiasts and nature lovers, while the climate is pleasant and sunny all year round.
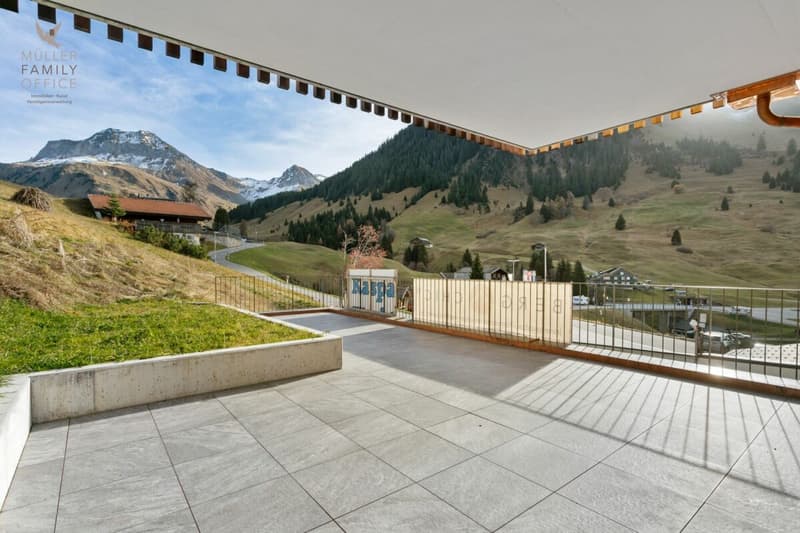
This high-quality apartment combines modern living comfort with traditional chalet architecture and a grandiose natural landscape, the perfect combination for discerning connoisseurs. The spacious, bright living rooms impress with an elegant, timeless design and high-quality materials. Floor-to-ceiling windows provide unique views of the surrounding mountain landscapes and offer direct access to the extensive terrace. Your private sun deck with a grandiose panoramic view.
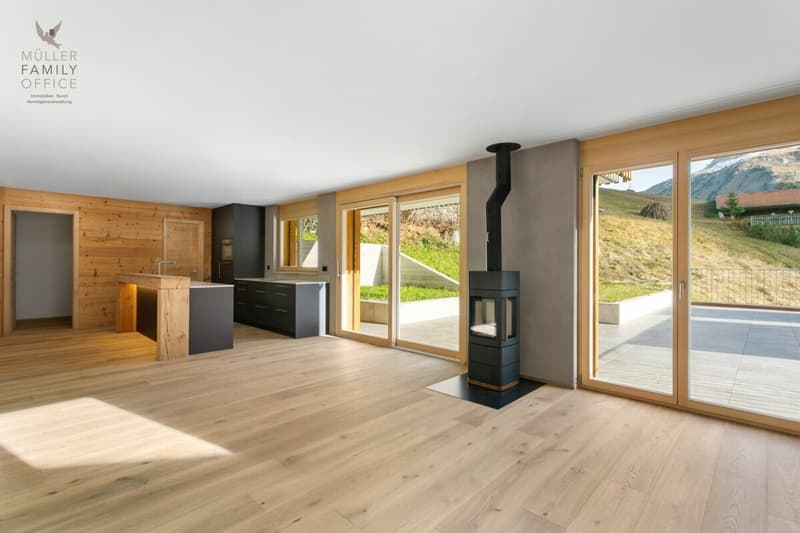
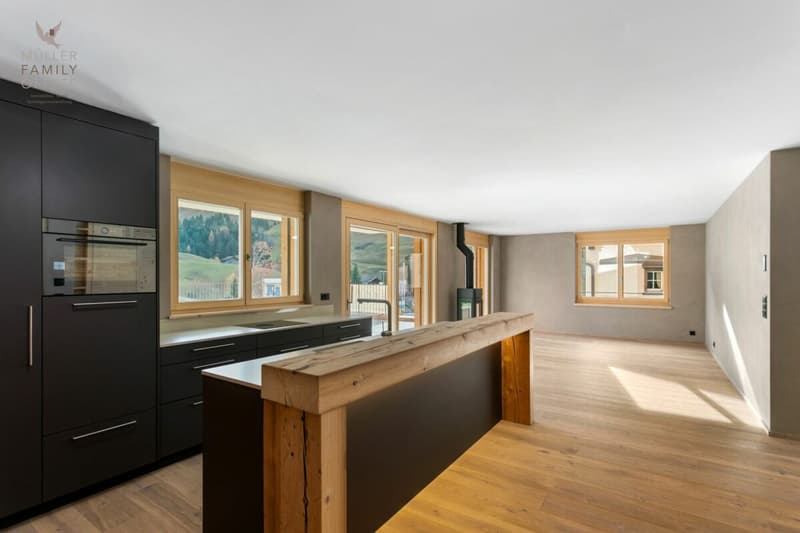
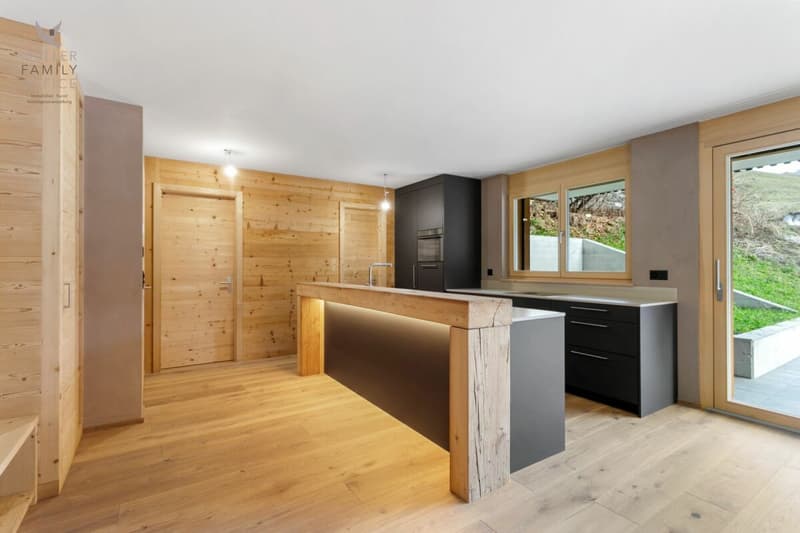
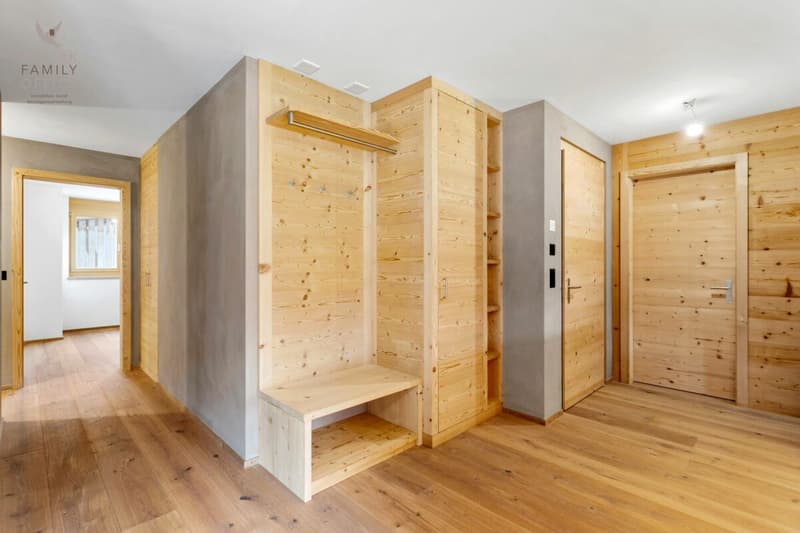
Already the spacious and inviting entrance, equipped with an integrated wardrobe, built-in cupboard, and a seating area made of old wood, conveys a stylish first impression and welcomes you to this charming 4 1/2 room apartment with a living area of approximately 154 m2. The exclusive fitted kitchen convinces with modern appliances and high-quality surfaces. Plenty of workspace and storage space ensure the highest cooking comfort. The open transitions to the living and dining area create a wonderful sense of space. The living rooms are equipped with solid oak parquet flooring, which conveys a sense of well-being and value. Additionally, a modern wood-burning stove provides pleasant warmth and coziness. The large, high-quality plated terrace is ideal for relaxed hours with a fantastic view and offers enough space for lounge furniture and an outdoor dining group.
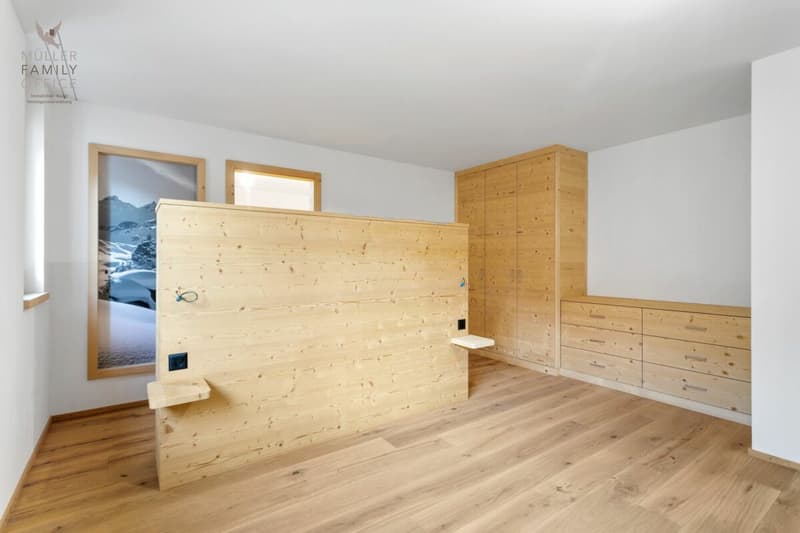
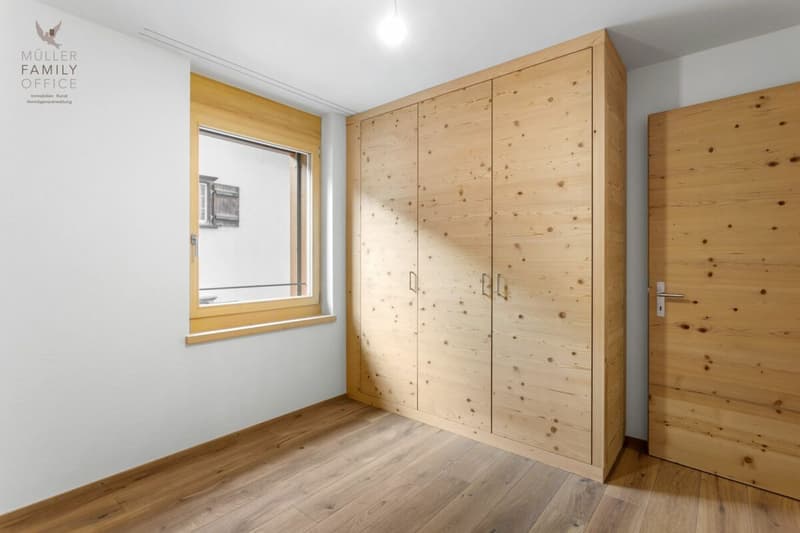
This ensemble of three bedrooms impresses with its high-quality design and modern alpine character. The rooms offer a warm, quiet atmosphere, are functional and stylishly designed, and are ideal for discerning owners who value comfort, aesthetics, and natural materials. Each bedroom is equipped with exclusive built-in furniture made of natural wood. Custom-made wardrobes with elegant handle solutions and generous storage options ensure optimal use and a tidy impression. Integrated desks and shelving provide practical work and retreat options, while the harmonious wood doors consistently continue the design.
The architecture integrates discreet power outlets and clever lighting solutions, which increase comfort and functionality. The sleeping areas allow for flexible furnishing (e.g., for bed and seating) and offer sufficient space to relax, work, and recover.
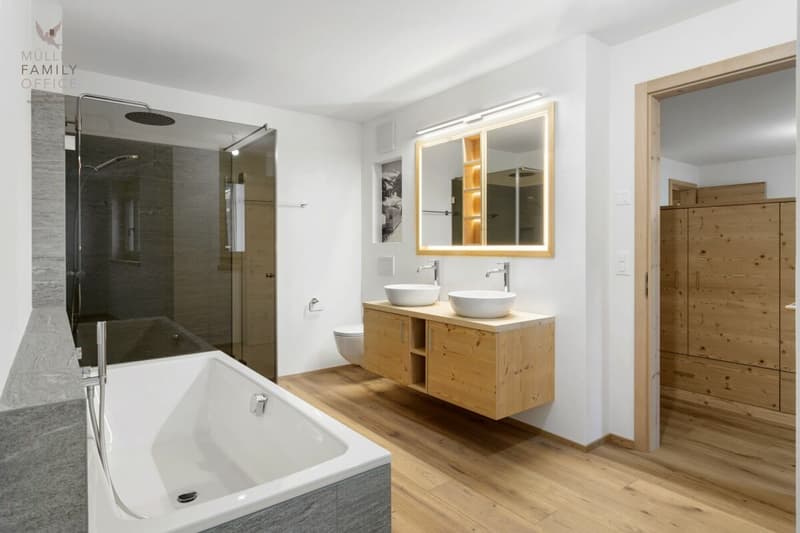
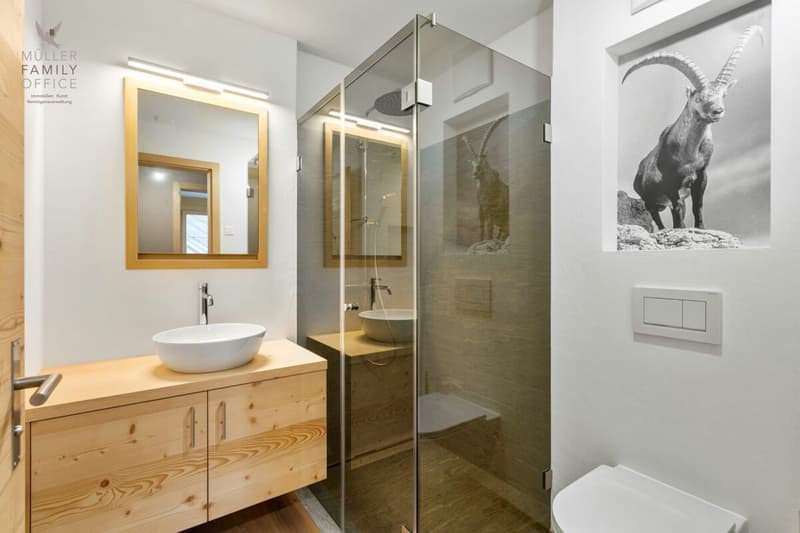
The bathrooms combine modern design with natural materials and create a welcoming atmosphere. Wood surfaces and artistic photographs characterize the homely character and complement the elegant equipment. Both wet cells are equipped with a glass wall and a rain shower, which are harmoniously integrated into the room concept and provide relaxed moments. The larger en-suite bathroom also offers a bathtub and an adjacent room, which is open to your design wishes. Here you can set up a wellness area with a sauna and/or place your fitness equipment. Large-format mirrors with integrated lighting provide a pleasant light, creating an overall experience that perfectly combines function and aesthetics.
The modern garage door can be easily opened with a button and the two garages behind each other are comfortably accessible. Through the front area of the garage, you have direct access to and through your private cellar. Commonly used rooms include the ski cellar and the laundry room in the basement.
Experience modern comfort in an alpine atmosphere and enjoy the peace and nature of the Prättigau in your new home. Become part of this special paradise and feel the incomparable sense of life.
Sales price
CHF 1'490'000.- apartment
CHF 96'000.- 2 garage spaces
CHF 28'000.- cellar
CHF 1'614'000.- total price
We request proof of financing.
We would be happy to show you this charming apartment, also in the evening or on the weekend.
Mortgage Calculator
From dream house to home ownership: the mortgage calculator can help you estimate the affordability of this property.

Unlock the full experience
Sync your favourites, manage search alerts, and access all your important services seamlessly across devices. Create your free account for a personalized home search!
Viewing
Contact for viewing
Patrick Müller
Advertiser

Contact
Patrick Müller
- Listing ID
- 4003368818
- Object ref.
- Neu-07082026
