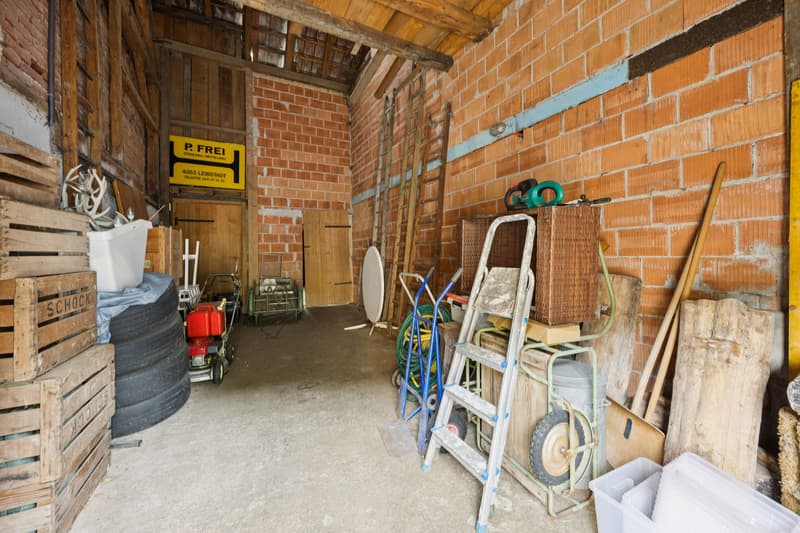
"Grosszügiges 7-Zimmer-Haus in Leibstadt mit grosser Dachterrasse und viel Potenzial"
Purchase price
CHF 590,000.–
Notify on price drop
Rooms
7
Living space
173 m2
Location
Oberdorfstrasse 128B, 5325 LeibstadtCosts
- Purchase price:
- CHF 590,000.–
- Notify on price drop
Main information
- Available from:
- Immediately
- Type:
- Bifamiliar house
- No. of rooms:
- 7
- Number of floors:
- 2
- Surface living:
- 173 m2
- Land area:
- 612 m2
- Volume:
- 1175 m3
- Last refurbishment:
- 1990
- Year built:
- 1943
Features and furnishings
Child-friendly
Documents (0)
Description
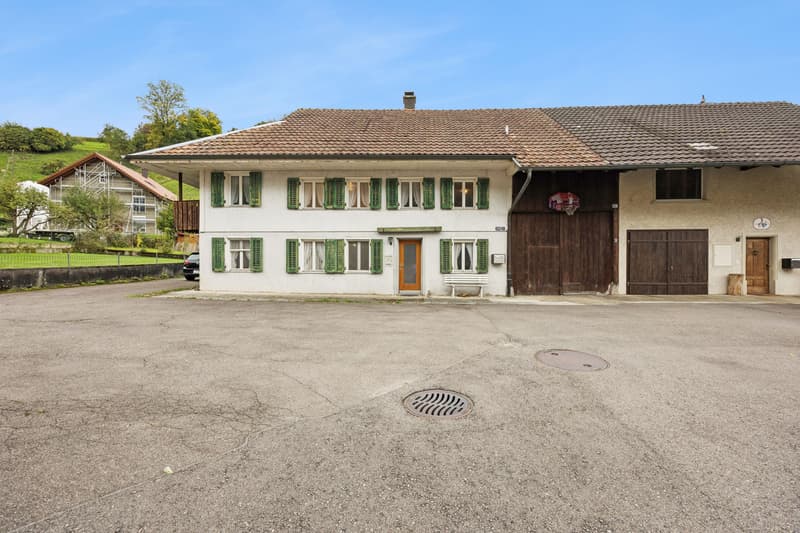
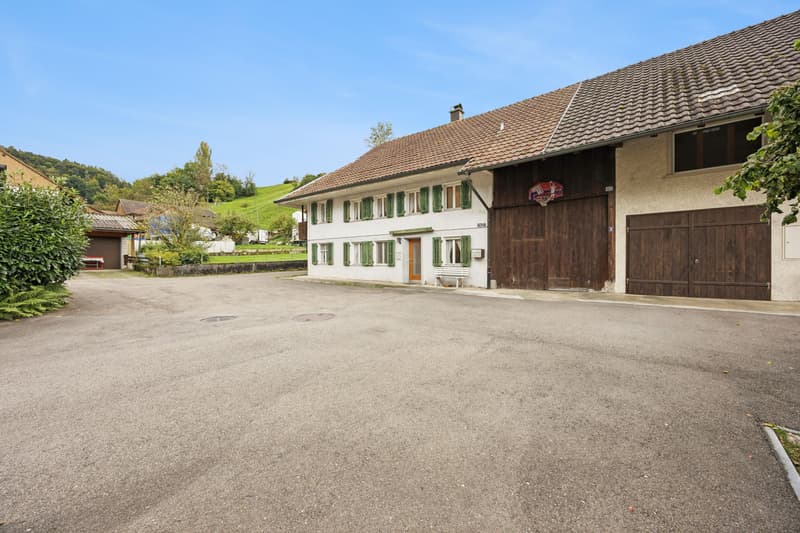
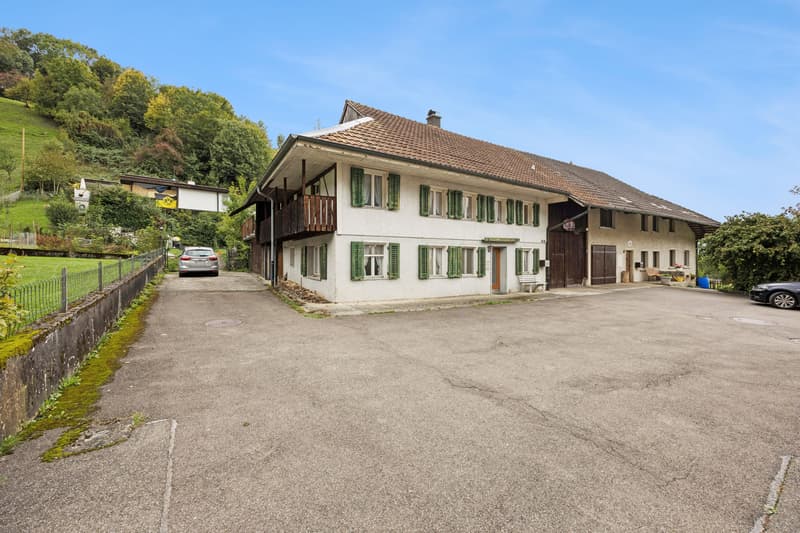
Charmantes halbfreistehendes 7-Zimmer-Haus mit viel Raum und Potenzial in Leibstadt
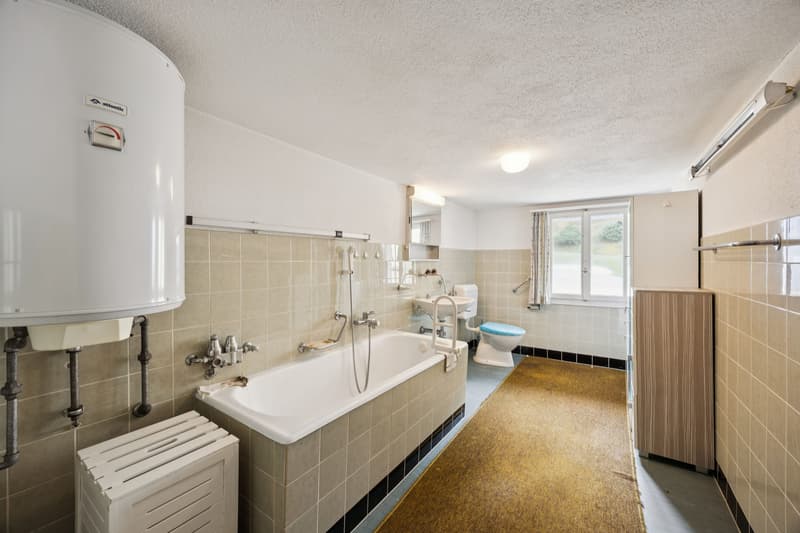
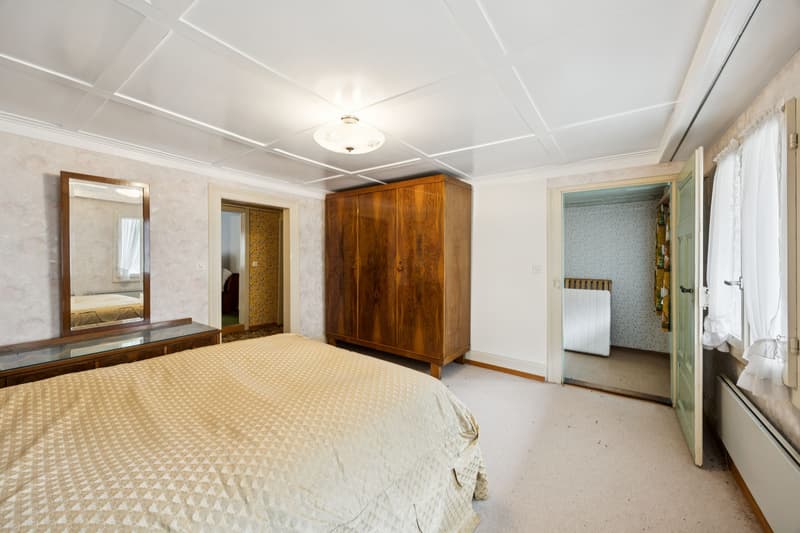
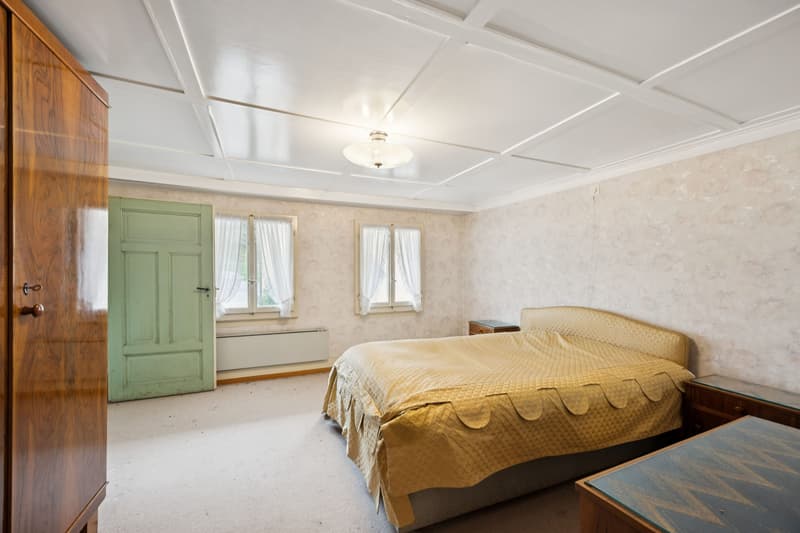
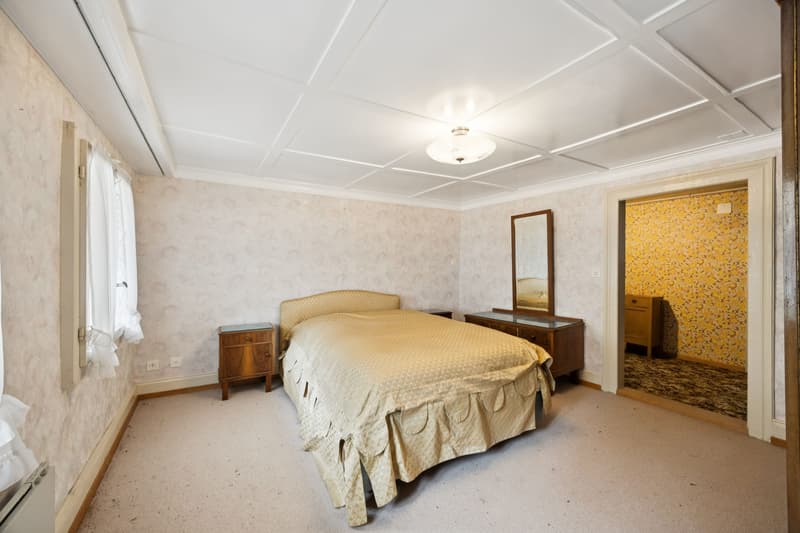
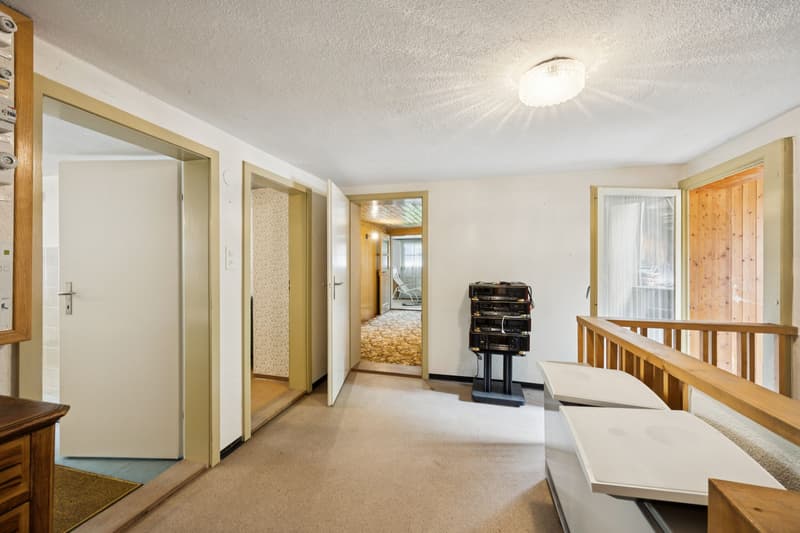
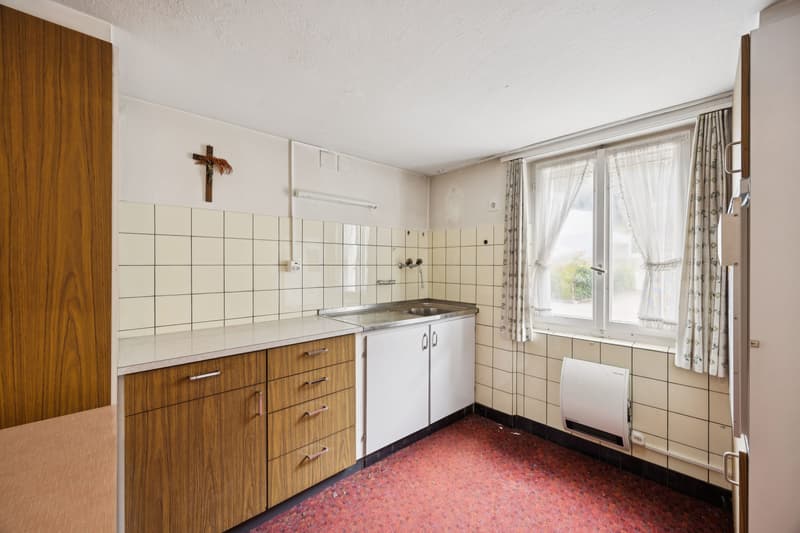
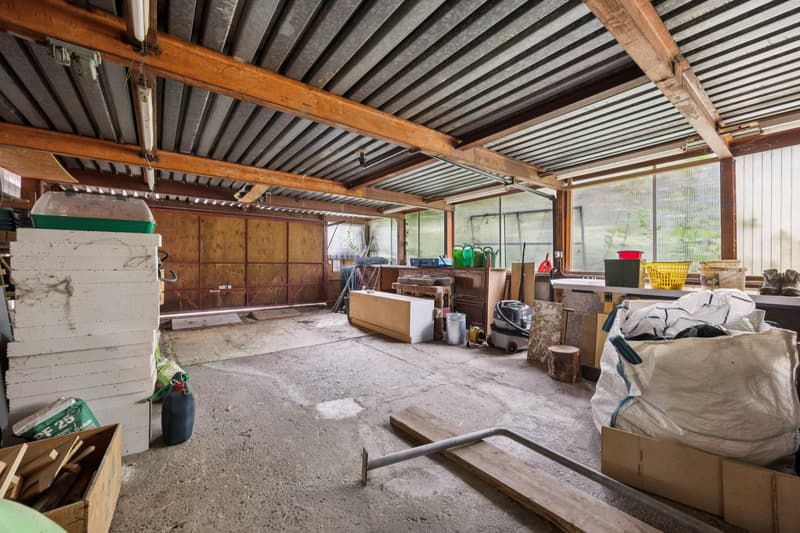
Dieses gepflegte Wohnhaus aus dem Jahr 1943 befindet sich an ruhiger und sonniger Lage in Leibstadt und bietet mit einer Nettowohnfläche von 173 m² grosszügigen Platz für Familien, Paare mit Raumbedarf oder kreative Köpfe mit individuellen Wohnideen. Die Liegenschaft wurde 1990 renoviert und erstreckt sich über zwei Geschosse. Insgesamt stehen sieben Zimmer sowie zwei Badezimmer zur Verfügung.
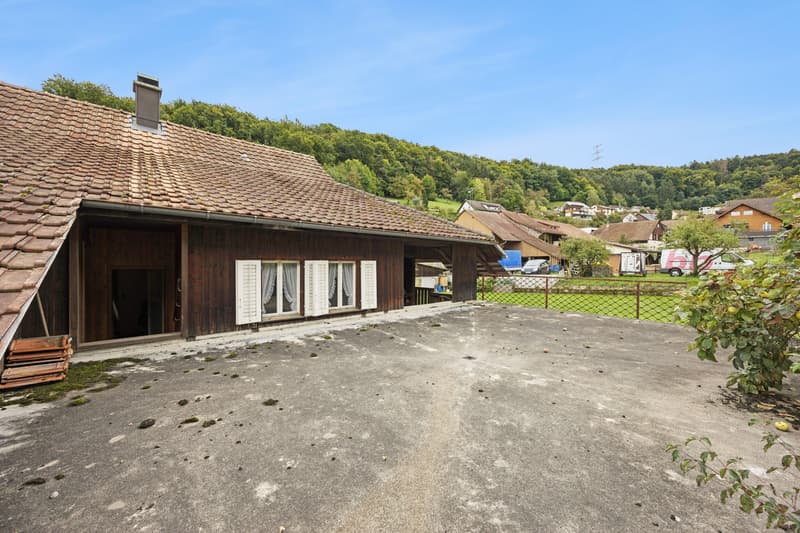
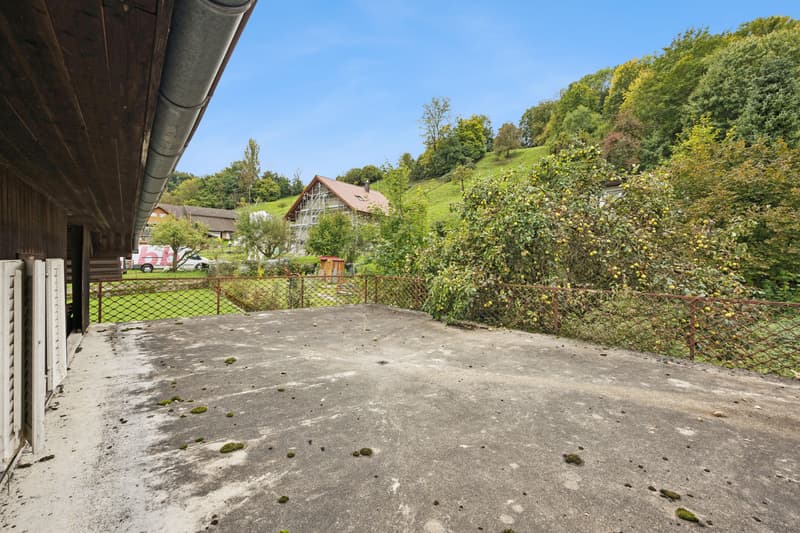
Ein besonderes Highlight ist die sonnige 59 m² grosse Dachterrasse. Sie erweitert den Wohnbereich ins Freie und bietet viel Platz für gemütliche Stunden, gesellige Anlässe oder entspannte Momente mit Weitblick. Das Grundstück umfasst 612 m² und eröffnet zusätzliche Möglichkeiten zur individuellen Gestaltung. Mit einem Gebäudevolumen von 1175 m verfügt das Haus über eine ansprechende Substanz und interessante Perspektiven für zukünftige Anpassungen oder Modernisierungen.
Die Liegenschaft überzeugt durch ihren authentischen Charakter, die familienfreundliche Umgebung und ihre ruhige Wohnlage. Ein Parkplatz direkt am Haus sorgt für zusätzlichen Komfort. Die Beheizung erfolgt mittels Elektroheizung, die Wärmeverteilung über Radiatoren.
Wichtige Eckdaten:
Dieses gepflegte Wohnhaus aus dem Jahr 1943 befindet sich an ruhiger und sonniger Lage in Leibstadt und bietet mit einer Nettowohnfläche von 173 m² grosszügigen Platz für Familien, Paare mit Raumbedarf oder kreative Köpfe mit individuellen Wohnideen. Die Liegenschaft wurde 1990 renoviert und erstreckt sich über zwei Geschosse. Insgesamt stehen sieben Zimmer sowie zwei Badezimmer zur Verfügung.
Ein besonderes Highlight ist die sonnige 59 m² grosse Dachterrasse. Sie erweitert den Wohnbereich ins Freie und bietet viel Platz für gemütliche Stunden, gesellige Anlässe oder entspannte Momente mit Weitblick. Das Grundstück umfasst 612 m² und eröffnet zusätzliche Möglichkeiten zur individuellen Gestaltung. Mit einem Gebäudevolumen von 1175 m verfügt das Haus über eine ansprechende Substanz und interessante Perspektiven für zukünftige Anpassungen oder Modernisierungen.
Die Liegenschaft überzeugt durch ihren authentischen Charakter, die familienfreundliche Umgebung und ihre ruhige Wohnlage. Ein Parkplatz direkt am Haus sorgt für zusätzlichen Komfort. Die Beheizung erfolgt mittels Elektroheizung, die Wärmeverteilung über Radiatoren.
Wichtige Eckdaten:
- 7 Zimmer
- 173 m² Nettowohnfläche
- 612 m² Grundstücksfläche
- 59 m² Dachterrasse
- Baujahr 1943, Renovation 1990
- 2 Geschosse und 2 Badezimmer
- 1 Parkplatz
- Elektroheizung mit Radiatoren
- Bezug ab sofort möglich
Mortgage Calculator
From dream house to home ownership: the mortgage calculator can help you estimate the affordability of this property.

Free
Unlock the full experience
Sync your favourites, manage search alerts, and access all your important services seamlessly across devices. Create your free account for a personalized home search!
Viewing
Contact for viewing
Ivica Tolic

Contact
Ivica Tolic
- Listing ID
- 4003368856
- Object ref.
- 25325OB101.25325OB101.6a75e6559c339e58f211b78c