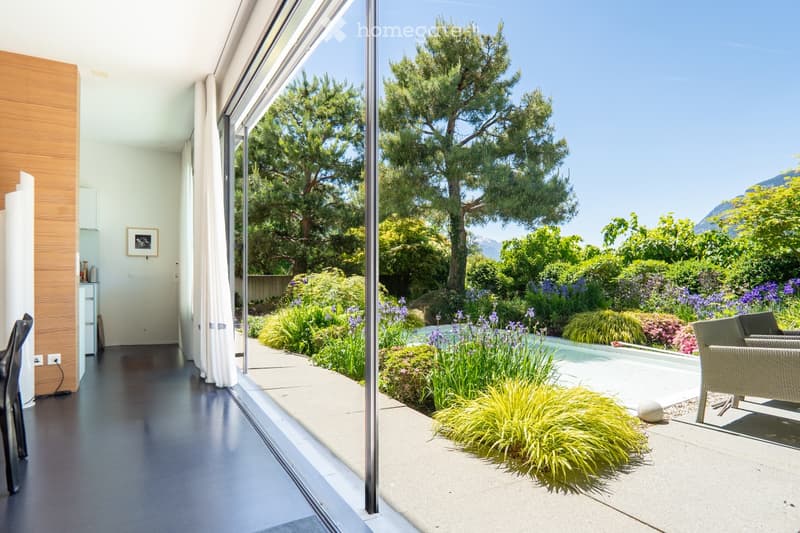
• A modern indoor-outdoor space with large glass windows overlooking a well-maintained garden. The garden features various plants, shrubs, and a small seating area with wicker chairs.
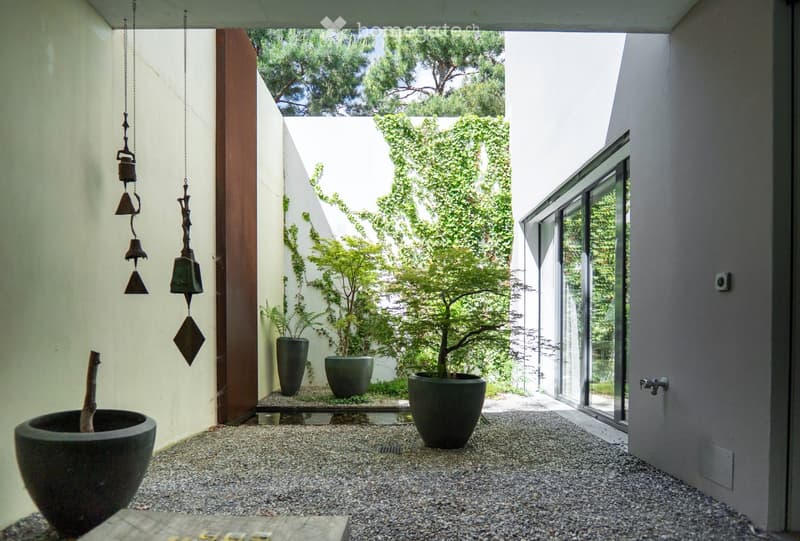
  • A serene, minimalist garden area with gravel flooring, several large black planters containing trees and shrubs, a small water feature, and a hanging wind chime on the left side.
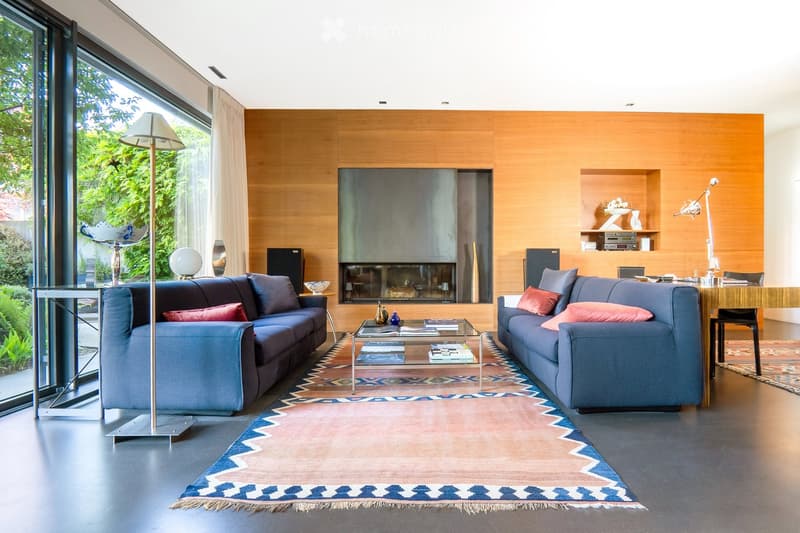
  • Modern living room with large windows offering a view of greenery, two blue sofas, a glass coffee table, a fireplace, and decorative items on shelves.
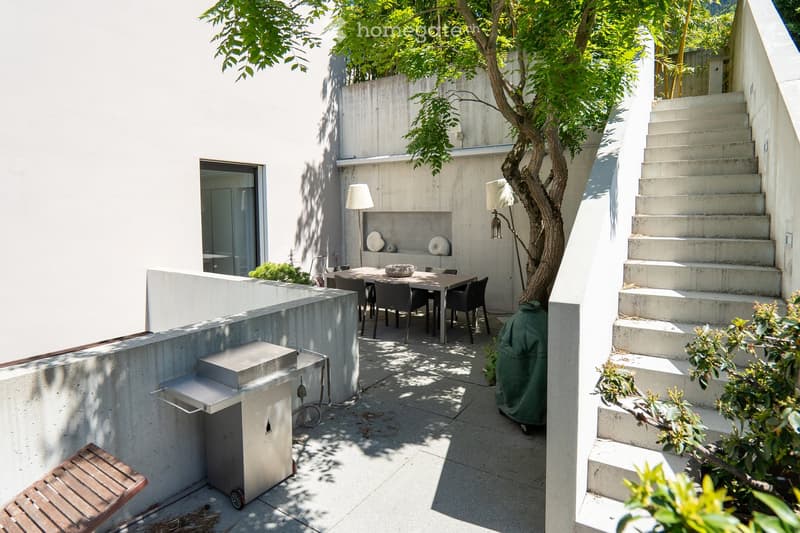
  • Modern outdoor patio with a dining table, chairs, a grill, and a tree providing shade. Concrete walls and steps lead to an upper level.
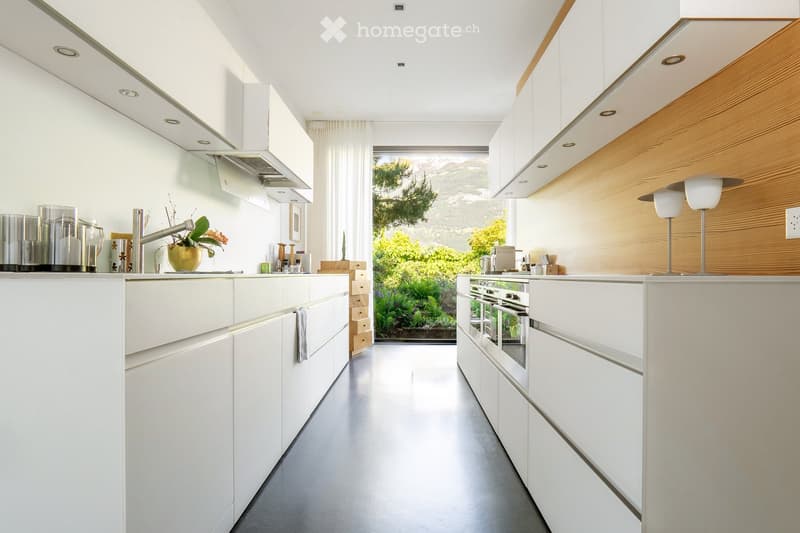
  • Modern kitchen with white cabinets, stainless steel appliances, and a sleek design. Features a central island, built-in oven, and a view of a garden through large windows.
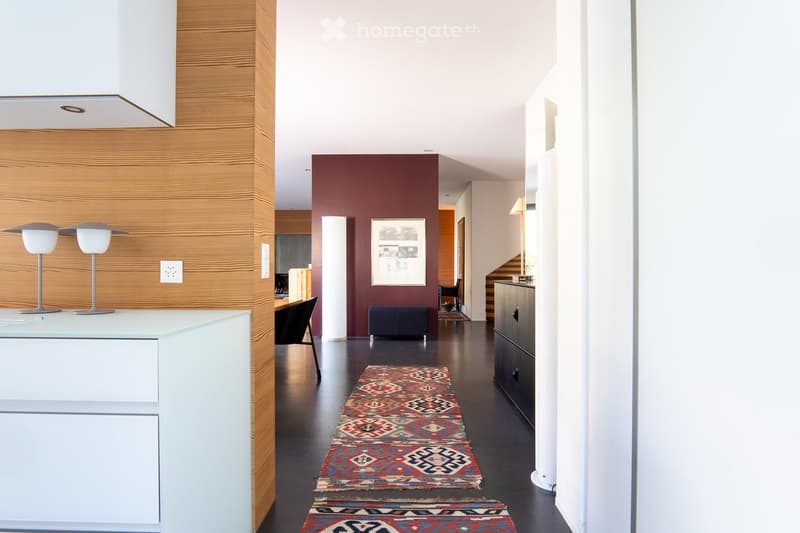
  • Modern hallway with dark flooring, wooden paneling on one wall, and a series of colorful rugs leading through the space. There are built-in cabinets, a small table with chairs, and modern lighting fixtures.
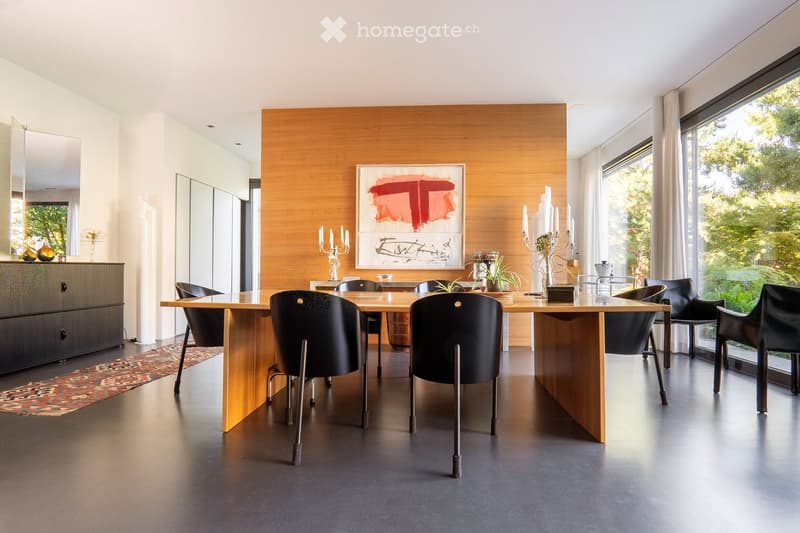
  • Modern dining room with a large wooden dining table surrounded by black chairs, candelabras, a painting on the wall, and a cabinet with decorative items.
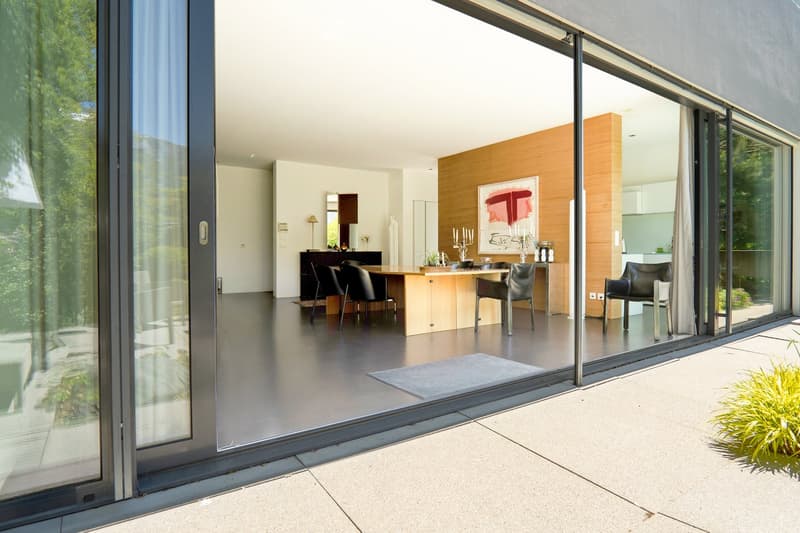
  • Modern, open-plan living and dining area with large glass sliding doors leading to a patio, featuring contemporary furniture including chairs, a dining table, a mirror, a lamp, and artwork on the wall.
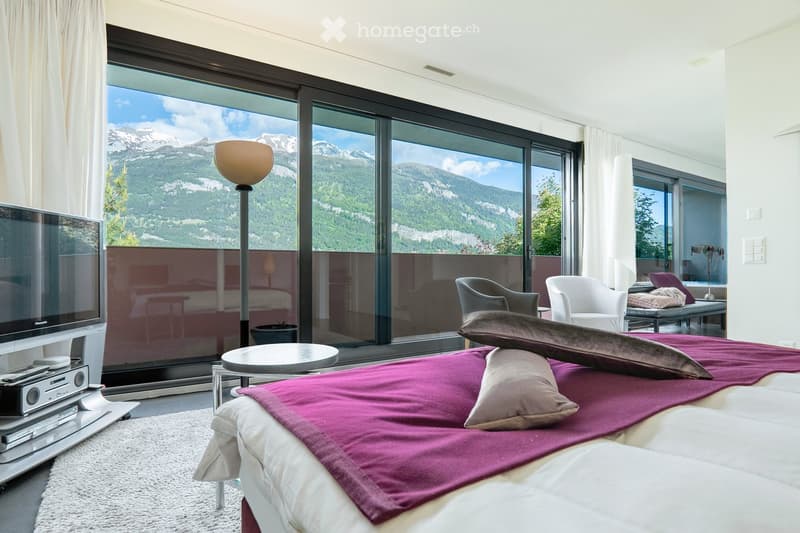
  • Modern bedroom with large windows offering a scenic mountain view, featuring a bed with pillows and a purple blanket, a small round table, a chair, a television, and a floor lamp.
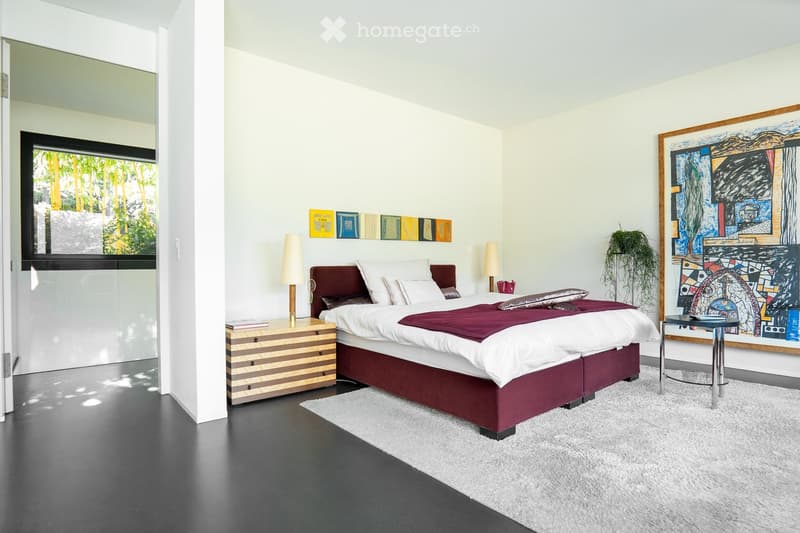
  • Modern bedroom with a large bed, nightstands, table lamps, a mirror, and colorful artwork on the walls. The room features a dark floor and a white shag rug.
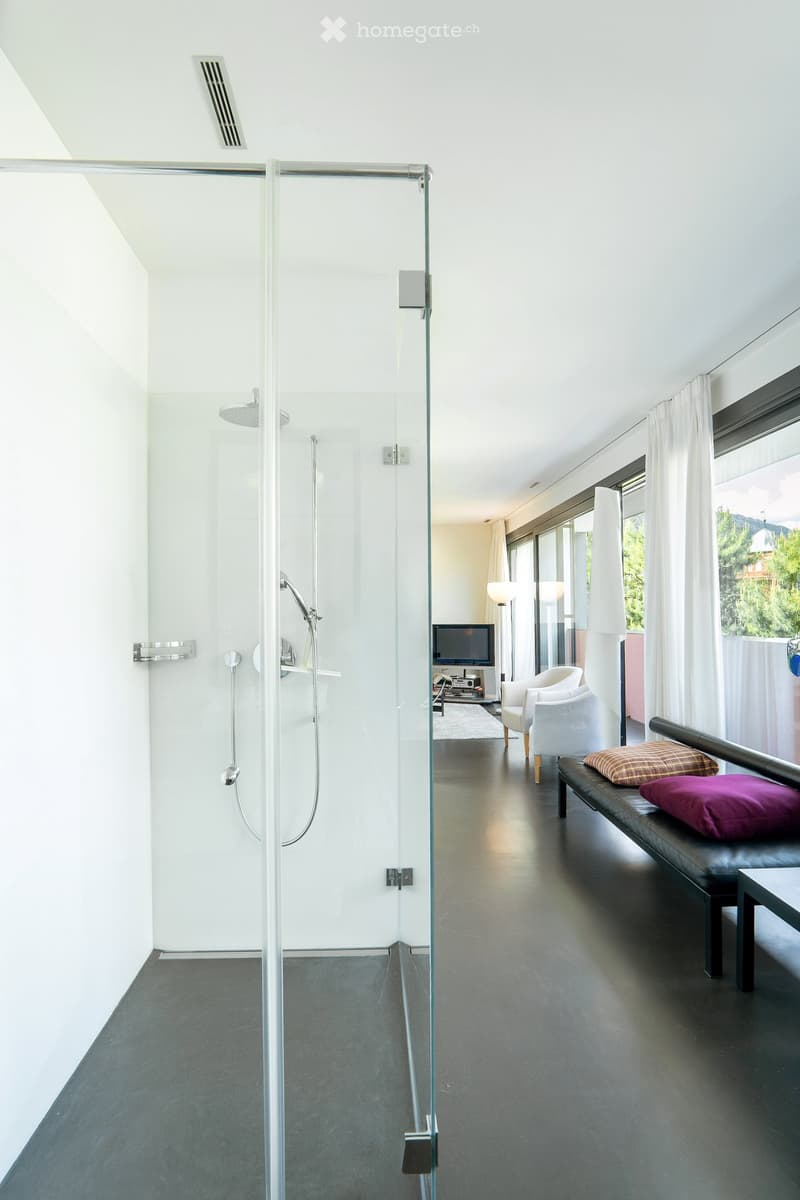
  • Modern bathroom with a glass-enclosed shower, sleek fixtures, and a view of a living area with a bench, table, and television.
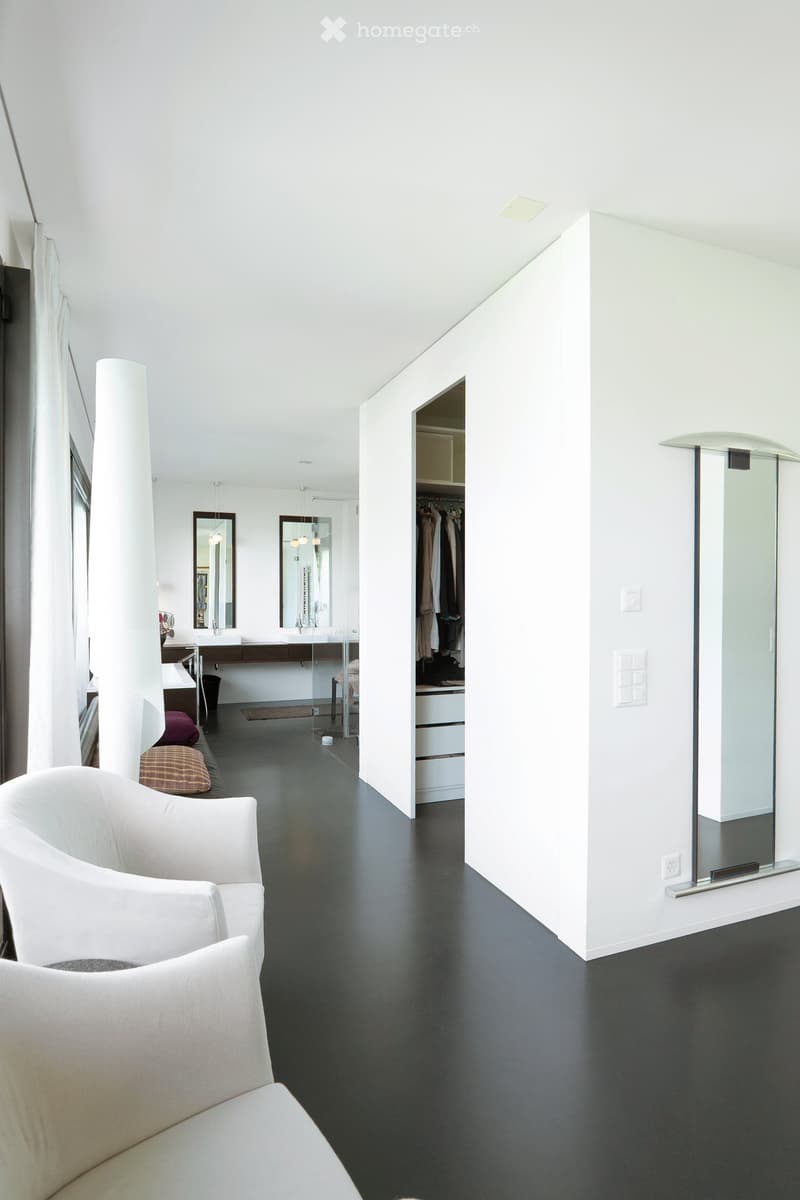
  • Modern, minimalist living space with white walls, black flooring, and contemporary furniture including a white sofa, throw pillows, a mirrored wall, a sink area, and a wardrobe.
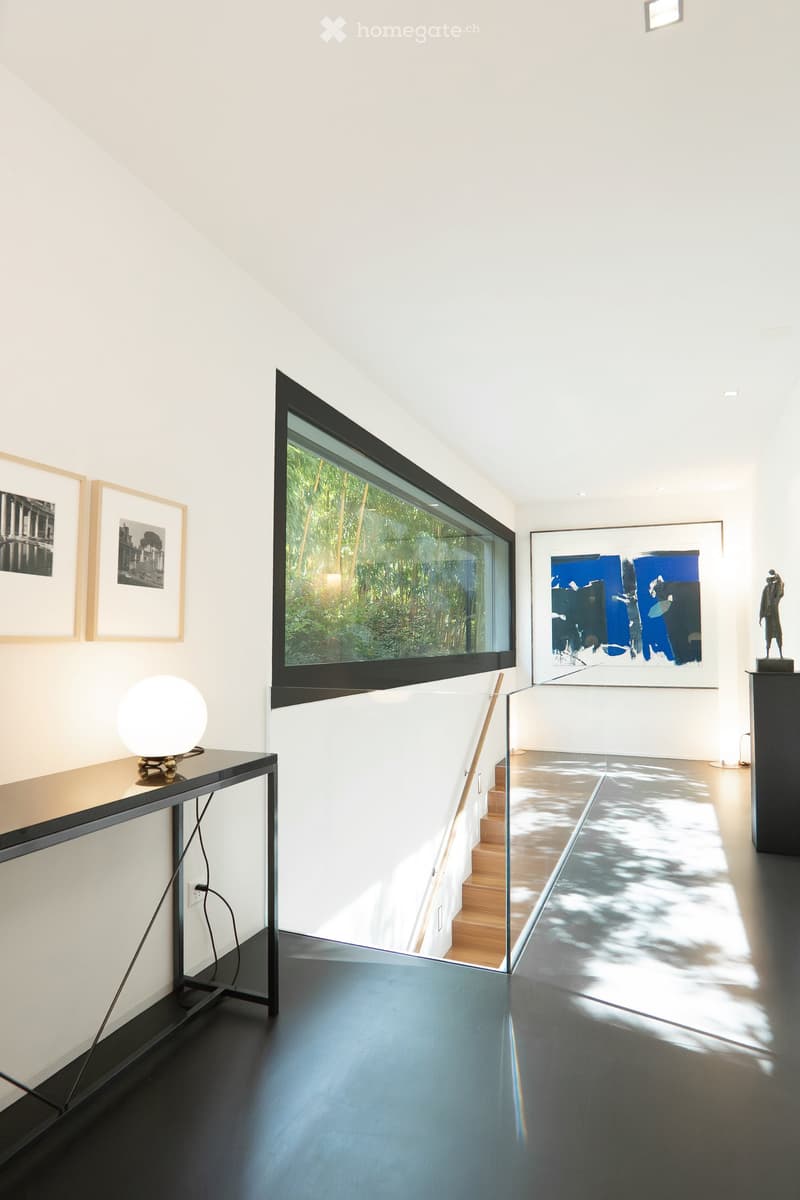
  • Modern, minimalist room with a sleek black table, round lamp, framed artwork, and a sculpture on a pedestal. Large window offers a view of greenery.
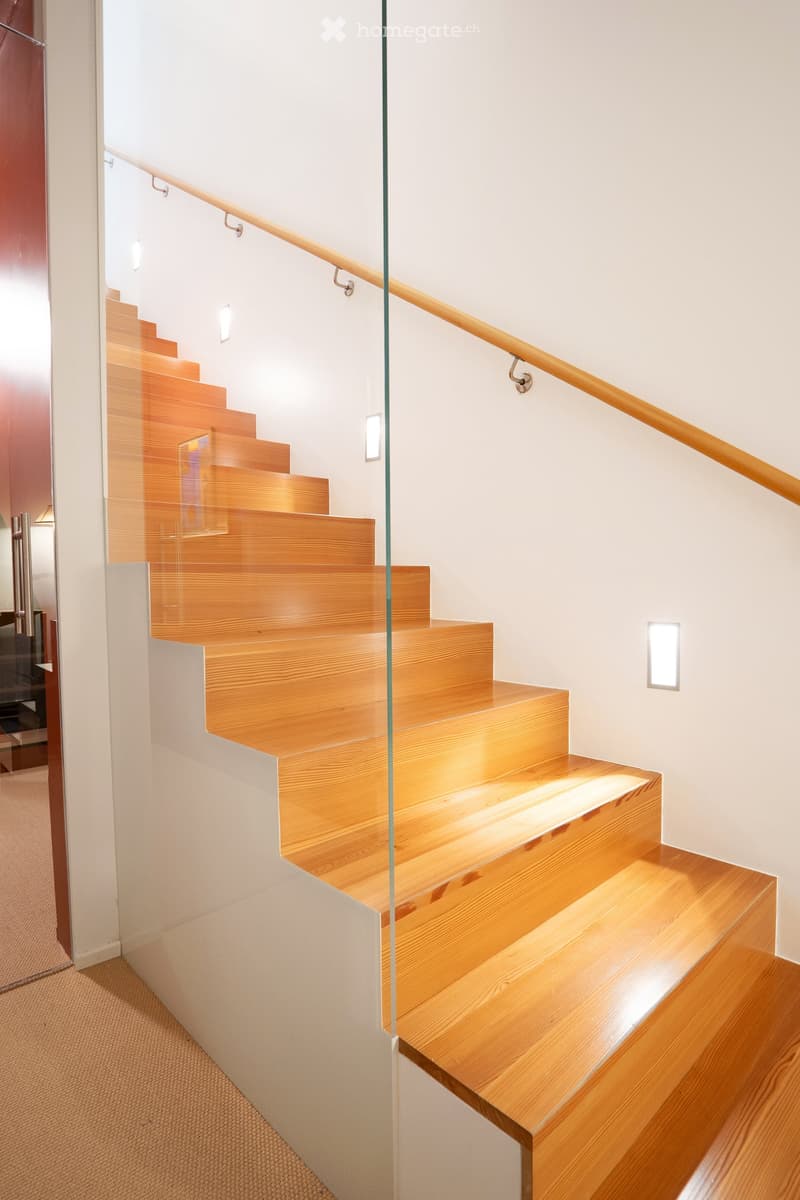
  • Modern staircase with wooden steps and a glass railing, illuminated by integrated lighting, leading to an adjacent room.
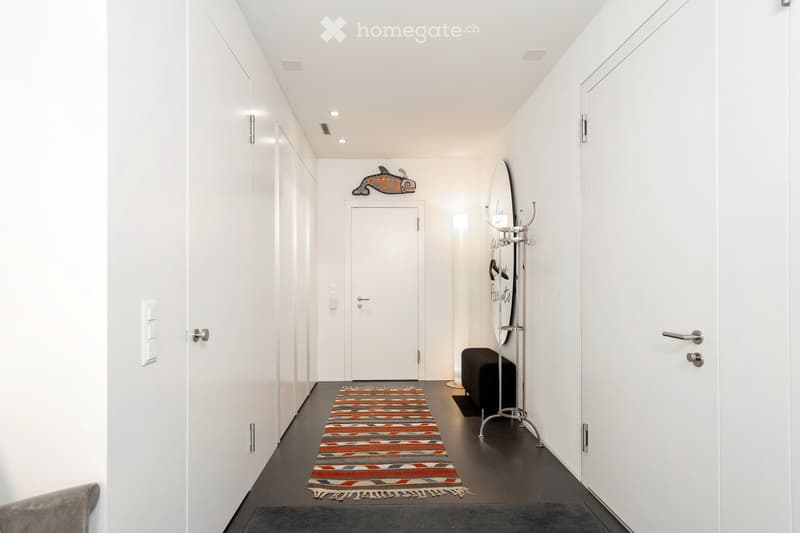
  • Modern, minimalist hallway with white walls, dark flooring, and a colorful runner. Features built-in storage cabinets, a coat rack, and a small bench.
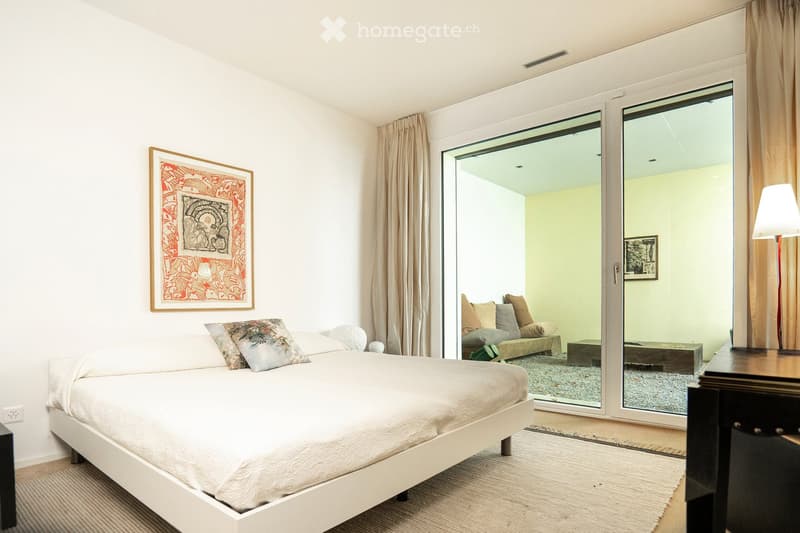
  • Modern bedroom with a white bed, nightstand, lamp, and artwork on the wall. Large glass doors open to a living area with a sofa and coffee table.
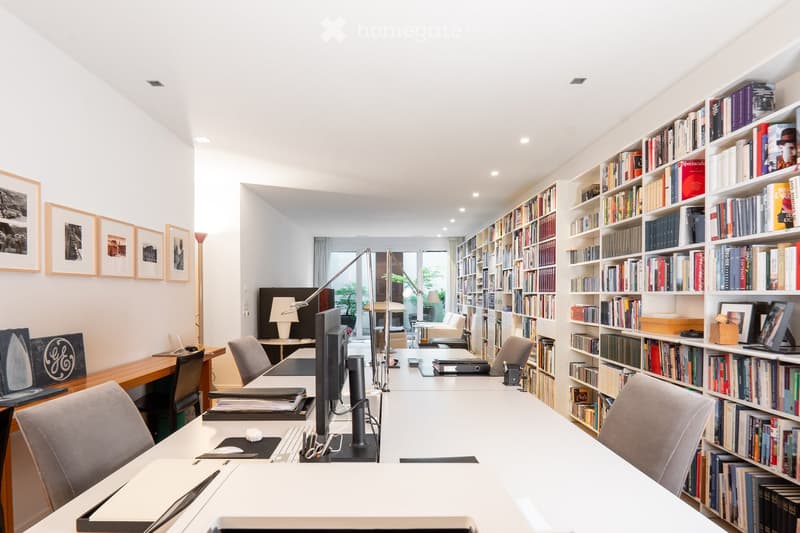
  • Bright, modern office space with large bookshelves, multiple desks, chairs, and a computer setup. The room features ample natural light and a sleek design.
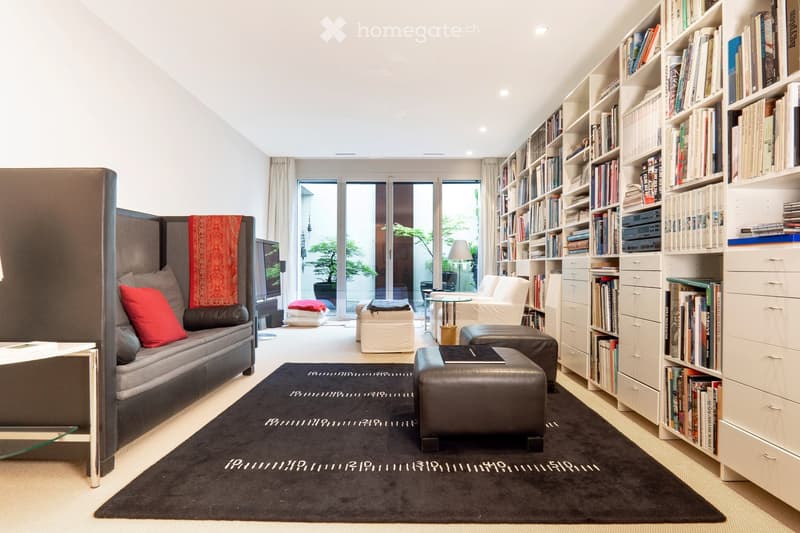
  • Modern living room with a large sofa, ottoman, bookshelf, and a view through large glass doors to a balcony area with a small table and chairs.
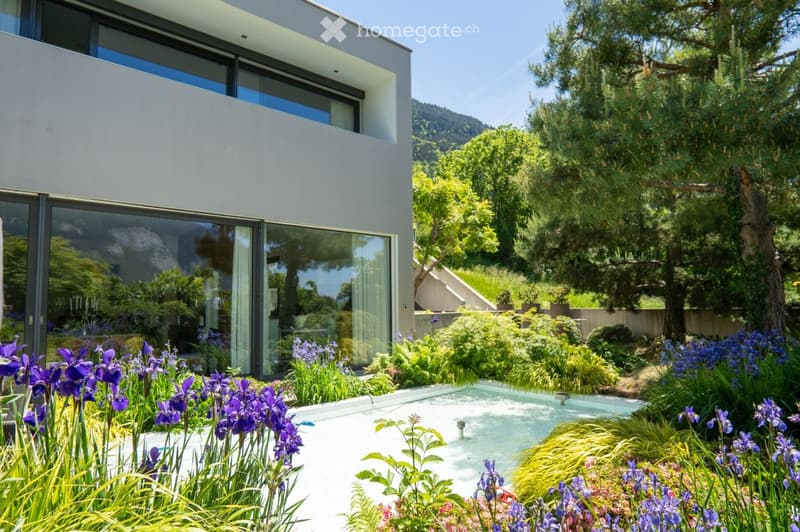
  • Modern house with large windows and a swimming pool surrounded by lush garden with irises and other plants.
1 / 19

"Exclusive single-family house in Chur"

Purchase price
On request
Rooms
4.5
Living space
275 m2

Find the right mortgage for your new home

Location

Fondeiweg 12, 7000 Chur

Travel time

  • 23 min.Station: Chur Wiesental

Surrounding information

Source of this data

The data displayed is provided by one of our third-party suppliers.

Please note that the locations displayed may not be up to date and there may be some deviations.

  • School

    20 min.Primarschule Montalin
  • Supermarket

    15 min.Metzgerei Rosenast
  • Pharmacy

    16 min.Loë Apotheke
  • Public Transport

    3 min.Fondeiweg

Times refer to the route on foot.

Costs

Purchase price:
On request

Main information

Available from:
By agreement
Type:
Single house
No. of rooms:
4.5
Number of floors:
3
Surface living:
275 m2
Floor space:
350 m2
Land area:
550 m2
Volume:
1362 m3
Room height:
2.7 m
Year built:
2008

Features and furnishings

  • Balcony / Terrace

  • Fireplace

  • View

  • Wheelchair access

  • Quiet neighborhood

  • Child-friendly

  • Parking space

  • Garage

Documents (0)

Description

In one of the most sought-after residential areas of Chur, this exceptional single-family house awaits you with an unobstructed view over the city and the Grisons mountain world. The modern architecture, light-flooded rooms, spacious outdoor areas, and a well-thought-out living concept over three floors combine elegance, privacy, and the highest quality of life.

The villa, built in 2008, convinces with clear architectural language, generous window fronts, and a harmonious connection between indoor and outdoor spaces. On a total living area of approximately 350 m2, a stylish room offer is distributed over three floors.

The heart of the house is the approximately 107 m2 large living and dining area with an elegant fireplace and direct access to the garden. The high-quality kitchen with integrated pantry and direct access to the terrace area blends seamlessly into the open living concept. Generous glazing provides plenty of daylight and an exceptional room feeling in all living areas.

On the upper floor is the impressive master area with a walk-in closet, stylish bathroom with bathtub, and spectacular views over Chur and the surrounding mountain world. A private balcony extends this retreat in a special way. A personnel lift connects all three floors comfortably and barrier-free.

The outdoor areas also set special accents: A protected seating area on the upper floor with bamboo screen, a lovingly designed garden with generous seating areas, shade-providing trees, and a water or Kneipp basin create an exclusive atmosphere with high privacy. The offer is complemented by a double garage with direct access to the house.

The location combines tranquility, nature, and urban proximity in an ideal way. The bus stop is within walking distance, Chur train station in about 9 minutes by car. Recreational areas, the historic old town, and well-known Grisons destinations such as Flims, Lenzerheide, and Arosa are within comfortable distance.

Create your account
Free

Unlock the full experience

Sync your favourites, manage search alerts, and access all your important services seamlessly across devices. Create your free account for a personalized home search!

Contact

Herr Ralf Capeder

Listing ID
4003368952
Object ref.
p1ppn.exyia

Contact the advertiser

Equity capital (optional)

By continuing, I declare that I accept the GTC and acknowledge the privacy policy, and that personal aggregated data related to my interests may be shared with the advertiser.

* By selecting “Yes”, I agree that Homegate may process this information as described here.

Other properties you might like

Fraud prevention: a few useful tips

  • Never transfer money in advance
  • Be careful if the price appears too low
  • Never share personal data such as bank details or copies of ID upfront
  • Do not sign a contract before you have visited the property

Tips and services