"Charming 4.5-room single-family house with practical floor plan"
Purchase price
CHF 720,000.–
Rooms
4.5
Location
Paradiesweg, 5702 NiederlenzCosts
- Purchase price:
- CHF 720,000.–
Main information
- Available from:
- By agreement
- Type:
- Single house
- No. of rooms:
- 4.5
- Land area:
- 358 m2
- Volume:
- 705 m3
- Year built:
- 1967
Features and furnishings
Balcony / Terrace
Documents (0)
Description
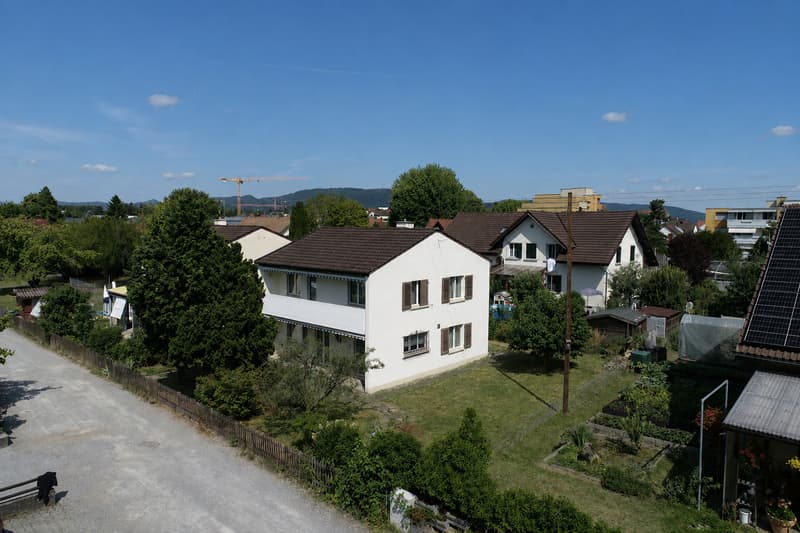
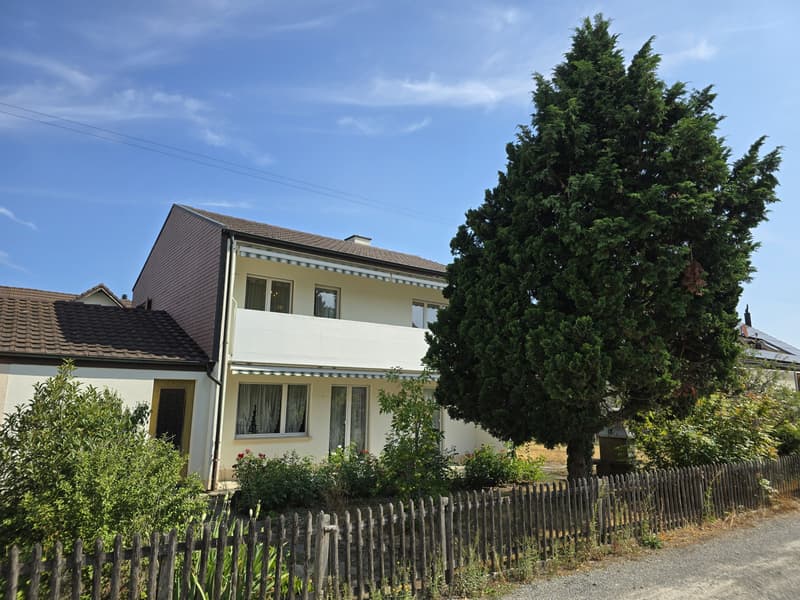
This charming property in a family-friendly and pleasant residential area impresses with a well-thought-out room layout, a spacious garden, and versatile potential.
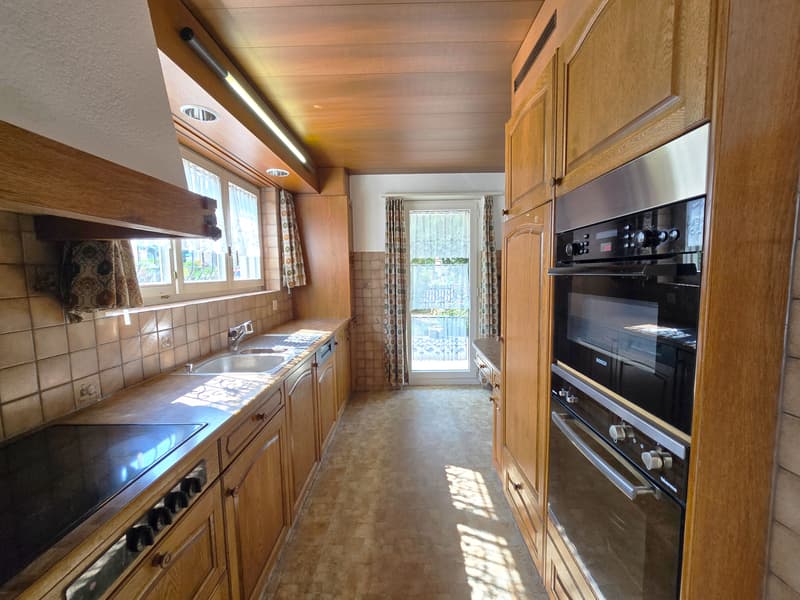
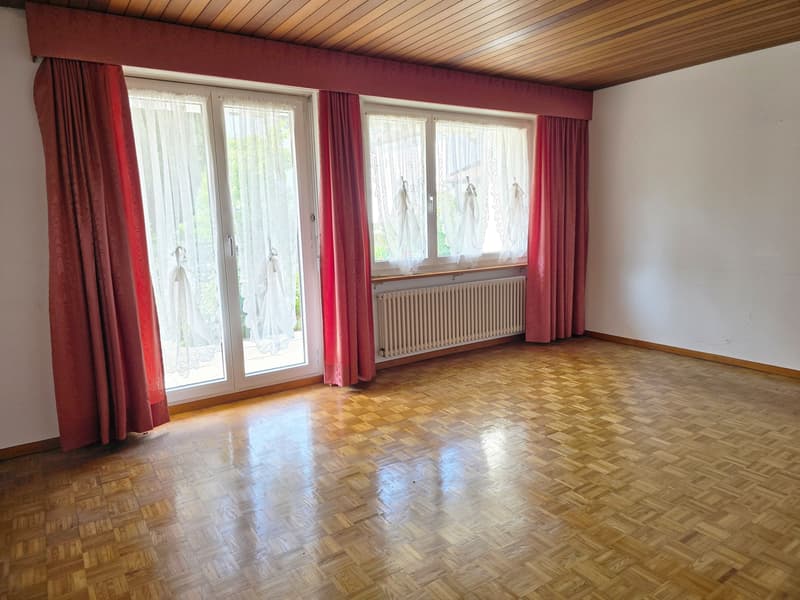
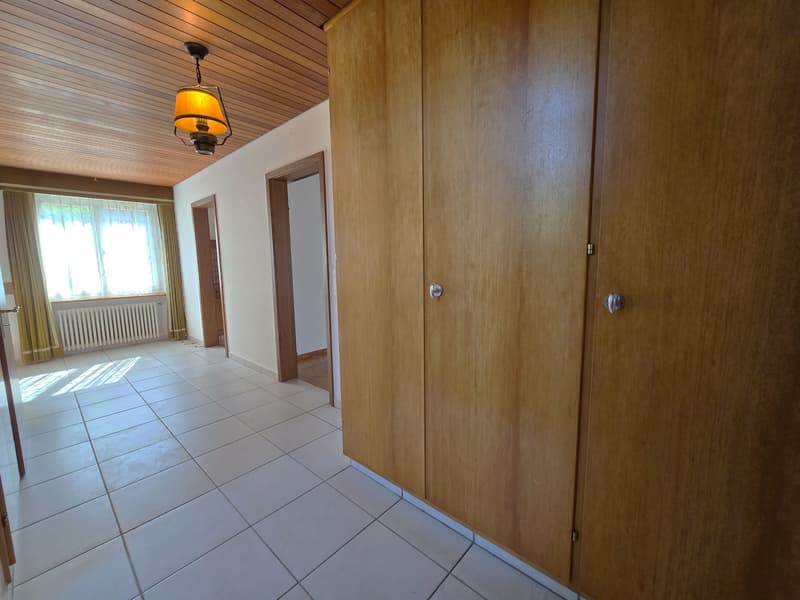
On the ground floor, you will find a welcoming entrance area with an adjacent corridor, practical built-in closets, and a guest toilet. The dining area offers sufficient space for a cozy dining nook with a corner bench. The closed kitchen has direct access to the garden, while the bright living room also has an exit to the outdoors.
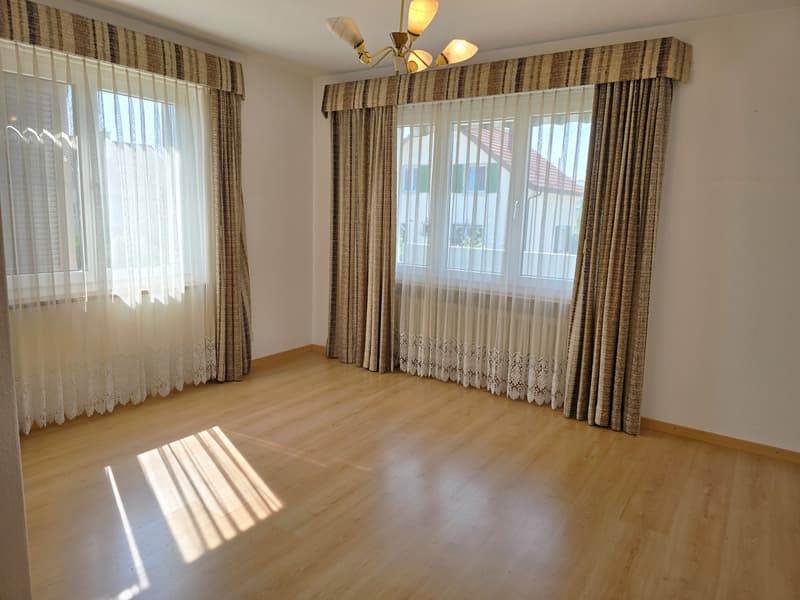
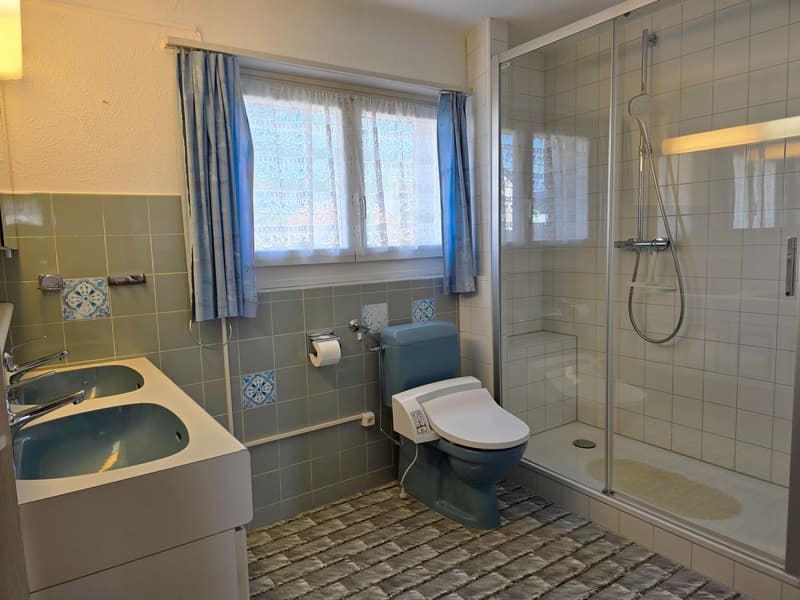
The upper floor includes a spacious master bedroom with a balcony and sunshade, another bedroom, an additional room, and a bathroom with a shower, double sink, and toilet.
In the basement, there is a laundry room, a technical and drying room, an air raid shelter, and a tank room. This can be converted into additional hobby or storage space when the heating system is replaced.
The well-maintained garden with beautiful tree population invites you to linger, play, and enjoy. A garage with direct access to the garden rounds off this attractive offer perfectly.
Have we sparked your interest? We would be happy to send you a comprehensive documentation of the object. Please fill out the contact form completely.
Processing of this advertisement by third parties is expressly prohibited (see Art. 12.3 DSG)
On the ground floor, you will find a welcoming entrance area with an adjacent corridor, practical built-in closets, and a guest toilet. The dining area offers sufficient space for a cozy dining nook with a corner bench. The closed kitchen has direct access to the garden, while the bright living room also has an exit to the outdoors.
The upper floor includes a spacious master bedroom with a balcony and sunshade, another bedroom, an additional room, and a bathroom with a shower, double sink, and toilet.
In the basement, there is a laundry room, a technical and drying room, an air raid shelter, and a tank room. This can be converted into additional hobby or storage space when the heating system is replaced.
The well-maintained garden with beautiful tree population invites you to linger, play, and enjoy. A garage with direct access to the garden rounds off this attractive offer perfectly.
Have we sparked your interest? We would be happy to send you a comprehensive documentation of the object. Please fill out the contact form completely.
Processing of this advertisement by third parties is expressly prohibited (see Art. 12.3 DSG)
Mortgage Calculator
From dream house to home ownership: the mortgage calculator can help you estimate the affordability of this property.

Free
Unlock the full experience
Sync your favourites, manage search alerts, and access all your important services seamlessly across devices. Create your free account for a personalized home search!
Viewing
Contact for viewing
Eric Villiger

Contact
Eric Villiger
- Listing ID
- 4003369044
- Object ref.
- 460_2