"Edles Attika-Penthouse an der Zürcher Goldküste"
Purchase price
CHF 4,750,000.–
Rooms
6.5
Living space
228 m2
Location
Bergstrasse, 8706 MeilenCosts
- Purchase price:
- CHF 4,750,000.–
Main information
- Available from:
- By agreement
- Type:
- Single house
- No. of rooms:
- 6.5
- Floor:
- 2
- Number of floors:
- 2
- Surface living:
- 228 m2
- Year built:
- 2013
Features and furnishings
Balcony / Terrace
Parking space
Elevator
Documents (0)
Description
Weitläufige Dachterrasse und Seeblick an privilegierter Lage in Meilen
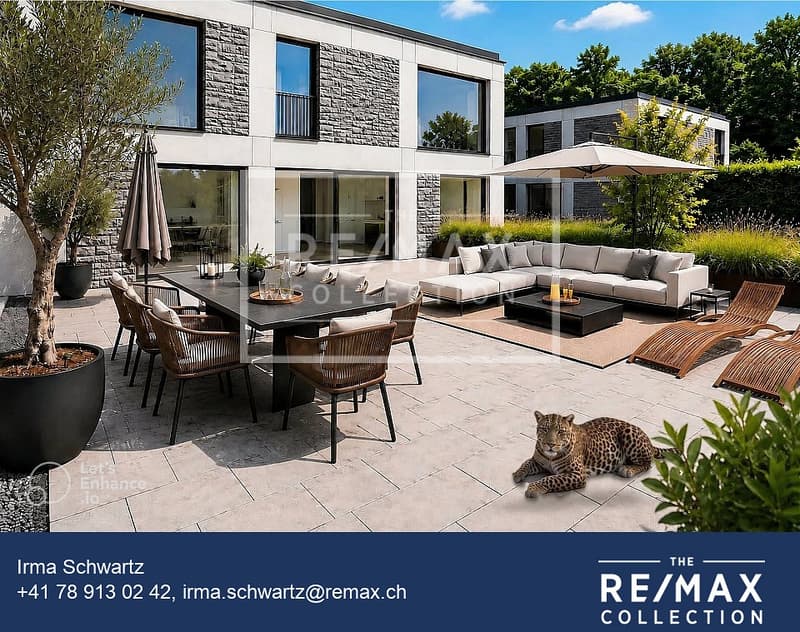
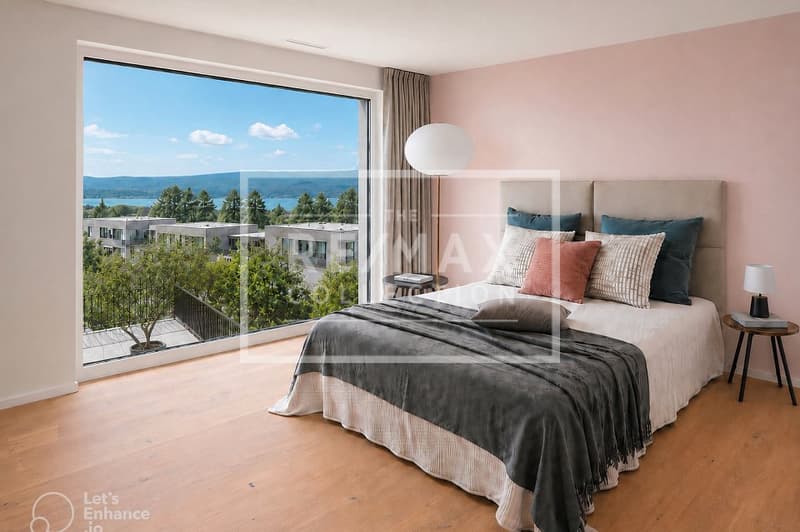
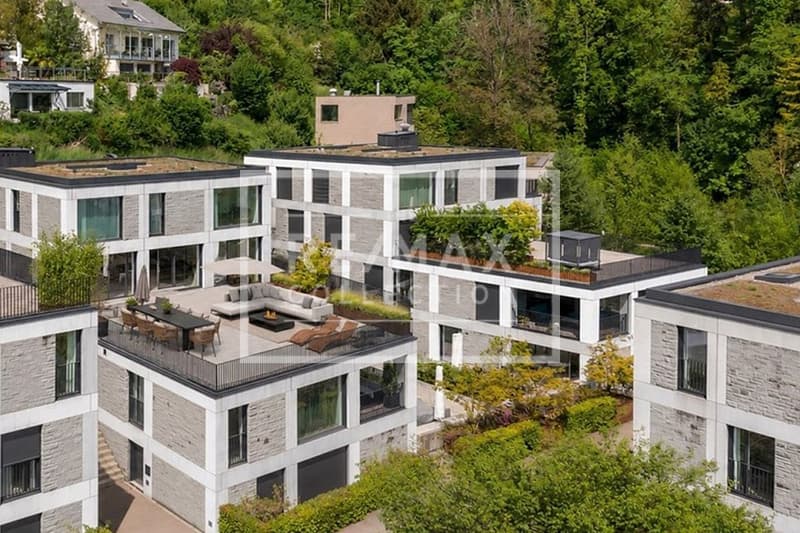
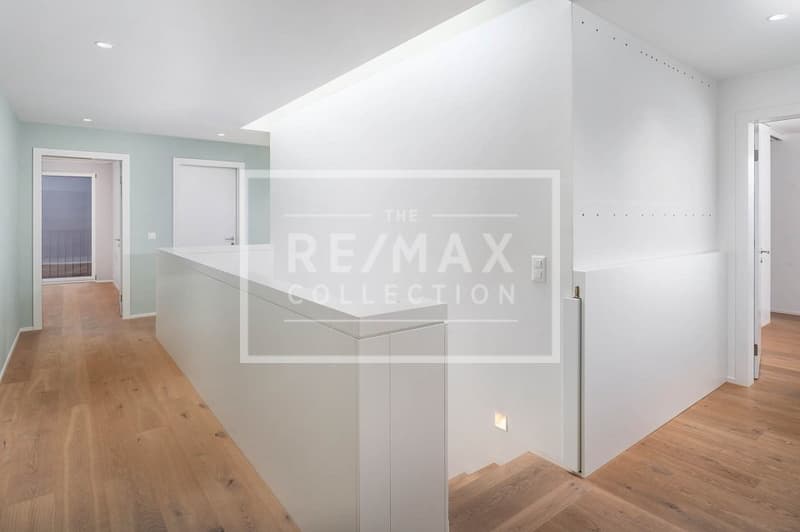
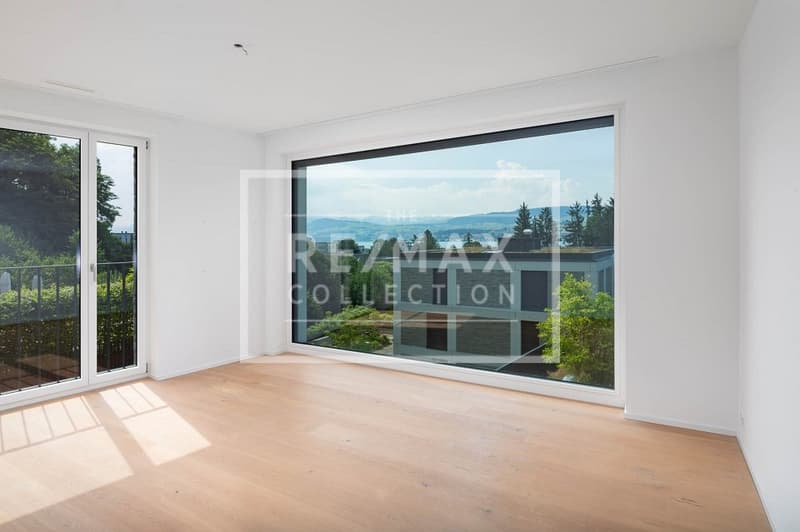
An bevorzugter Lage an der Zürcher Goldküste in Meilen erwartet Sie ein aussergewöhnliches Attika-Penthouse. Auf rund 228 m² verteilen sich 6.5 Zimmer über zwei Etagen, beide bequem mit Lift erschlossen. Herzstück ist die rund 130 m² grosse Dachterrasse, die sich wie ein eigener Garten gestalten lässt. Von der oberen Etage schweift der Blick über den Zürichsee. Ob als Paar oder Familie, hier ist Raum für jede Lebensphase, mit allen Vorzügen des täglichen Lebens in nächster Nähe.
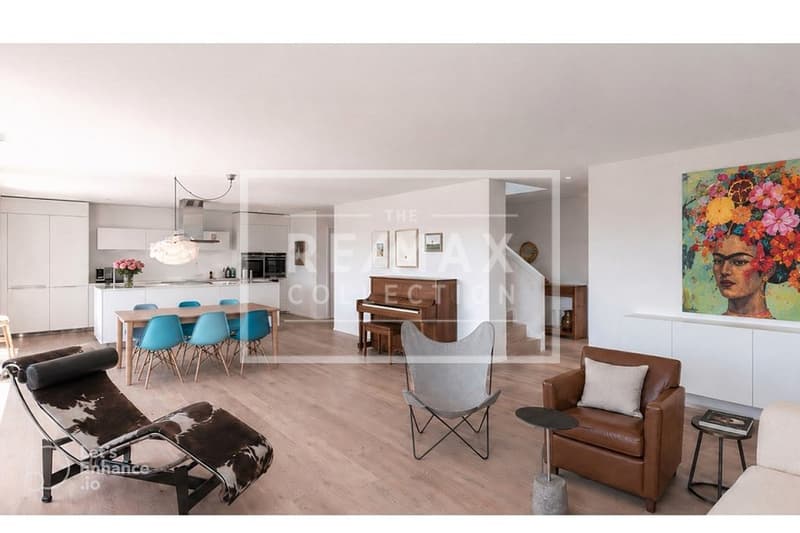
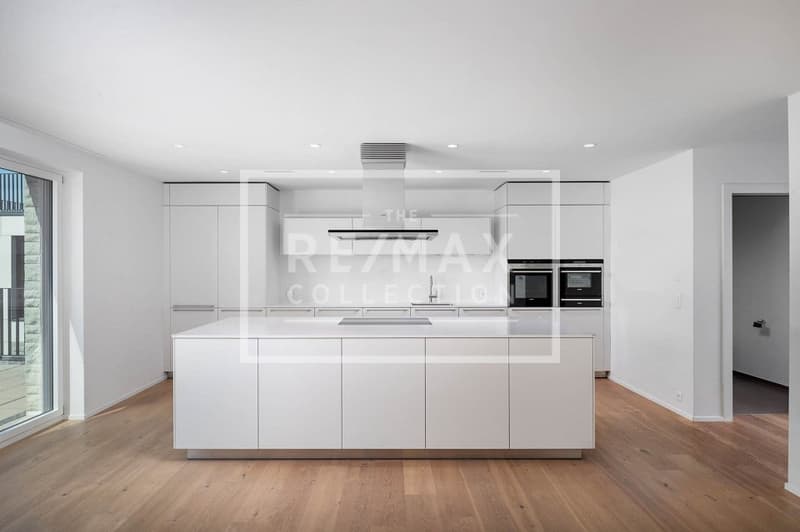
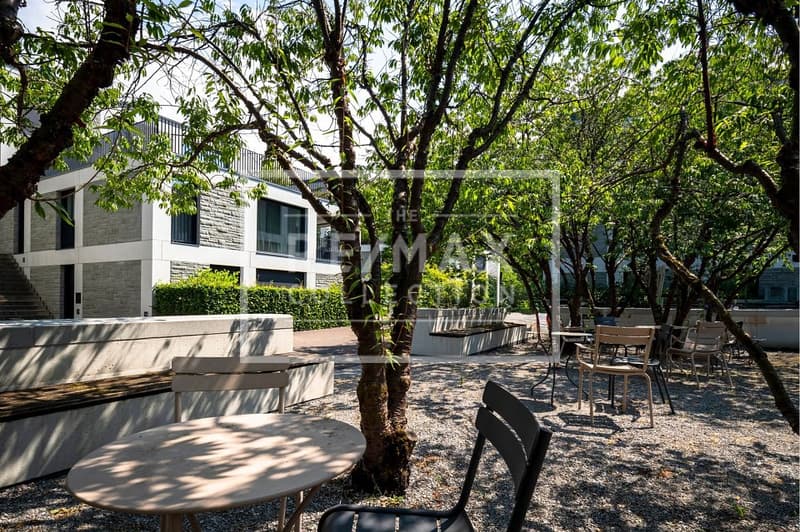
Grosse Glasfronten, hochwertige Materialien und eine luxuriöse Küche schaffen ein lichtdurchflutetes Wohnambiente. Die Liegenschaft ist in Minergie-Bauweise erstellt, 2025 erfolgte die Aussenrenovation der Siedlung. Getragen von einer wertschätzenden, angenehmen Nachbarschaft, entsteht ein Zuhause, in dem gute Beziehungen ebenso selbstverständlich sind wie Diskretion und Ruhe.
Highlights
6.5 Zimmer, rund 228 m² Wohnfläche auf zwei Etagen
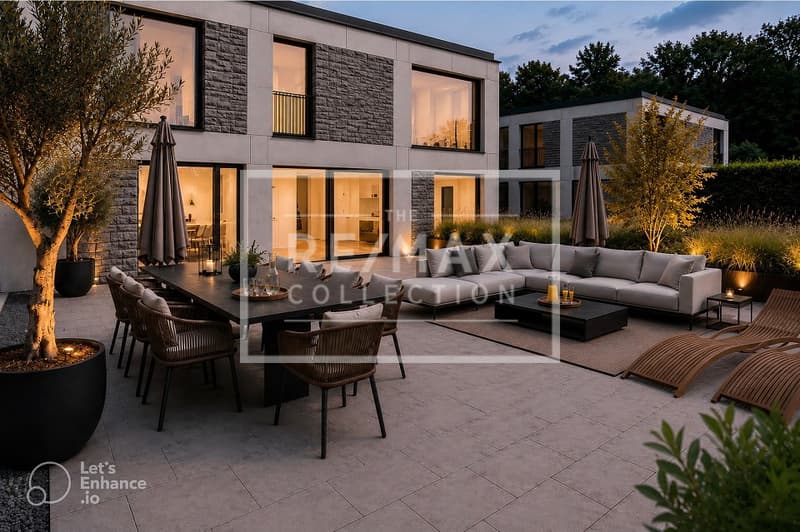
Rund 130 m² Dachterrasse, gartenähnlich gestaltbar
Seeblick von der oberen Wohnebene
Beide Etagen bequem mit Lift erschlossen
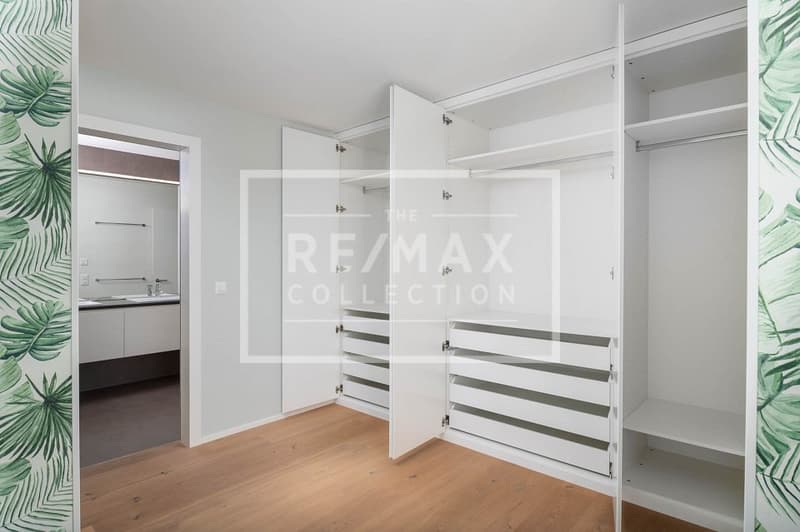
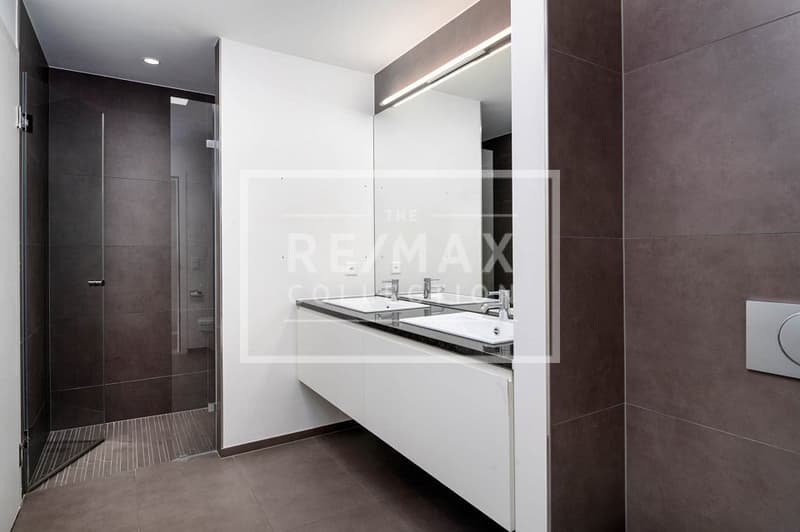
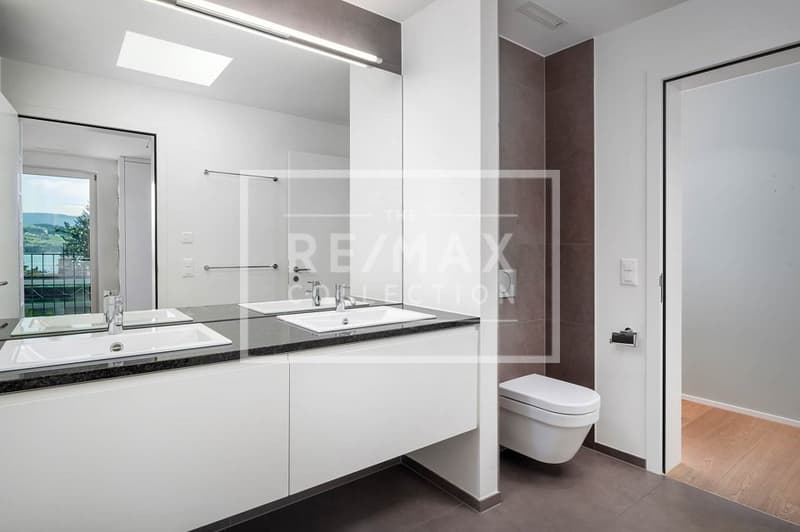
Luxuriöse Küche, drei Nasszellen und Waschturm in der Wohnung
Minergie-Bauweise, Aussenrenovation der Siedlung 2025
Begehrte Wohnlage an der Zürcher Goldküste
Wertsichere Investition mit langfristigem Werterhalt
Kaufpreis CHF 4'750'000, zzgl. 1 Garagenplatz CHF 60'000
Kontakt
Irma Schwartz, The RE/MAX Collection Immobilien Rapperswil-Jona
078 913 02 42
rma.schwartz@remax.ch
-
Expansive roof terrace and lake views, in a privileged setting in Meilen.
In a prime setting on Zurich's Gold Coast in Meilen, an exceptional attic penthouse awaits you. Around 228 m² unfold across 6.5 rooms over two floors, both conveniently served by lift. At its heart is the roughly 130 m² roof terrace, ready to be shaped like a private garden. From the upper floor, the view sweeps across Lake Zurich. Whether as a couple or a family, here is room for every stage of life, with all the amenities of daily living close at hand.
The generosity of a house, the ease of an apartment.
Large glass fronts, high-quality materials and a luxurious kitchen create a light-filled living ambience. The property is built to the Minergie standard, and the exterior of the development was renovated in 2025. Carried by an appreciative, pleasant neighbourhood, it becomes a home where good relationships are as natural as discretion and calm.
Highlights
6.5 rooms, around 228 m² of living space over two floors
Roughly 130 m² roof terrace, shapeable like a garden
Lake views from the upper living level
Both floors conveniently served by lift
Luxurious kitchen, three bathrooms and a laundry tower within the apartment
Minergie construction, exterior of the development renovated in 2025
Sought-after residential location on Zurich's Gold Coast
Value-secure investment with lasting long-term worth
Purchase price CHF 4,750,000, plus one garage space CHF 60,000
For further details or to arrange a viewing, I look forward to hearing from you.
Contact
Irma Schwartz, The RE/MAX Collection Immobilien Rapperswil-Jona
078 913 02 42
irma.schwartz@remax.ch
An bevorzugter Lage an der Zürcher Goldküste in Meilen erwartet Sie ein aussergewöhnliches Attika-Penthouse. Auf rund 228 m² verteilen sich 6.5 Zimmer über zwei Etagen, beide bequem mit Lift erschlossen. Herzstück ist die rund 130 m² grosse Dachterrasse, die sich wie ein eigener Garten gestalten lässt. Von der oberen Etage schweift der Blick über den Zürichsee. Ob als Paar oder Familie, hier ist Raum für jede Lebensphase, mit allen Vorzügen des täglichen Lebens in nächster Nähe.
Grosse Glasfronten, hochwertige Materialien und eine luxuriöse Küche schaffen ein lichtdurchflutetes Wohnambiente. Die Liegenschaft ist in Minergie-Bauweise erstellt, 2025 erfolgte die Aussenrenovation der Siedlung. Getragen von einer wertschätzenden, angenehmen Nachbarschaft, entsteht ein Zuhause, in dem gute Beziehungen ebenso selbstverständlich sind wie Diskretion und Ruhe.
Highlights
6.5 Zimmer, rund 228 m² Wohnfläche auf zwei Etagen
Rund 130 m² Dachterrasse, gartenähnlich gestaltbar
Seeblick von der oberen Wohnebene
Beide Etagen bequem mit Lift erschlossen
Luxuriöse Küche, drei Nasszellen und Waschturm in der Wohnung
Minergie-Bauweise, Aussenrenovation der Siedlung 2025
Begehrte Wohnlage an der Zürcher Goldküste
Wertsichere Investition mit langfristigem Werterhalt
Kaufpreis CHF 4'750'000, zzgl. 1 Garagenplatz CHF 60'000
Kontakt
Irma Schwartz, The RE/MAX Collection Immobilien Rapperswil-Jona
078 913 02 42
rma.schwartz@remax.ch
-
Expansive roof terrace and lake views, in a privileged setting in Meilen.
In a prime setting on Zurich's Gold Coast in Meilen, an exceptional attic penthouse awaits you. Around 228 m² unfold across 6.5 rooms over two floors, both conveniently served by lift. At its heart is the roughly 130 m² roof terrace, ready to be shaped like a private garden. From the upper floor, the view sweeps across Lake Zurich. Whether as a couple or a family, here is room for every stage of life, with all the amenities of daily living close at hand.
The generosity of a house, the ease of an apartment.
Large glass fronts, high-quality materials and a luxurious kitchen create a light-filled living ambience. The property is built to the Minergie standard, and the exterior of the development was renovated in 2025. Carried by an appreciative, pleasant neighbourhood, it becomes a home where good relationships are as natural as discretion and calm.
Highlights
6.5 rooms, around 228 m² of living space over two floors
Roughly 130 m² roof terrace, shapeable like a garden
Lake views from the upper living level
Both floors conveniently served by lift
Luxurious kitchen, three bathrooms and a laundry tower within the apartment
Minergie construction, exterior of the development renovated in 2025
Sought-after residential location on Zurich's Gold Coast
Value-secure investment with lasting long-term worth
Purchase price CHF 4,750,000, plus one garage space CHF 60,000
For further details or to arrange a viewing, I look forward to hearing from you.
Contact
Irma Schwartz, The RE/MAX Collection Immobilien Rapperswil-Jona
078 913 02 42
irma.schwartz@remax.ch
Mortgage Calculator
From dream house to home ownership: the mortgage calculator can help you estimate the affordability of this property.

Free
Unlock the full experience
Sync your favourites, manage search alerts, and access all your important services seamlessly across devices. Create your free account for a personalized home search!
Viewing
Contact for viewing
Irma Franziska Schwartz
Advertiser

RE/MAX Immobilien in Rapperswil-Jona
Allmeindstrasse 32
8645Rapperswil-Jona
Contact
Irma Franziska Schwartz
- Listing ID
- 4003369778
- Object ref.
- 119881006-19800116