"Newly built semi-detached house with roof terrace and distant view"
Purchase price
On request
Rooms
6.5
Living space
188 m2
Location
Zielweg 5, 6010 KriensTravel time
- 34 min.Station: Kriens Mattenhof
Surrounding information
Supermarket
12 min.Maximum SupermarktSchool
8 min.KirchbühlPharmacy
12 min.Apotheke Drogerie SpaniPublic Transport
4 min.Bachstrasse
Times refer to the route on foot.
Costs
- Purchase price:
- On request
Main information
- Available from:
- By agreement
- Type:
- Bifamiliar house
- No. of rooms:
- 6.5
- Number of floors:
- 4
- Surface living:
- 188 m2
- Land area:
- 355 m2
- Volume:
- 860 m3
- Year built:
- 2026
Features and furnishings
View
Parking space
Garage
New building
Documents (1)
Description
In an attractive location with a view in Kriens, two exclusive semi-detached houses are being built, combining modern architecture, high-quality materials, and sustainable energy technology.
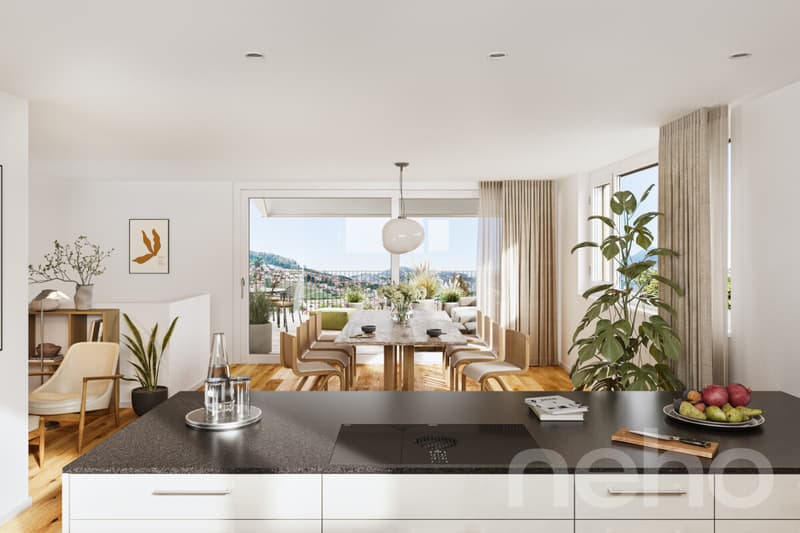
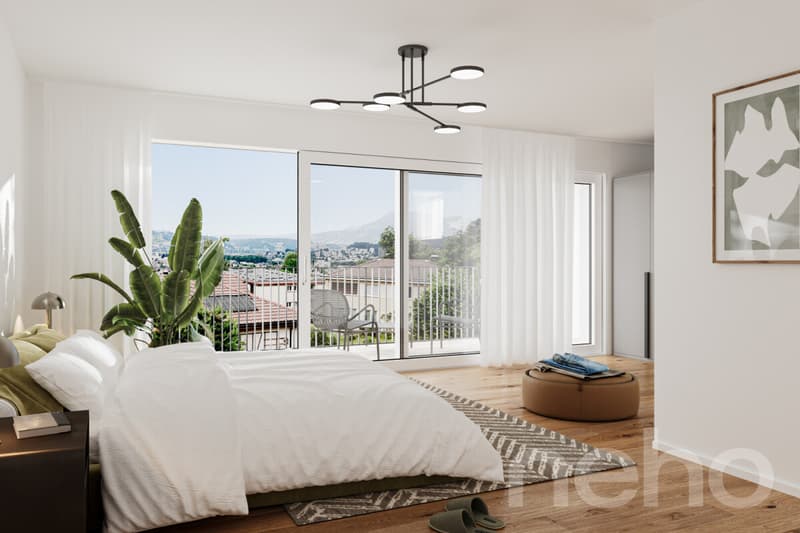
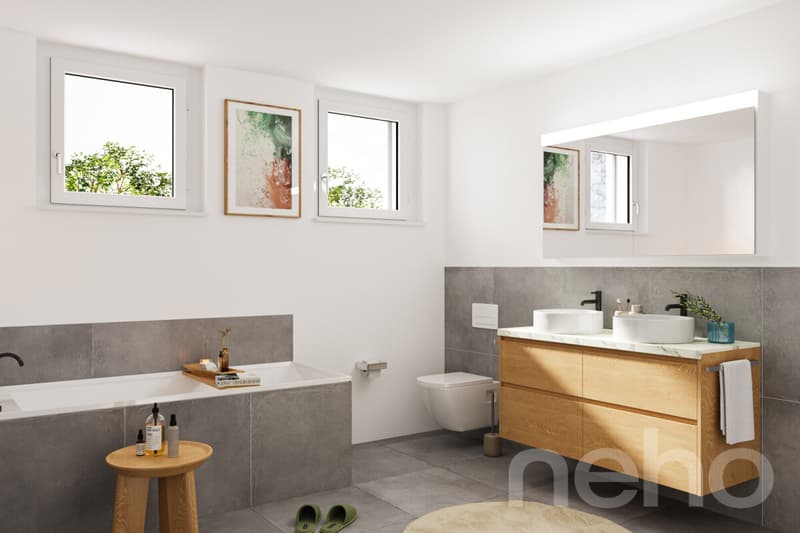
The 6.5-room houses offer approximately 188 m² of living space on four levels. Spacious window fronts provide bright rooms and an open living feel. High-quality parquet and ceramic floors, modern wet cells, and a stylish kitchen with equipment from renowned manufacturers underline the high construction standard.
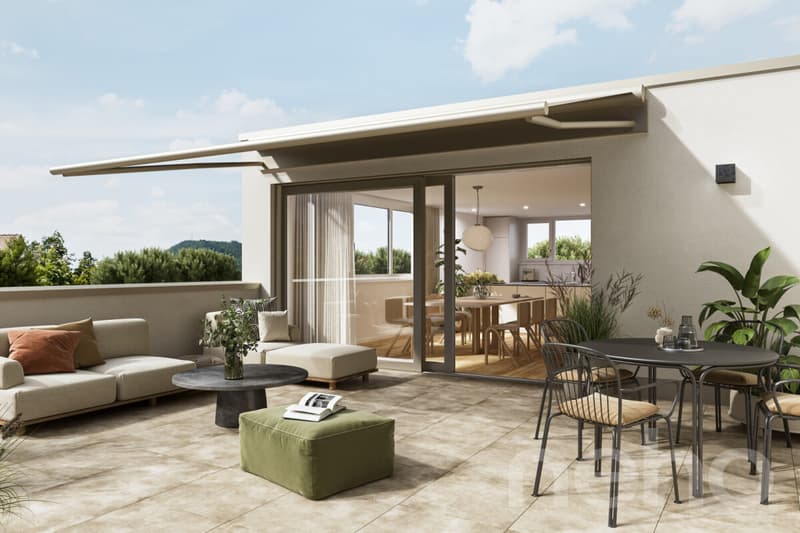
A particular highlight is the top floor with an open living, dining, and cooking area, as well as the spacious roof terrace with an impressive distant view over Kriens and the surrounding landscape.
Highlights
The quiet location combines natural living with short distances to schools, shopping opportunities, public transport, and the city of Lucerne.
We would be happy to inform you personally about this attractive new construction project.
INTERESTED IN A VIEWING? PLEASE REGISTER: https://neho.ch/b/6010-26-5
The 6.5-room houses offer approximately 188 m² of living space on four levels. Spacious window fronts provide bright rooms and an open living feel. High-quality parquet and ceramic floors, modern wet cells, and a stylish kitchen with equipment from renowned manufacturers underline the high construction standard.
A particular highlight is the top floor with an open living, dining, and cooking area, as well as the spacious roof terrace with an impressive distant view over Kriens and the surrounding landscape.
Highlights
- New construction project in a sought-after residential area
- 6.5 rooms, approximately 188 m² of living space
- Spacious roof terrace with a distant view
- Several balconies and outdoor areas
- Three wet cells
- Single garage in the house
- Ground probe heat pump
- Photovoltaic system
- Family-friendly residential area
The quiet location combines natural living with short distances to schools, shopping opportunities, public transport, and the city of Lucerne.
We would be happy to inform you personally about this attractive new construction project.
INTERESTED IN A VIEWING? PLEASE REGISTER: https://neho.ch/b/6010-26-5

Free
Unlock the full experience
Sync your favourites, manage search alerts, and access all your important services seamlessly across devices. Create your free account for a personalized home search!
Viewing
Contact for viewing
Mehmet Kaya

Contact
Manuela Häfliger
- Listing ID
- 4003371187
- Object ref.
- 6010-26-5