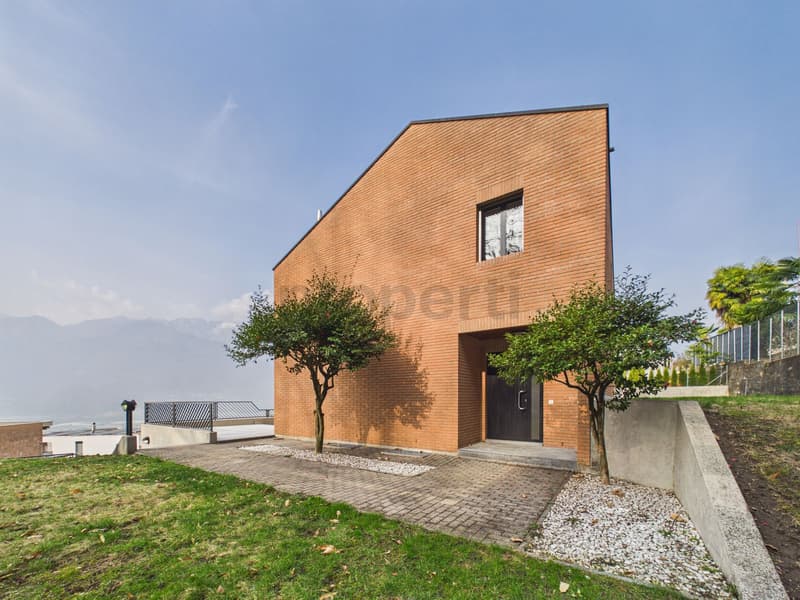
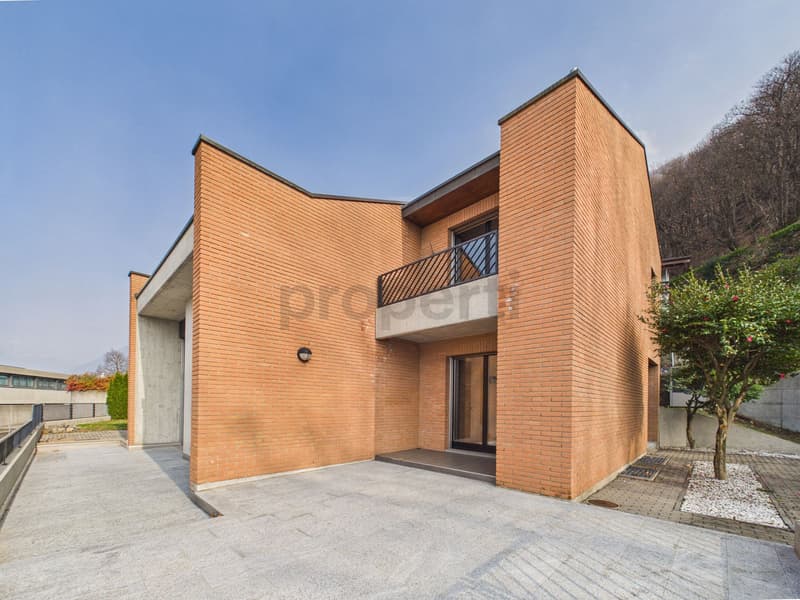
"Detached house with panoramic view - Sant'Antonino"
Location
6592 Sant'AntoninoCosts
- Purchase price:
- CHF 1,650,000.–
- Notify on price drop
Main information
- Available from:
- By agreement
- Type:
- Single house
- No. of rooms:
- 5.5
- Floor:
- GF
- Surface living:
- 181 m2
- Land area:
- 797 m2
- Last refurbishment:
- 2024
- Year built:
- 1988
Features and furnishings
Pets allowed
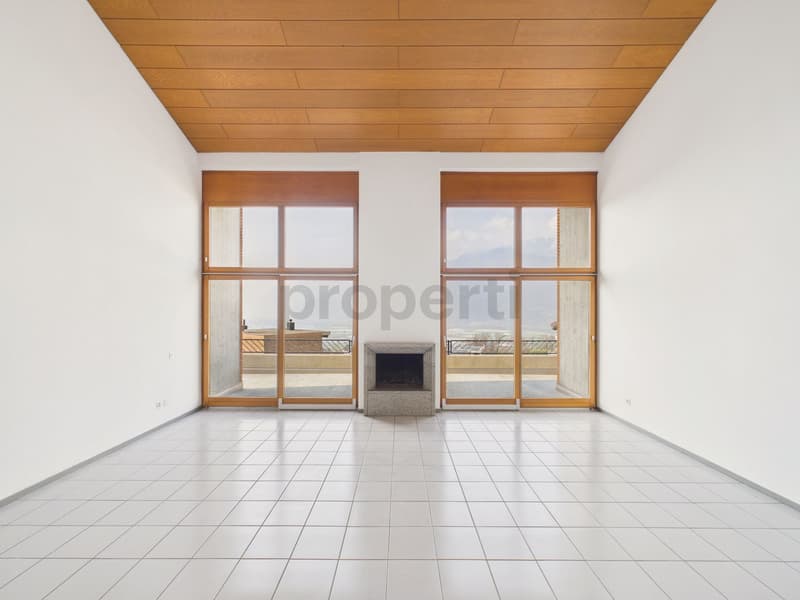
Fireplace
Parking space
Documents (0)
Description
On the slopes of Motto del Sole, in a dominant, reserved and green position, this elegant detached house stands with a splendid open view of the lake and the Piano di Magadino.
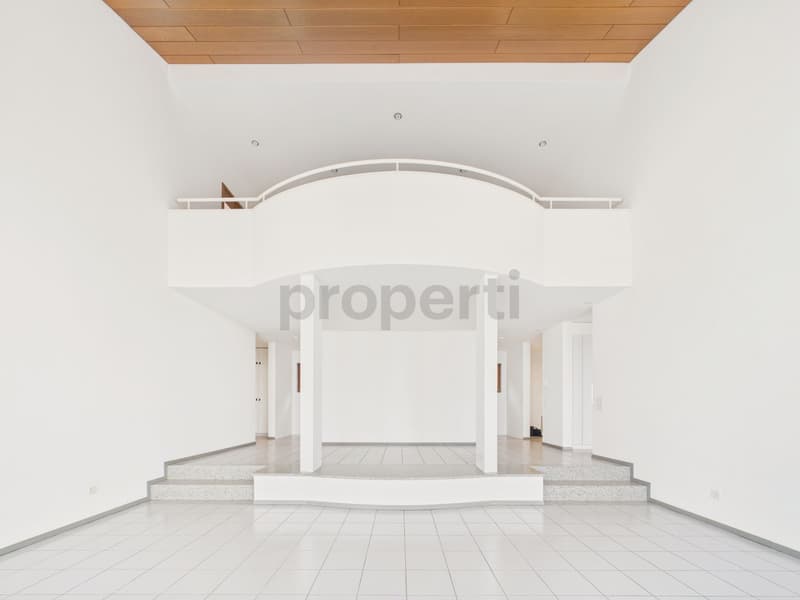
Designed as a family home, the villa is distinguished by its architectural quality, the excellent brightness of the rooms and the functionality of the internal and external spaces. The arrangement on multiple levels, the large surfaces and the privileged exposure to the sun make this residence ideal for those seeking tranquility, privacy and an exclusive context without giving up proximity to the main services.
MAIN FEATURES
- Type: Villa / Detached house
- Living area: approximately 280 m²
- Total area of the land: 797 m²
- Ground floor area of the house: 181 m²
- Parking area: 116 m²
- Lawn/Garden: 466 m²
- Wood: 607 m² (separate land)
RECENT IMPROVEMENTS
- 2021: Installation of a heat pump system
- 2021: Complete renovation of the panoramic terrace
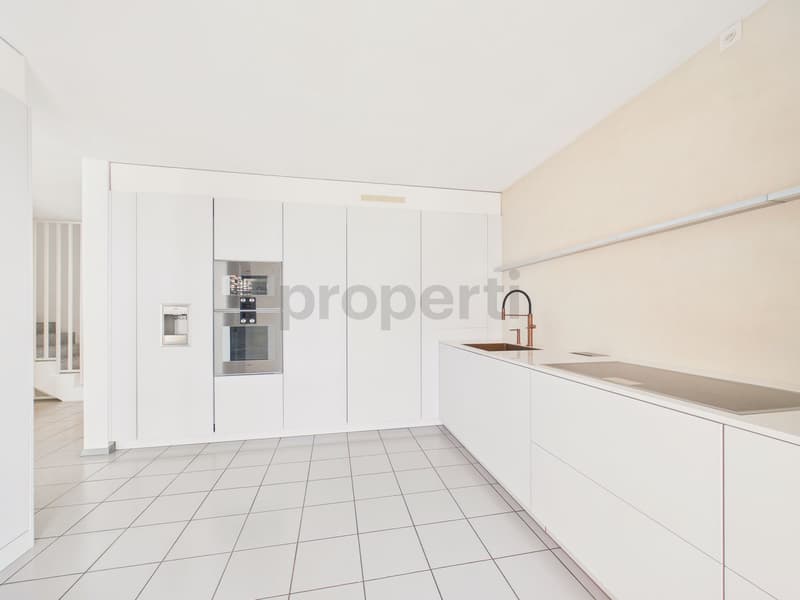
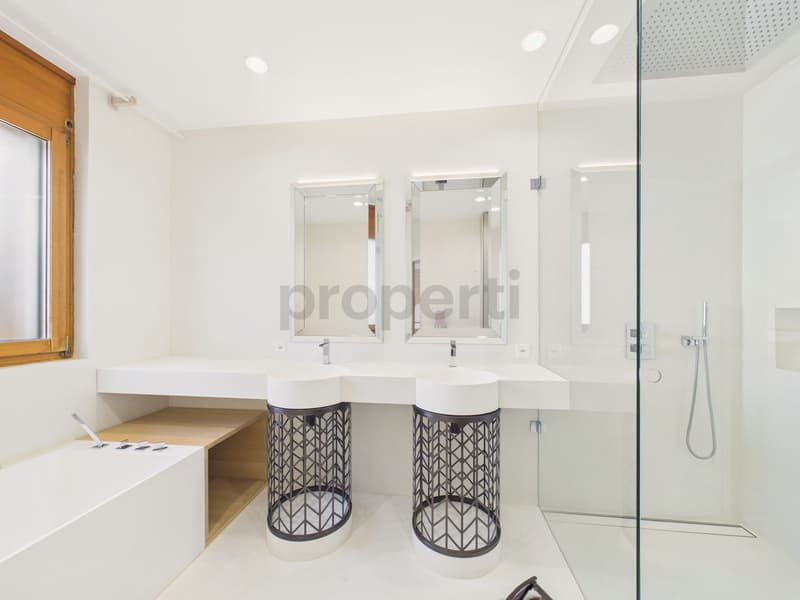
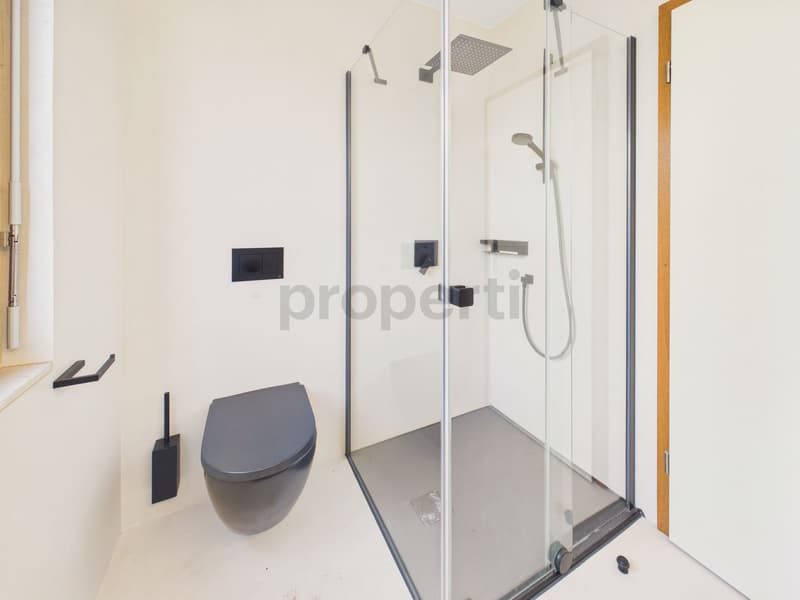
- 2024: Renovation of kitchen and bathrooms
The property is structured as follows:
Garden level
- Entrance
- Spacious and bright living room with large windows and direct access to the panoramic terrace
- Renovated kitchen
- Guest bathroom
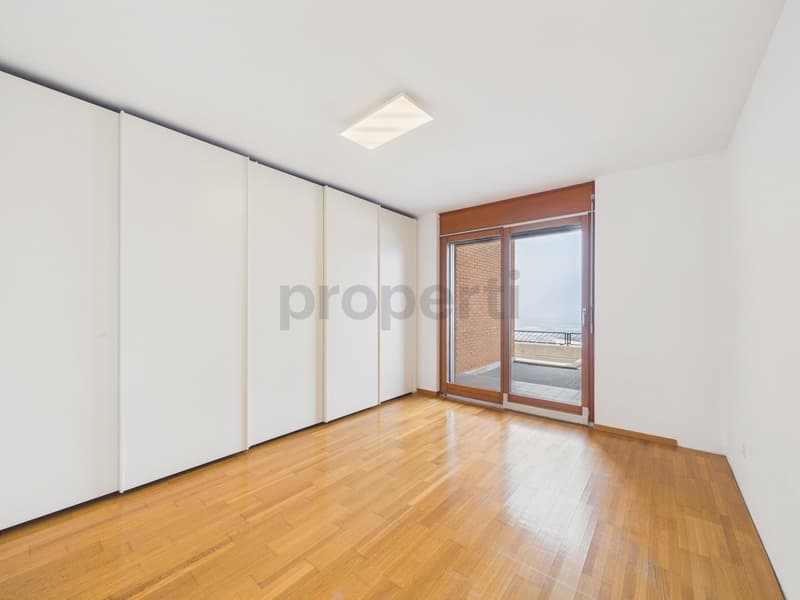
- Bedroom with direct access to the garden
Sleeping area
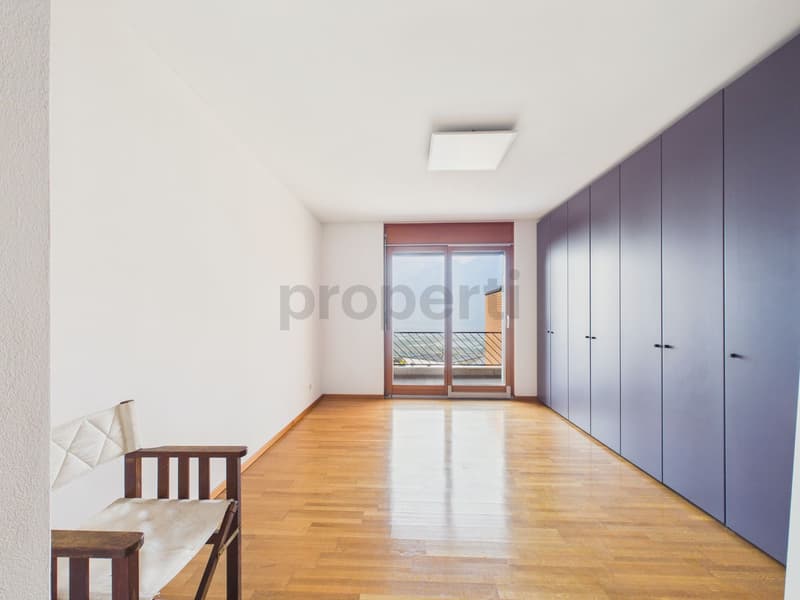
- Two spacious bedrooms
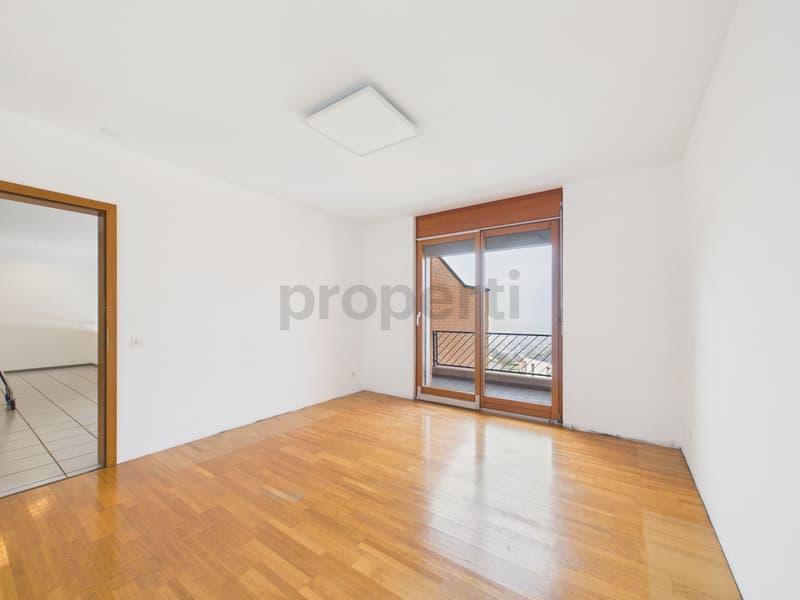
- Large study with a view
- Bathroom with bathtub and shower
Basement
- Laundry room
- Cellar
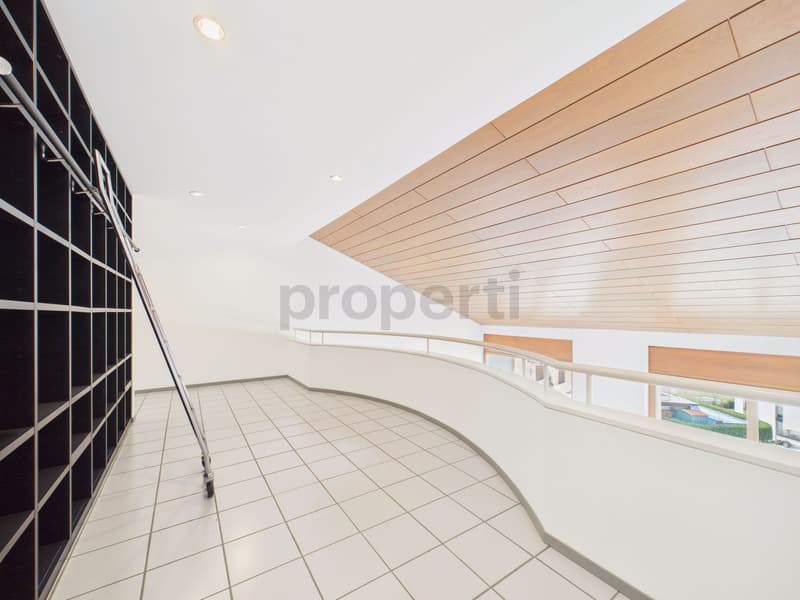
- Study/Playroom
- Technical room
Interested? Contact us for a visit or more information!
Mortgage Calculator
From dream house to home ownership: the mortgage calculator can help you estimate the affordability of this property.

Unlock the full experience
Sync your favourites, manage search alerts, and access all your important services seamlessly across devices. Create your free account for a personalized home search!

Contact
Rosa Maria Giannini
- Listing ID
- 4003371515
- Object ref.
- a00c400000LXoTSAA1_07W53