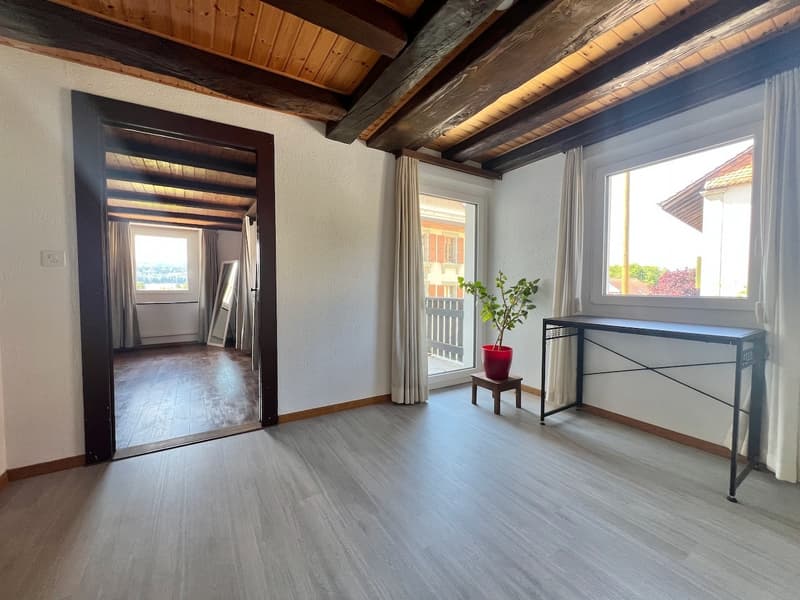
"Rustic village house 140 m2 living space + large garden"
Purchase price
CHF 910,000.–
Notify on price drop
Rooms
4.5
Living space
140 m2
Location
1510 MoudonCosts
- Purchase price:
- CHF 910,000.–
- Notify on price drop
Main information
- Available from:
- Immediately
- Type:
- Single house
- No. of rooms:
- 4.5
- Surface living:
- 140 m2
- Land area:
- 587 m2
- Last refurbishment:
- 2025
- Year built:
- 1912
Documents (0)
Description
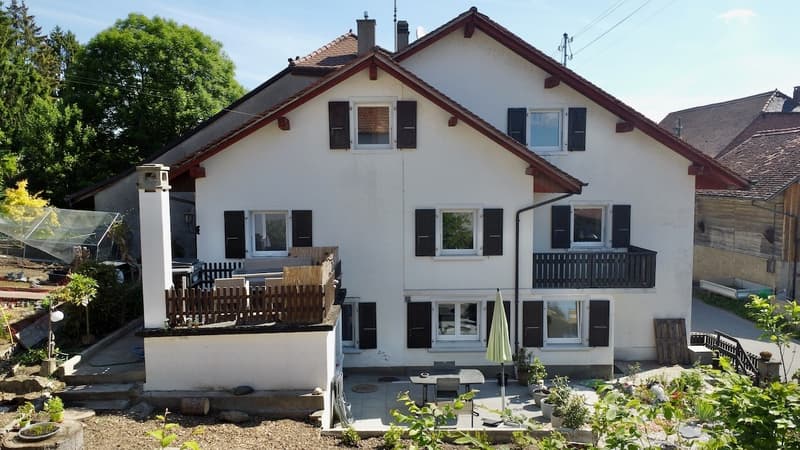
Located in the picturesque setting of Bussy-sur-Moudon, this charming village house from 1912 has been entirely renovated between 2024 and 2025 to offer a comfortable, energy-efficient, and perfectly adapted living space for a family.
The renovation was carried out exhaustively, combining quality materials and energy efficiency:
The house offers approximately 140 m² of living space, spread over several levels.
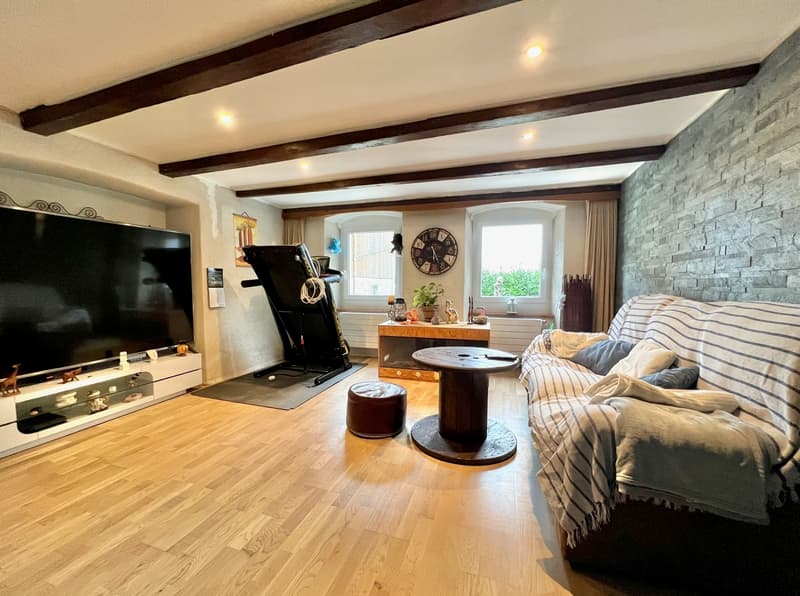
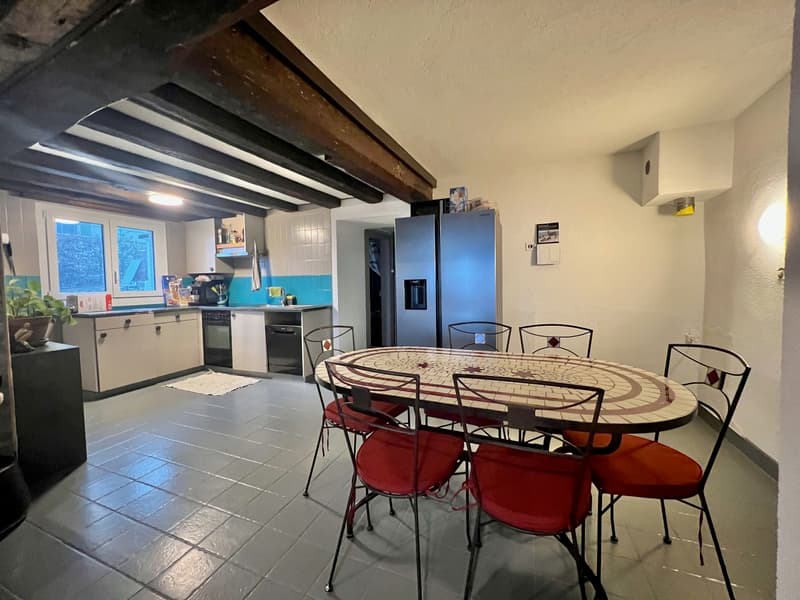
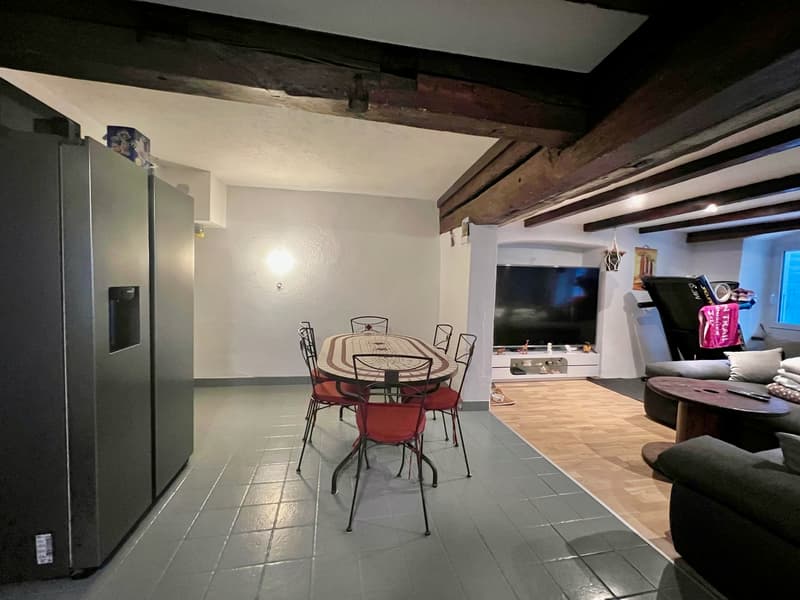
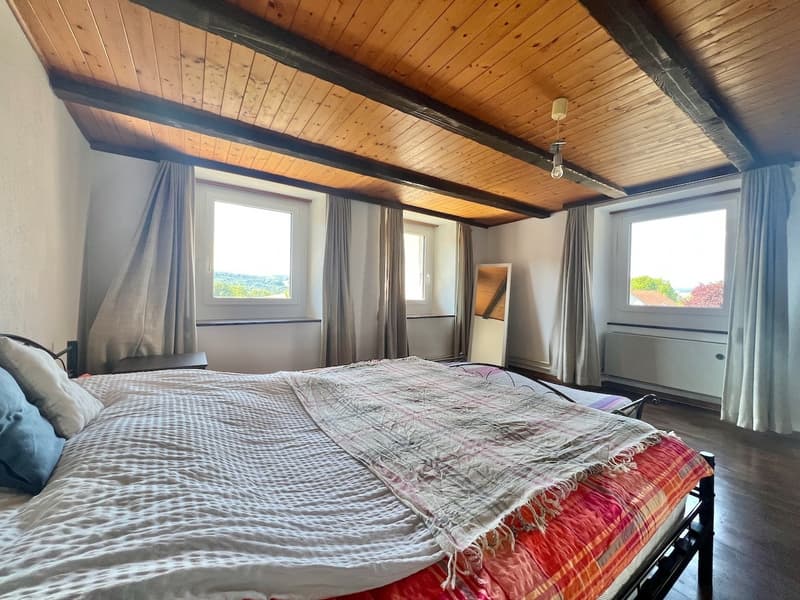
The ground floor features a cozy living area, while the main floor has a bright master suite with a dressing room (or office) and direct access to the balcony or garden.
The heated attic has been designed to allow for the creation of two additional bedrooms, an office, or a large multipurpose room.
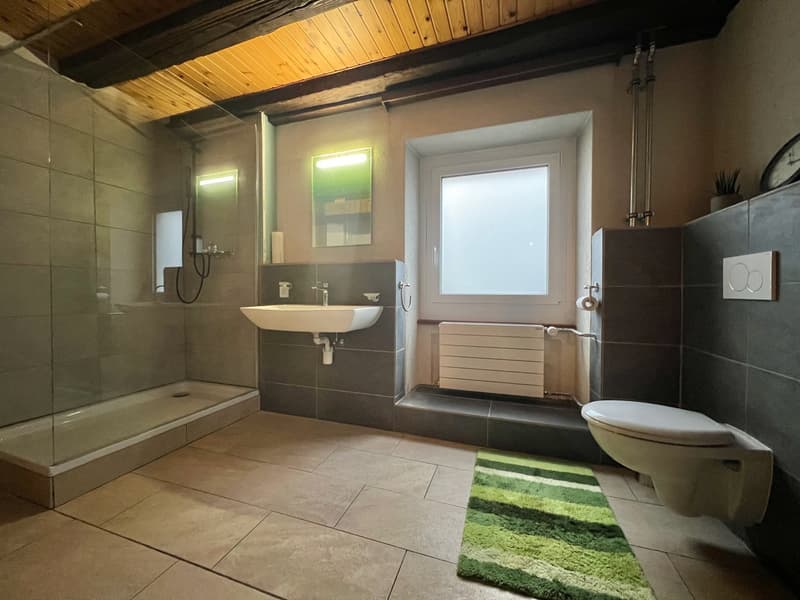
A bathroom is being created on the first floor.
The work is in progress. The house will be delivered with finished interior and exterior work.
Outside, the property offers very beautiful spaces:
Finally, several parking spaces are available on the plot, including one covered space.
This rare property combines the charm of the old, state-of-the-art equipment, and a quiet village atmosphere, close to Moudon (5 minutes) and Lucens (10 minutes), with their shops, schools, and train stations. An ideal opportunity for nature lovers who want to combine comfort, sustainability, and rural charm.
Distribution:
Ground floor
1st floor
Attic
Outside
The renovation was carried out exhaustively, combining quality materials and energy efficiency:
- Complete peripheral insulation
- New triple glazing
- Installation of a heat pump
- Installation of 20 photovoltaic panels, ensuring sustainable electricity production and a significant reduction in costs.
The house offers approximately 140 m² of living space, spread over several levels.
The ground floor features a cozy living area, while the main floor has a bright master suite with a dressing room (or office) and direct access to the balcony or garden.
The heated attic has been designed to allow for the creation of two additional bedrooms, an office, or a large multipurpose room.
A bathroom is being created on the first floor.
The work is in progress. The house will be delivered with finished interior and exterior work.
Outside, the property offers very beautiful spaces:
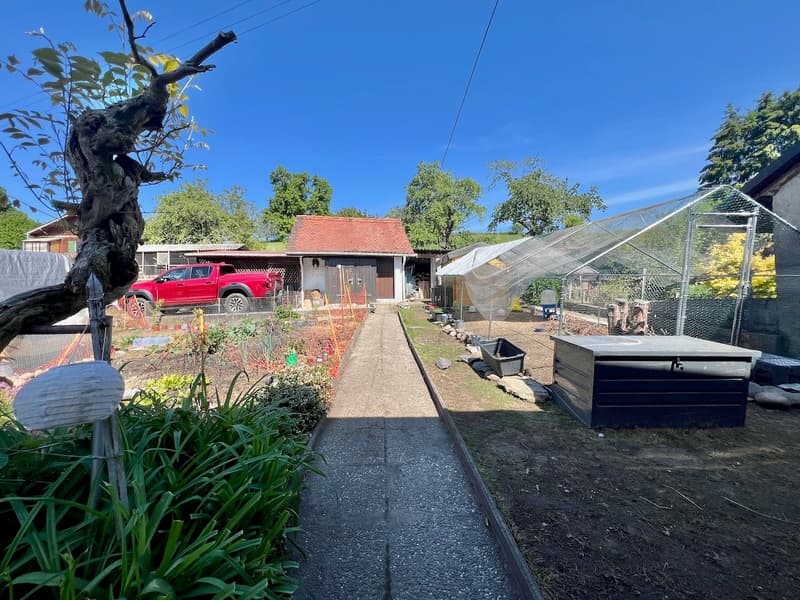
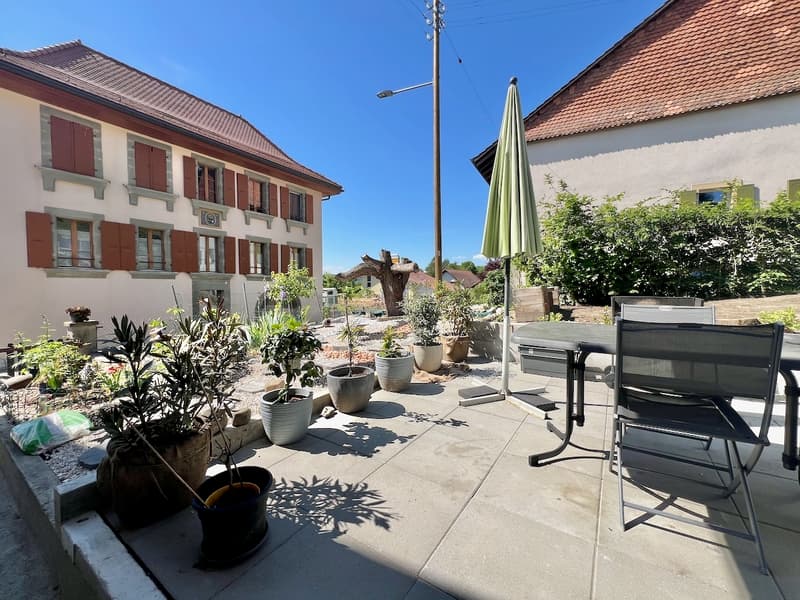
- A new terrace, ideal for enjoying the good weather
- The garden has been completely revitalized thanks to a thorough cleaning, careful pruning of trees and shrubs, and reseeding of the lawn to regain a dense and green lawn. A small biotope has been carefully designed, including a fountain that brings freshness and serenity to the surroundings. This new natural space promotes biodiversity while creating a harmonious and peaceful relaxation area.
- A woodshed serving as storage and workshop
- An annex building, former oil tank storage, completely transformed into a technical room.
Finally, several parking spaces are available on the plot, including one covered space.
This rare property combines the charm of the old, state-of-the-art equipment, and a quiet village atmosphere, close to Moudon (5 minutes) and Lucens (10 minutes), with their shops, schools, and train stations. An ideal opportunity for nature lovers who want to combine comfort, sustainability, and rural charm.
Distribution:
Ground floor
- Entrance hall
- Open kitchen to dining room
- Living room
- 1 bathroom: WC, sink, bathtub
- Laundry room and pantry
1st floor
- 1 shower room: WC, 1 sink, 1 shower
- 1 large bedroom
- 1 small bedroom en suite (dressing room, office,...)
- Access to balcony
- Access to garden
Attic
- Heated and developed attic
- Possibility of creating 2 large bedrooms
Outside
- 2 terraces
- Technical room
- Woodshed, workshop
- Pigsty that can be transformed
- Vegetable garden
- Lawn
- Fountain
- 1 covered parking space
- 2 outdoor parking spaces
Mortgage Calculator
From dream house to home ownership: the mortgage calculator can help you estimate the affordability of this property.

Free
Unlock the full experience
Sync your favourites, manage search alerts, and access all your important services seamlessly across devices. Create your free account for a personalized home search!
Viewing
Contact for viewing
Marjorie Kleeberg
Advertiser

Kaymo agence immobilier
Rte de la Clochatte 106c
1052Le Mont-sur-Lausanne
Contact
- Listing ID
- 4003371561
- Object ref.
- 5374501