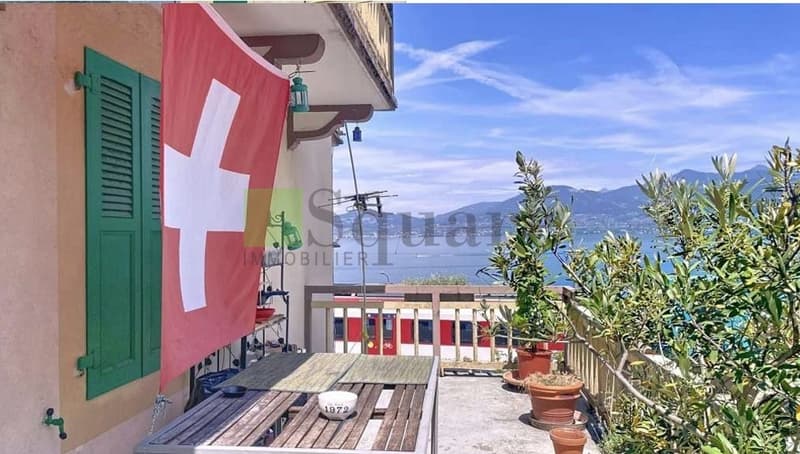
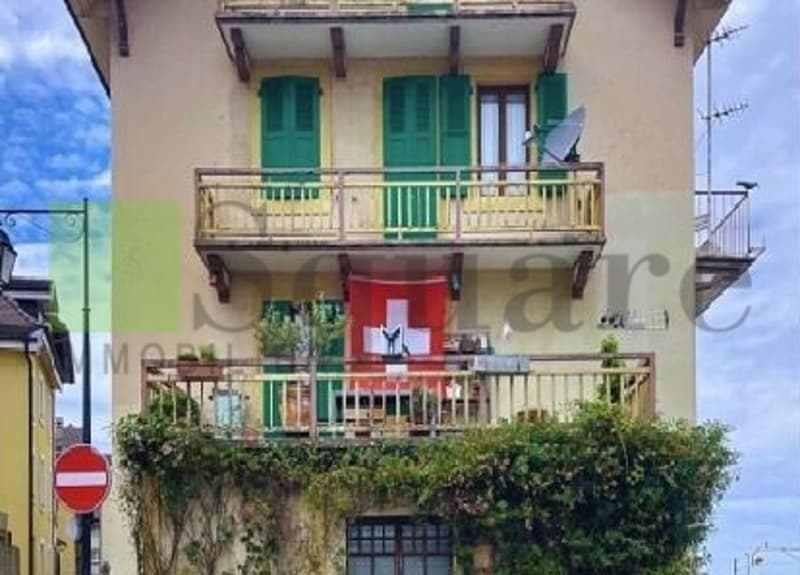
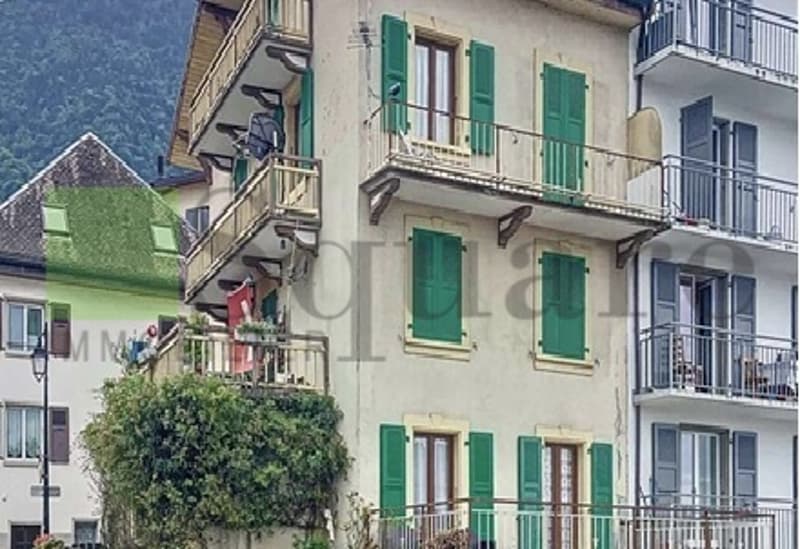
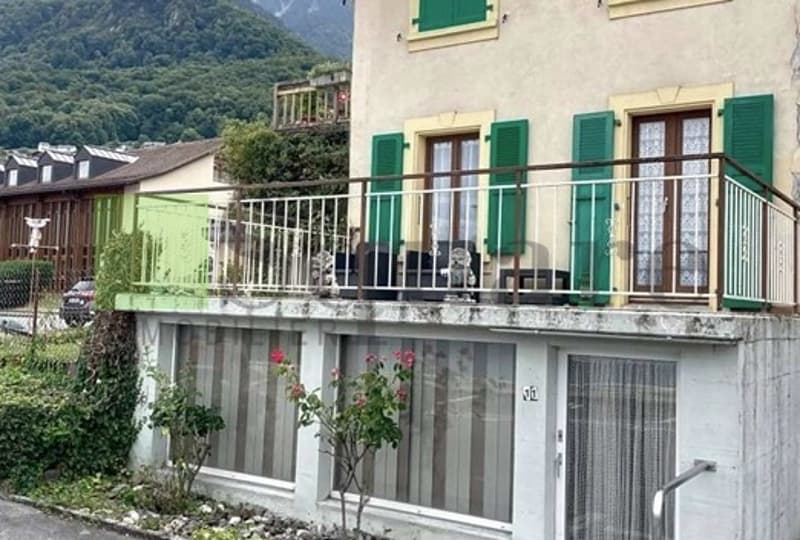
"House with panoramic view of Lake Geneva"
Purchase price
CHF 800,000.–
Notify on price drop
Living space
200 m2
Location
1898 St-GingolphCosts
- Purchase price:
- CHF 800,000.–
- Notify on price drop
Main information
- Available from:
- Immediately
- Type:
- Multi-family house
- Surface living:
- 200 m2
- Year built:
- 1920
Features and furnishings
Balcony / Terrace
View
Documents (0)
Description
A rare investment on the shores of Lake Geneva
Located in the heart of the village of Saint-Gingolph, on the French-Swiss border, this character building occupies a privileged position directly opposite the train station. Just a few steps from the lake, shops, and public transportation, this address benefits from a particularly central situation.
The building at a glance:
Sold as a single lot (division into condominiums possible), the building spans 4 levels and offers an ideal combination of commercial space and housing:
o Ground floor: commercial space / studio with shower and cellar -- approx. 25 m²
o 1st floor: 2.5-room apartment with north-facing terrace -- 45 m² living space + 23 m² terrace
o 2nd floor: 2.5-room apartment with east-facing terrace and north-facing balcony -- 45 m² living space + 25 m² outdoor spaces
o 3rd floor: 4.5-room duplex apartment with two balconies (north and east) -- 90 m² living space
Included amenities:
o 3 cellars
o 1 garage
o 1 outdoor parking space
o 1 private ornamental garden
Located in the heart of the village of Saint-Gingolph, on the French-Swiss border, this character building occupies a privileged position directly opposite the train station. Just a few steps from the lake, shops, and public transportation, this address benefits from a particularly central situation.
The building at a glance:
Sold as a single lot (division into condominiums possible), the building spans 4 levels and offers an ideal combination of commercial space and housing:
o Ground floor: commercial space / studio with shower and cellar -- approx. 25 m²
o 1st floor: 2.5-room apartment with north-facing terrace -- 45 m² living space + 23 m² terrace
o 2nd floor: 2.5-room apartment with east-facing terrace and north-facing balcony -- 45 m² living space + 25 m² outdoor spaces
o 3rd floor: 4.5-room duplex apartment with two balconies (north and east) -- 90 m² living space
Included amenities:
o 3 cellars
o 1 garage
o 1 outdoor parking space
o 1 private ornamental garden
Mortgage Calculator
From dream house to home ownership: the mortgage calculator can help you estimate the affordability of this property.

Free
Unlock the full experience
Sync your favourites, manage search alerts, and access all your important services seamlessly across devices. Create your free account for a personalized home search!
Viewing
Contact for viewing
Adrien Malard
Advertiser

Square Immobilier Sàrl
Rue Centrale 21
1003Lausanne
Contact
- Listing ID
- 4003372381
- Object ref.
- V18072026