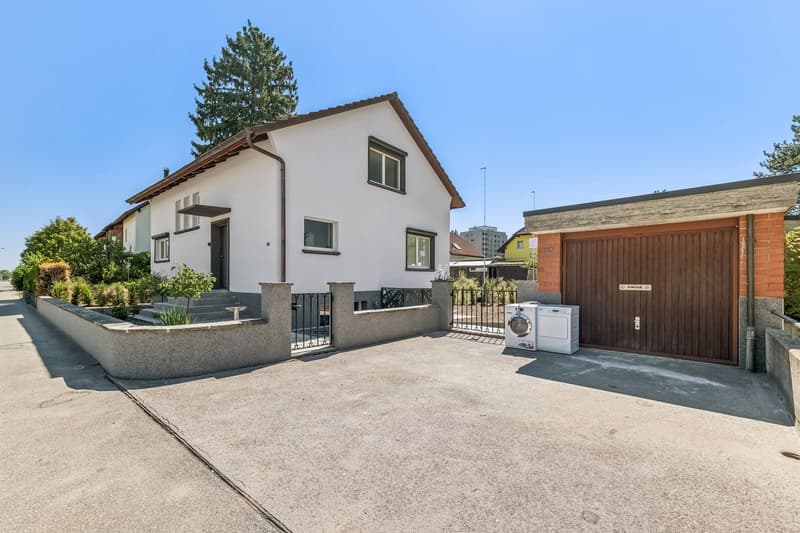
"Your Dream Home – Core Renovated with Separate Studio!"
Location
Luterbachstrasse 50, 4528 ZuchwilTravel time
- 28 min.Station: St. Katharinen
Surrounding information
School
6 min.BlumenfeldPharmacy
12 min.MedbaseSupermarket
5 min.Vinho&MarPublic Transport
1 min.Unterfeld
Times refer to the route on foot.
Costs
- Purchase price:
- CHF 1,195,000.–
- Notify on price drop
Main information
- Available from:
- By agreement
- Type:
- Single house
- No. of rooms:
- 5.5
- Number of bathrooms:
- 3
- Number of floors:
- 3
- Surface living:
- 185 m2
- Land area:
- 373 m2
- Volume:
- 720 m3
- Last refurbishment:
- 2026
- Year built:
- 1939
Features and furnishings
Balcony / Terrace
Dishwasher
Cable TV
Quiet neighborhood
Child-friendly
Parking space
Garage
Documents (0)
Description
Your Dream Home – Core Renovated with Separate Studio!
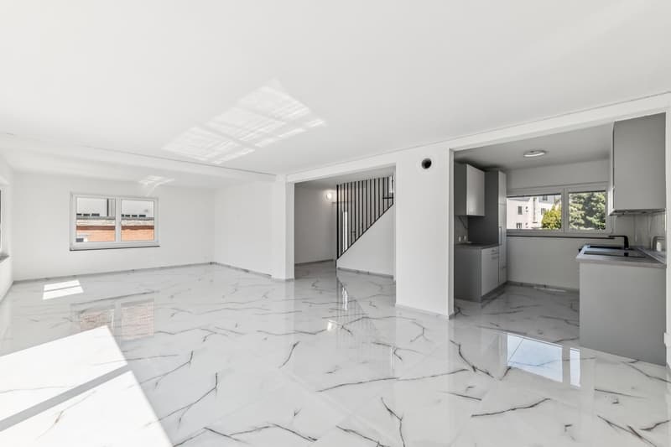
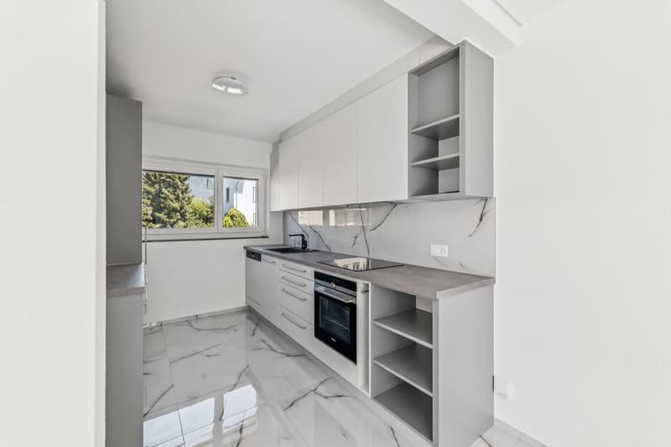
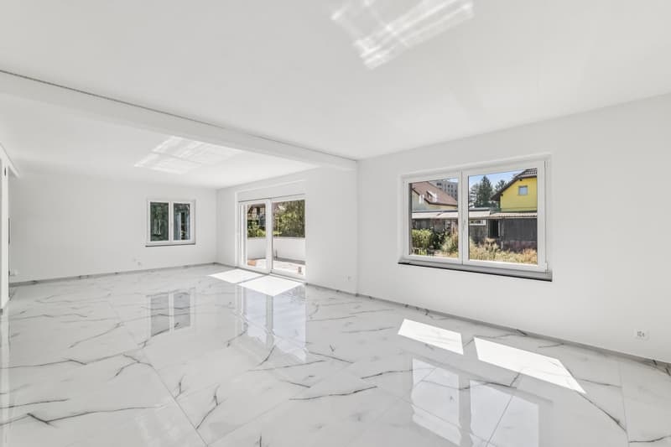
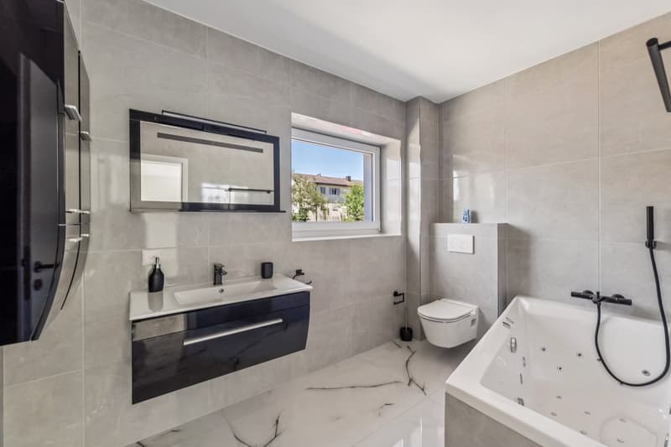
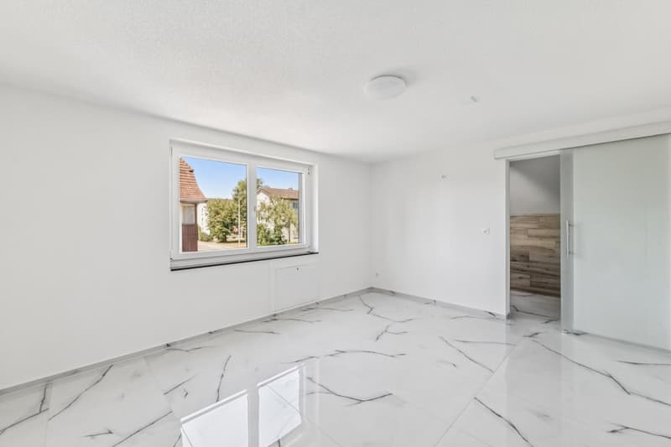
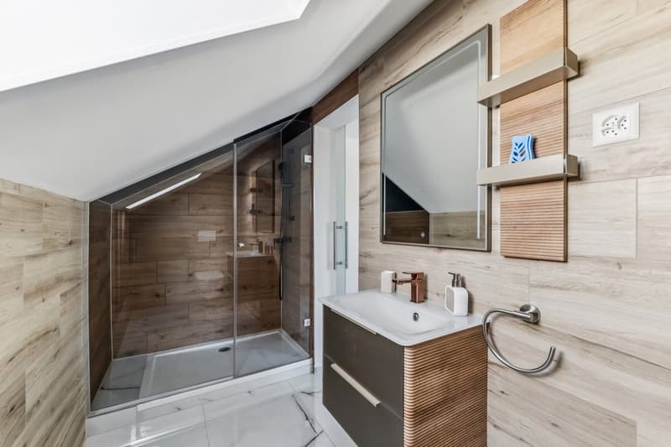
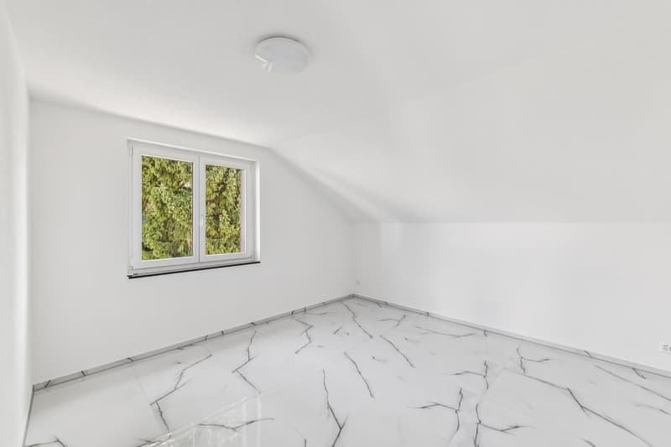
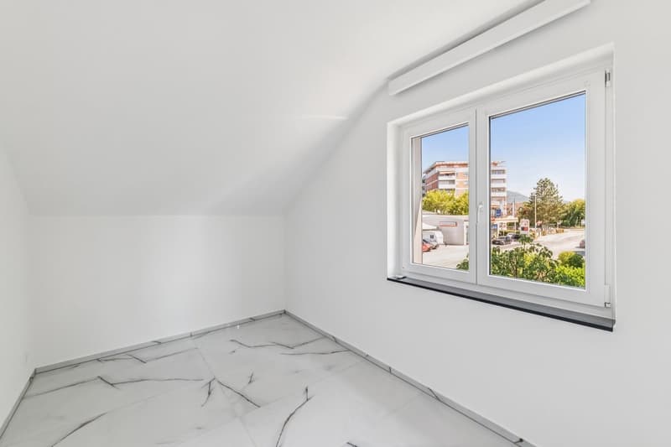
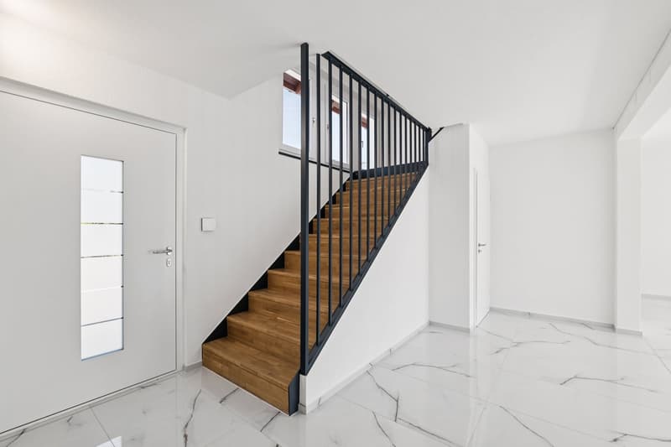
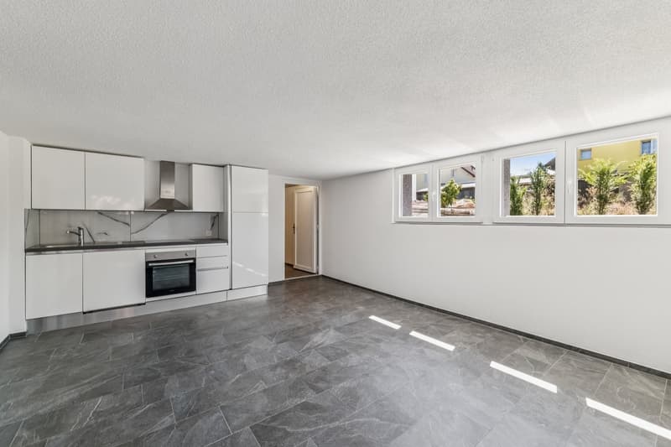
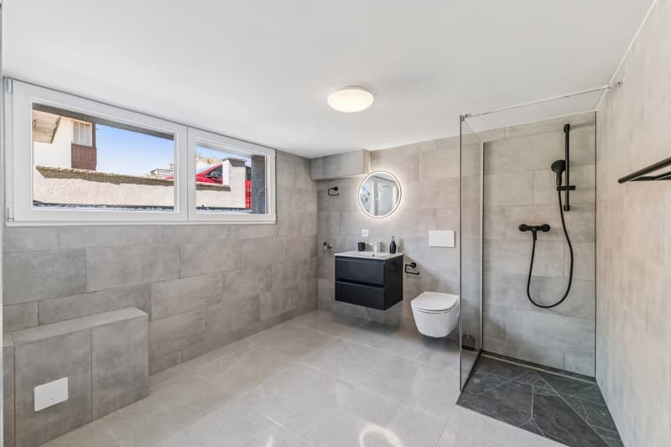
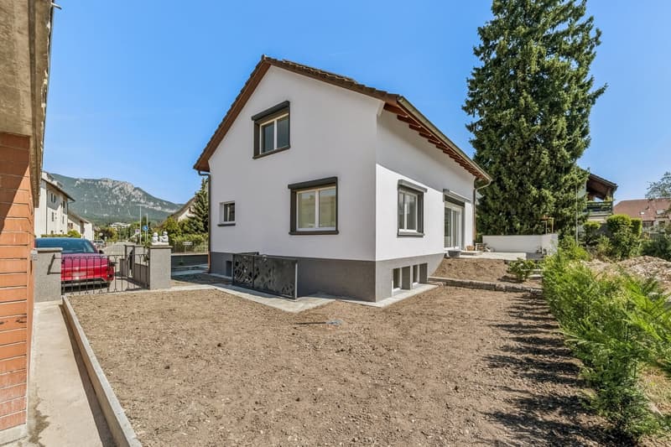
In the popular municipality of Zuchwil, we are selling a core-renovated and detached single-family home. This beautiful residential opportunity benefits from a superb location in close proximity to schools, shopping, leisure, and sports, as well as public transportation and everything needed for daily life. The house spans 180 m² of living space over 3 floors. The core renovation was completed in 2026 and offers a modern and spacious living experience. The entire house features underfloor heating, a total of 4 rooms, and a small en-suite bathroom on the upper floor, as well as a studio with a kitchen, wet room, and hobby room in the basement. On the ground floor, there is a large wet room with a whirlpool bathtub, a semi-open kitchen, and a spacious living room that allows for a comfortable layout. From there, you can access the sunny terrace and garden. For your car, you have a separate garage and 2 outdoor parking spaces in front. This gem enables a perfect family home with ample space and comfort.
NEIVA IMMOBILIEN OFFERS YOU THE FOLLOWING ADVANTAGES:
Superb location and proximity to everything needed, such as schools, kindergarten, daycare, leisure/sports, shopping, public transportation, and highway access in a short distance
Spacious living area of 180 m²
Bright rooms
Core renovation in 2026
Open and bright living area with kitchen
Dishwasher
1 wet room on the upper floor with shower/toilet
1 wet room on the ground floor with whirlpool bathtub/toilet
1 wet room in the studio with walk-in shower/toilet
Studio with kitchen and separate entrance
Underfloor heating
Electric shutters
Terrace with electric sun shutters and garden seating area
Technical room
Garage
2 outdoor parking spaces
And much more...
CORE RENOVATION:
New floors throughout
Room redistribution/reconstruction
All new wet rooms
Electric shutters with remote control
Underfloor heating installed, including basement
Electrical system renewed
Water pipes
Gas pipes
2 separate electricity meters
Connection for washing tower on ground floor and basement
New staircase in the house
Main entrance door
Studio including kitchen and wet room
Entire outdoor area, including landscaping and staircase
New lawn will be laid in September
New garage door will be replaced
Facade and interior painted
We recommend that you schedule a viewing appointment with us and take a look at this beautiful house on site! Do you want to sell your property or land uncomplicatedly through professionals? Then contact us and let us convince you of our many advantages at a non-binding meeting.
Mortgage Calculator
From dream house to home ownership: the mortgage calculator can help you estimate the affordability of this property.

Unlock the full experience
Sync your favourites, manage search alerts, and access all your important services seamlessly across devices. Create your free account for a personalized home search!


Contact
Nenad Andjelic
- Listing ID
- 4003372447
- Object ref.
- 50.cu6z3.ni9fh