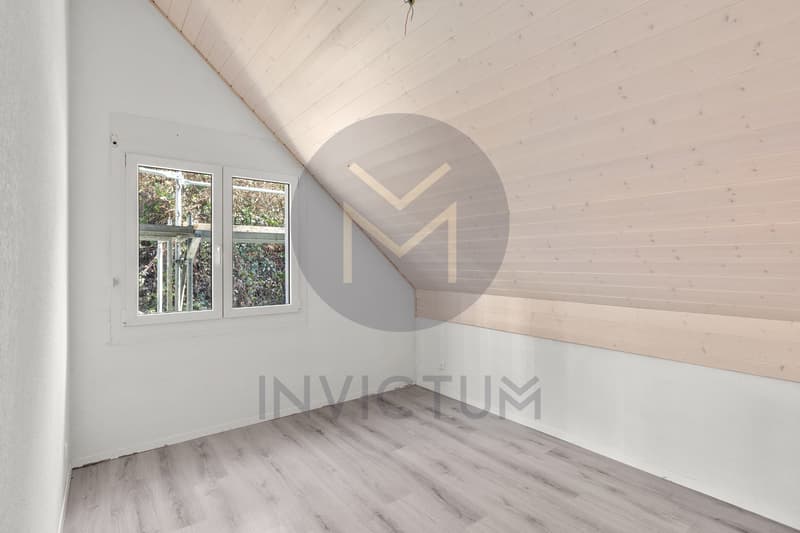
"Villa with panoramic view - A haven of peace"
Purchase price
CHF 1,330,000.–
Notify on price drop
Rooms
5.5
Living space
140 m2
Location
Route des Pléiades 39A, 1807 BlonayTravel time
- 10 min.Station: Bois-de-Chexbres
Surrounding information
School
13 min.Pavillons scolaires du Grand-PréPharmacy
13 min.Pharmacie de BlonaySupermarket
15 min.CoopPublic Transport
8 min.Tusinge
Times refer to the route on foot.
Costs
- Purchase price:
- CHF 1,330,000.–
- Notify on price drop
Main information
- Available from:
- Immediately
- Type:
- Villa
- No. of rooms:
- 5.5
- Number of apartments:
- 1
- Surface living:
- 140 m2
- Land area:
- 2063 m2
- Last refurbishment:
- 2020
- Year built:
- 2004
Features and furnishings
Balcony / Terrace
View
Child-friendly
Parking space
Documents (0)
Description
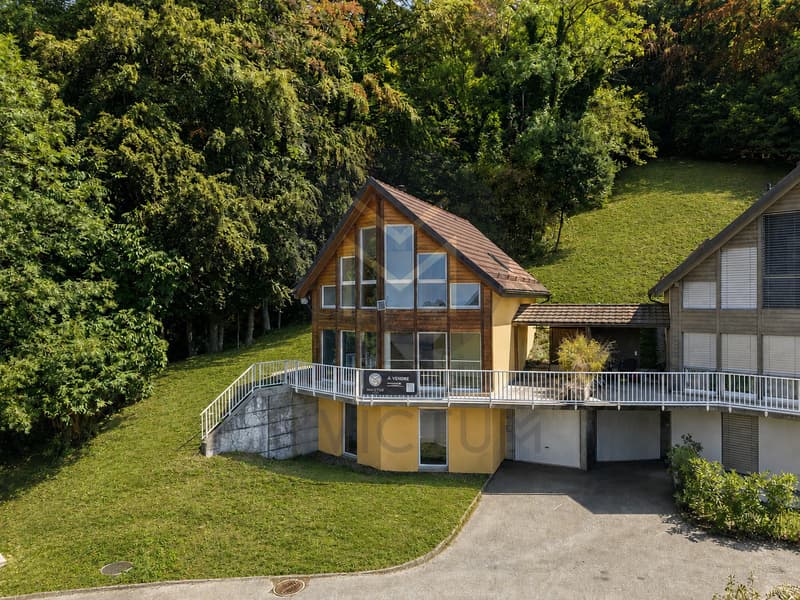
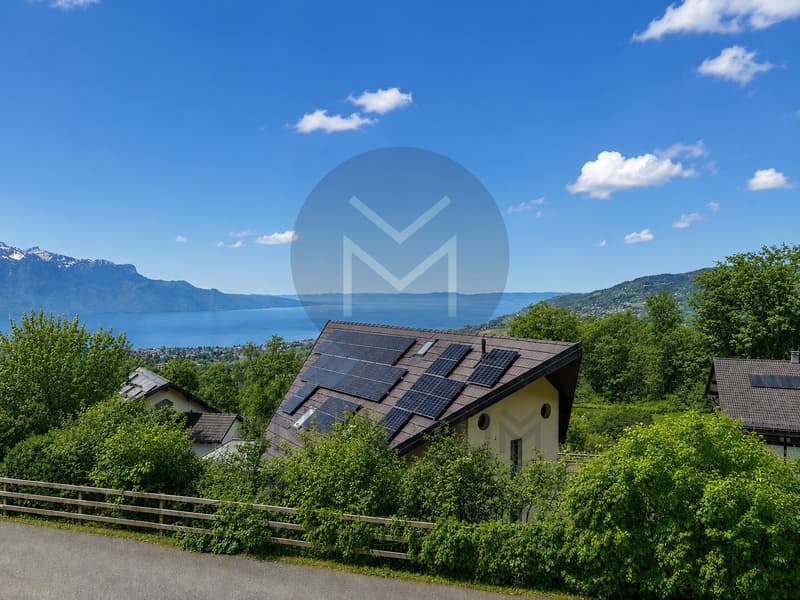
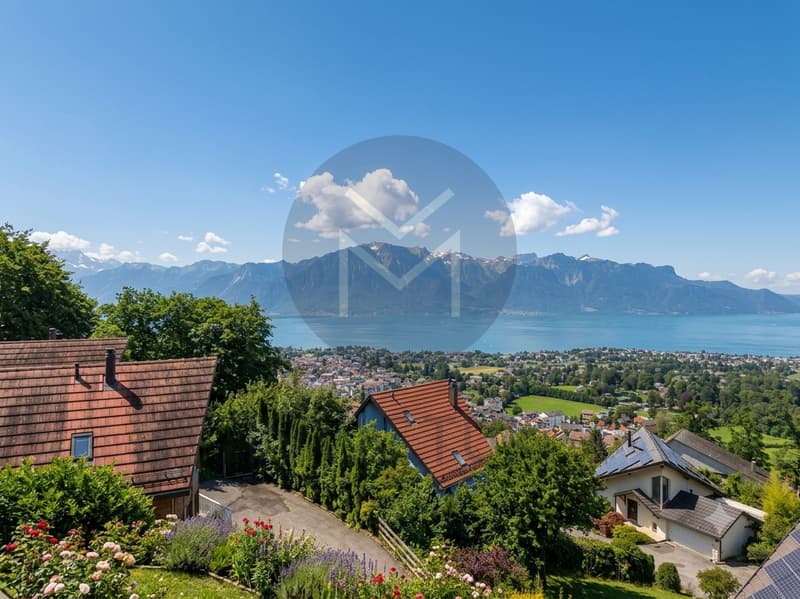
Villa with breathtaking view - A haven of peace for the whole family
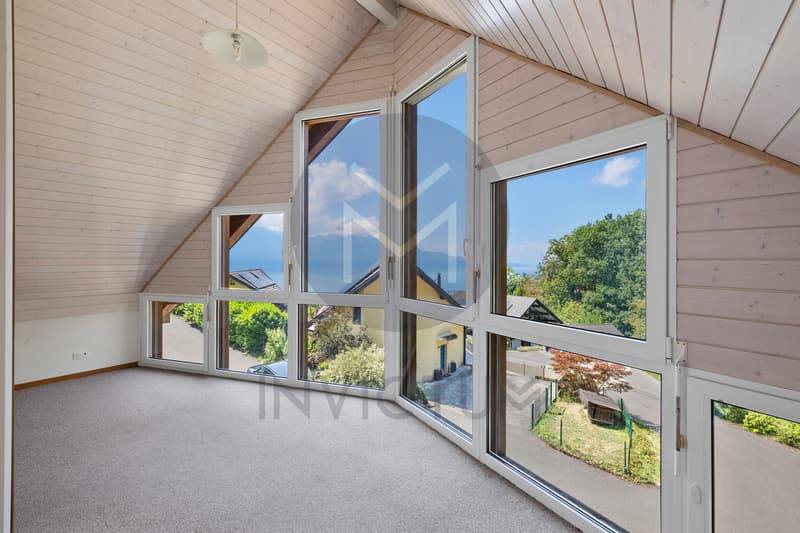
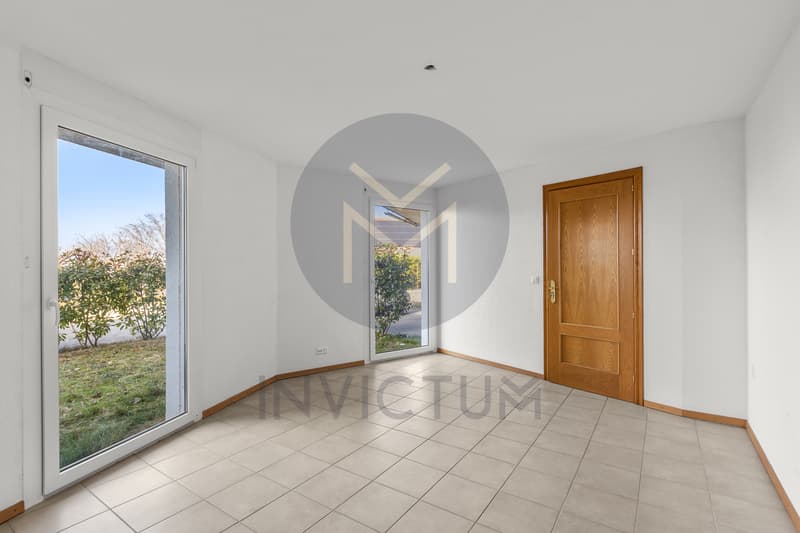
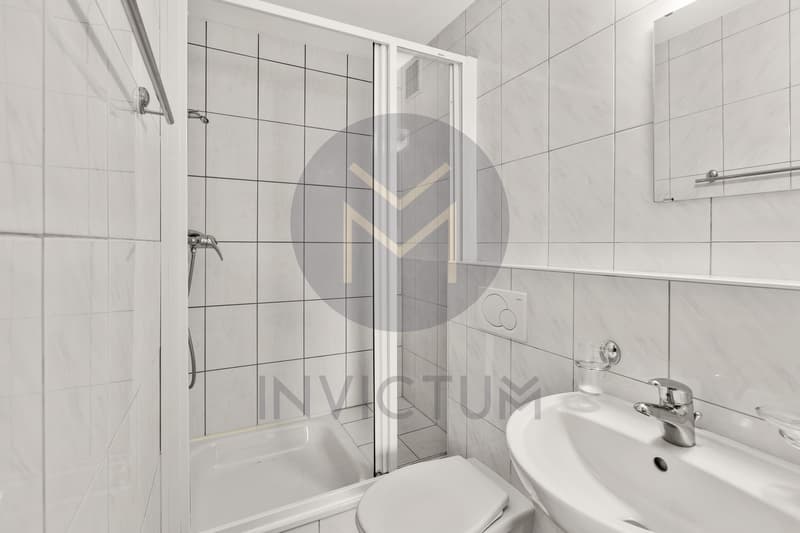
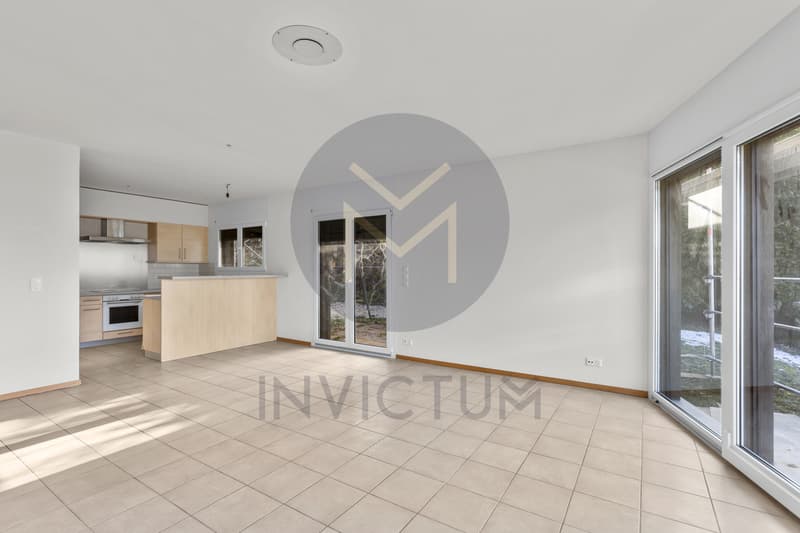
Discover this villa nestled in an oasis of tranquility, sheltered from all nuisances, and offering an exceptional panoramic view. With its 5 rooms and 140 m² of living space, this property will meet the expectations of a family seeking space and comfort.
Benefiting from a south-west orientation, the house enjoys optimal sunlight throughout the day as well as magnificent sunsets visible from each level of the dwelling.
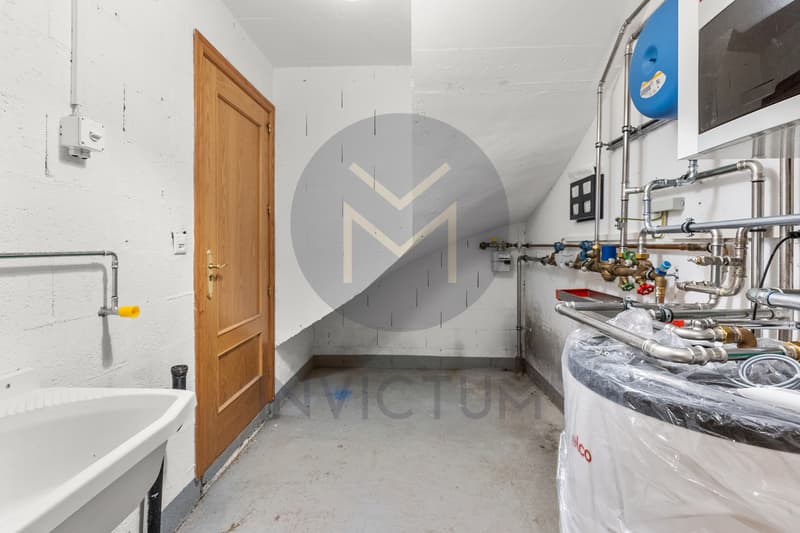
The living area includes a fitted kitchen, complemented by a separate cellar of 7 m², ideal for storage.
The outdoor spaces are particularly generous:
A large garage with electrical outlets is available. Two external parking spaces complete this property.
The house also offers great potential for renovation: the creation of an independent studio, an additional room, or an additional bedroom can be easily achieved.
Discover this villa nestled in an oasis of tranquility, sheltered from all nuisances, and offering an exceptional panoramic view. With its 5 rooms and 140 m² of living space, this property will meet the expectations of a family seeking space and comfort.
Benefiting from a south-west orientation, the house enjoys optimal sunlight throughout the day as well as magnificent sunsets visible from each level of the dwelling.
The living area includes a fitted kitchen, complemented by a separate cellar of 7 m², ideal for storage.
The outdoor spaces are particularly generous:
- Two open terraces facing south, totaling 70 m²,
- A covered terrace of 10 m², equipped with electrical outlets,
- A 10 m² balcony running along the wooden facade.
A large garage with electrical outlets is available. Two external parking spaces complete this property.
The house also offers great potential for renovation: the creation of an independent studio, an additional room, or an additional bedroom can be easily achieved.
Mortgage Calculator
From dream house to home ownership: the mortgage calculator can help you estimate the affordability of this property.

Free
Unlock the full experience
Sync your favourites, manage search alerts, and access all your important services seamlessly across devices. Create your free account for a personalized home search!
Viewing
Contact for viewing
Jean-Luc Papaux

Contact
- Listing ID
- 4003372625
- Object ref.
- 5656216