"Magnificent property in a prestigious neighborhood of Lutry, with lake view"
Purchase price
CHF 3,700,000.–
Notify on price drop
Rooms
11
Living space
325 m2
Location
Route de la Croix 139, 1095 LutryTravel time
- 6 min.Station: Bossière
Surrounding information
Supermarket
19 min.CoopPharmacy
18 min.Sun StoreSchool
10 min.Collège de SavuitPublic Transport
2 min.Brélaz
Times refer to the route on foot.
Costs
- Purchase price:
- CHF 3,700,000.–
- Notify on price drop
Main information
- Available from:
- By agreement
- Type:
- Villa
- No. of rooms:
- 11
- Surface living:
- 325 m2
- Land area:
- 1254 m2
- Volume:
- 1412 m3
- Last refurbishment:
- 2024
- Year built:
- 1980
Features and furnishings
Balcony / Terrace
Fireplace
View
Garage
Swimming pool
Documents (0)
Description
An exceptional property in Lutry
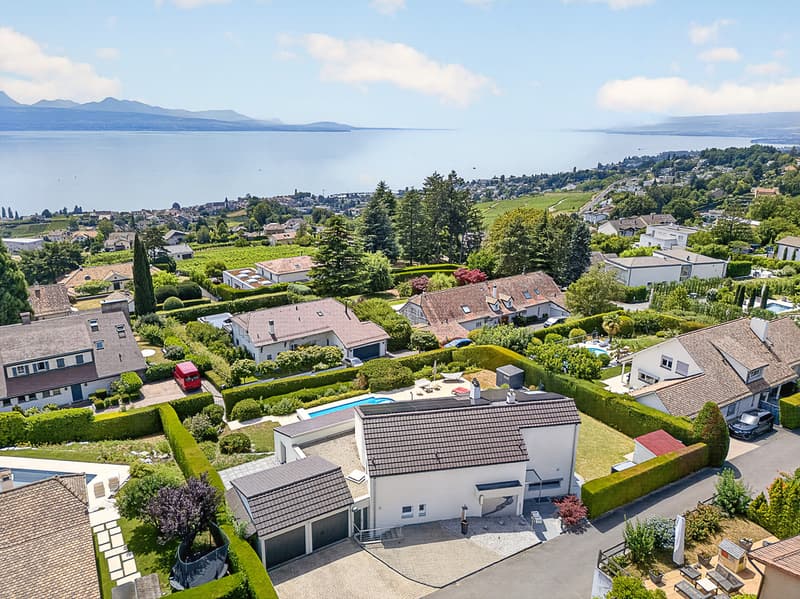
Located in one of the most sought-after residential neighborhoods of Lutry, this prestigious property combines elegance, generous volumes, intimacy, and quality of life. Dominating its green surroundings, it benefits from a privileged location offering a view of Lake Geneva and the Alps, while also enjoying a unique setting just a few minutes from amenities.
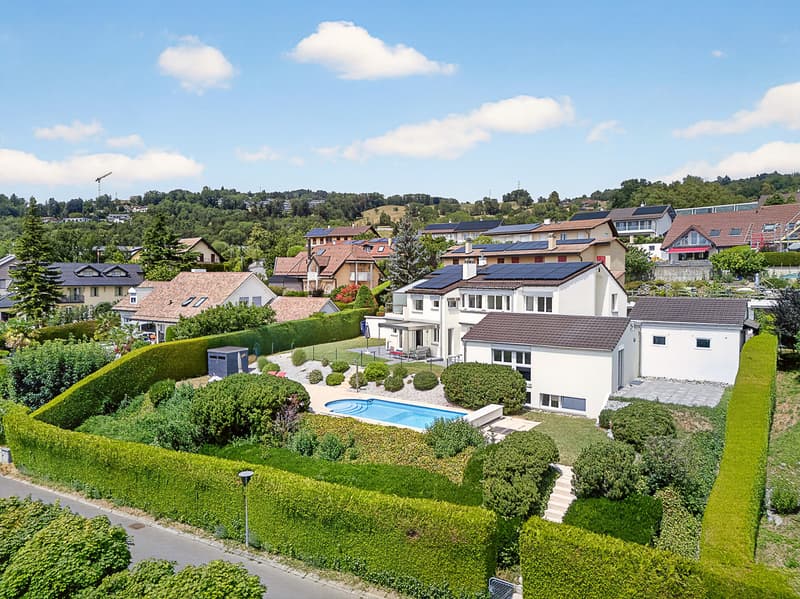
Built on a beautiful plot of approximately 1,250 m², this individual villa develops nearly 385 m² of usable space, including about 325 m² of living space. Designed to offer exceptional living comfort, it seduces from the first moments with its light-filled spaces, remarkable volumes, and perfect fluidity between indoor and outdoor spaces.
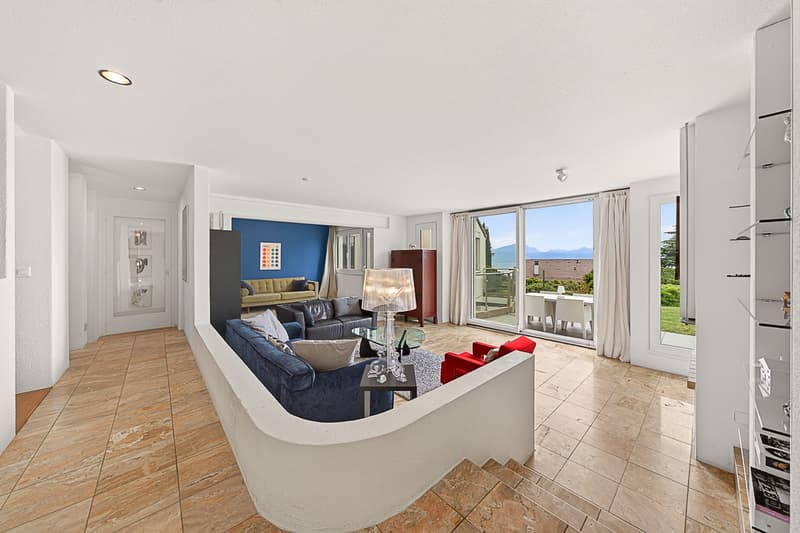
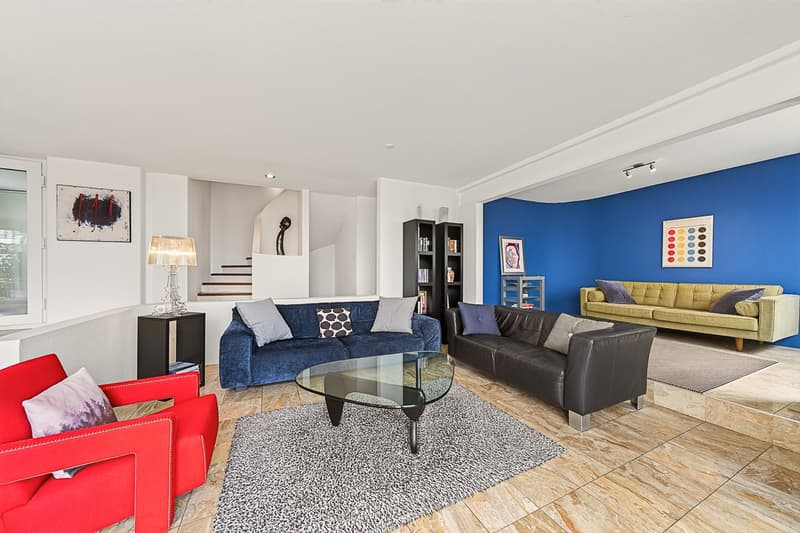
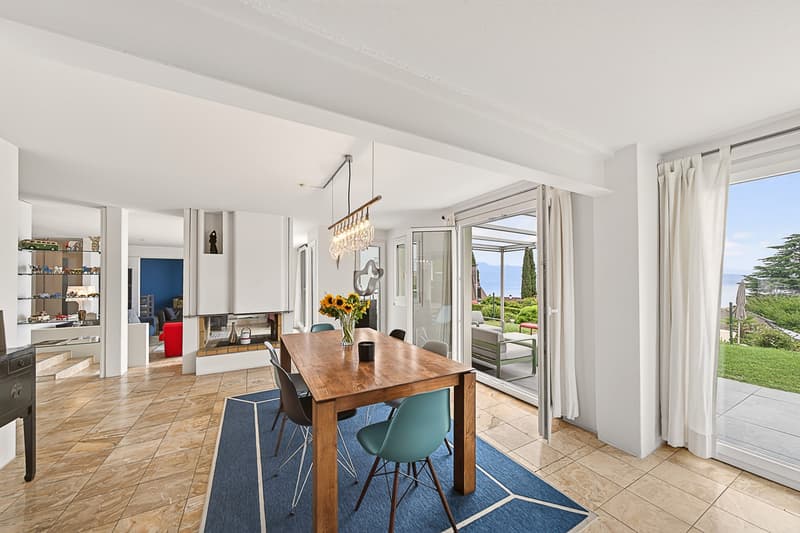
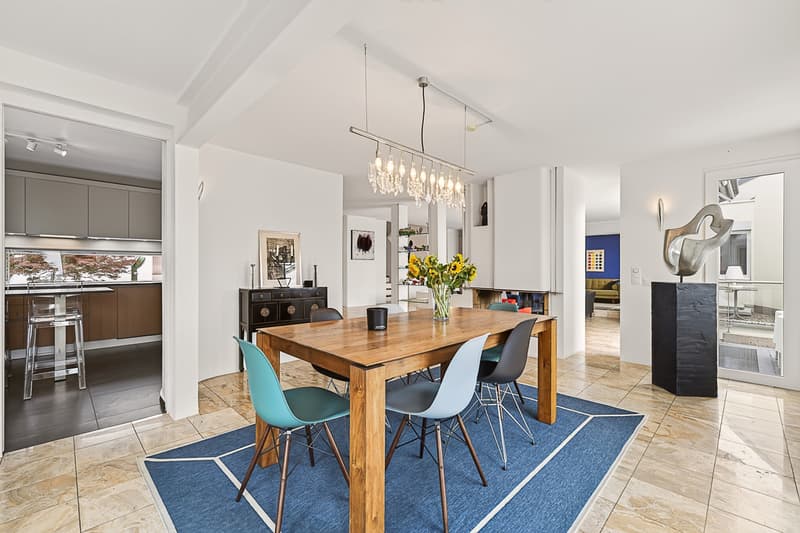
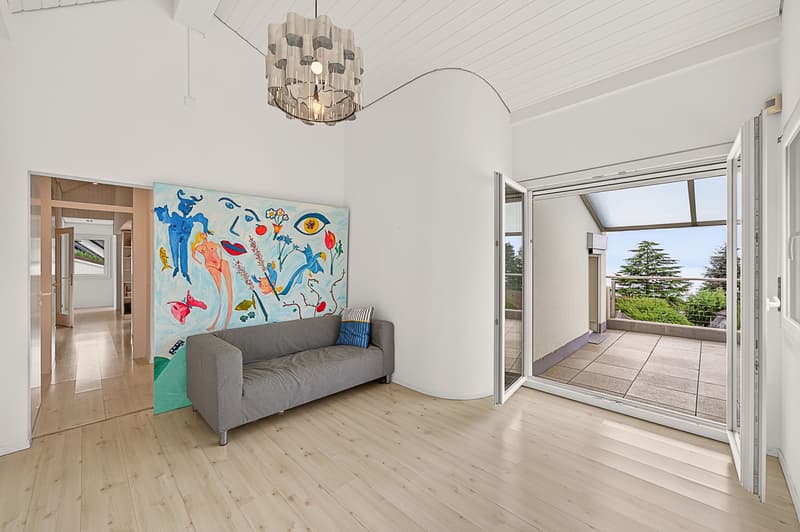
The reception rooms constitute the true heart of the house. A vast double living room, sublimated by an elegant central fireplace with a double hearth, opens generously onto two large terraces, creating an ideal setting for receiving or fully enjoying the beautiful days in a privileged environment.
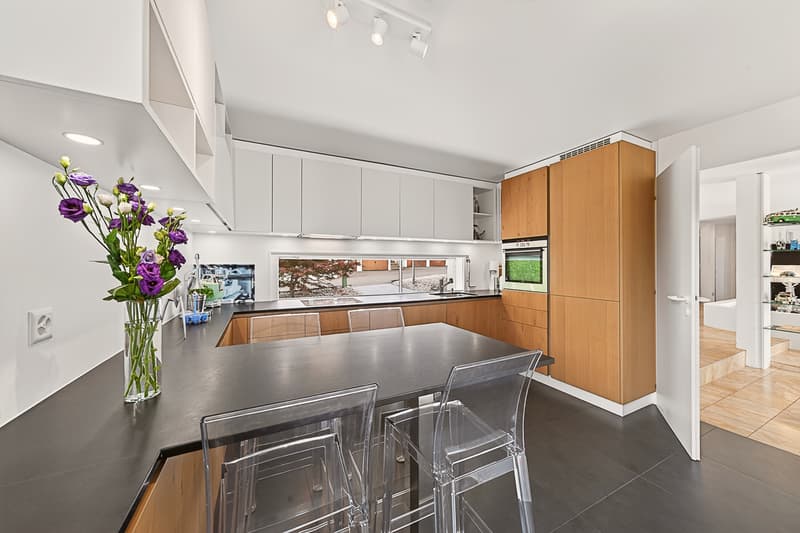
Over the years, the property has undergone particularly careful maintenance as well as quality renovations, including a fully renovated kitchen in 2018, a complete refresh of interior and exterior paints in 2022, the renovation of the terrace in 2024, and the installation of a heat pump and solar panels in 2026, testifying to a desire to durably improve the property's energy performance.
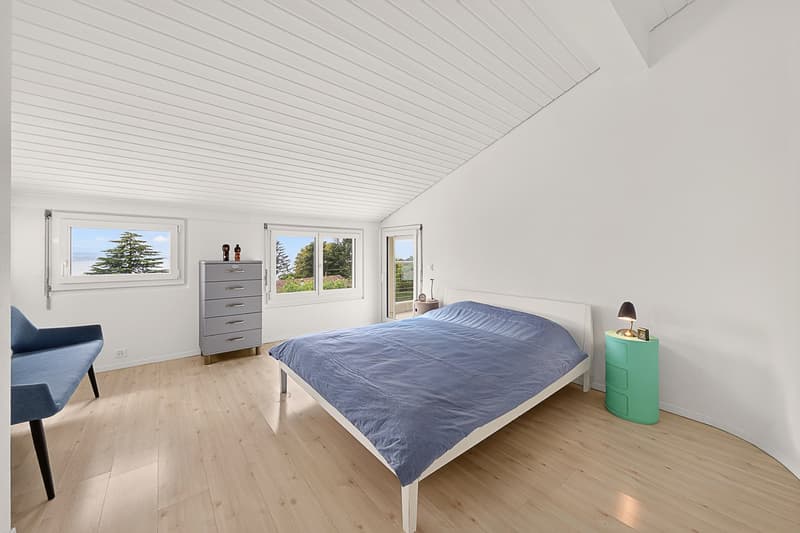
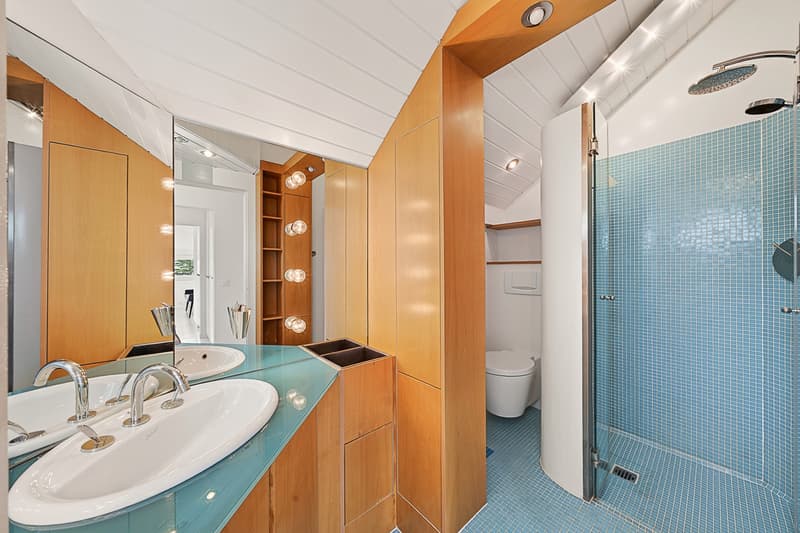

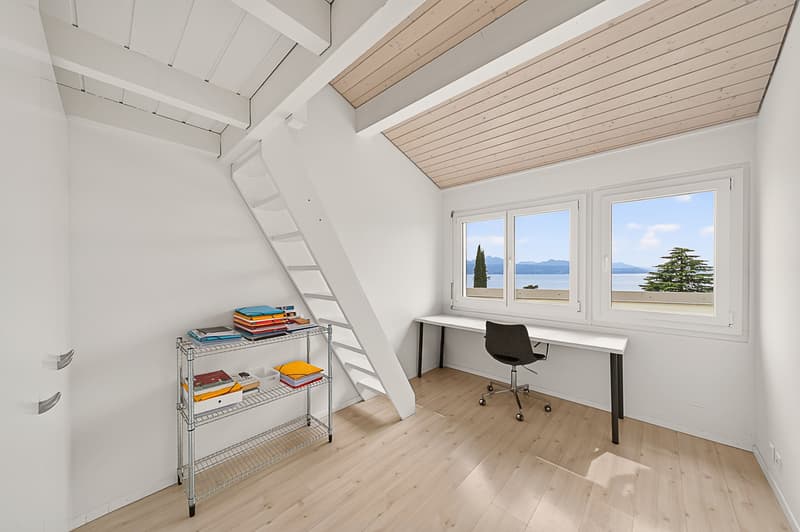
The upper floor accommodates five beautiful bedrooms benefiting from exceptional brightness and offering beautiful perspectives on the lake and mountains. Two bathrooms as well as a terrace complement this space dedicated to family life in a harmonious way.
The basement, fully developed and heated, constitutes a true extension of the house. It includes a living room, a bathroom, and a large, widely open office to the outside thanks to generous windows, offering numerous possibilities for layout according to the needs of its future owners.
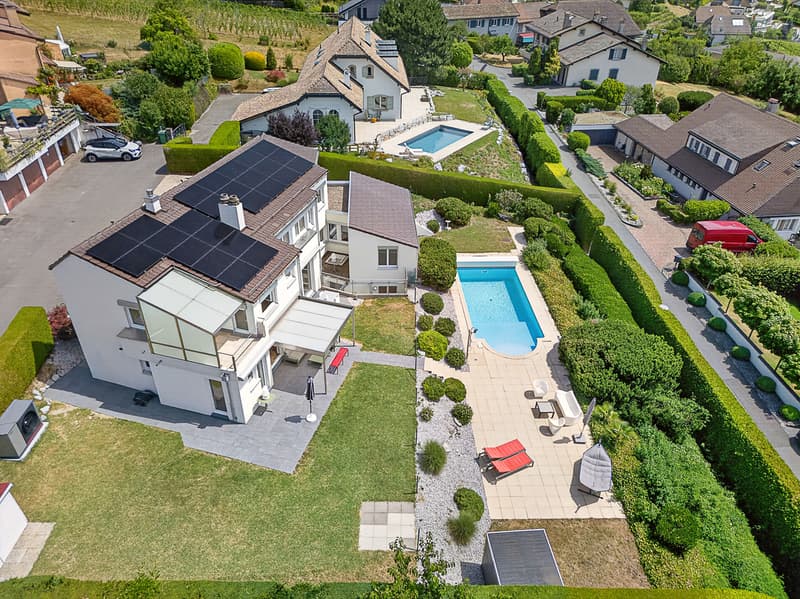
One of the most remarkable assets of this property lies in its independent outbuilding of approximately 100 m², spread over two levels. Arranged as a 3.5-room apartment with its own private garden, it represents an extremely rare value on the market.
It will suit as well for accommodating relatives, hosting staff, creating an independent professional space, or generating rental income.
The outdoor spaces have been designed to offer a refined living environment, with a swimming pool, several ideally oriented terraces, a carefully landscaped and partially fenced garden, all in a particularly preserved environment conducive to serenity and relaxation.
A double garage as well as three outdoor parking spaces complete the amenities of this rare property, which combines characteristics that are exceptionally difficult to find on the current market.
A unique opportunity for buyers looking for a prestigious residence offering generous spaces, an independent outbuilding, remarkable outdoor areas, and an exceptional location in the heart of Lutry.
Located in one of the most sought-after residential neighborhoods of Lutry, this prestigious property combines elegance, generous volumes, intimacy, and quality of life. Dominating its green surroundings, it benefits from a privileged location offering a view of Lake Geneva and the Alps, while also enjoying a unique setting just a few minutes from amenities.
Built on a beautiful plot of approximately 1,250 m², this individual villa develops nearly 385 m² of usable space, including about 325 m² of living space. Designed to offer exceptional living comfort, it seduces from the first moments with its light-filled spaces, remarkable volumes, and perfect fluidity between indoor and outdoor spaces.
The reception rooms constitute the true heart of the house. A vast double living room, sublimated by an elegant central fireplace with a double hearth, opens generously onto two large terraces, creating an ideal setting for receiving or fully enjoying the beautiful days in a privileged environment.
Over the years, the property has undergone particularly careful maintenance as well as quality renovations, including a fully renovated kitchen in 2018, a complete refresh of interior and exterior paints in 2022, the renovation of the terrace in 2024, and the installation of a heat pump and solar panels in 2026, testifying to a desire to durably improve the property's energy performance.
The upper floor accommodates five beautiful bedrooms benefiting from exceptional brightness and offering beautiful perspectives on the lake and mountains. Two bathrooms as well as a terrace complement this space dedicated to family life in a harmonious way.
The basement, fully developed and heated, constitutes a true extension of the house. It includes a living room, a bathroom, and a large, widely open office to the outside thanks to generous windows, offering numerous possibilities for layout according to the needs of its future owners.
One of the most remarkable assets of this property lies in its independent outbuilding of approximately 100 m², spread over two levels. Arranged as a 3.5-room apartment with its own private garden, it represents an extremely rare value on the market.
It will suit as well for accommodating relatives, hosting staff, creating an independent professional space, or generating rental income.
The outdoor spaces have been designed to offer a refined living environment, with a swimming pool, several ideally oriented terraces, a carefully landscaped and partially fenced garden, all in a particularly preserved environment conducive to serenity and relaxation.
A double garage as well as three outdoor parking spaces complete the amenities of this rare property, which combines characteristics that are exceptionally difficult to find on the current market.
A unique opportunity for buyers looking for a prestigious residence offering generous spaces, an independent outbuilding, remarkable outdoor areas, and an exceptional location in the heart of Lutry.
Mortgage Calculator
From dream house to home ownership: the mortgage calculator can help you estimate the affordability of this property.

Free
Unlock the full experience
Sync your favourites, manage search alerts, and access all your important services seamlessly across devices. Create your free account for a personalized home search!
Viewing
Contact for viewing
Kevin Rogato
Advertiser

KARYL CHABLOZ & KEVIN ROGATO - REAL ESTATE ASSOCIATES
1820Montreux
Contact
- Listing ID
- 4003373233
- Object ref.
- 6121175
