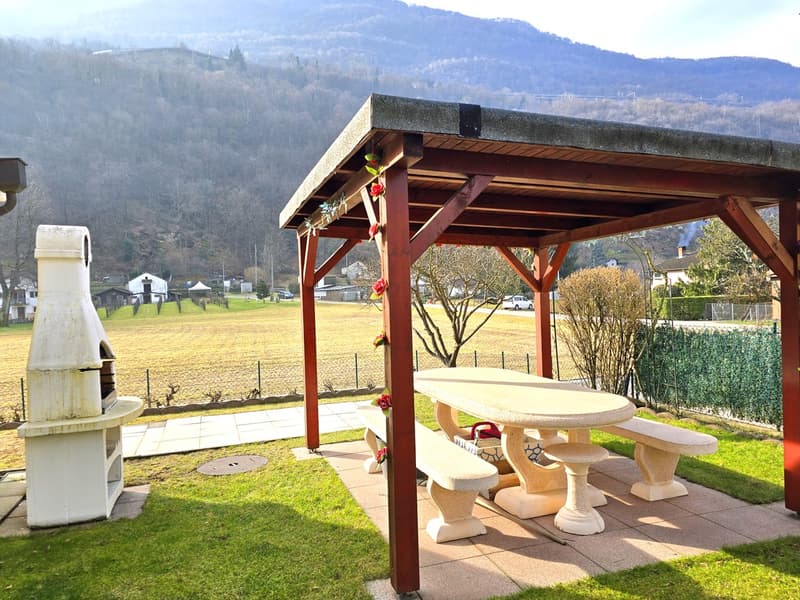
"Wonderful villa with garden, 6 rooms and fireplace"
Purchase price
CHF 1,150,000.–
Rooms
6
Living space
200 m2
Location
6511 CadenazzoCosts
- Purchase price:
- CHF 1,150,000.–
Main information
- Available from:
- By agreement
- Type:
- Single house
- No. of rooms:
- 6
- Number of floors:
- 3
- Surface living:
- 200 m2
- Year built:
- 2006
Features and furnishings
Balcony / Terrace
Cable TV
Fireplace
Child-friendly
Parking space
Garage
Documents (0)
Description
In Cadenazzo, a renowned locality in the Sopraceneri area, located at the foot of Monte Ceneri, strategically positioned between Bellinzona and Lugano, we appreciate the tranquility and at the same time the proximity to the main connections of the canton. We propose a wonderful, independent villa with 6 rooms for sale.
The property is located in a quiet and residential area, enjoying a perfect combination of privacy and convenience in daily travels.
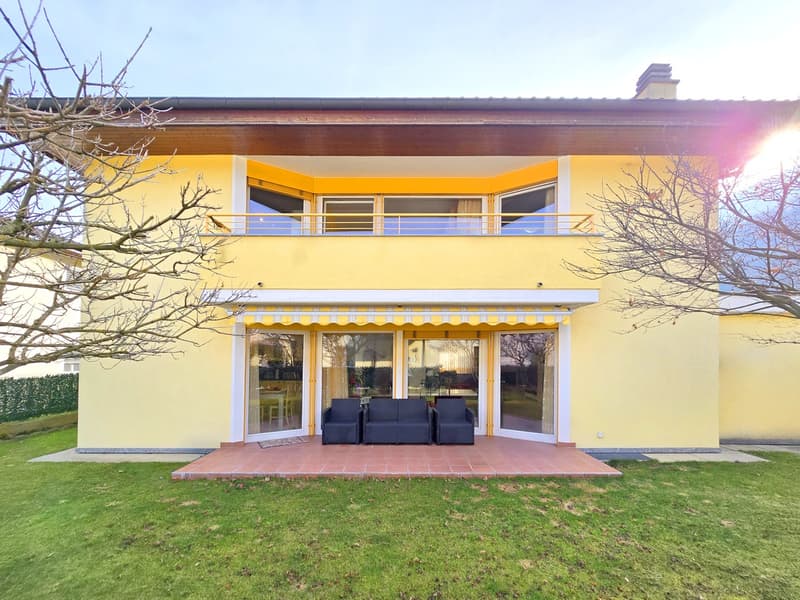
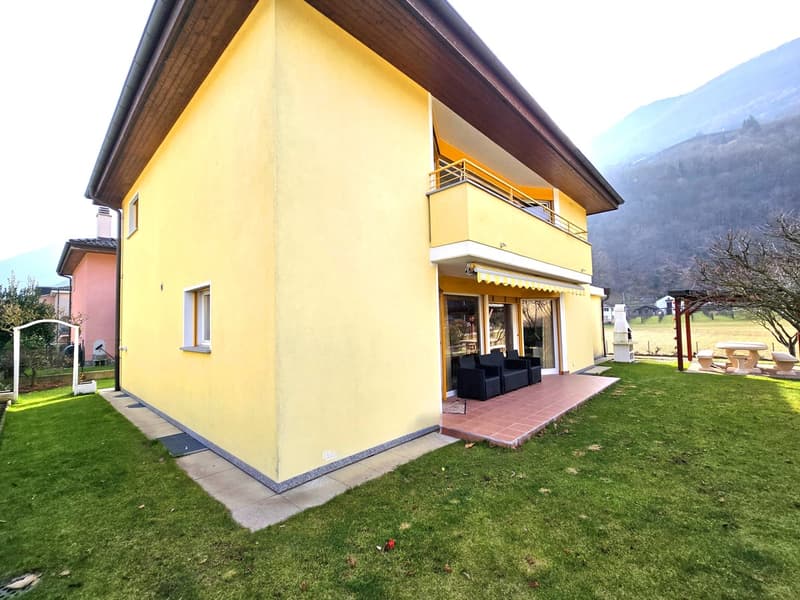
The property, surrounded on three sides by a well-kept garden of 218 m², benefits from excellent lighting thanks to the large openings throughout the house.
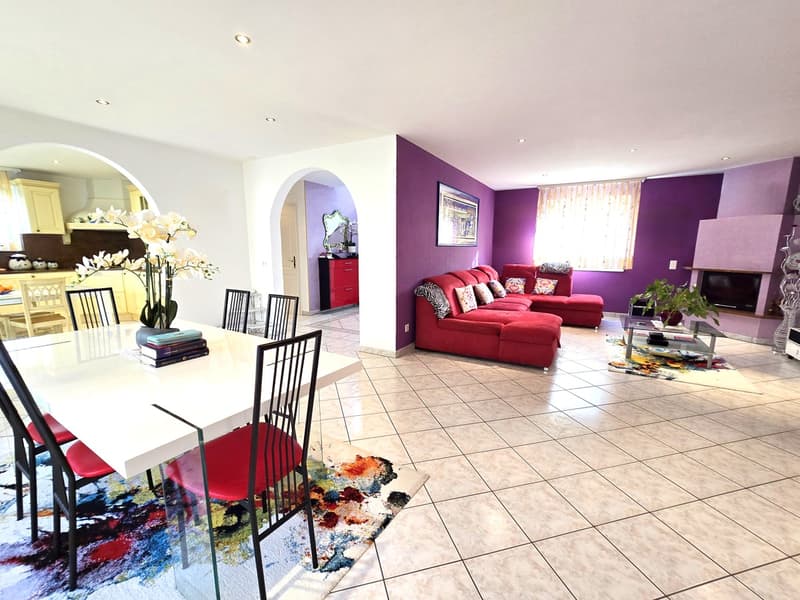
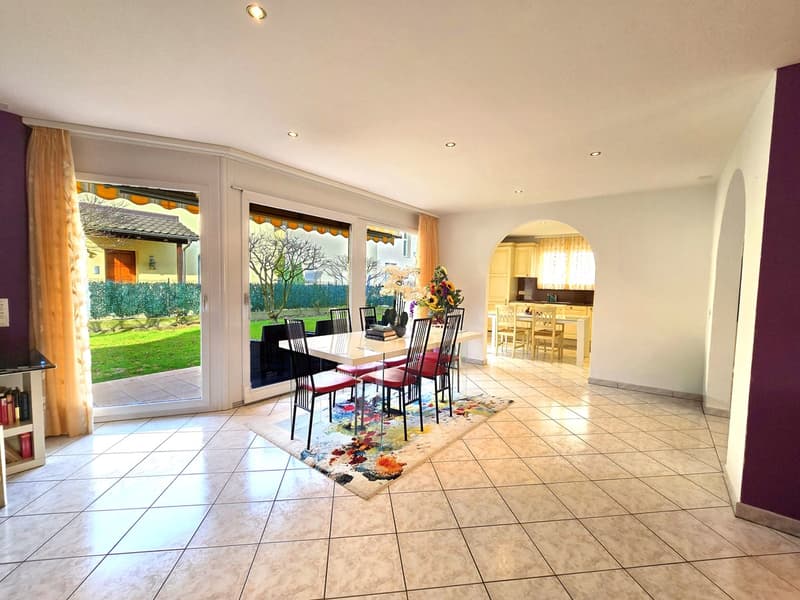
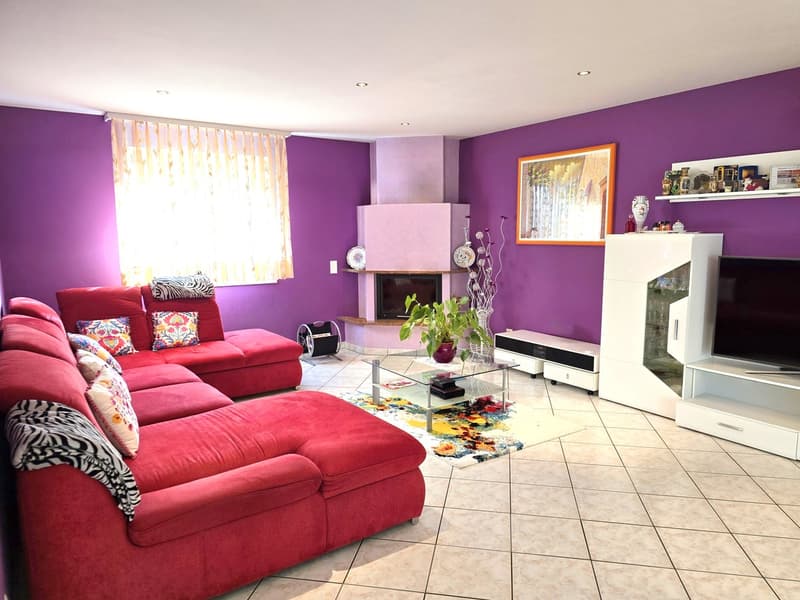
The living room, characterized by an interesting L-shape and large windows, offers a pleasant natural light and direct access to the outdoor garden, ideal for moments of relaxation or to host friends and family.
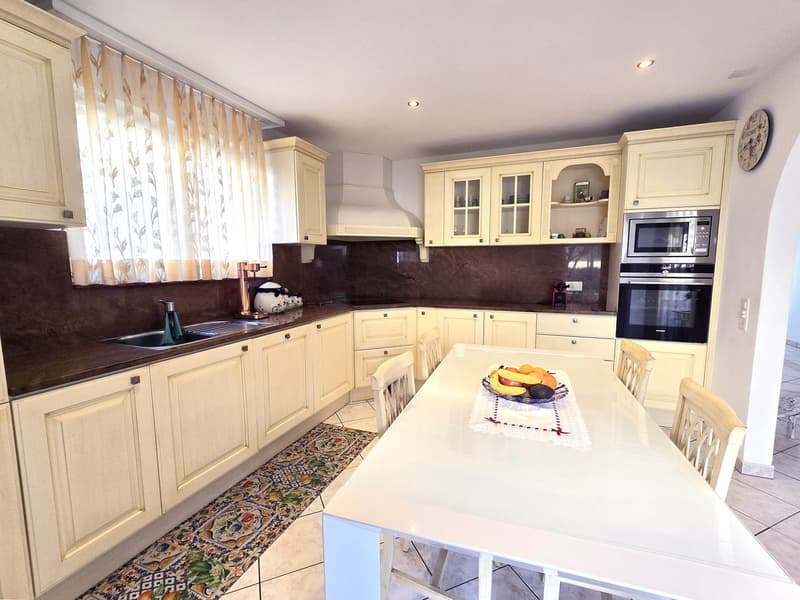
The kitchen, which is fully habitable and functional, also enjoys direct access to the outdoor garden, creating a perfect continuity between indoor and outdoor areas.
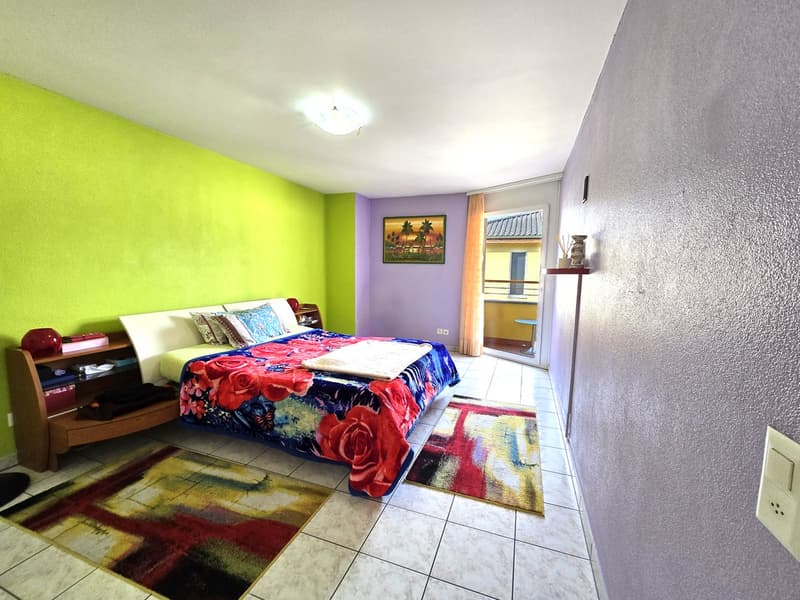
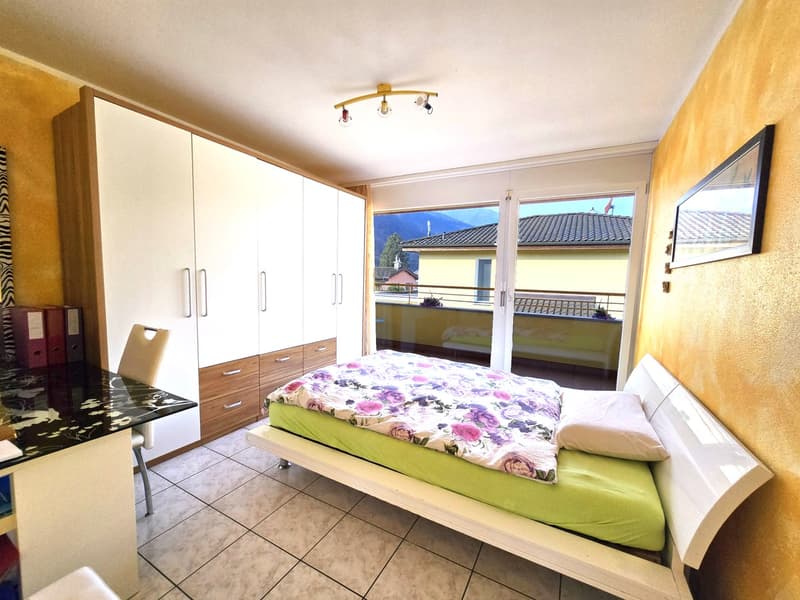
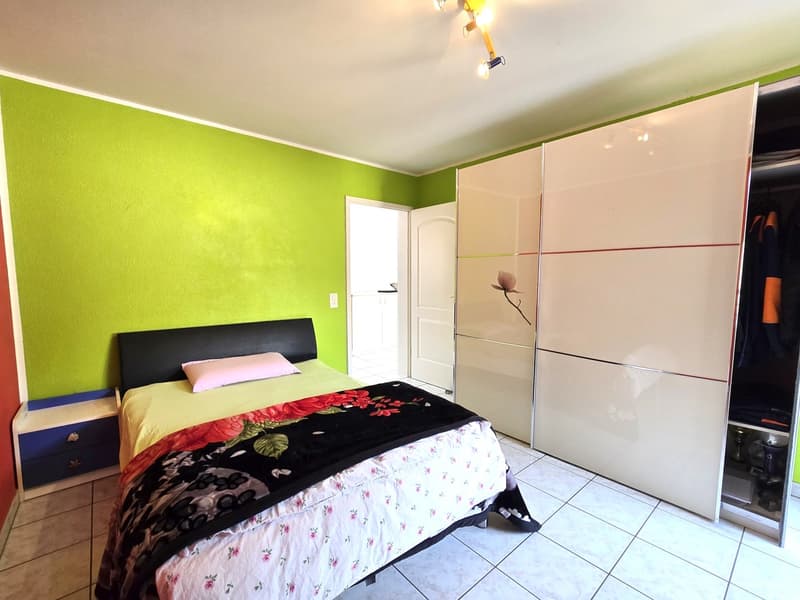
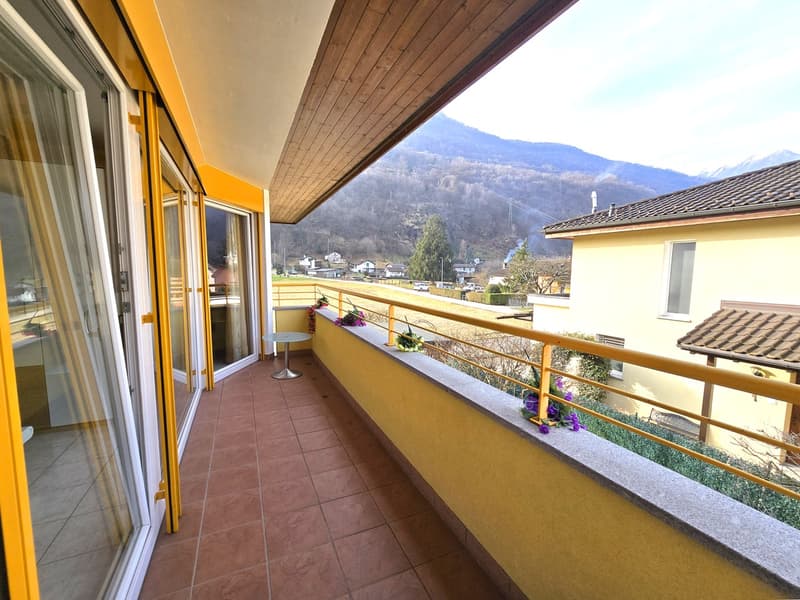
On the upper floor, the sleeping area is distinguished by the presence of a comfortable balcony accessible from the three double bedrooms, able to offer a private outdoor space even on the first floor.
The semi-basement, which is fully heated, represents an added value with its large, multifunctional spaces, including a cozy room with a romantic wood-burning fireplace, perfect as a grotto for evening gatherings.
The property, built in 2006, presents itself in an excellent state of maintenance, preserving its structural and functional characteristics intact.
The heating is provided by an efficient, autonomous oil system with serpent distribution, helped by good PVC windows and insulating glass. The flooring is made of comfortable tiles for the entire surface.
For laundry, a large room with laundry and drying room is available in the semi-basement, offering the greatest convenience in household management.
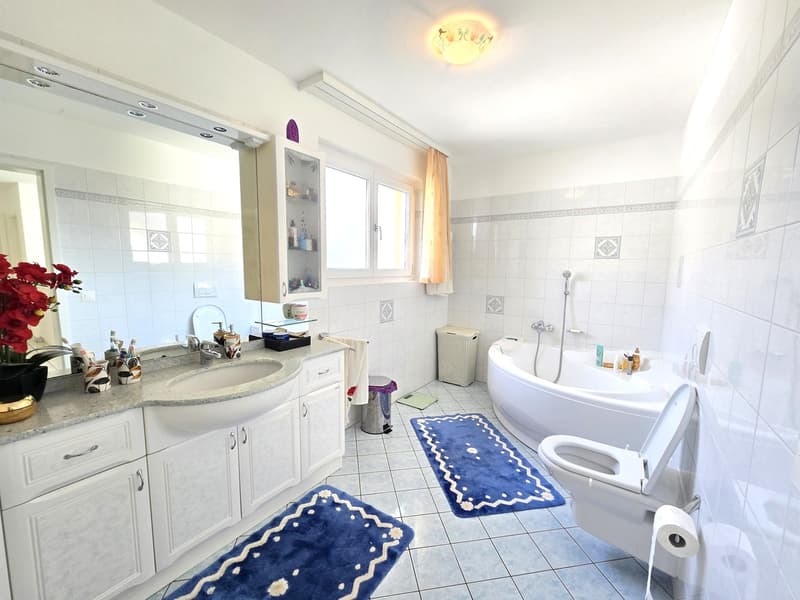
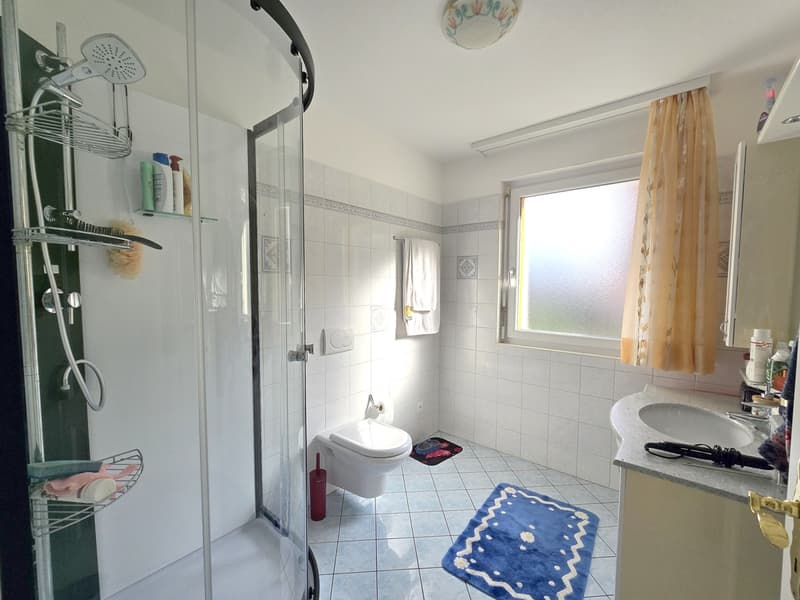
The property consists on the ground floor of a large entrance hall, a spacious living room with L-shape and access to the garden, a habitable kitchen also with access to the garden and a bathroom with shower. On the first floor, there are three double bedrooms with a view of the balcony, a single room, and a bathroom with a bathtub. In the semi-basement, there are finally a technical room, the large room with laundry and drying room, two spacious rooms, one with a fireplace and the other connected to a cellar, plus another technical room.
A covered, automated garage and three outdoor parking spaces, which are conveniently included in the sale price, complete this irresistible offer.
A WONDERFUL VILLA WITH GARDEN!!
The property is located in a quiet and residential area, enjoying a perfect combination of privacy and convenience in daily travels.
The property, surrounded on three sides by a well-kept garden of 218 m², benefits from excellent lighting thanks to the large openings throughout the house.
The living room, characterized by an interesting L-shape and large windows, offers a pleasant natural light and direct access to the outdoor garden, ideal for moments of relaxation or to host friends and family.
The kitchen, which is fully habitable and functional, also enjoys direct access to the outdoor garden, creating a perfect continuity between indoor and outdoor areas.
On the upper floor, the sleeping area is distinguished by the presence of a comfortable balcony accessible from the three double bedrooms, able to offer a private outdoor space even on the first floor.
The semi-basement, which is fully heated, represents an added value with its large, multifunctional spaces, including a cozy room with a romantic wood-burning fireplace, perfect as a grotto for evening gatherings.
The property, built in 2006, presents itself in an excellent state of maintenance, preserving its structural and functional characteristics intact.
The heating is provided by an efficient, autonomous oil system with serpent distribution, helped by good PVC windows and insulating glass. The flooring is made of comfortable tiles for the entire surface.
For laundry, a large room with laundry and drying room is available in the semi-basement, offering the greatest convenience in household management.
The property consists on the ground floor of a large entrance hall, a spacious living room with L-shape and access to the garden, a habitable kitchen also with access to the garden and a bathroom with shower. On the first floor, there are three double bedrooms with a view of the balcony, a single room, and a bathroom with a bathtub. In the semi-basement, there are finally a technical room, the large room with laundry and drying room, two spacious rooms, one with a fireplace and the other connected to a cellar, plus another technical room.
A covered, automated garage and three outdoor parking spaces, which are conveniently included in the sale price, complete this irresistible offer.
A WONDERFUL VILLA WITH GARDEN!!
Mortgage Calculator
From dream house to home ownership: the mortgage calculator can help you estimate the affordability of this property.

Free
Unlock the full experience
Sync your favourites, manage search alerts, and access all your important services seamlessly across devices. Create your free account for a personalized home search!
Advertiser

Casa Lugano Immobiliare SA
Il Piacere di Accontentarvi...
Via Cantonale 1
6900Lugano
Contact
- Listing ID
- 4003374153
- Object ref.
- s1504