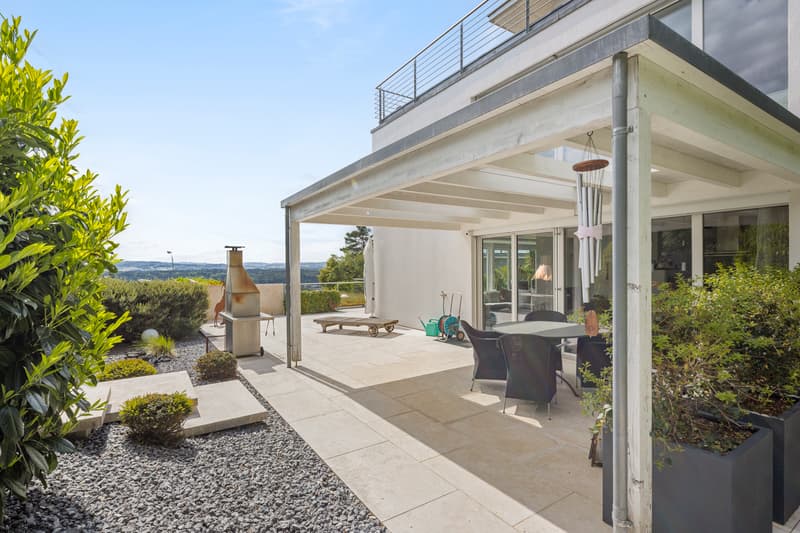
"Dream home with unobstructable views and large terrace"
Purchase price
CHF 1,980,000.–
Notify on price drop
Living space
182 m2
Location
Weidstrasse 6b, 5621 ZufikonTravel time
- 3 min.Station: Zufikon Belvédère
Surrounding information
Supermarket
14 min.CoopPharmacy
14 min.Apotheke MutschellenSchool
9 min.Kreisschule MutschellenPublic Transport
3 min.Zufikon Belvédère
Times refer to the route on foot.
Costs
- Purchase price:
- CHF 1,980,000.–
- Notify on price drop
Main information
- Available from:
- By agreement
- Type:
- Single house
- Number of apartments:
- 1
- Number of floors:
- 4
- Surface living:
- 182 m2
- Land area:
- 296 m2
- Volume:
- 1249 m3
- Year built:
- 2001
Features and furnishings
Cable TV
Fireplace
View
Child-friendly
Garage
Documents (1)
Description
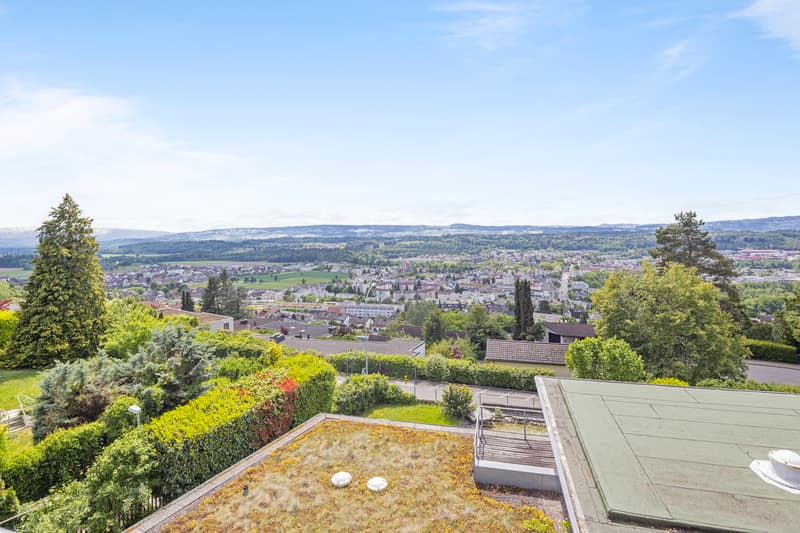
If the Reusstal lies at your feet, then you have arrived in this residential oasis.
This home is ideal for smaller families or couples who appreciate privacy and want to enjoy a dreamy, unobstructable view every day.
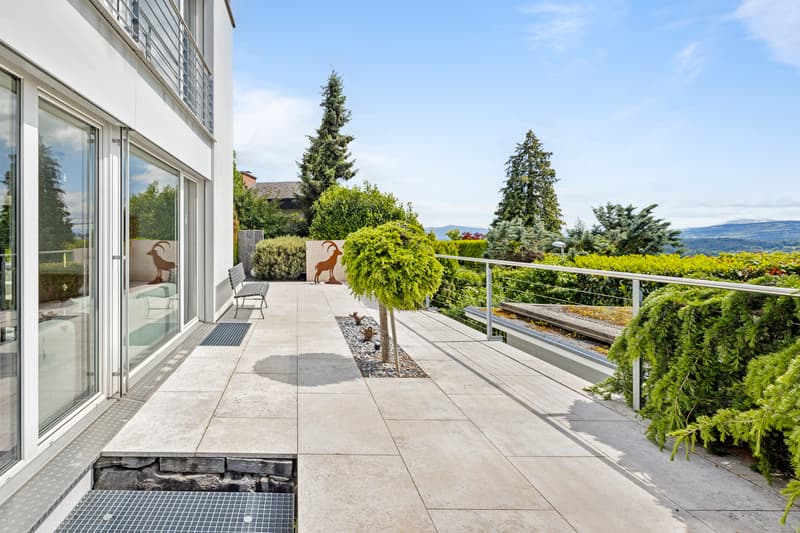
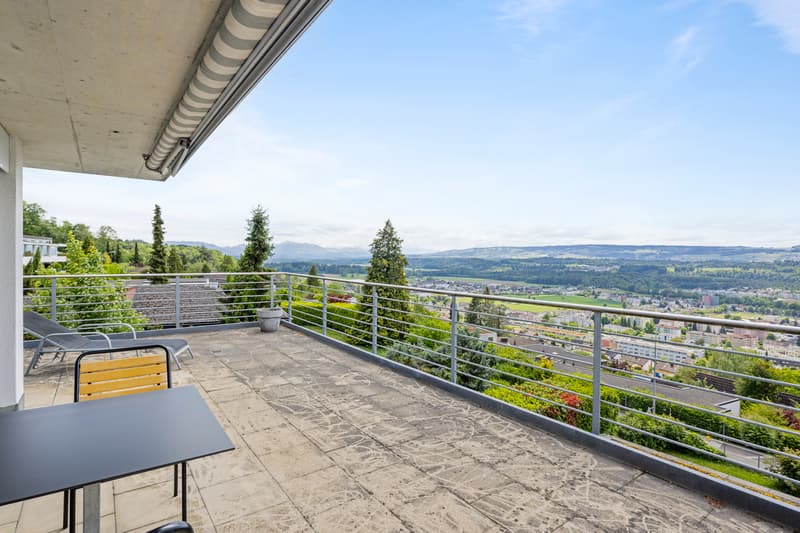
In the outdoor area, a beautifully designed garden awaits you, inviting you to sunbathe all day long. The covered seating area with pergola creates a pleasantly cool spot on hot days. On the same level, the spacious terrace opens up with its impressive, unobstructable view. But the outdoor offer goes even further: in the attic floor, a second large terrace awaits you, extending the living area into the outdoors. Whether garden feeling or terrace enjoyment, here you can choose your favorite spot according to your mood.
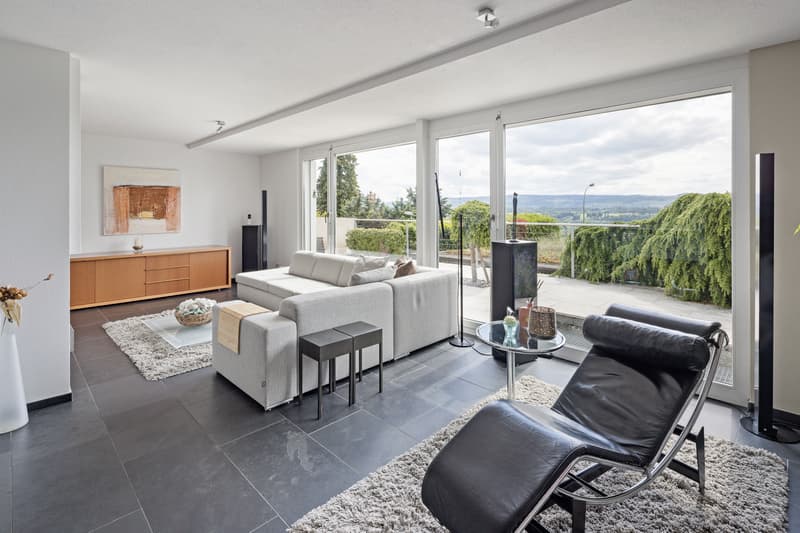
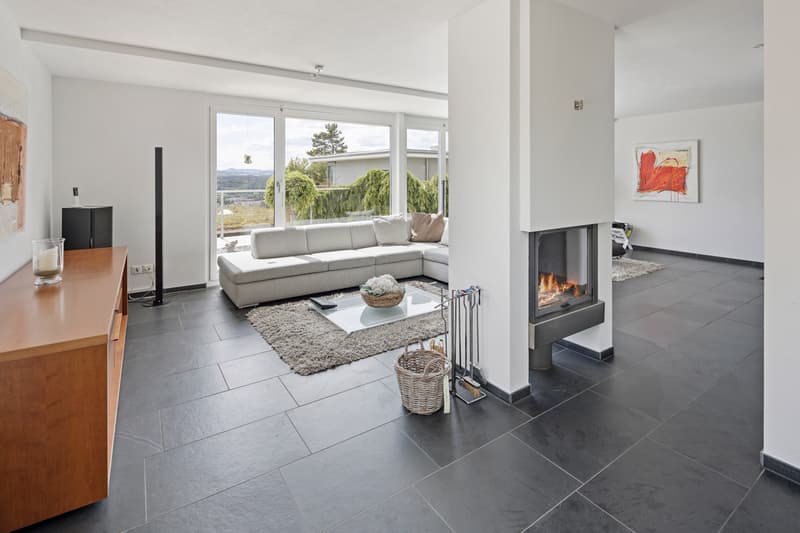
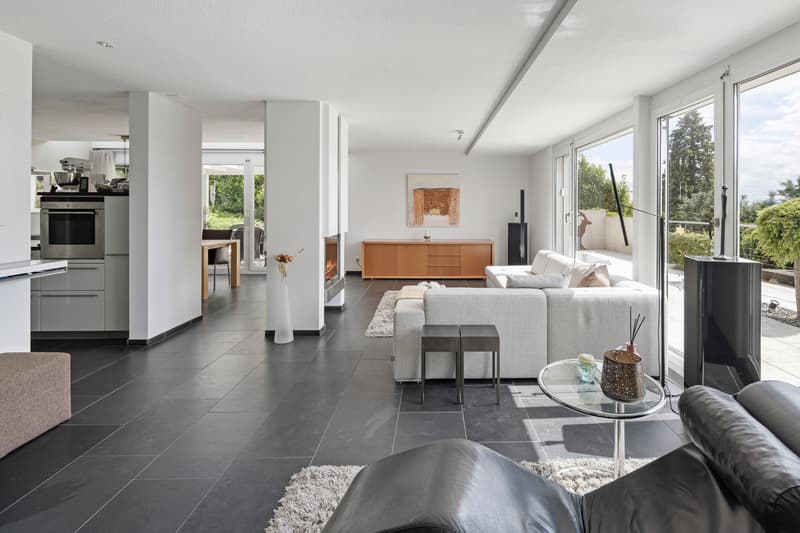
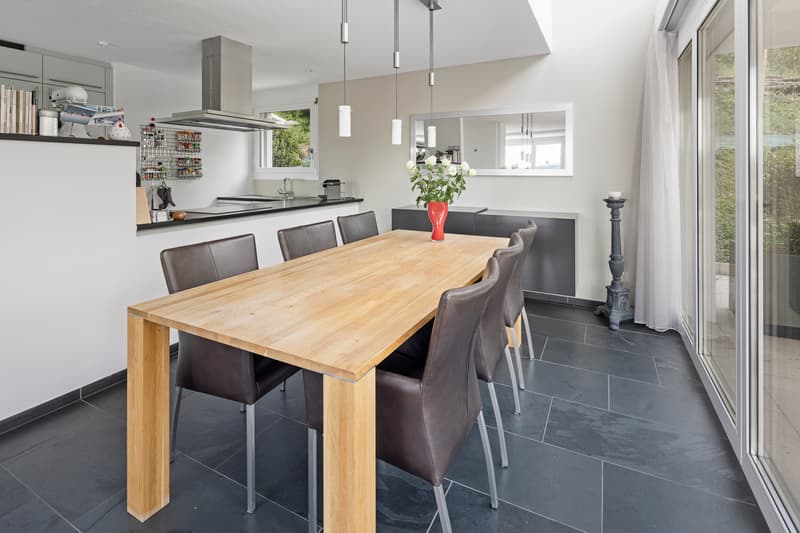
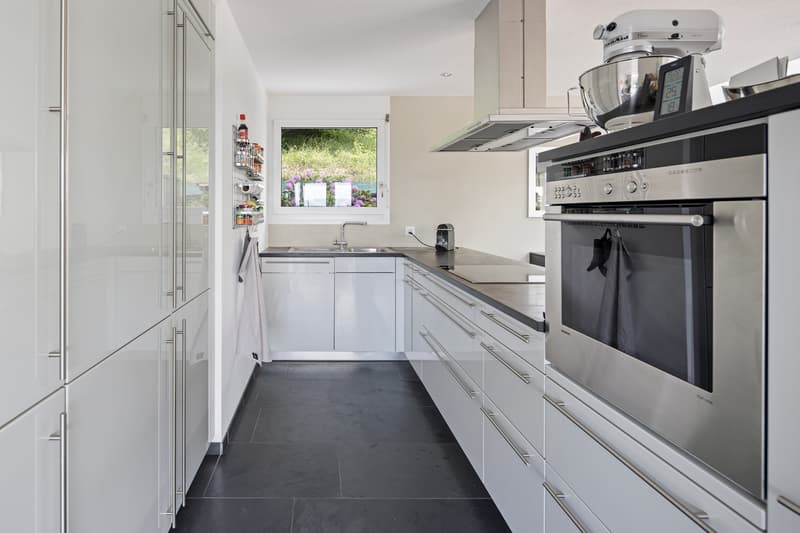
When entering the garden floor, the high-quality natural slate floor catches the eye. The bright living room offers a dreamy view thanks to floor-to-ceiling windows. If the view is not directed into the distance, it is directed at the centrally placed chimney, which creates a cozy atmosphere as a stylish eye-catcher. Directly next to it is the dining room with access to the terrace and the garden seating area. High rooms and the open gallery give this area a special spatial feeling. The open kitchen offers plenty of space and allows for relaxed entertaining in close proximity to your guests. This level is complemented by a guest toilet.
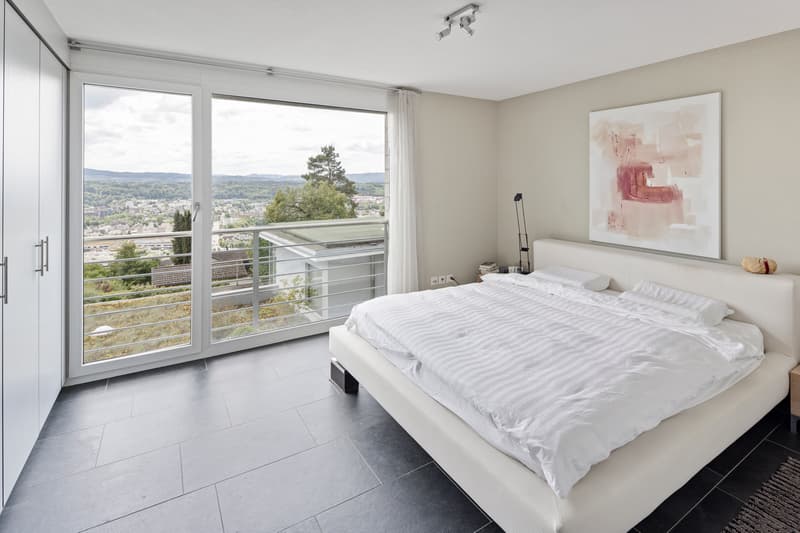
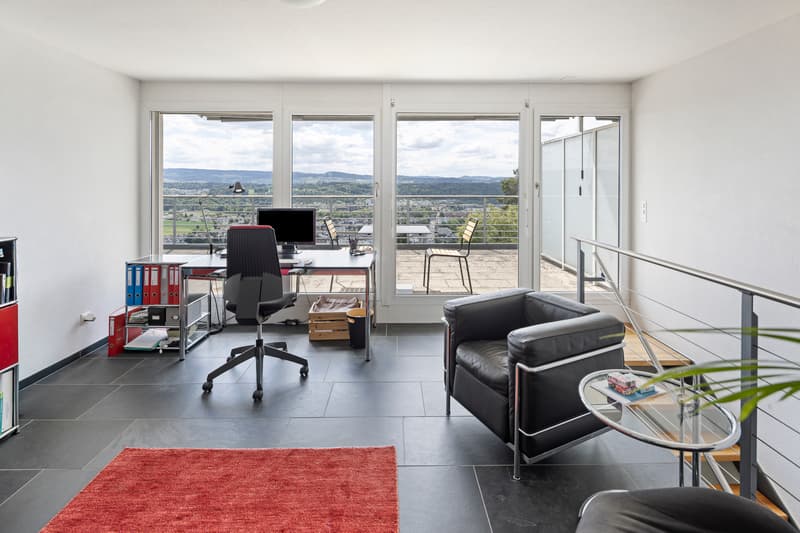
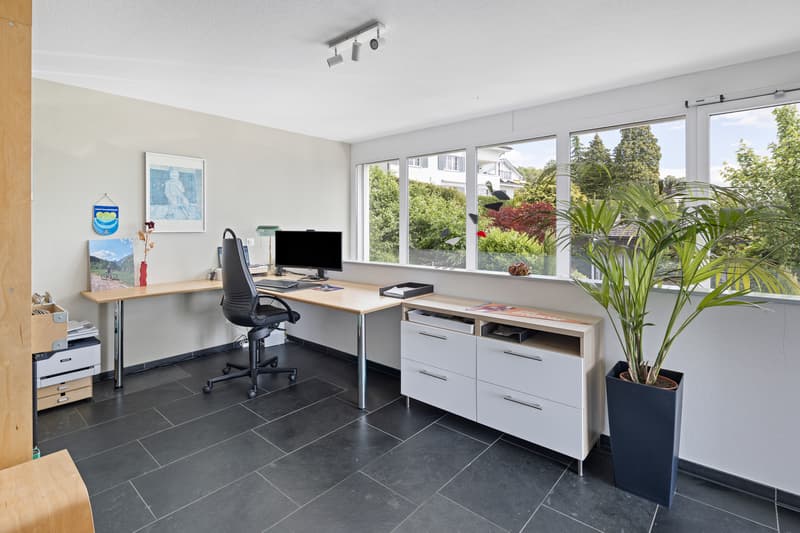
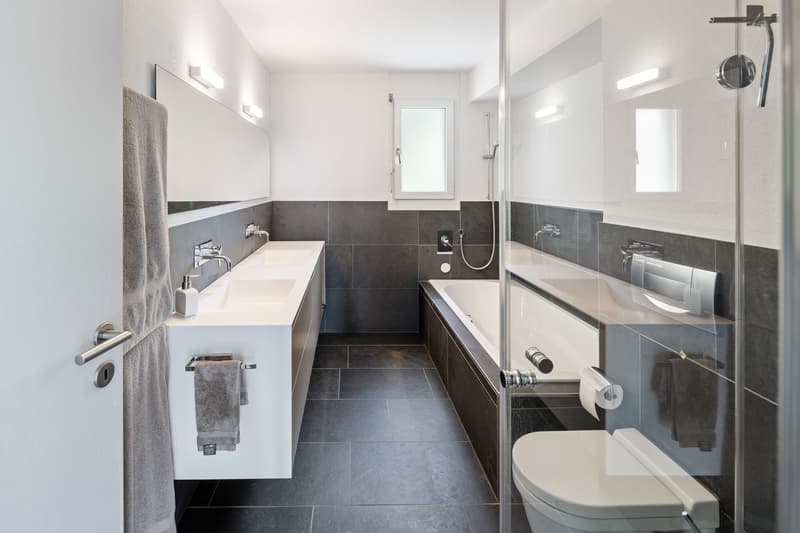
One floor higher, two bedrooms and an open gallery room await you, which is ideal as a home office. The newly designed bathroom is equipped with a bathtub, shower, and double sink.
At the top, you will find the open attic room, which can be rebuilt into the originally closed room if needed. Additionally, there is the possibility of installing a separate bathroom on this floor, as all connections are already available. The view and the large roof terrace make this area a place where you will want to linger.
In the basement, a spacious, heated entrance hall with daylight is available. The room offer is rounded off by a cellar room, a laundry room, and a technical room. From the basement, you can directly access the underground garage with two large parking spaces, which offer ample space for up to three cars or additional motorcycles and bicycles.
You can also expect:
- Unobstructable view
- Large sunny terrace
- Garden seating area with pergola
- Beautifully designed garden area
- Bright living-dining room with natural slate floor and large window front
- Gallery above the dining room
- Beautiful chimney
- Open kitchen with plenty of space
- 2 bedrooms on the upper floor
- Open room with gallery
- Attic room with dreamy terrace and possibility of installing a bathroom (connections available)
- Floor-to-ceiling windows
- Built-in closets
- Built-in spots
- Electric shutters
- Heated entrance hall in the basement with daylight
- Cellar
- Laundry room with washing machine and dryer
- Technical room
- Direct access to the garage
- 2 large garage spaces with space for up to 3 cars or additional motorcycles and bicycles
Take the opportunity and call us to convince yourself!
Do you want to sell your house or apartment and need an appraisal?
As a certified member of the Swiss Real Estate Association SMK, we guarantee you a market-based assessment and a free initial consultation for the marketing of your property.
Visit us at www.nobilimmo.ch
This home is ideal for smaller families or couples who appreciate privacy and want to enjoy a dreamy, unobstructable view every day.
In the outdoor area, a beautifully designed garden awaits you, inviting you to sunbathe all day long. The covered seating area with pergola creates a pleasantly cool spot on hot days. On the same level, the spacious terrace opens up with its impressive, unobstructable view. But the outdoor offer goes even further: in the attic floor, a second large terrace awaits you, extending the living area into the outdoors. Whether garden feeling or terrace enjoyment, here you can choose your favorite spot according to your mood.
When entering the garden floor, the high-quality natural slate floor catches the eye. The bright living room offers a dreamy view thanks to floor-to-ceiling windows. If the view is not directed into the distance, it is directed at the centrally placed chimney, which creates a cozy atmosphere as a stylish eye-catcher. Directly next to it is the dining room with access to the terrace and the garden seating area. High rooms and the open gallery give this area a special spatial feeling. The open kitchen offers plenty of space and allows for relaxed entertaining in close proximity to your guests. This level is complemented by a guest toilet.
One floor higher, two bedrooms and an open gallery room await you, which is ideal as a home office. The newly designed bathroom is equipped with a bathtub, shower, and double sink.
At the top, you will find the open attic room, which can be rebuilt into the originally closed room if needed. Additionally, there is the possibility of installing a separate bathroom on this floor, as all connections are already available. The view and the large roof terrace make this area a place where you will want to linger.
In the basement, a spacious, heated entrance hall with daylight is available. The room offer is rounded off by a cellar room, a laundry room, and a technical room. From the basement, you can directly access the underground garage with two large parking spaces, which offer ample space for up to three cars or additional motorcycles and bicycles.
You can also expect:
- Unobstructable view
- Large sunny terrace
- Garden seating area with pergola
- Beautifully designed garden area
- Bright living-dining room with natural slate floor and large window front
- Gallery above the dining room
- Beautiful chimney
- Open kitchen with plenty of space
- 2 bedrooms on the upper floor
- Open room with gallery
- Attic room with dreamy terrace and possibility of installing a bathroom (connections available)
- Floor-to-ceiling windows
- Built-in closets
- Built-in spots
- Electric shutters
- Heated entrance hall in the basement with daylight
- Cellar
- Laundry room with washing machine and dryer
- Technical room
- Direct access to the garage
- 2 large garage spaces with space for up to 3 cars or additional motorcycles and bicycles
Take the opportunity and call us to convince yourself!
Do you want to sell your house or apartment and need an appraisal?
As a certified member of the Swiss Real Estate Association SMK, we guarantee you a market-based assessment and a free initial consultation for the marketing of your property.
Visit us at www.nobilimmo.ch
Mortgage Calculator
From dream house to home ownership: the mortgage calculator can help you estimate the affordability of this property.

Free
Unlock the full experience
Sync your favourites, manage search alerts, and access all your important services seamlessly across devices. Create your free account for a personalized home search!
Viewing
Contact for viewing
Roger Meier

Contact
Roger Meier
- Listing ID
- 4003374311
- Object ref.
- RM-Zufikon