"Architectural villa with panoramic view"
Purchase price
CHF 1,800,000.–
Notify on price drop
Rooms
6
Living space
210 m2
Location
Via delle Ginestre, 6833 VacalloCosts
- Purchase price:
- CHF 1,800,000.–
- Notify on price drop
Main information
- Available from:
- By agreement
- Type:
- Villa
- No. of rooms:
- 6
- Number of floors:
- 3
- Surface living:
- 210 m2
- Land area:
- 1134 m2
- Year built:
- 1976
Features and furnishings
Balcony / Terrace
Fireplace
Parking space
Garage
Documents (0)
Description
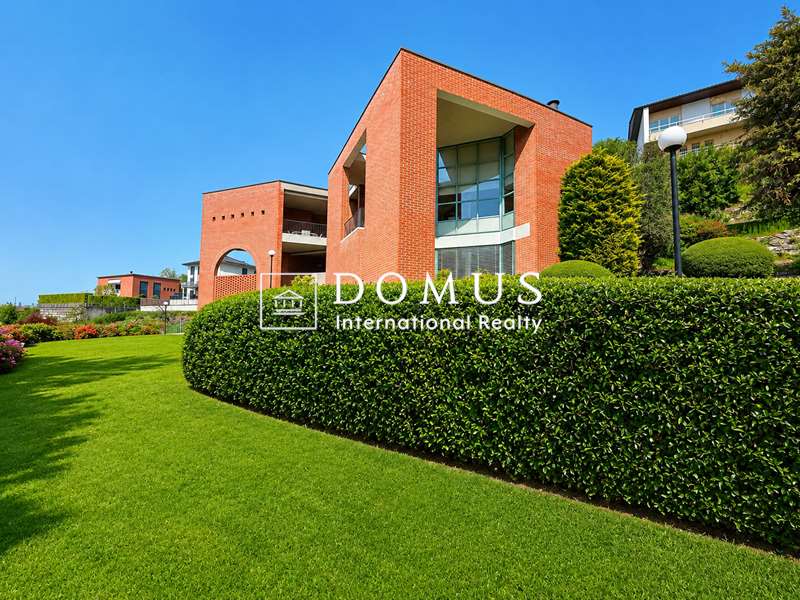
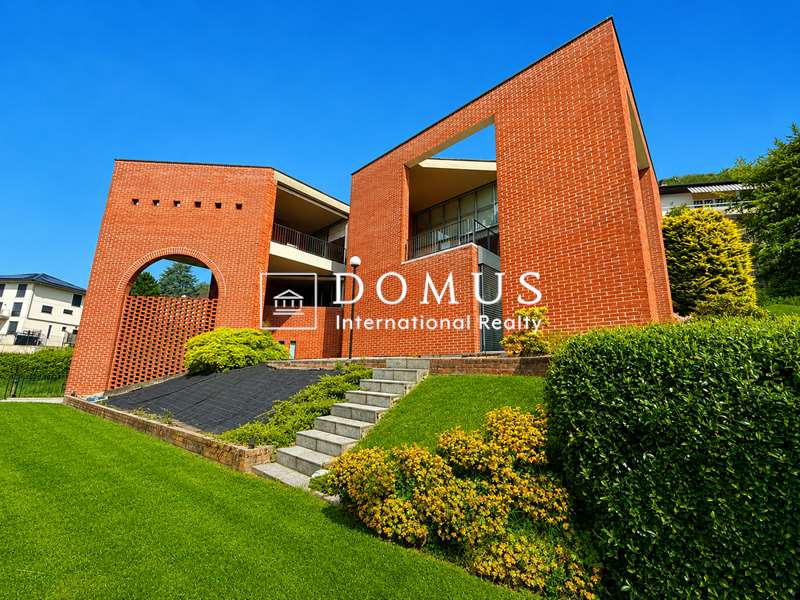
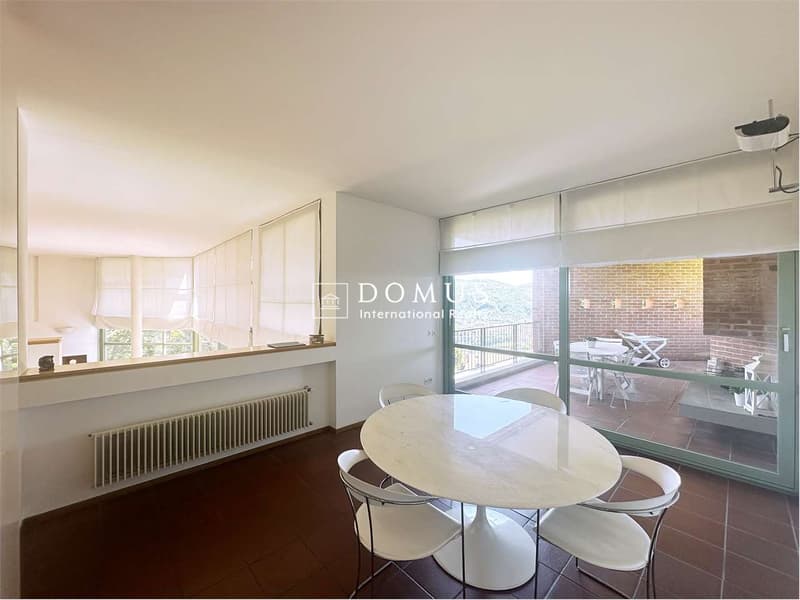
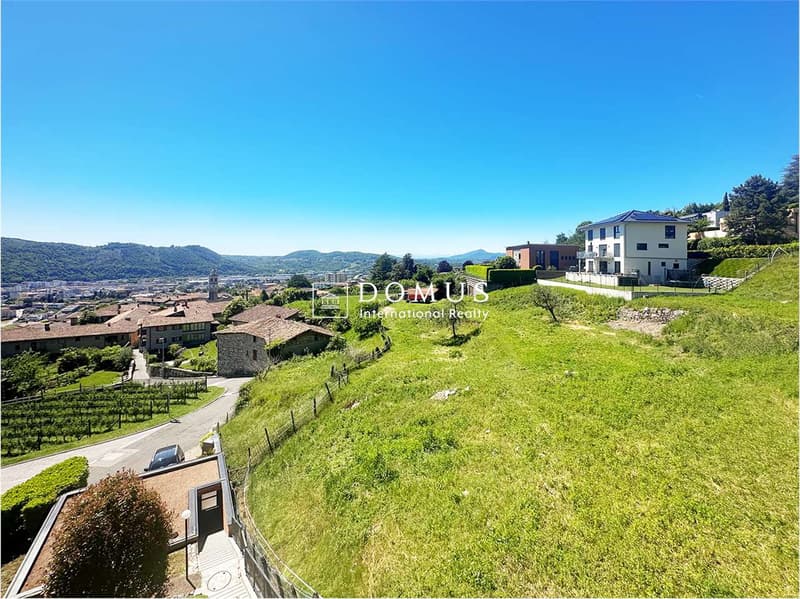
We are offering for sale in Vacallo a refined modern villa designed by architect Mario Botta, located in a dominant and sunny position with a splendid panoramic view, maximum privacy, and a garden for a total area of 1134 sqm.
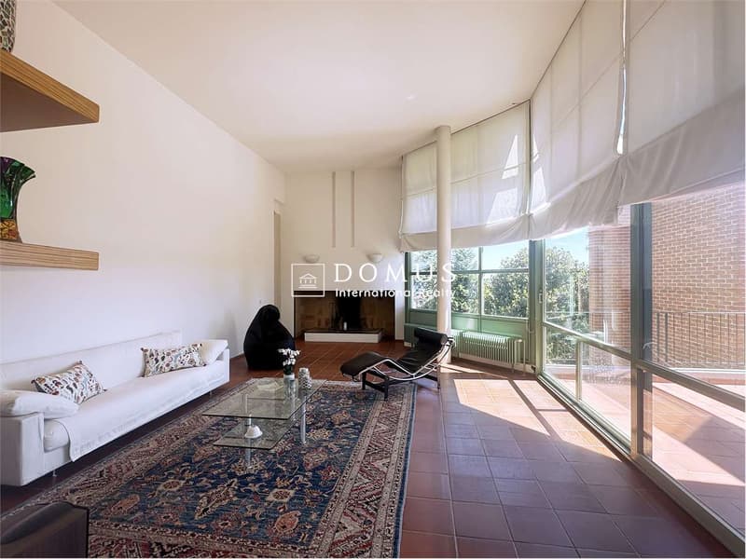
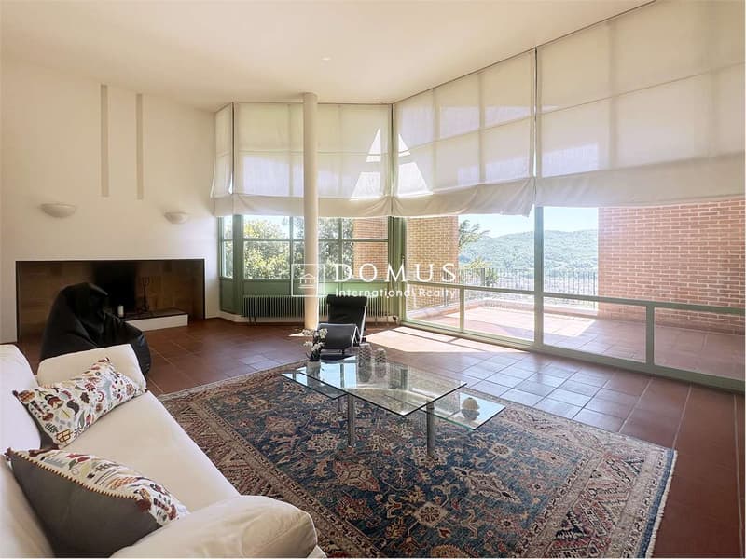
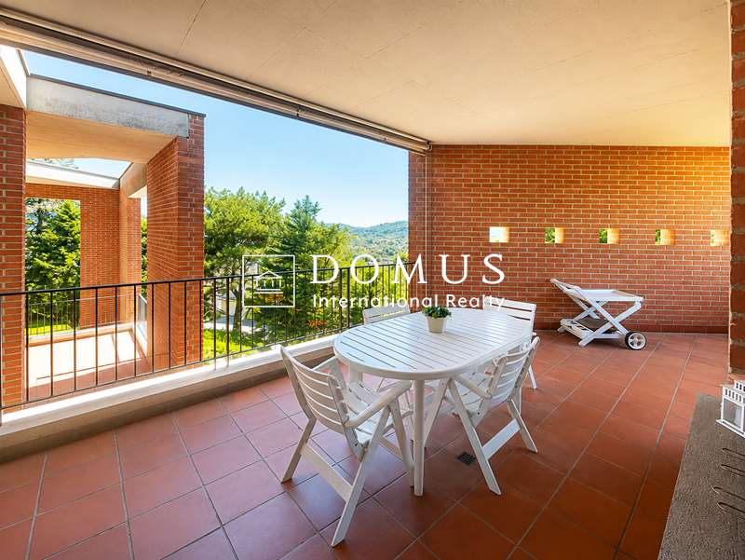
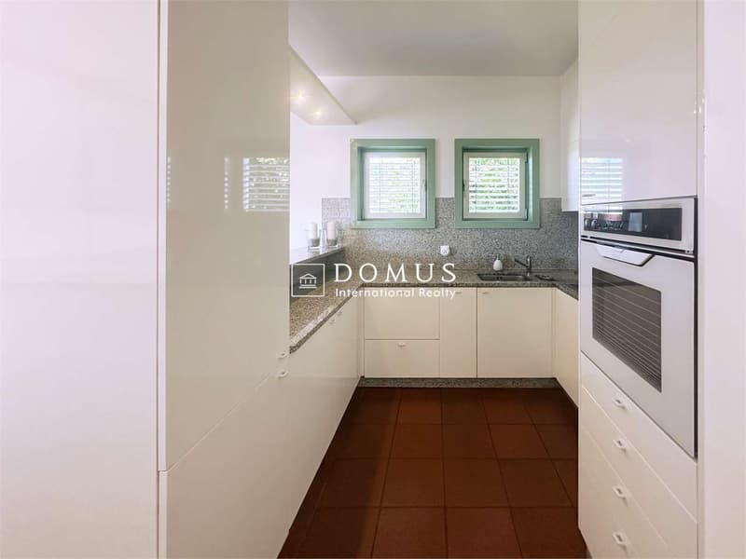
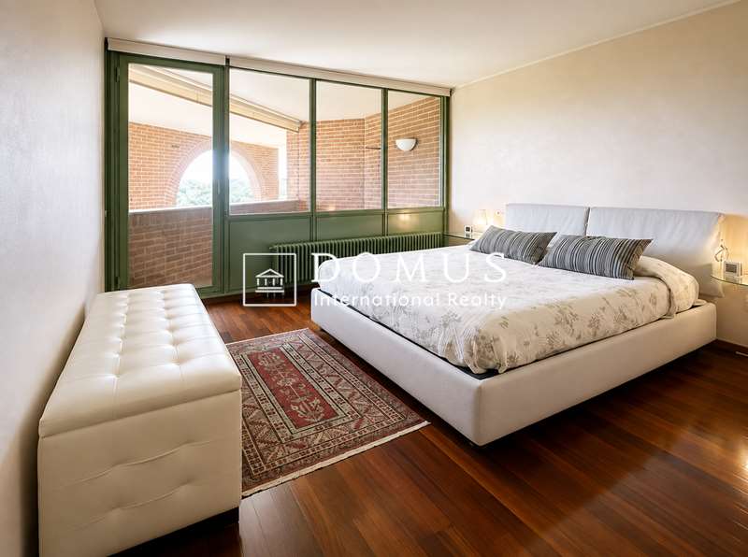
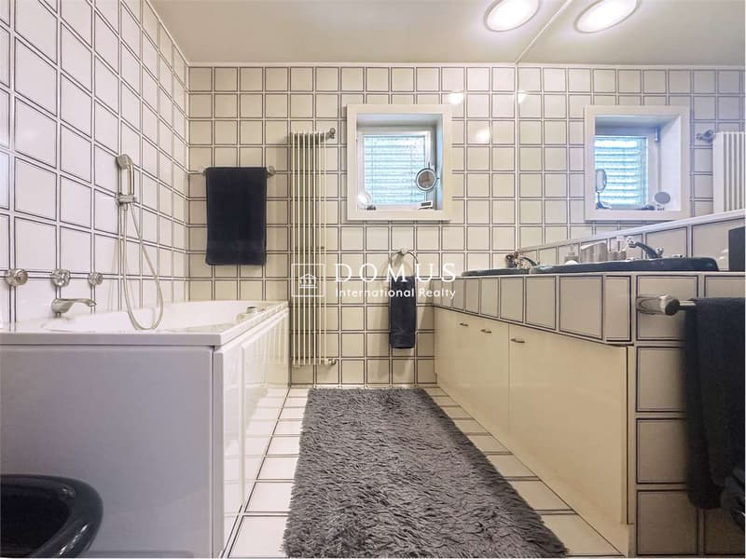
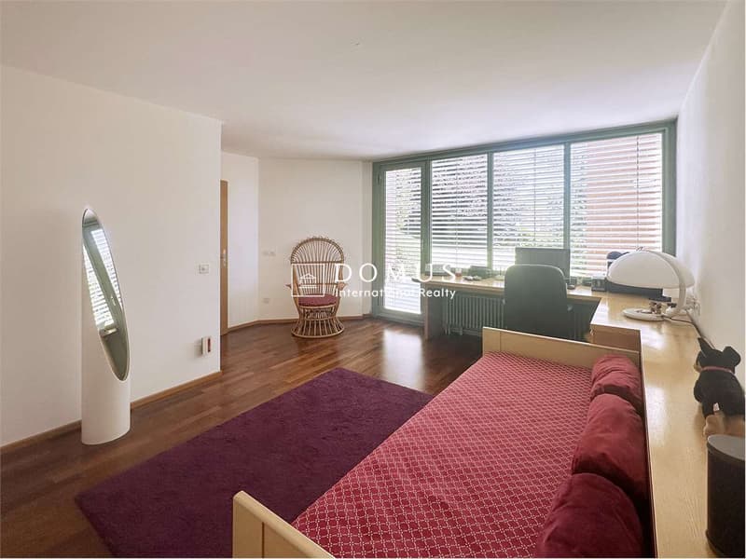
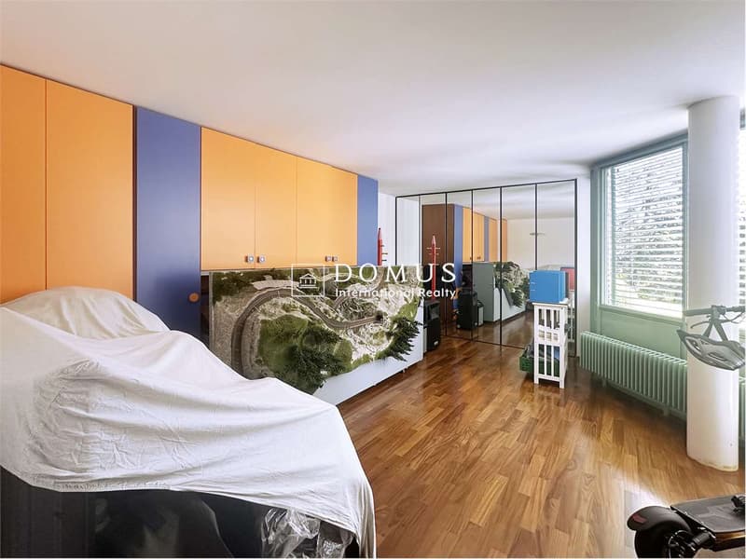
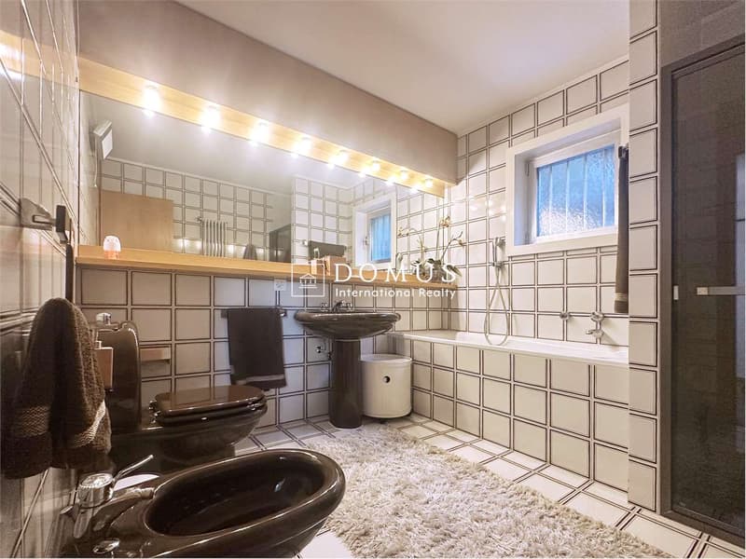
The property develops on three staggered levels connected by an internal staircase and is distinguished by large, bright rooms, enhanced by large windows and a perfect connection between indoor and outdoor spaces. Access to the villa is directly from the street via an external staircase that leads to the main entrance. The night area includes three bedrooms and two bathrooms, while on the upper floor we find an elegant living area with fireplace, open-plan kitchen, and access to the panoramic terraces. On the basement floor, there are a fitness room, laundry room, technical room, and atomic bunker.
The heating is oil-fired and the heat distribution is through radiators.
The property is completed by a double garage and two external parking spaces.
Thanks to the large size, the property offers an interesting development potential, with the possibility of creating, for example, a swimming pool and additional high-quality outdoor spaces with the purchase of the adjacent plot of further 776 sqm.
A contemporary-style dwelling, ideal for those who desire comfort, tranquility, and an open view of the surrounding hills.
For more information, please contact Danilo:
Office +41.91.966.33.55
WhatsApp messages and calls +41.76.576.43.70
email: danilo@domusrealty.com
Note: The information indicated in this announcement is of a purely indicative and non-binding nature.
The property develops on three staggered levels connected by an internal staircase and is distinguished by large, bright rooms, enhanced by large windows and a perfect connection between indoor and outdoor spaces. Access to the villa is directly from the street via an external staircase that leads to the main entrance. The night area includes three bedrooms and two bathrooms, while on the upper floor we find an elegant living area with fireplace, open-plan kitchen, and access to the panoramic terraces. On the basement floor, there are a fitness room, laundry room, technical room, and atomic bunker.
The heating is oil-fired and the heat distribution is through radiators.
The property is completed by a double garage and two external parking spaces.
Thanks to the large size, the property offers an interesting development potential, with the possibility of creating, for example, a swimming pool and additional high-quality outdoor spaces with the purchase of the adjacent plot of further 776 sqm.
A contemporary-style dwelling, ideal for those who desire comfort, tranquility, and an open view of the surrounding hills.
For more information, please contact Danilo:
Office +41.91.966.33.55
WhatsApp messages and calls +41.76.576.43.70
email: danilo@domusrealty.com
Note: The information indicated in this announcement is of a purely indicative and non-binding nature.
Mortgage Calculator
From dream house to home ownership: the mortgage calculator can help you estimate the affordability of this property.

Free
Unlock the full experience
Sync your favourites, manage search alerts, and access all your important services seamlessly across devices. Create your free account for a personalized home search!


Contact
Comensoli Danilo
- Listing ID
- 4003374466
- Object ref.
- V001387