- New building
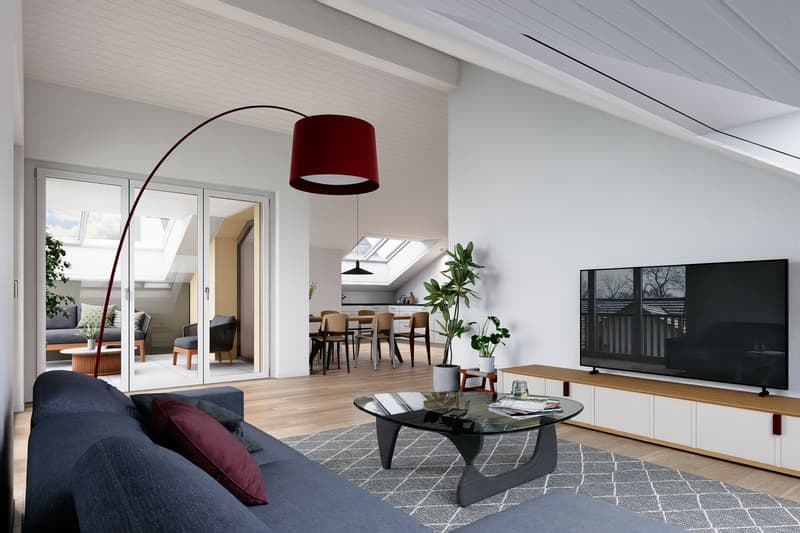
- New building
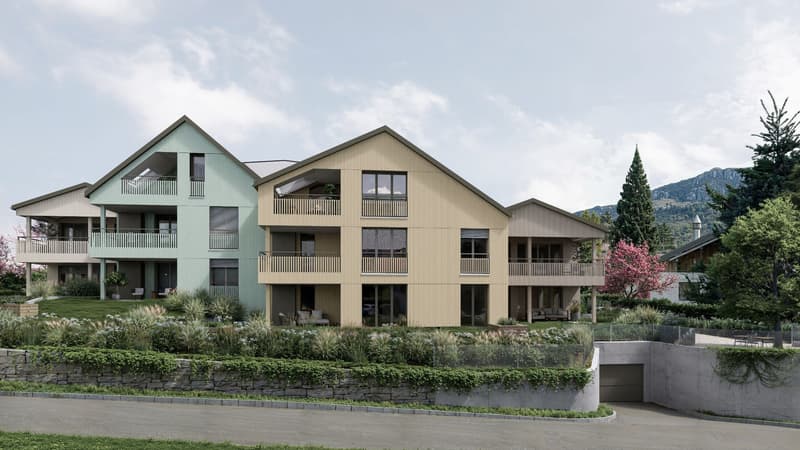
- New building
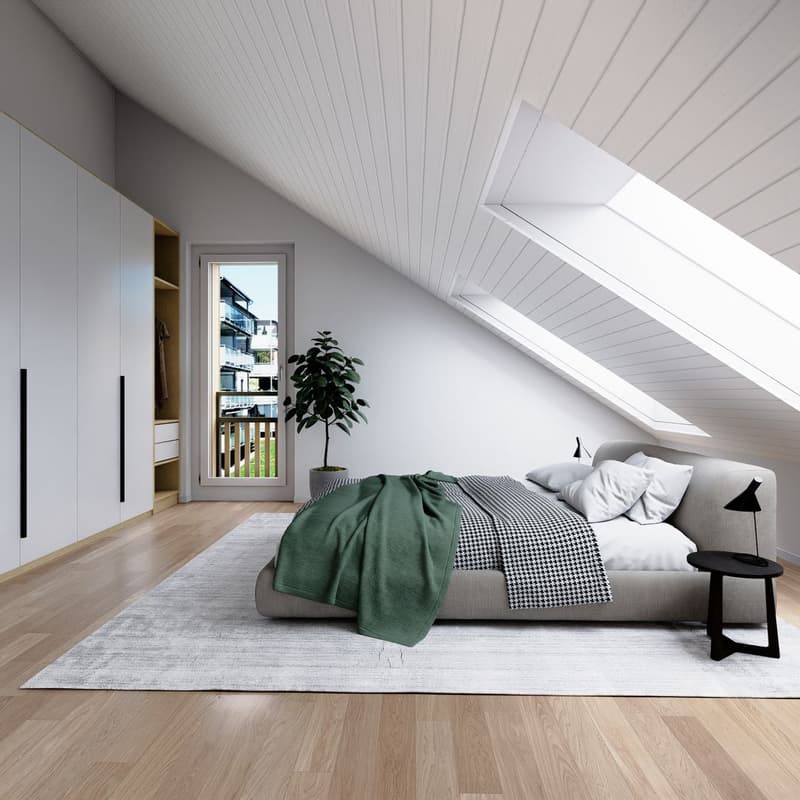
- New building
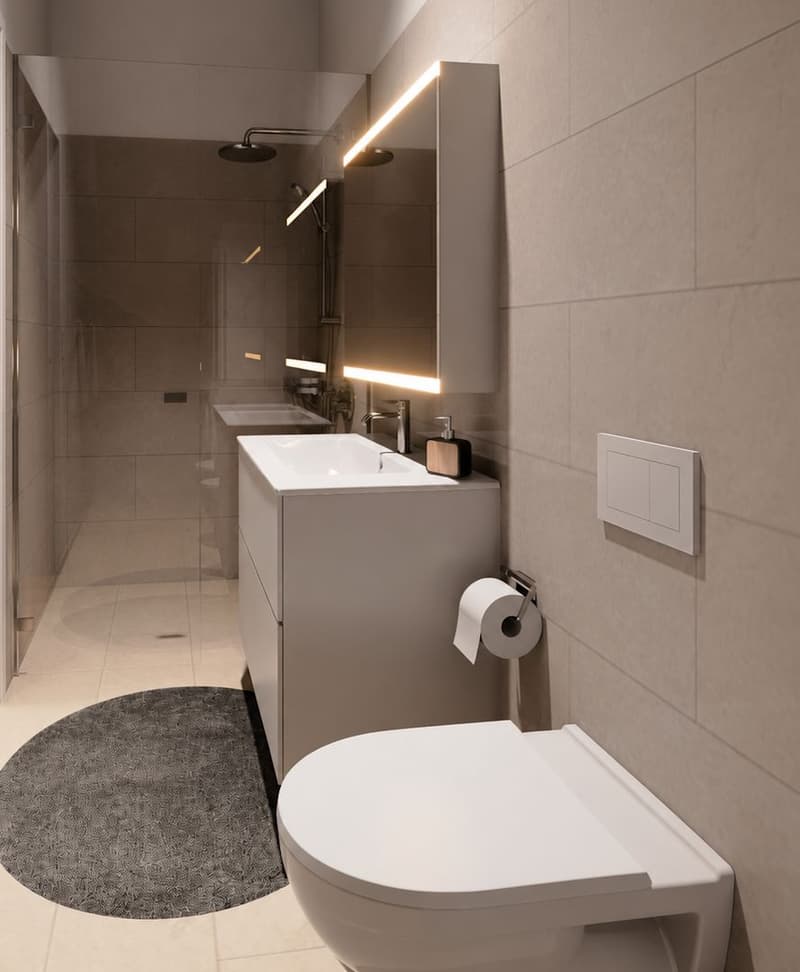
- New building
- New building
- New building
- New building
- New building
- New building
"Attic apartment with mountain scenery: 2.5 rooms, expandable to 3.5 rooms"
Location
Zelgacherstrasse 5, 8340 HinwilTravel time
- 25 min.Station: Hinwil
Surrounding information
School
4 min.Schule HadlikonSupermarket
3 min.VolgPublic Transport
2 min.Zelgacher
Times refer to the route on foot.
Costs
- Purchase price:
- CHF 1,085,000.–
- Notify on price drop
Main information
- Available from:
- By agreement
- Type:
- Roof flat
- No. of rooms:
- 3.5
- Number of apartments:
- 10
- Number of bathrooms:
- 1
- Floor:
- 2
- Number of floors:
- 2
- Surface living:
- 89 m2
- Year built:
- 2026
Features and furnishings
Balcony / Terrace
Cellar
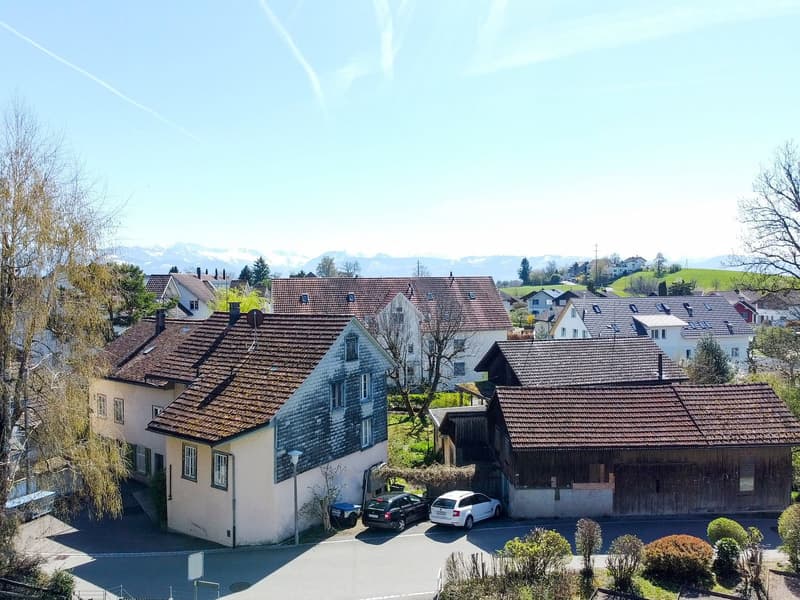
Mountain view
Quiet neighborhood
Underground car park
Elevator
New building
Documents (1)
Description
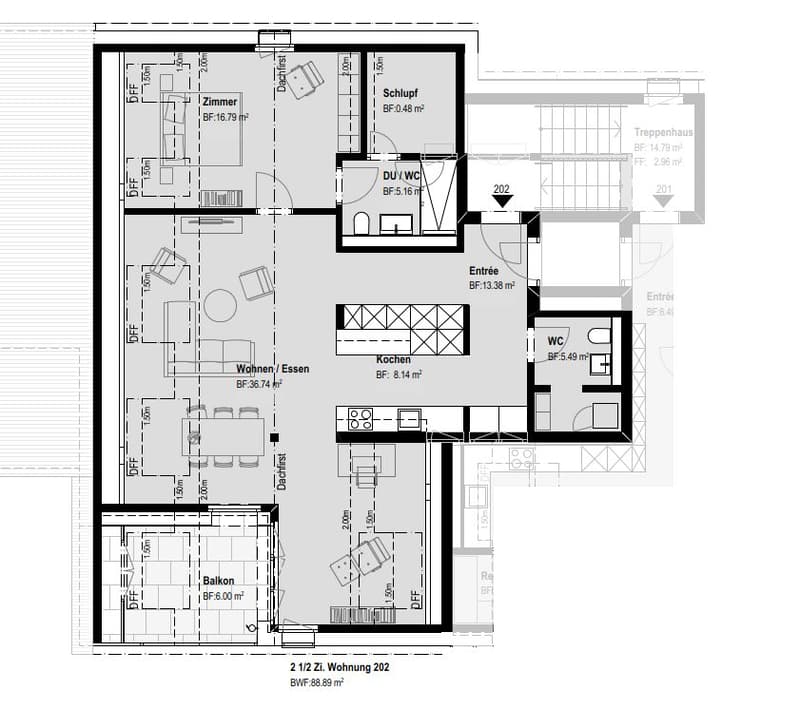
The attractive 2.5-room attic apartment impresses with a well-thought-out room layout, generous skylights, and an impressive view of the surrounding mountain world. The numerous window surfaces allow plenty of daylight into the living areas and give the apartment a special sense of living. The spacious bedroom offers a pleasant retreat. The modern bathroom with shower/WC and an additional guest toilet provide high living comfort in everyday life. The elevated location on the top floor creates a lot of privacy, numerous sunny hours, and a special quality of living with an impressive panoramic view.
More space when you need it: The currently planned 2.5-room attic apartment offers the possibility of creating an additional room with, for example, a lightweight wall, and thus expanding it to 3.5 rooms. The adjustment can already be taken into account in the further planning and is associated with additional costs. Ms. Braun will be happy to show you the different possibilities (floor plan variant available) and inform you about the approximate additional costs.
Highlights:
- Well-thought-out and efficient floor plan
- Bright living/dining/kitchen area with a generous sense of space
- Beautiful mountain view
- Spacious bedroom
- Modern bathroom with shower/WC
- Additional guest toilet
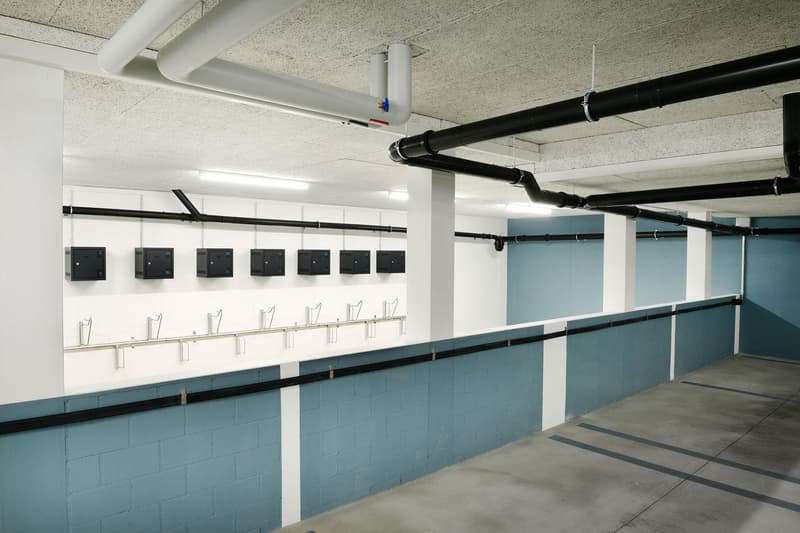
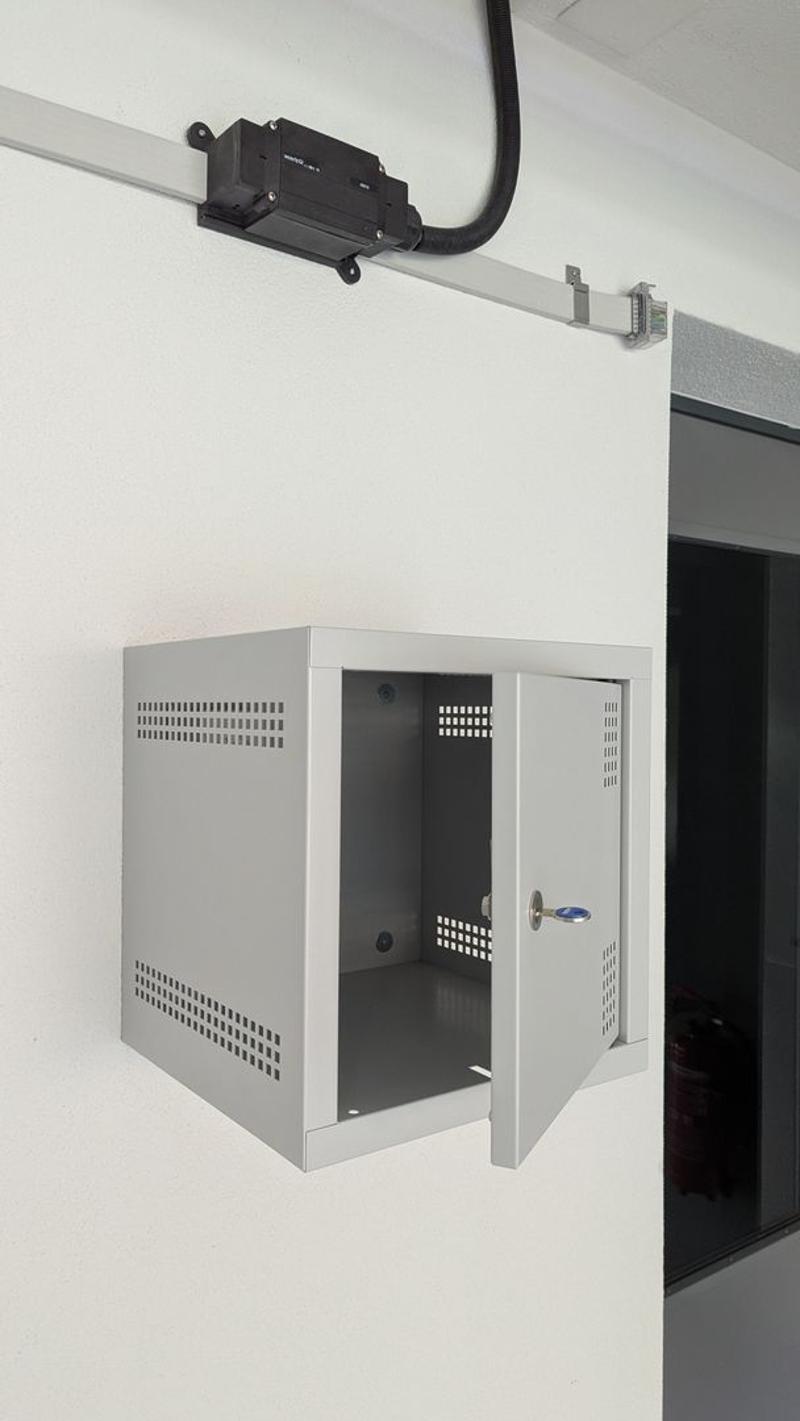
- Two covered bicycle parking spaces with e-bike charging station
- Private high bed
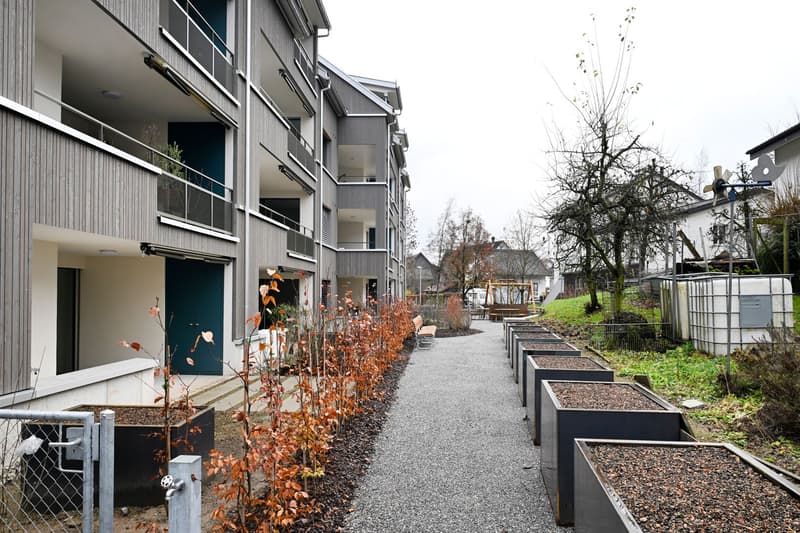
Here you live quietly, upscale, and forward-thinking - embedded in a natural environment with communal meeting zones and sustainable construction. A home for all those who value quality of life, aesthetics, and a unique view.
Parking spaces in the underground garage can be purchased additionally.
The 3D tour shows the 3.5-room attic apartment (No. 201) and serves as a non-binding guide for the interior design. Depending on the apartment, the floor plan, equipment, and materialization may vary slightly. The pictures of the high bed and the e-charging station also serve as sample pictures.
For questions, Pascale Braun is available at 044 802 20 38.
Mortgage Calculator
From dream house to home ownership: the mortgage calculator can help you estimate the affordability of this property.

Unlock the full experience
Sync your favourites, manage search alerts, and access all your important services seamlessly across devices. Create your free account for a personalized home search!
Advertiser

Contact
Pascale Braun
- Listing ID
- 4003375742
- Object ref.
- VE-EINF0003-Zelgacherstrasse-WHG202-01