"in a green setting"
Purchase price
CHF 1,800,000.–
Notify on price drop
Rooms
9.5
Living space
430 m2
Location
1530 PayerneCosts
- Purchase price:
- CHF 1,800,000.–
- Notify on price drop
Main information
- Available from:
- By agreement
- Type:
- Single house
- No. of rooms:
- 9.5
- Surface living:
- 430 m2
- Land area:
- 3591 m2
- Volume:
- 2328 m3
- Last refurbishment:
- 2012
- Year built:
- 1999
Features and furnishings
Fireplace
View
Swimming pool
Waste water connection
Documents (0)
Description
Nestled in a green environment, on the edge of fields and forest, this beautiful, renovated stone house with 9.5 rooms seduces with its generous volumes, peaceful setting, and large 2'137 m² garden.
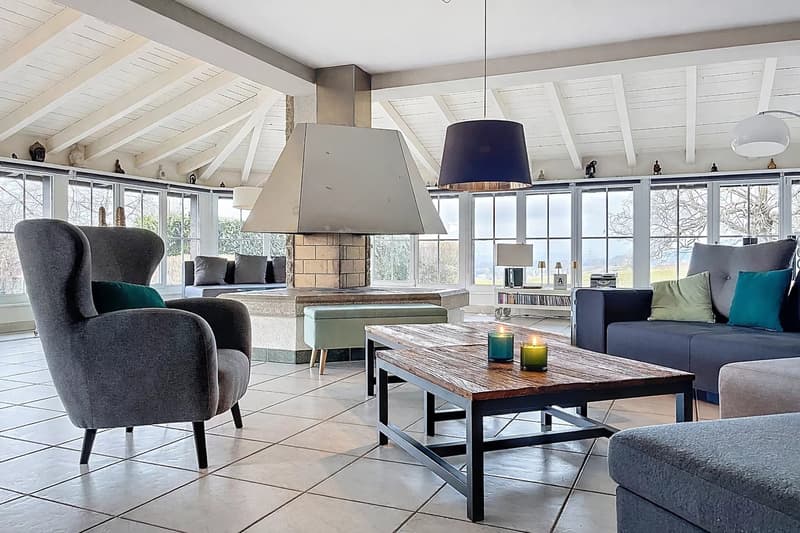
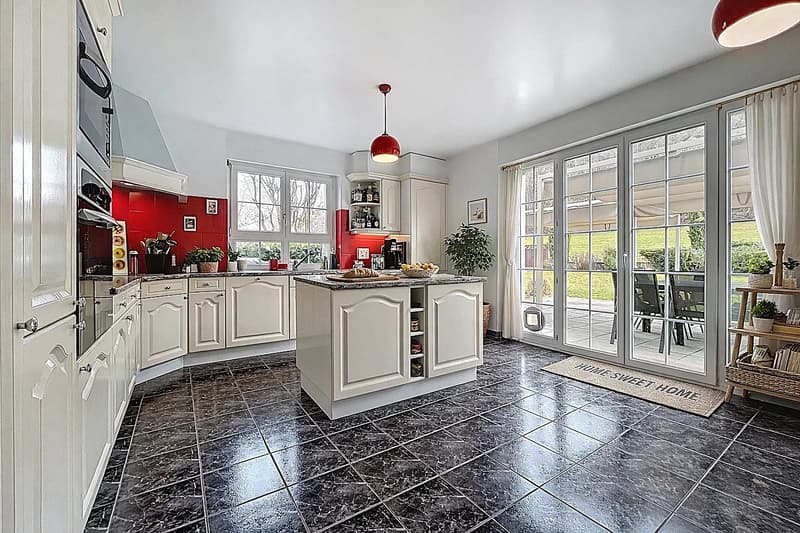
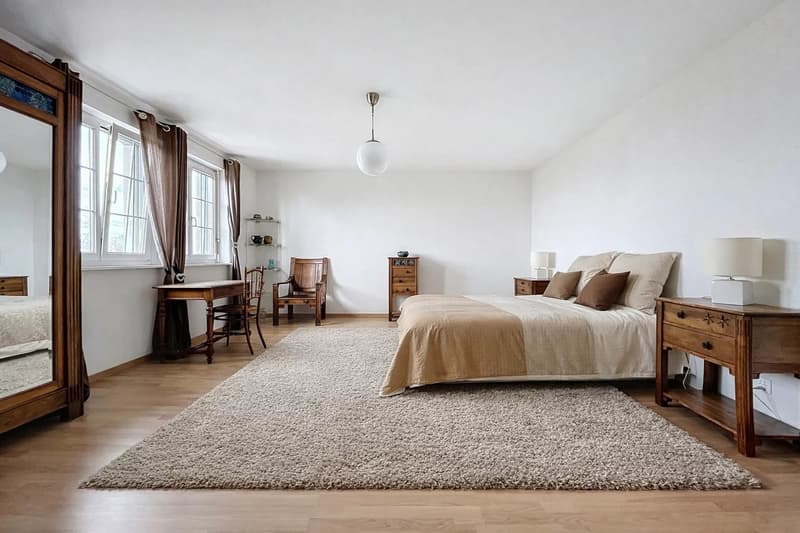
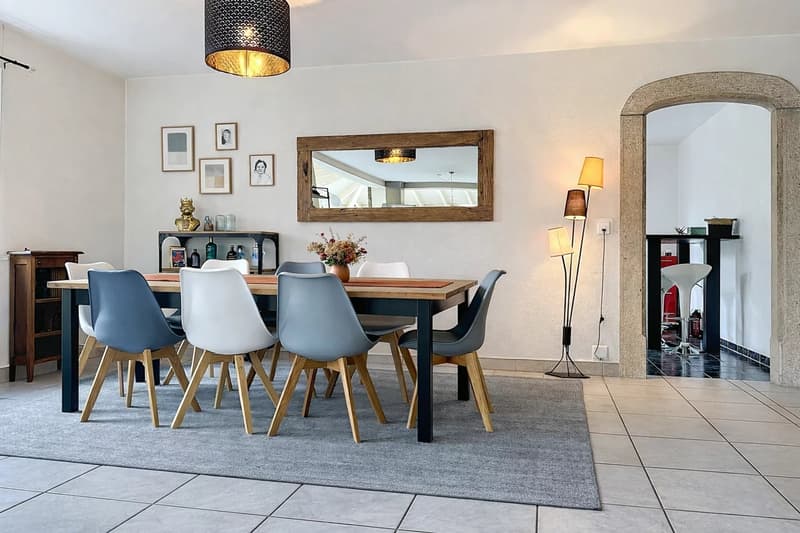
The villa offers six rooms with particularly comfortable surfaces, as well as spacious living areas bathed in light. The living room impresses with its central fireplace and remarkable dimensions, while the independent and spacious kitchen opens directly onto the terrace and garden.
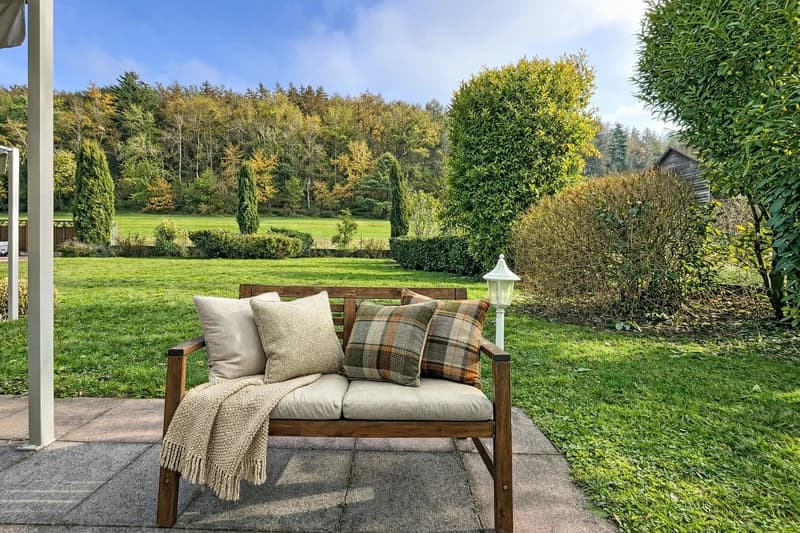
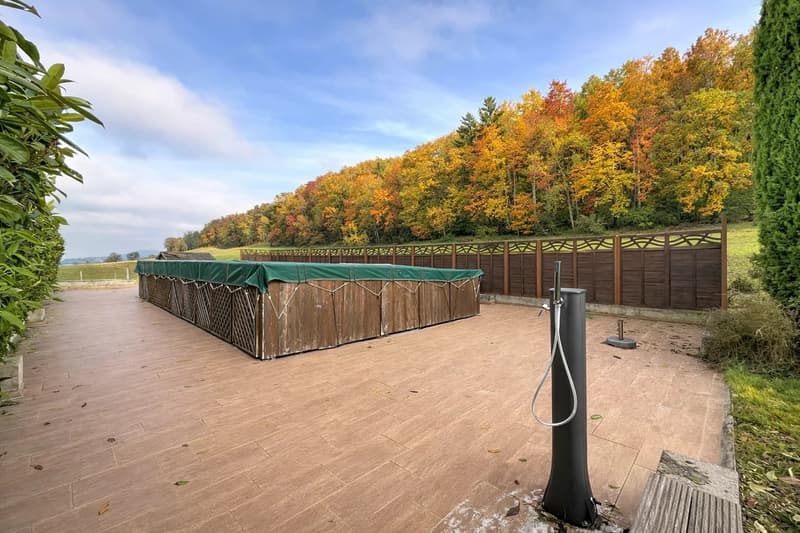
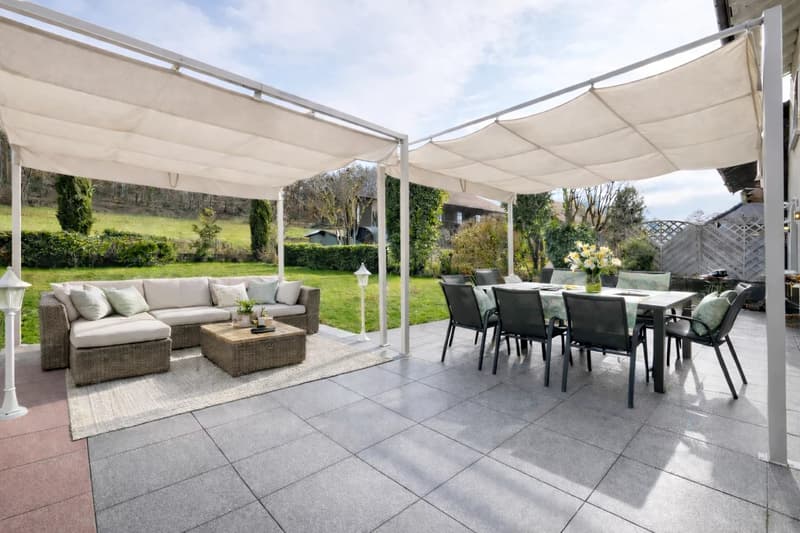
Outside, the magnificent tree-lined garden offers an open and preserved setting with several terraces, an orchard, and a 10 x 5 meter swimming pool, ideal for swimming and perfectly protected from prying eyes.
Located just 5 minutes from the center of Payerne, the property combines absolute calm, nature, and proximity to amenities.
A character house offering large spaces, six rooms, and a privileged environment, ideal for family life in the heart of nature.
For a complete dossier or more information:
Julie Pasche
Agent OMNIA IMMOBILIER
+41 21 825 50 50
+41 78 816 39 39
LAYOUT
GROUND FLOOR
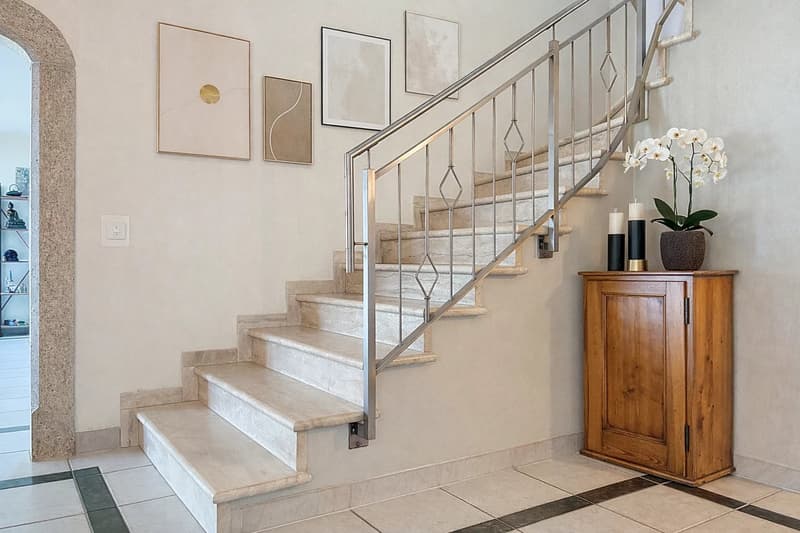
- Large entrance hall with closet
- Spacious distribution hall
- Guest toilet
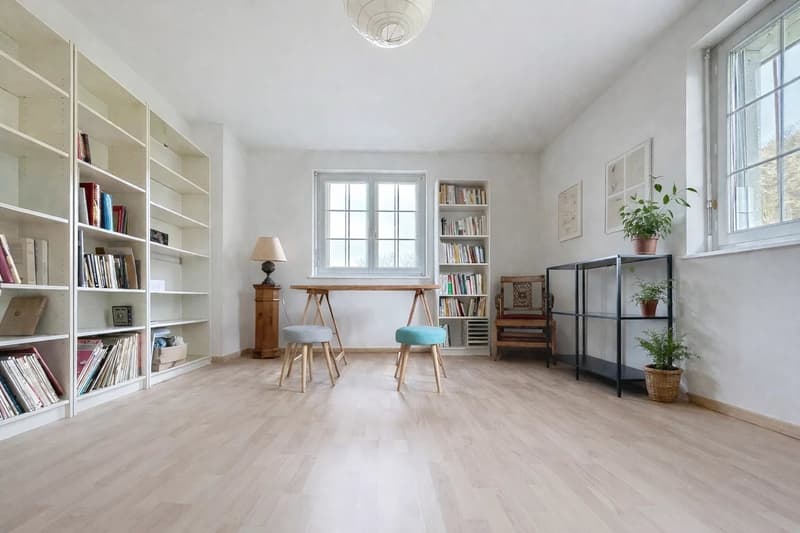
- Guest room/office
- Storage rooms
- Huge living room with central fireplace and heated veranda
- Dining area
- Ventilated kitchen with central island and access to the terrace
- Guest suite with adjacent bathroom
FIRST FLOOR
- Distribution hall
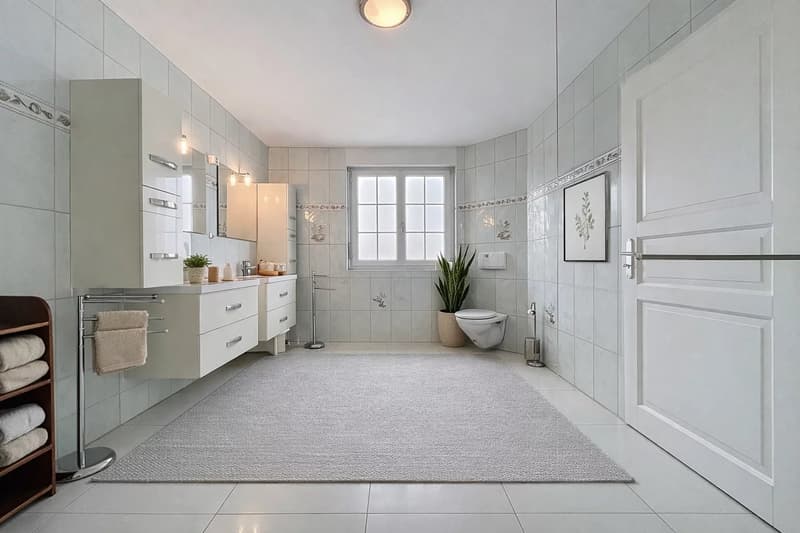
- Room 2 with bathroom (corner bathtub, shower, and toilet)
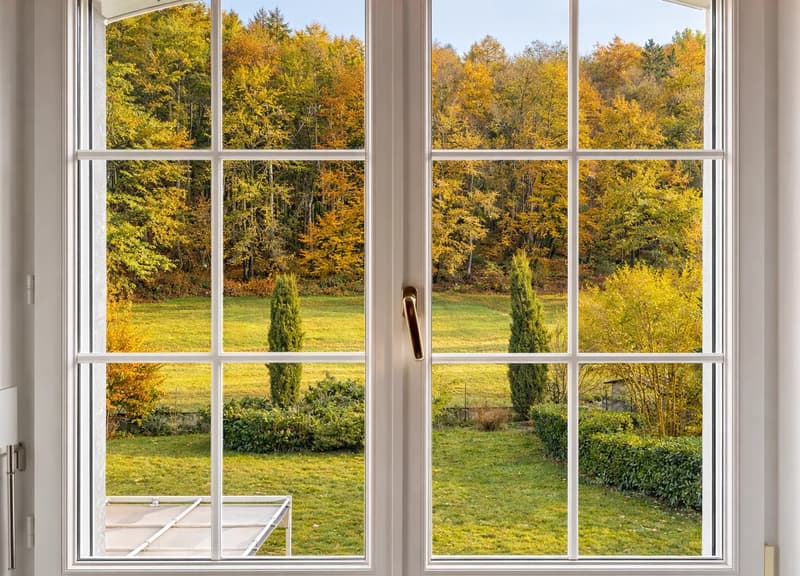
- Room 3 with forest view
- Room 4 with its large shower
LOFT
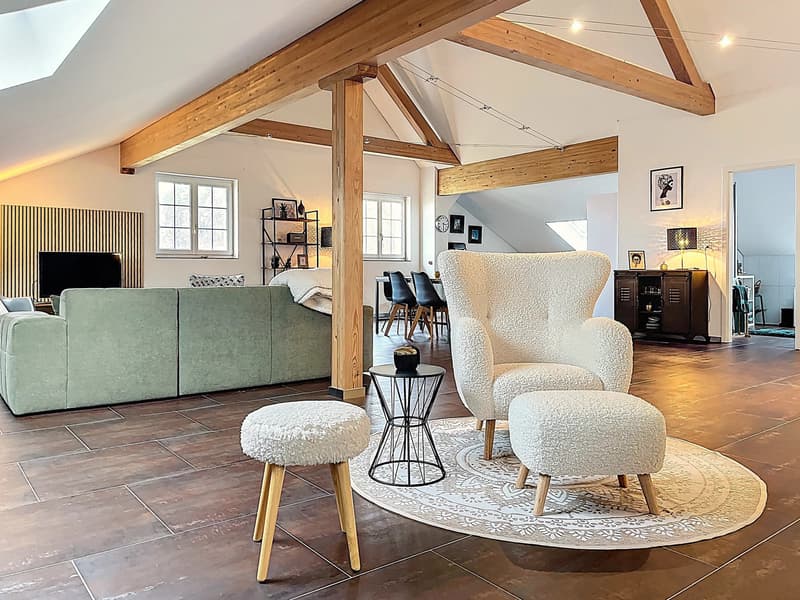
- Large loft-style space with cathedral ceiling and exposed beams
- Space for potential kitchen
- Room 5
- Shower/toilet
BASEMENT
- Large available space
- Cellar
- Laundry room
- Technical room
- Oil tank room
- Storage room
FAVORITE CRITERIA
- Plot of 2'137 m², including 1'454 m² of garden bordering fields
- 10 x 5 meter swimming pool, suitable for swimming, located on a terrace protected from prying eyes
- Unobstructed view of the forest and a preserved natural environment
- Rooms with particularly comfortable proportions
- Habitable loft with cathedral ceiling and great potential for renovation
- Two tree-lined terraces
- Orchard with cherry tree and walnut trees
- Up to 6 outdoor parking spaces
- Quiet environment, 3 minutes from main roads
- 5 minutes from the center of Payerne, 30 minutes from Lausanne
The villa offers six rooms with particularly comfortable surfaces, as well as spacious living areas bathed in light. The living room impresses with its central fireplace and remarkable dimensions, while the independent and spacious kitchen opens directly onto the terrace and garden.
Outside, the magnificent tree-lined garden offers an open and preserved setting with several terraces, an orchard, and a 10 x 5 meter swimming pool, ideal for swimming and perfectly protected from prying eyes.
Located just 5 minutes from the center of Payerne, the property combines absolute calm, nature, and proximity to amenities.
A character house offering large spaces, six rooms, and a privileged environment, ideal for family life in the heart of nature.
For a complete dossier or more information:
Julie Pasche
Agent OMNIA IMMOBILIER
+41 21 825 50 50
+41 78 816 39 39
LAYOUT
GROUND FLOOR
- Large entrance hall with closet
- Spacious distribution hall
- Guest toilet
- Guest room/office
- Storage rooms
- Huge living room with central fireplace and heated veranda
- Dining area
- Ventilated kitchen with central island and access to the terrace
- Guest suite with adjacent bathroom
FIRST FLOOR
- Distribution hall
- Room 2 with bathroom (corner bathtub, shower, and toilet)
- Room 3 with forest view
- Room 4 with its large shower
LOFT
- Large loft-style space with cathedral ceiling and exposed beams
- Space for potential kitchen
- Room 5
- Shower/toilet
BASEMENT
- Large available space
- Cellar
- Laundry room
- Technical room
- Oil tank room
- Storage room
FAVORITE CRITERIA
- Plot of 2'137 m², including 1'454 m² of garden bordering fields
- 10 x 5 meter swimming pool, suitable for swimming, located on a terrace protected from prying eyes
- Unobstructed view of the forest and a preserved natural environment
- Rooms with particularly comfortable proportions
- Habitable loft with cathedral ceiling and great potential for renovation
- Two tree-lined terraces
- Orchard with cherry tree and walnut trees
- Up to 6 outdoor parking spaces
- Quiet environment, 3 minutes from main roads
- 5 minutes from the center of Payerne, 30 minutes from Lausanne
Mortgage Calculator
From dream house to home ownership: the mortgage calculator can help you estimate the affordability of this property.

Free
Unlock the full experience
Sync your favourites, manage search alerts, and access all your important services seamlessly across devices. Create your free account for a personalized home search!
Viewing
Contact for viewing
Julie PASCHE

Contact
Julie PASCHE
- Listing ID
- 4003375833
- Object ref.
- 87273246