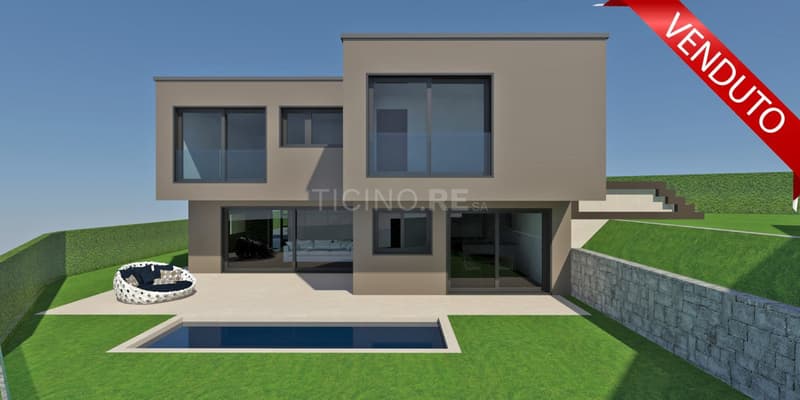
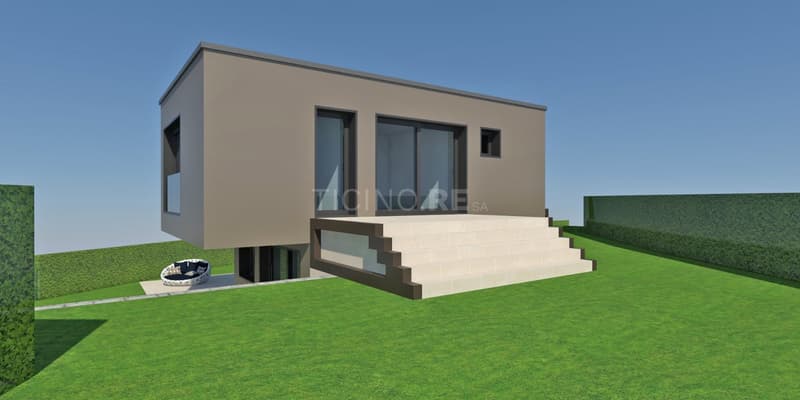
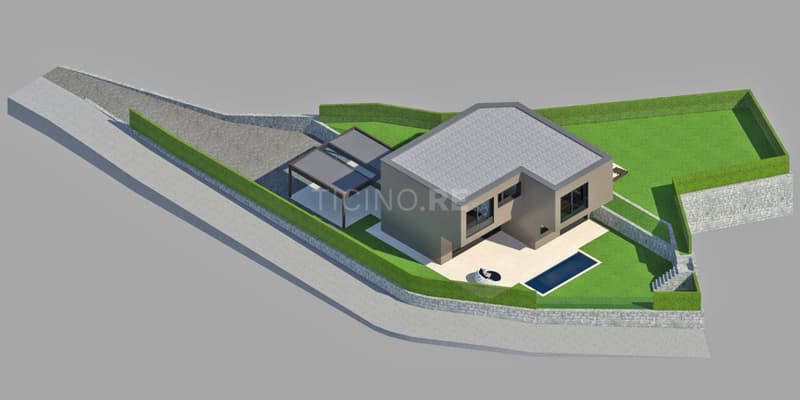
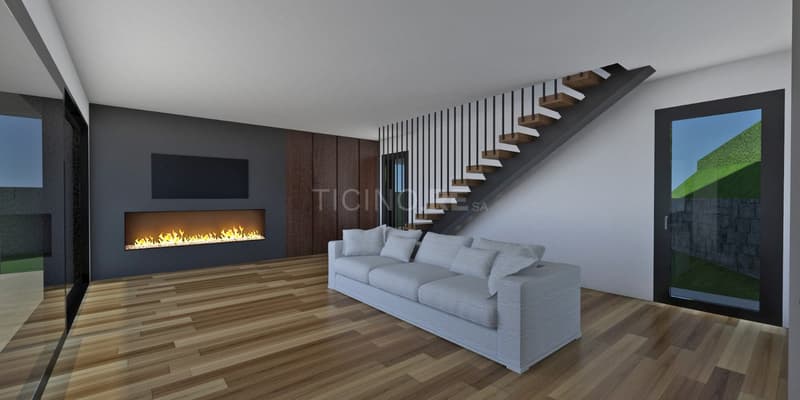
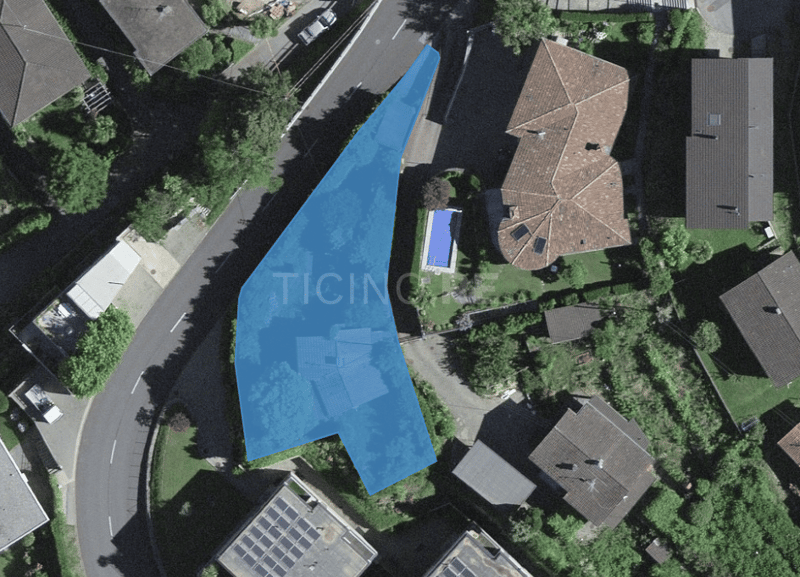
"Exclusive modern villa to be built in Dino – approved project"
Location
Olgiati 6, 6968 SonvicoCosts
- Purchase price:
- CHF 1,600,000.–
- Notify on price drop
Main information
- Available from:
- By agreement
- Type:
- Building plot
- Land area:
- 689 m2
Documents (0)
Description
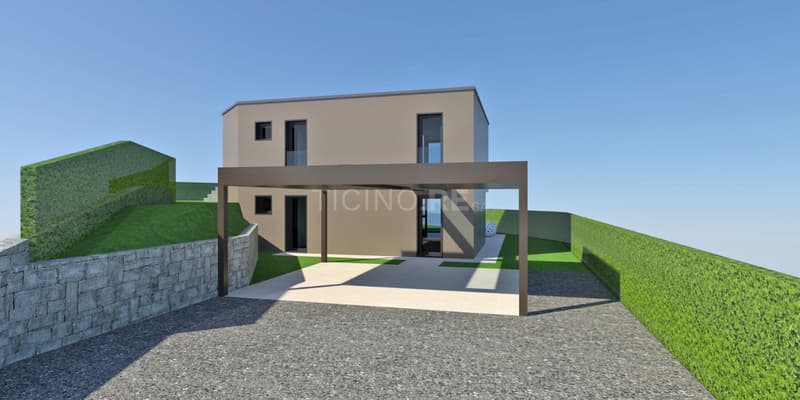
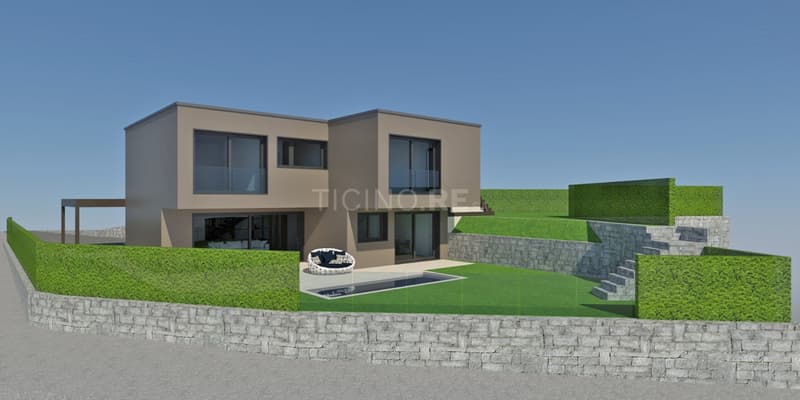
In a sunny and panoramic location, we offer a modern villa to be built in Dino, a renowned residential area in Lugano, appreciated for its tranquility and proximity to the city center.
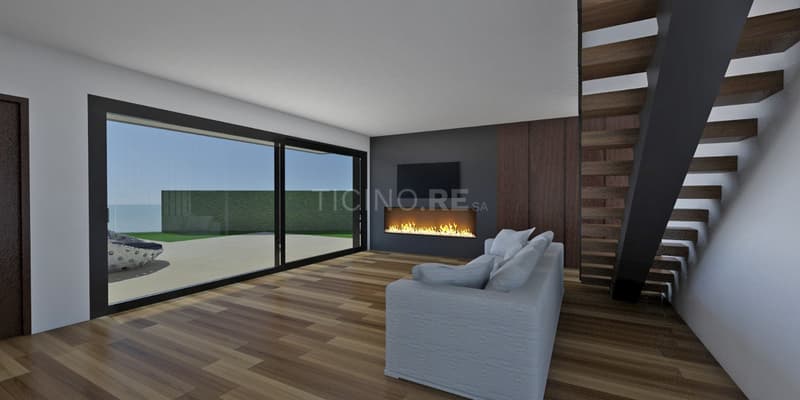
The architectural project, already approved, provides for a high-standard residence that combines contemporary design, living comfort, and Swiss construction quality. The construction can start immediately, with the possibility for the buyer to personalize the finishes and internal distribution according to their needs.
The indicated price refers to a turnkey realization.
Main features:

Land area: 689 m²
Living area: approx. 250 m²
Gross floor area (GFA): 344.5 m²
Land occupation: 148 m² (with possibility of expansion by another +58.7 m²)
Distribution: ground floor + first floor
Parking spaces: 5 parking spaces (covered and uncovered)
Condition: building permit approved – immediate start of work
Access: fully urbanized private road
The project includes:
Spacious open-plan living area with living room and dining room overlooking the garden
Modern kitchen with island
3 bedrooms
3 designer bathrooms
Technical room and laundry room
Features and technologies:
Heating with heat pump
High thermal insulation glazing
Preparation for home automation
Photovoltaic system
Strong points:
Approved project according to published plans
Possibility to start construction immediately
Further personalization still possible
Panoramic location
An ideal solution for those who want to realize a customized modern villa, surrounded by nature but just a few minutes from the center of Lugano.

Unlock the full experience
Sync your favourites, manage search alerts, and access all your important services seamlessly across devices. Create your free account for a personalized home search!


Contact
Caterina Purrazzello
- Listing ID
- 4003375938
- Object ref.
- 4lj2o.pvi45