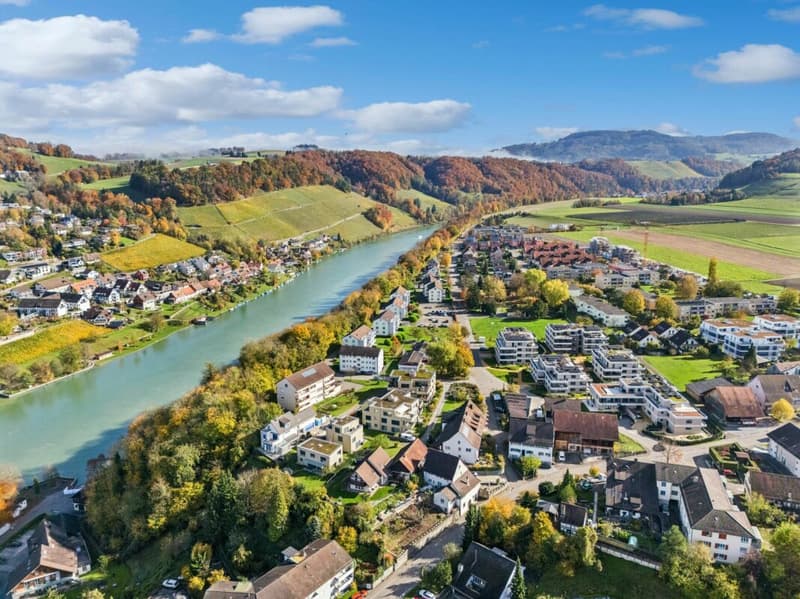
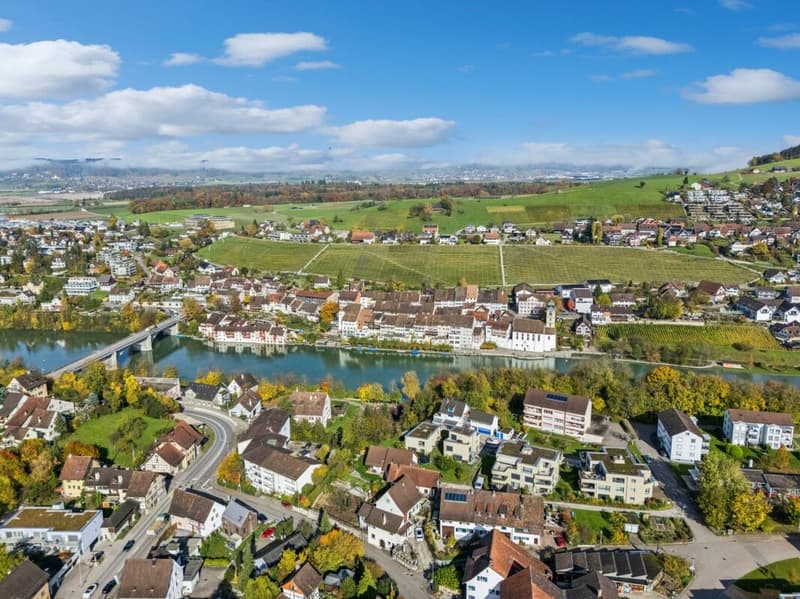
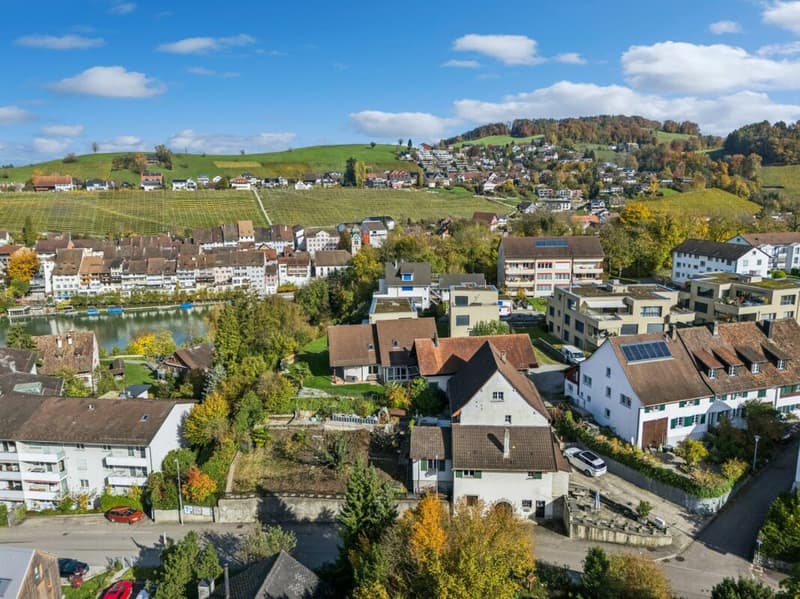
"Land plot with diverse possibilities"
Location
Friedhofweg, 8193 EglisauTravel time
- 9 min.Station: Eglisau
Surrounding information
Supermarket
7 min.DennerSchool
9 min.Primarschule SteinbodenPharmacy
9 min.TopPharm Sonnen ApothekePublic Transport
< 1 min.Oberseglingen
Times refer to the route on foot.
Costs
- Purchase price:
- CHF 760,000.–
- Notify on price drop
Main information
- Available from:
- Immediately
- Type:
- Building plot
- Land area:
- 310 m2
Features and furnishings
Quiet neighborhood
Documents (0)
Description
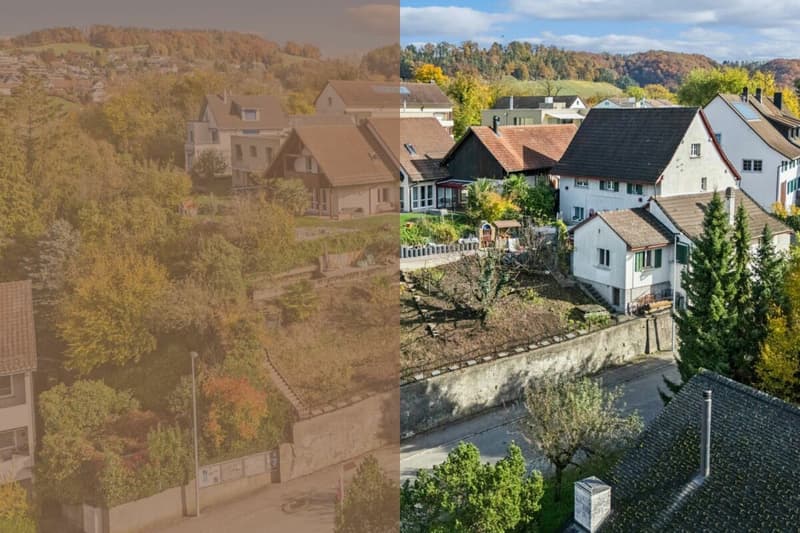
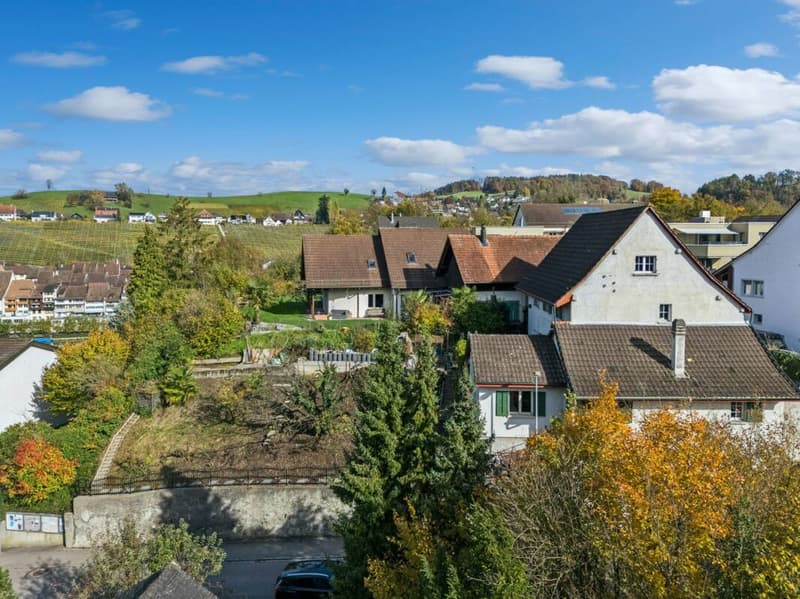
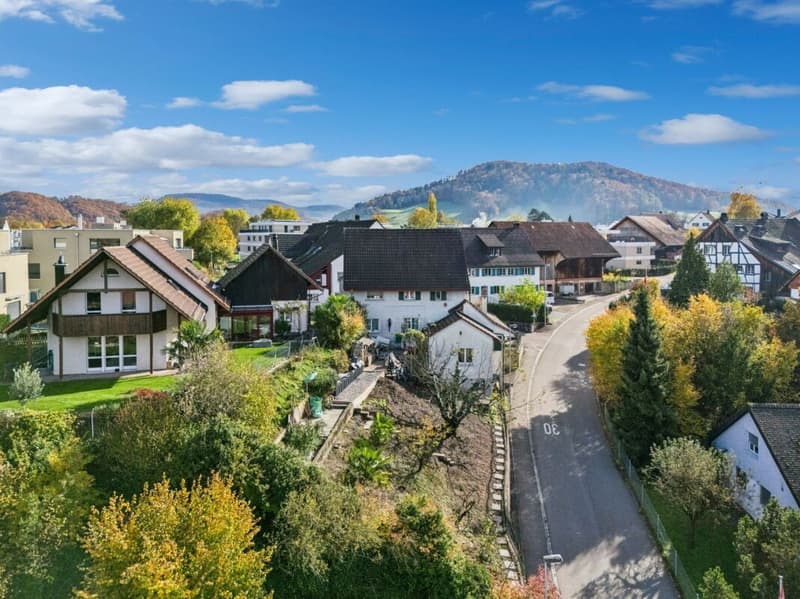
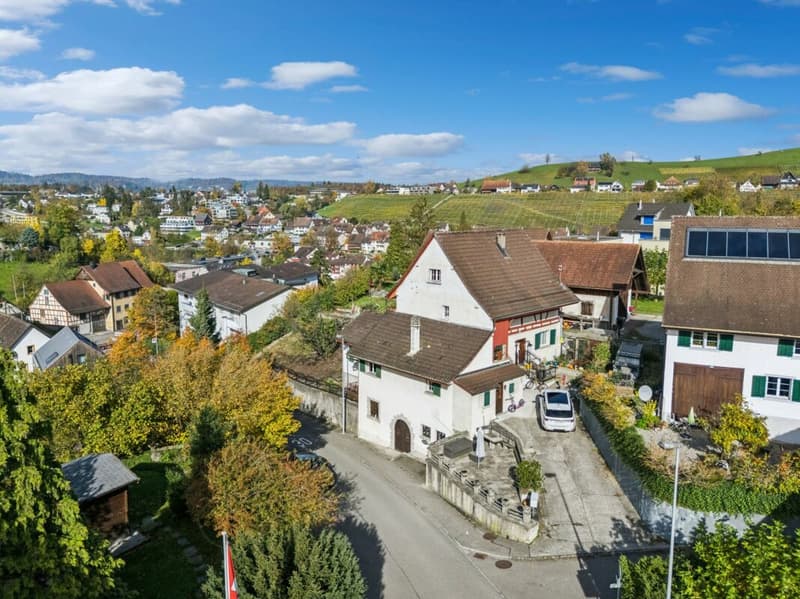
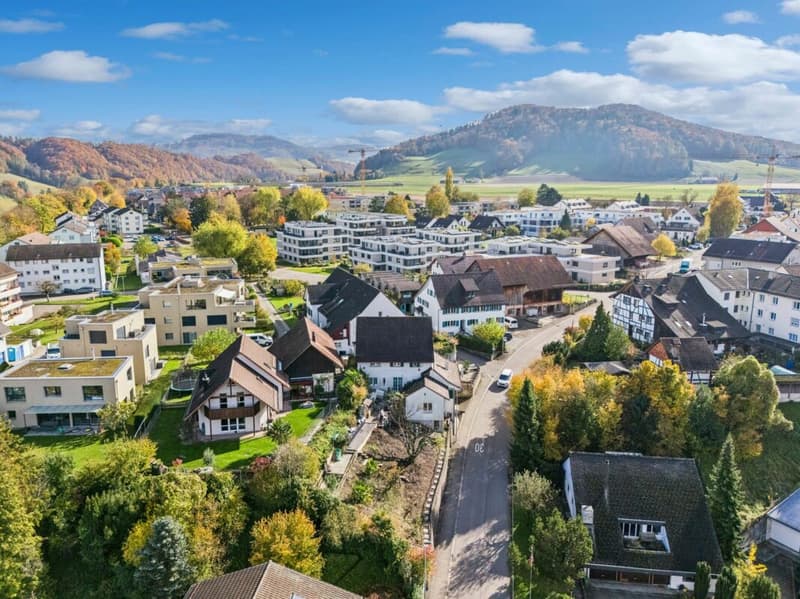
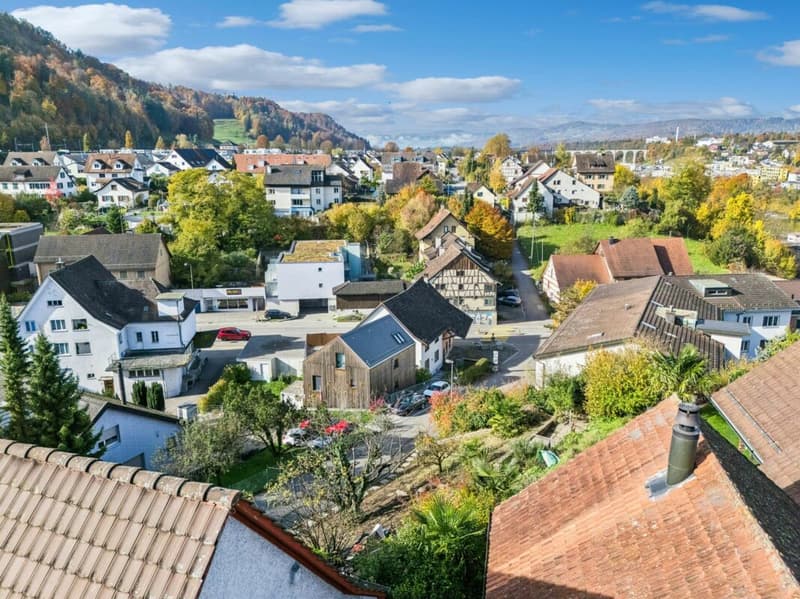
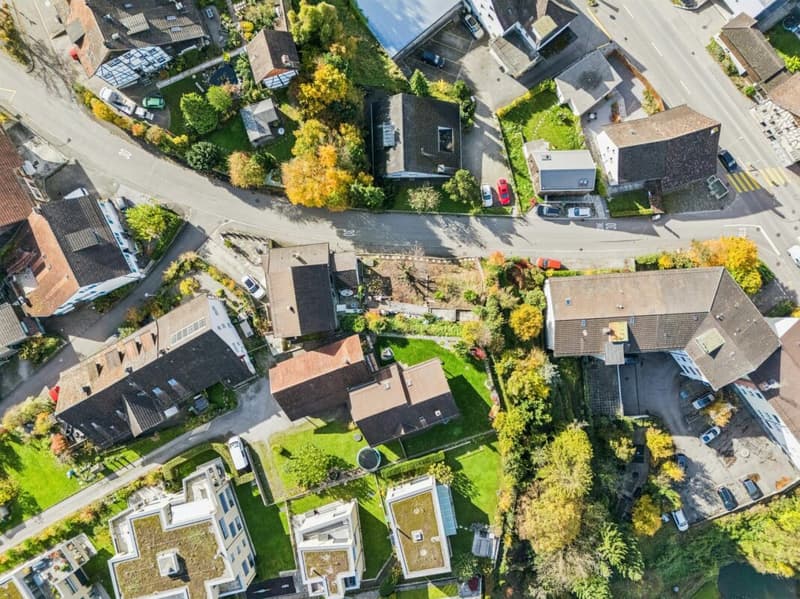
In a quiet and at the same time central location on Friedhofweg in Eglisau, this 310 m² large plot offers an attractive starting point for individual real estate development. The property has already been legally subdivided by the owners; the pedestrian rights are also clearly regulated. This creates transparent legal prerequisites for further planning and project planning.
Since the legally binding rezoning in September 2025, the entire plot has been in the core zone C. This zoning opens up a versatile range of uses: residential uses as well as moderately disturbing commercial and service businesses are permitted. Additionally, uses from the areas of gastronomy, accommodation, and other commercial businesses are possible within the framework of the applicable regulations. This makes the property suitable for both a pure residential project and a well-thought-out combination of living and working. A particular advantage: the development potential does not have to be assessed only abstractly. An already elaborated architectural feasibility study provides a concrete idea of how the plot can be used and built in the future.
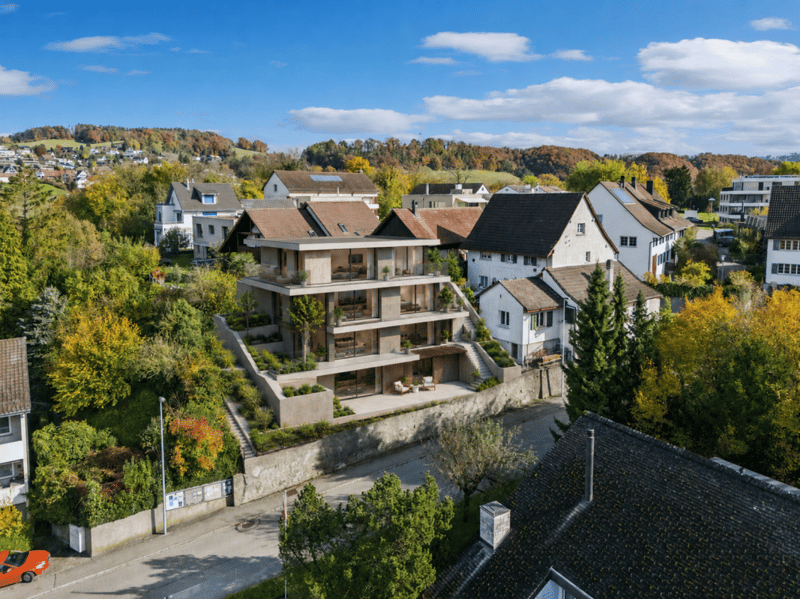
The preliminary study created in December 2024 visualizes a multi-story, terraced house adapted to the slope with spacious living and outdoor areas. The project idea at that time included two residential units: a spacious apartment with approximately 123.5 m² and a maisonette apartment with a total of approximately 105.9 m². The concept was complemented by a terrace of around 80 m², a lounge or outdoor area of around 40 m², and commercially or technically usable areas. A underground garage was also presented as a possible option in the study. The perspective views show a modern, staggered building with spacious terraces, extensive glazing, and an architectural use of the slope. This gives interested parties an impressive impression of how high-quality living, attractive outdoor spaces, and contemporary architecture can be combined at this location. When further planning the project, particular attention should be paid to the harmonious integration into the existing local landscape. The roof shape and pitch should be adjusted to the neighboring old buildings. At the same time, the core zone C offers an interesting design scope: two roof structures in the form of gable dormers or shed dormers are permitted.
Other forms of roof structures can be examined within the framework of the regulations applicable to the core zone C and subject to official approval. This creates the possibility of developing an independent and at the same time locally compatible architecture. The combination of quiet and central location, clearly regulated legal relationships, diverse usage possibilities, and an already existing architectural project idea makes this plot an interesting opportunity for private builders, architects, and investors who want to realize a compact real estate project with individual character.
The presented feasibility study serves solely for the illustration of a possible development scenario. All area, usage, volume, and design specifications must be re-examined on the basis of the current building and zoning regulations and within the framework of an ordinary approval procedure.
Request our detailed sales documentation for further interesting information.
Haven't found the right thing yet? The team from IMMOSEEKER is happy to help.

Unlock the full experience
Sync your favourites, manage search alerts, and access all your important services seamlessly across devices. Create your free account for a personalized home search!

- Listing ID
- 4003376276
- Object ref.
- ISZH8193.1