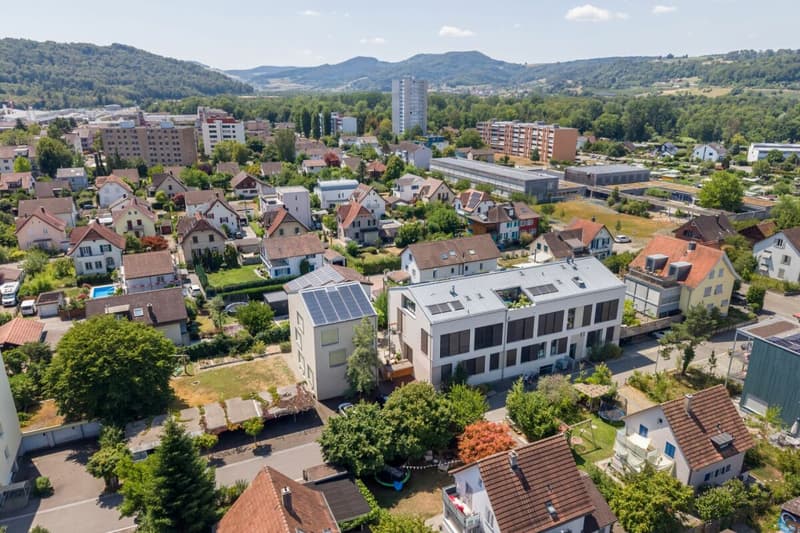
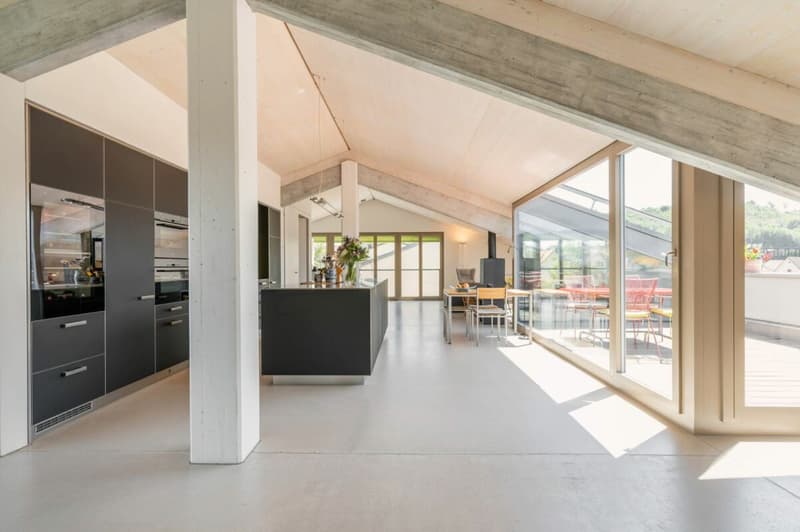
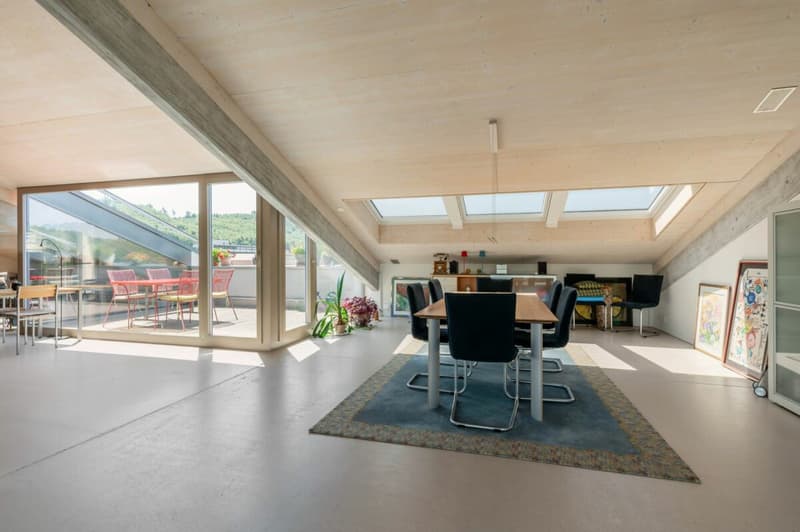
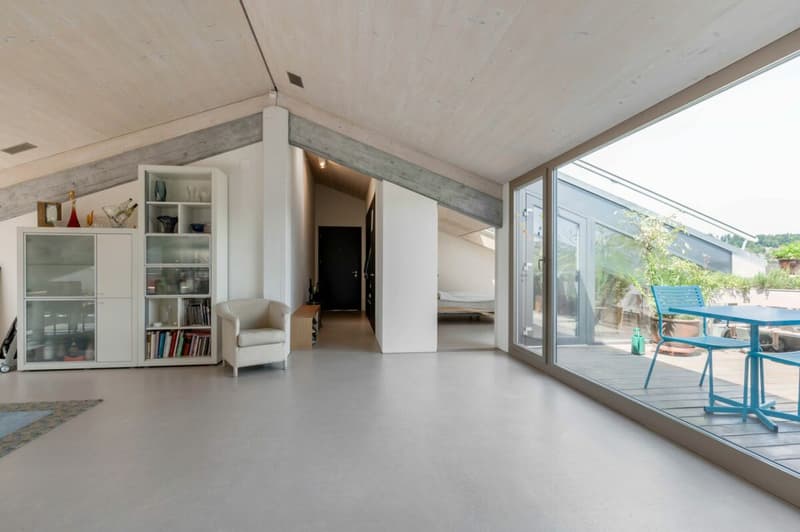
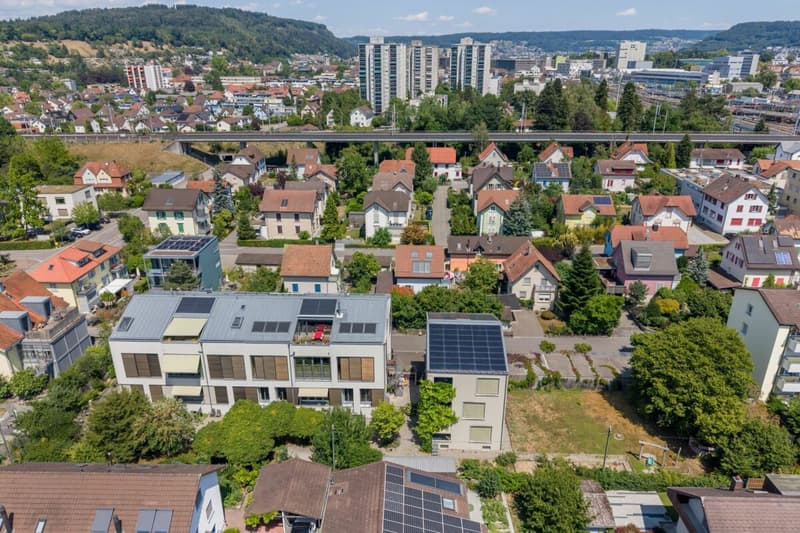
• Exklusives Penthouse im obersten Stockwerk mit zwei Terrassen, überwiegend offener Grundriss mit rund 181 m2 (1)
  • Exklusives Penthouse im obersten Stockwerk mit zwei Terrassen, überwiegend offener Grundriss mit rund 181 m2 (2)
  • Exklusives Penthouse im obersten Stockwerk mit zwei Terrassen, überwiegend offener Grundriss mit rund 181 m2 (3)
  • Exklusives Penthouse im obersten Stockwerk mit zwei Terrassen, überwiegend offener Grundriss mit rund 181 m2 (4)
  • Exklusives Penthouse im obersten Stockwerk mit zwei Terrassen, überwiegend offener Grundriss mit rund 181 m2 (5)
  • Exklusives Penthouse im obersten Stockwerk mit zwei Terrassen, überwiegend offener Grundriss mit rund 181 m2 (6)
  • Exklusives Penthouse im obersten Stockwerk mit zwei Terrassen, überwiegend offener Grundriss mit rund 181 m2 (7)
  • Exklusives Penthouse im obersten Stockwerk mit zwei Terrassen, überwiegend offener Grundriss mit rund 181 m2 (8)
  • Exklusives Penthouse im obersten Stockwerk mit zwei Terrassen, überwiegend offener Grundriss mit rund 181 m2 (9)
  • Exklusives Penthouse im obersten Stockwerk mit zwei Terrassen, überwiegend offener Grundriss mit rund 181 m2 (10)
  • Exklusives Penthouse im obersten Stockwerk mit zwei Terrassen, überwiegend offener Grundriss mit rund 181 m2 (11)
  • Exklusives Penthouse im obersten Stockwerk mit zwei Terrassen, überwiegend offener Grundriss mit rund 181 m2 (12)
  • Exklusives Penthouse im obersten Stockwerk mit zwei Terrassen, überwiegend offener Grundriss mit rund 181 m2 (13)
  • Exklusives Penthouse im obersten Stockwerk mit zwei Terrassen, überwiegend offener Grundriss mit rund 181 m2 (14)
  • Exklusives Penthouse im obersten Stockwerk mit zwei Terrassen, überwiegend offener Grundriss mit rund 181 m2 (15)
  • Exklusives Penthouse im obersten Stockwerk mit zwei Terrassen, überwiegend offener Grundriss mit rund 181 m2 (16)
  • Exklusives Penthouse im obersten Stockwerk mit zwei Terrassen, überwiegend offener Grundriss mit rund 181 m2 (17)
  • Exklusives Penthouse im obersten Stockwerk mit zwei Terrassen, überwiegend offener Grundriss mit rund 181 m2 (18)
  • Exklusives Penthouse im obersten Stockwerk mit zwei Terrassen, überwiegend offener Grundriss mit rund 181 m2 (19)
  • Exklusives Penthouse im obersten Stockwerk mit zwei Terrassen, überwiegend offener Grundriss mit rund 181 m2 (20)
  • Exklusives Penthouse im obersten Stockwerk mit zwei Terrassen, überwiegend offener Grundriss mit rund 181 m2 (21)
1 / 21

"Exclusive penthouse on the top floor with two terraces, mostly open floor plan with around 181 m2"

Purchase price
CHF 1,390,000.–
Living space
181 m2

Find the right mortgage for your new home

Location

Blumenstrasse 11, 5200 Brugg AG

Travel time

  • 12 min.Station: Brugg

Surrounding information

Source of this data

The data displayed is provided by one of our third-party suppliers.

Please note that the locations displayed may not be up to date and there may be some deviations.

  • Supermarket

    13 min.Lidl
  • School

    3 min.Jurastrasse
  • Pharmacy

    12 min.Medical center Brugg AG
  • Public Transport

    4 min.Obergrüt/Badi

Times refer to the route on foot.

Costs

Purchase price:
CHF 1,390,000.–

Main information

Available from:
By agreement
Type:
Attic flat
Number of bathrooms:
2
Floor:
3
Surface living:
181 m2
Year built:
2012

Features and furnishings

  • Pets allowed

  • Balcony / Terrace

  • Washing machine

  • Tumble dryer

  • Cable TV

  • Fireplace

  • Quiet neighborhood

  • Elevator

  • Minergie certified

  • Minergie construction

Documents (0)

Description

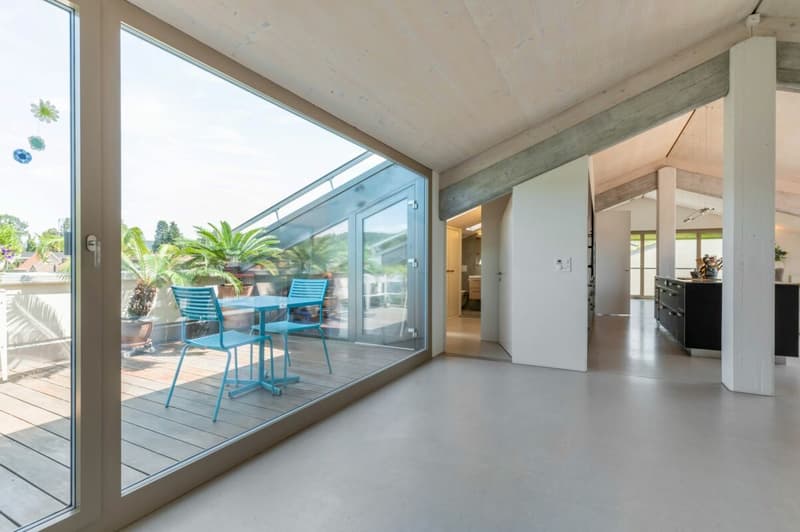
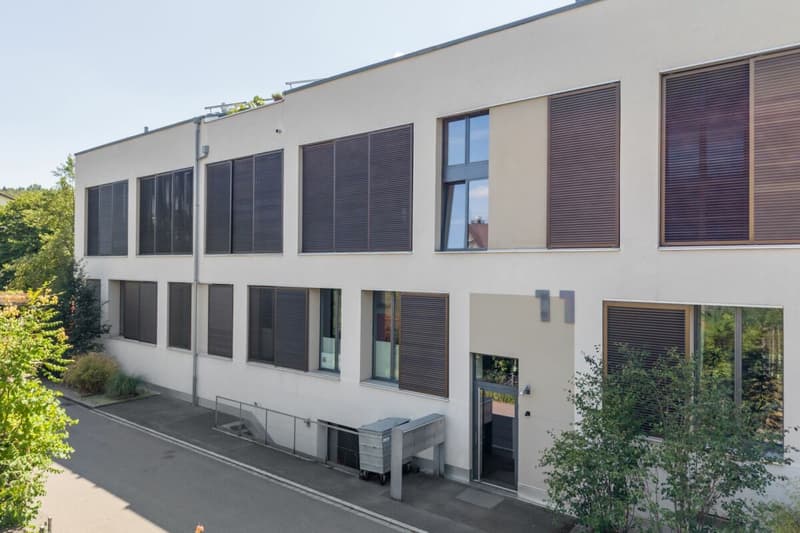
Welcome to your new dream home - a unique penthouse. The best of modern living and historic charm are combined here. This exclusive property in the Minergie standard is located in a lovingly renovated factory building, the former Strickwarenfabrik Paul Höhlein, and offers you not only a home, but a sustainable lifestyle. Enjoy the benefits of an ideal location in close proximity to the center of Brugg, which offers you excellent transport connections and a wide range of leisure activities.

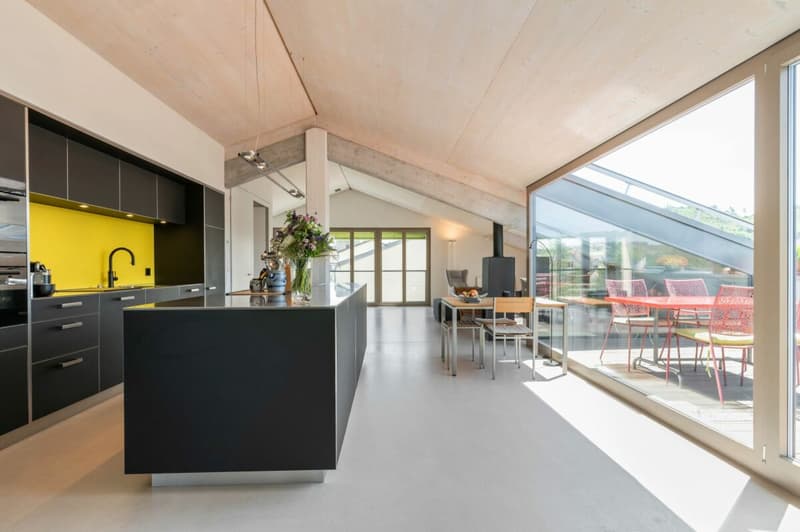
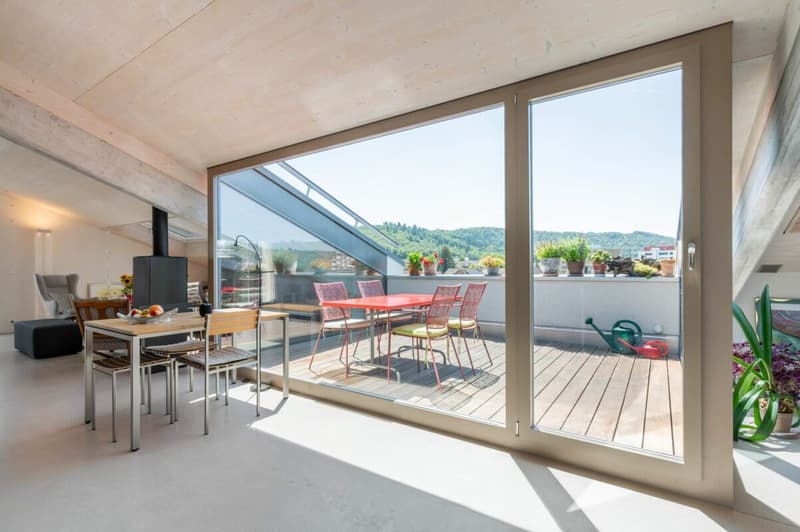
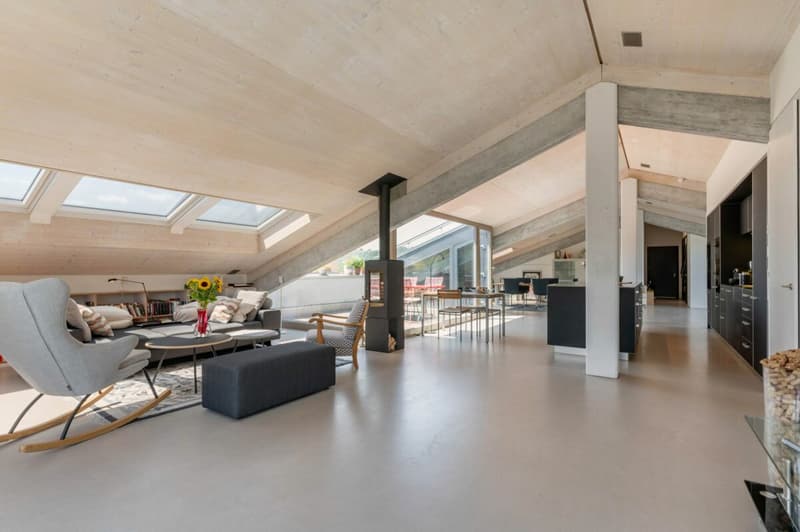
This apartment impresses with a airy room height of up to 3.5 meters. Simple, a spacious bright room feeling with plenty of light.

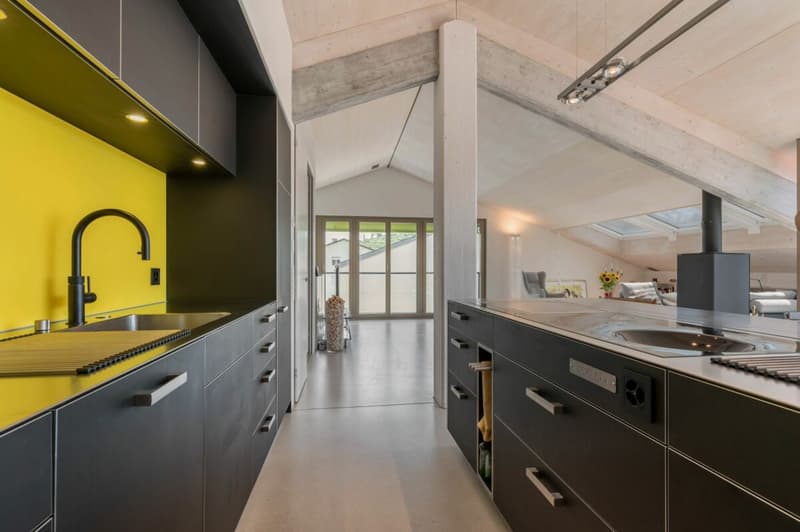
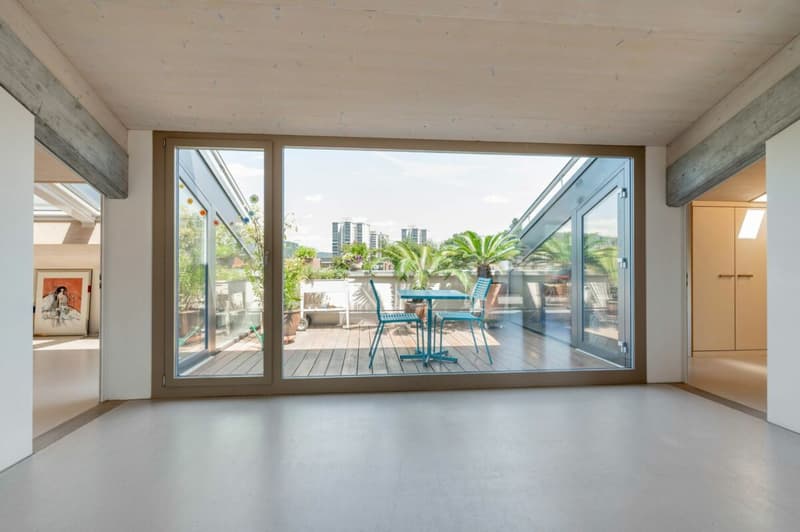
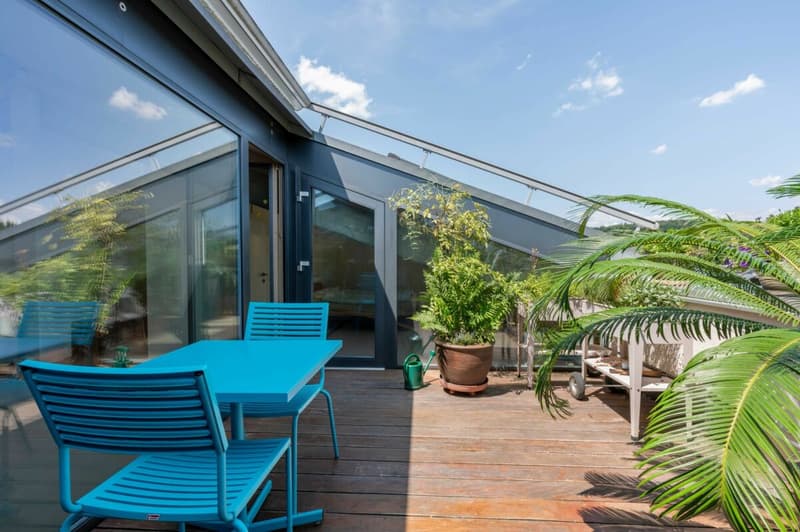
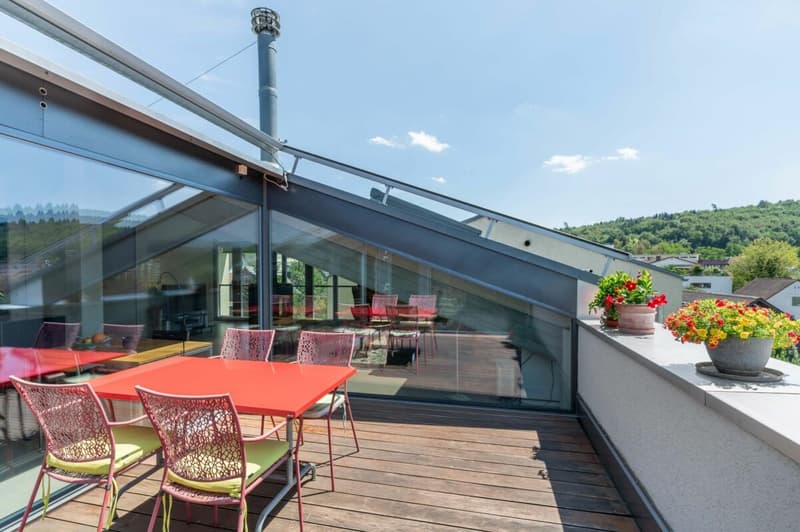
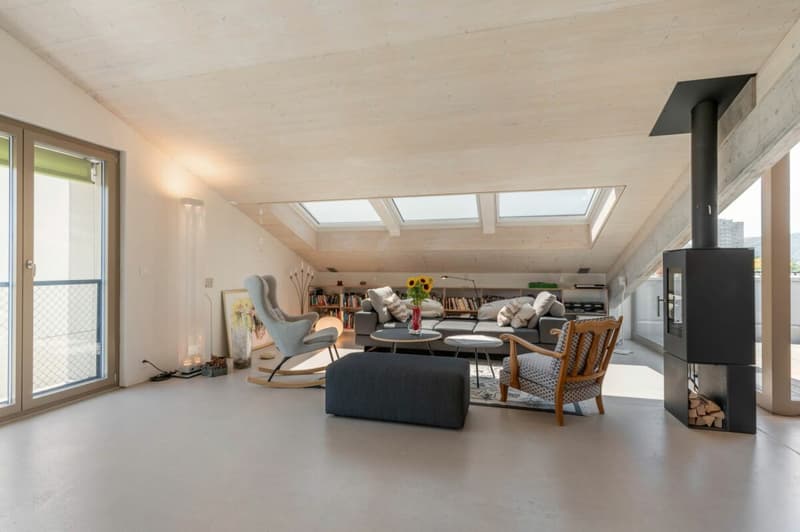
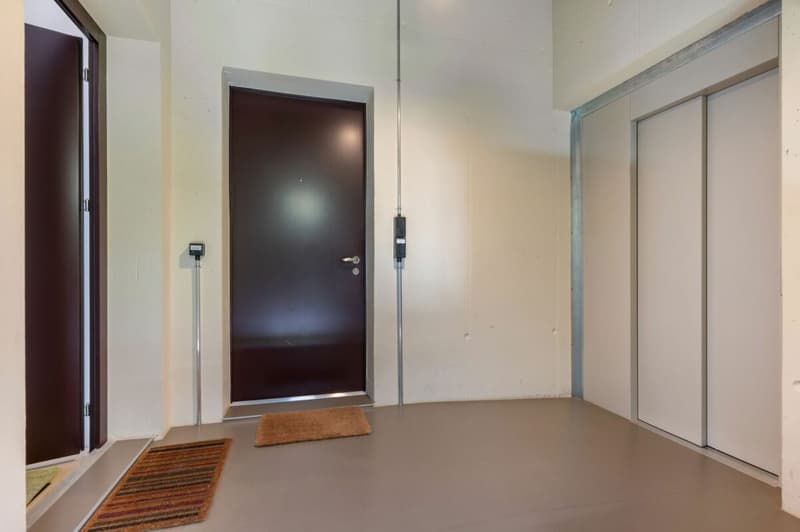
The entrance opens up to the central living area, which connects living, cooking, and eating into an inviting space, in the center of which a terrace facing west is embedded - the perfect place to relax and linger.

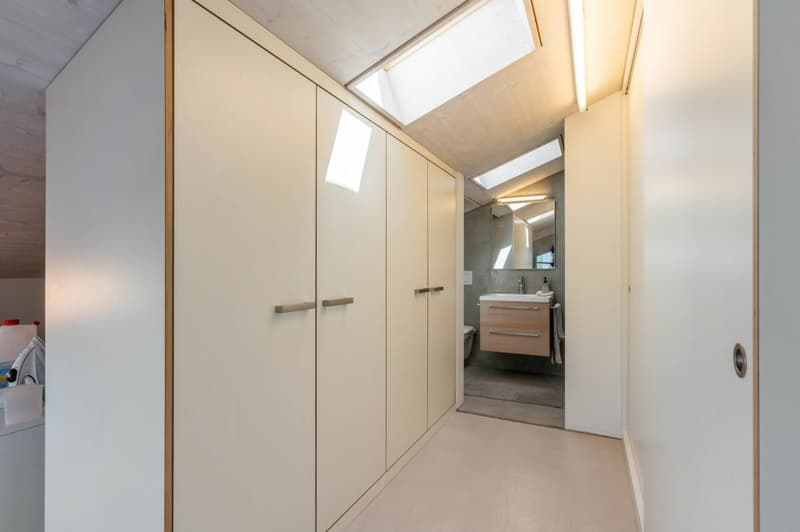
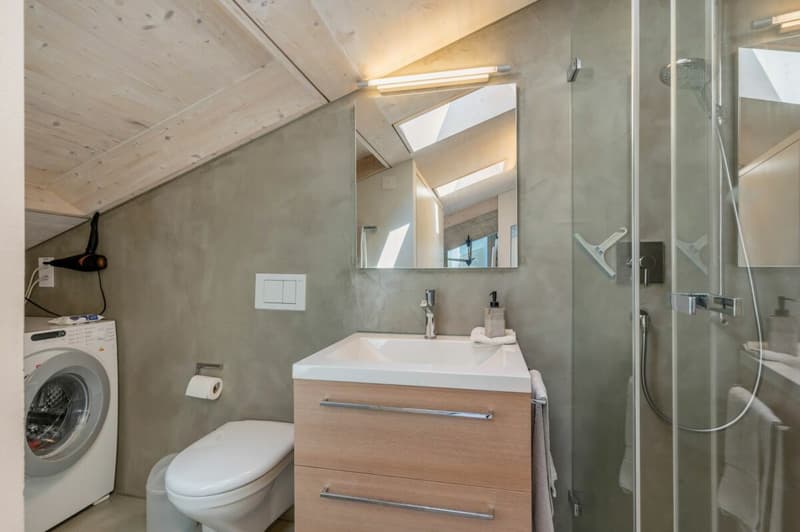
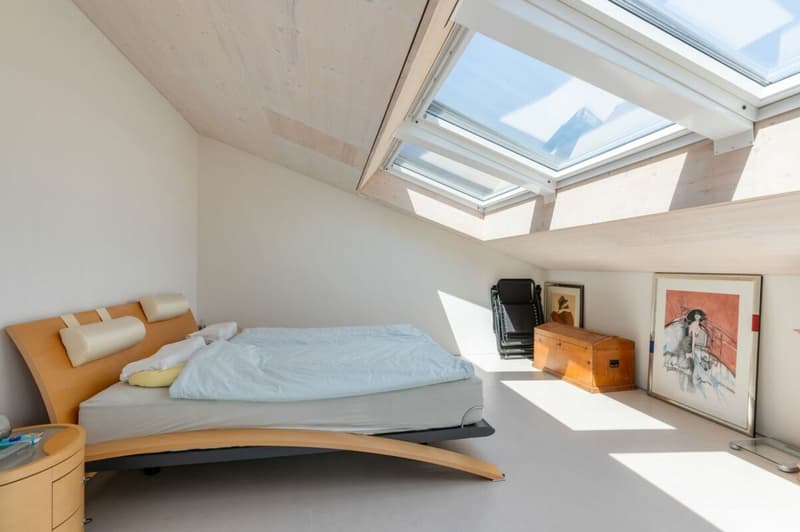
A bright, spacious bedroom offers a pleasant atmosphere and borders the second terrace with morning sun. Adjacent, you will find a bathroom including a dressing room. The wet room is equipped with a shower, built-in toilet, sink including base, mirror cabinet, as well as a washing machine and dryer. A practical recess provides additional storage space.

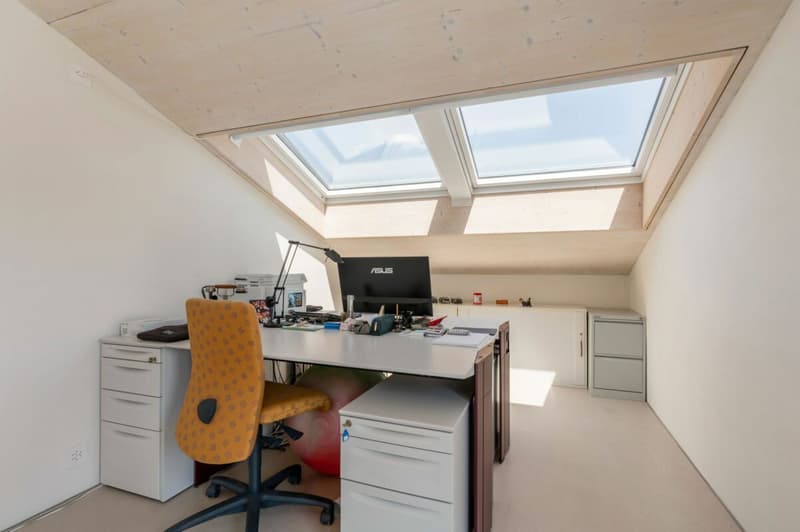
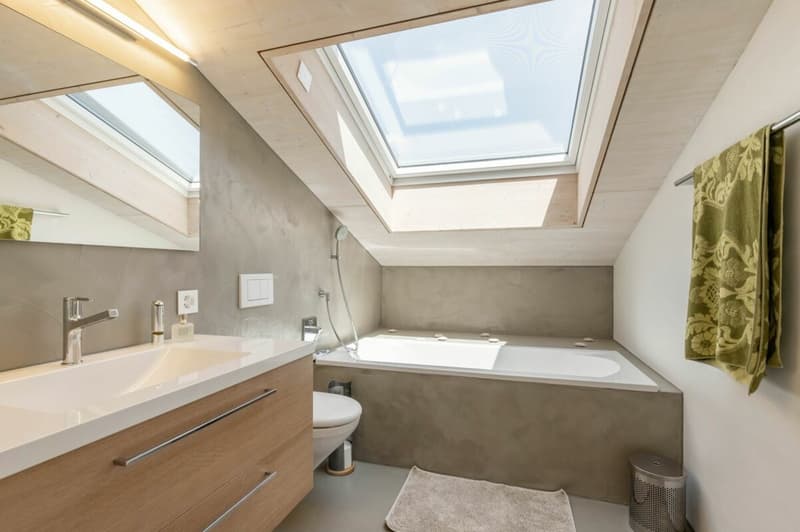
In the southern part of the apartment, you will find another wet room with a bathtub, built-in toilet, sink with a spacious washbasin including base, as well as a large mirror. The adjacent bedroom is currently partially open, used as a study, and can be separated with little effort.

There is a common seating area and a communal garden and green area, which is embedded in a courtyard-like environment - ideal for social gatherings with neighbors and friends. Additionally, an planting bed is available for apartment F6.

The apartment includes a 22 m² large cellar compartment in the basement. Furthermore, there is a large communal room and a communal laundry room.

This penthouse combines urban living, sustainable construction, and a touch of industrial charm, offering you the opportunity to realize your living dreams. Let yourself be impressed by the unique atmosphere and the well-thought-out details!

The offer includes three covered parking spaces, each worth CHF 20,000.00.

Has this exclusive residential unit sparked your interest? We would be happy to send you the detailed sales documents and arrange a viewing appointment with you.

Mortgage Calculator

From dream house to home ownership: the mortgage calculator can help you estimate the affordability of this property.

Purchase price
Household income

Annual gross income of all persons applying for the mortgage (including 13th month salary or bonus payment).

The mortgage is affordable if the living costs do not exceed one third (33%) of your income.

Equity capital

You must finance at least 20% of the property value with your own funds. This includes savings, advance inheritance, gifts, all retirement assets (3a, 3b) and pension fund assets. You may withdraw a maximum of 10% of the purchase price from the pension fund.

Create your account
Free

Unlock the full experience

Sync your favourites, manage search alerts, and access all your important services seamlessly across devices. Create your free account for a personalized home search!

Advertiser

AARBRUGG AG
AARBRUGG AG
Seidenstrasse 3
5200Brugg AG

Contact

Philipp Rinderknecht

Listing ID
4003376526
Object ref.
Blumenstrasse 11, Brugg

Contact the advertiser

Equity capital (optional)

By continuing, I declare that I accept the GTC and acknowledge the privacy policy, and that personal aggregated data related to my interests may be shared with the advertiser.

* By selecting “Yes”, I agree that Homegate may process this information as described here.

Other properties you might like

Fraud prevention: a few useful tips

  • Never transfer money in advance
  • Be careful if the price appears too low
  • Never share personal data such as bank details or copies of ID upfront
  • Do not sign a contract before you have visited the property

Tips and services