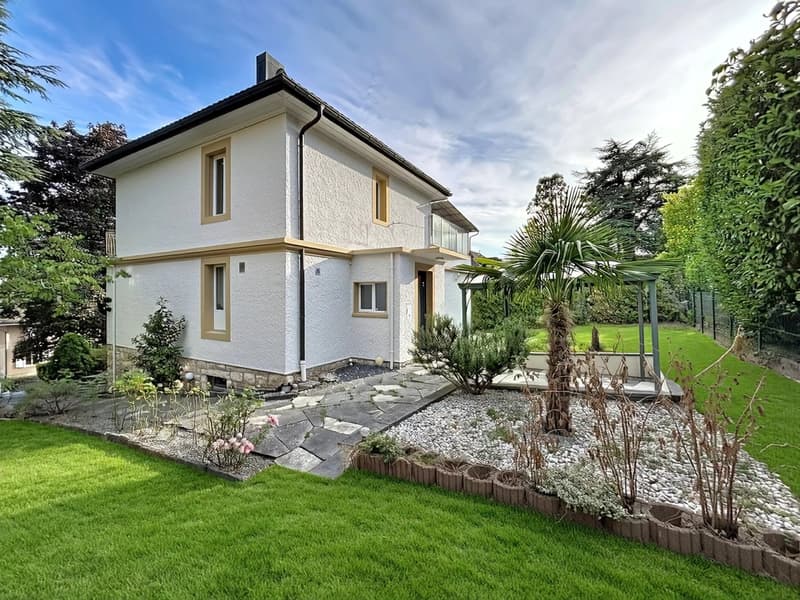
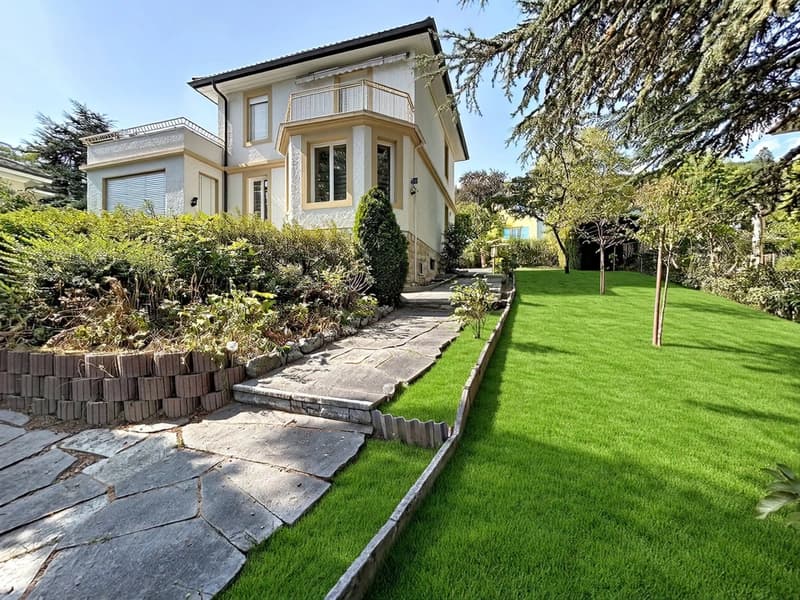
"Character house renovated with lake and alps view"
Purchase price
CHF 1,790,000.–
Notify on price drop
Rooms
6.5
Living space
209 m2
Location
2000 NeuchâtelCosts
- Purchase price:
- CHF 1,790,000.–
- Notify on price drop
Main information
- Available from:
- By agreement
- Type:
- Villa
- No. of rooms:
- 6.5
- Number of floors:
- 3
- Surface living:
- 209 m2
Features and furnishings
Balcony / Terrace
View
Parking space
Garage
Documents (0)
Description
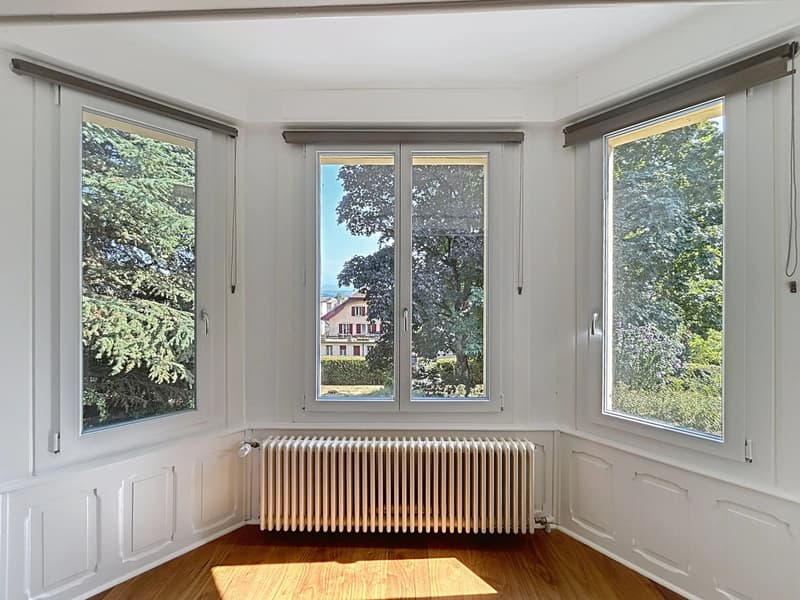
In the heart of a sought-after residential area in Corcelles-Cormondrèche, this elegant 6.5-room property combines the charm of a 1940s house with the comfort of a contemporary renovation.
Completely renovated in 2025, it offers approximately 209 m² of living space on a 900 m² plot in a green and preserved environment.
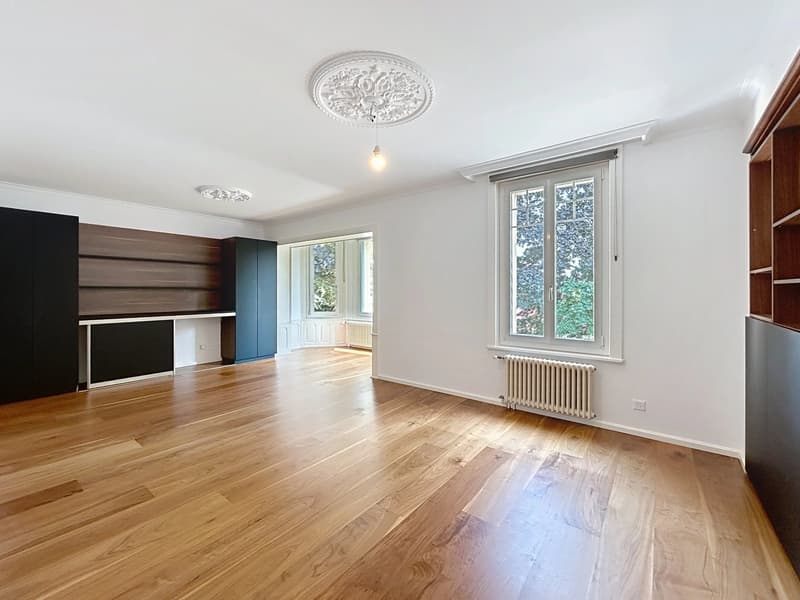
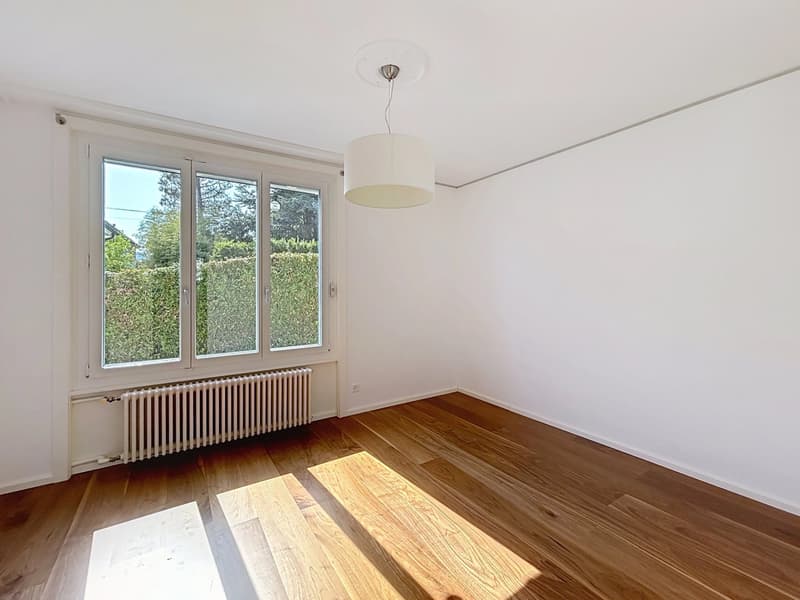
Upon entering, the character of the house is revealed through its beautiful volumes, moldings, Hungarian parquet floors, and a majestic staircase. The renovation has managed to preserve this identity while adding modern amenities and carefully crafted finishes.
Remarkable reception areas
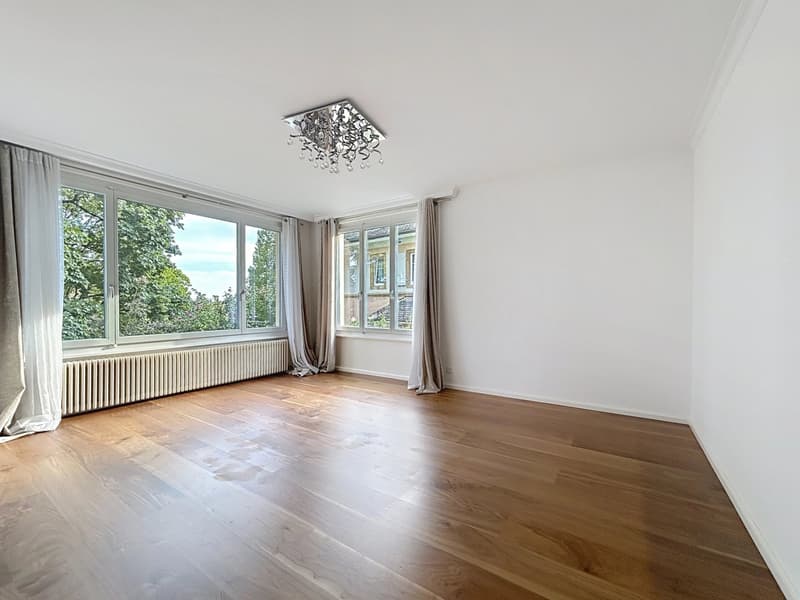
As the true heart of the property, the reception areas follow in a generous sequence, bathed in light.
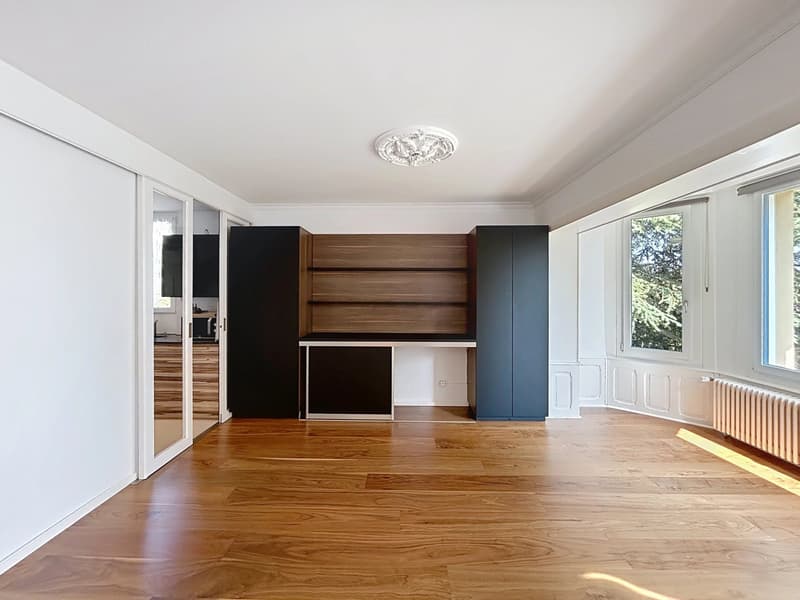
The living room offers a warm and elegant atmosphere, while the dining room, extended by a music area that can accommodate a grand piano, forms a particularly convivial unit. Moldings, rosettes, custom-made furniture, and designer lighting emphasize the character of the rooms.
The fully equipped kitchen, open to the living areas, benefits from high-end Miele equipment, including a steam oven, convection oven, ceramic hob, dishwasher, and a large refrigerator.
A floor dedicated to the sleeping area
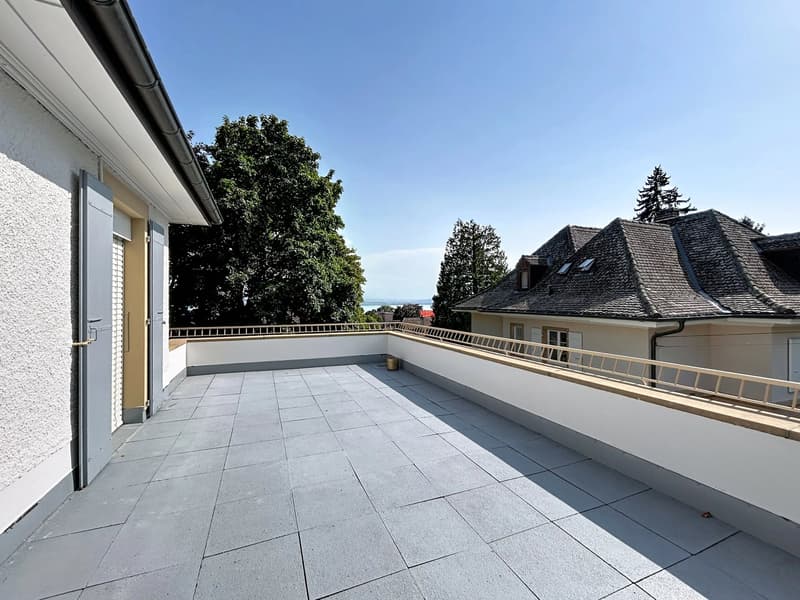
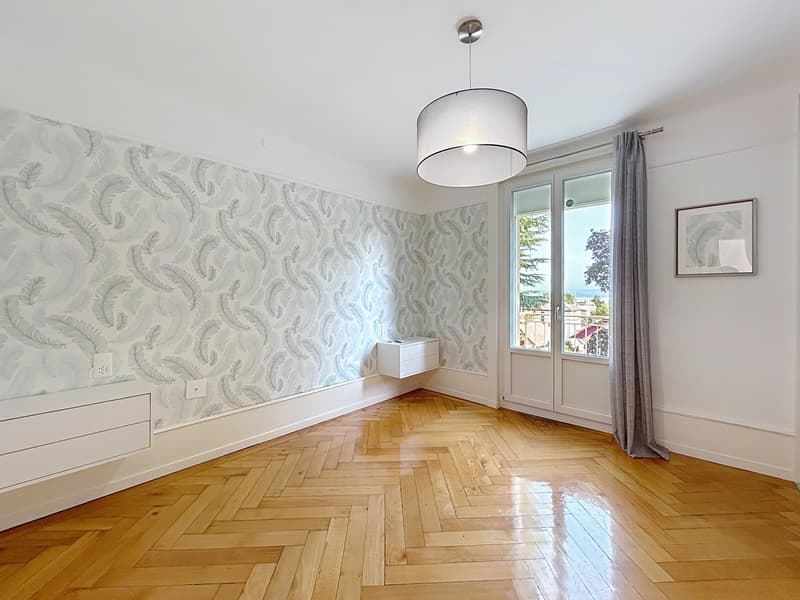
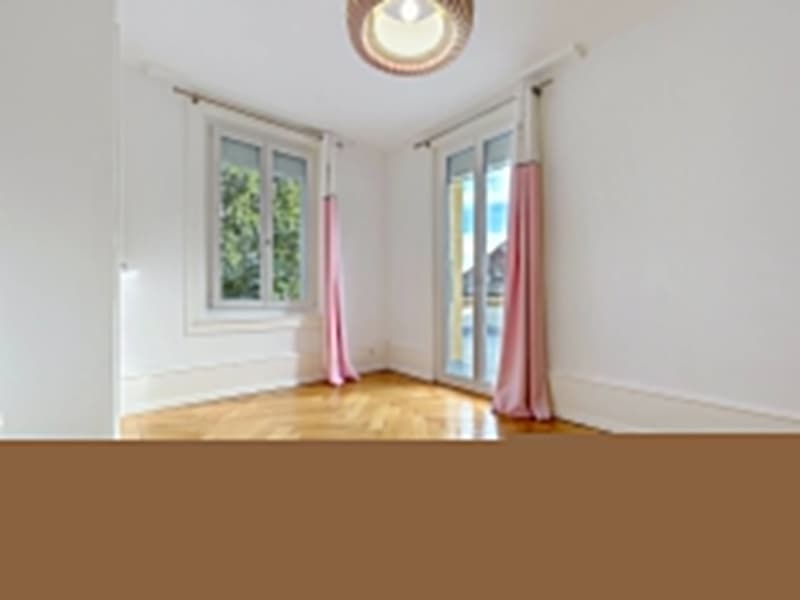
The upper floor accommodates two bedrooms with generous volumes, including a pleasant parental suite that opens directly onto a tree-lined terrace.
The bedrooms benefit from beautiful natural light and find the Hungarian parquet floor again, which contributes to the identity of the house.
The main bathroom features contemporary amenities with a double sink, large Italian shower, ceramic tiles, backlit mirrors, and Villeroy & Boch fittings.
A fully developed lower level
Far from a simple technical basement, the lower level constitutes a true extension of the house.
It includes a large walk-in closet, a bright game room with direct access to the garden, an equipped laundry room, two multipurpose rooms that can serve different purposes, bathrooms, and generous storage spaces and cellars.
The attic offers additional potential for development.
A remarkable garden, sheltered from views
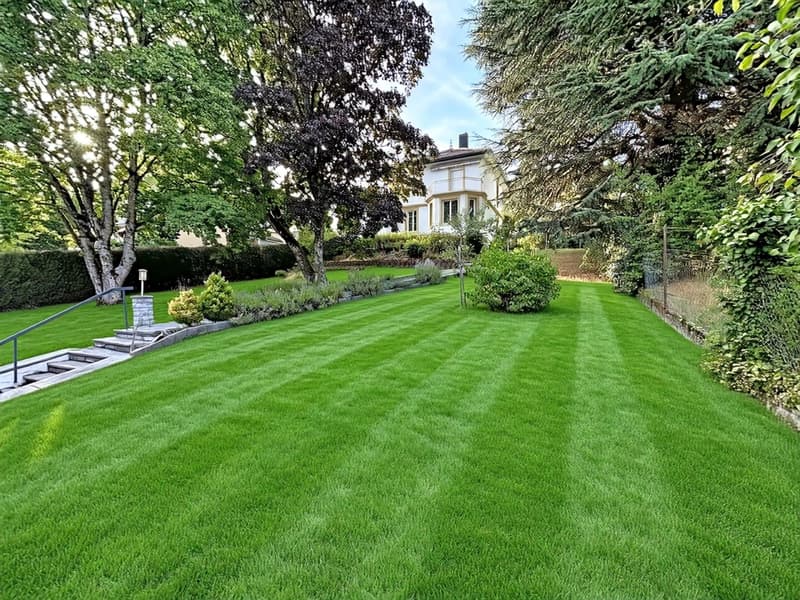
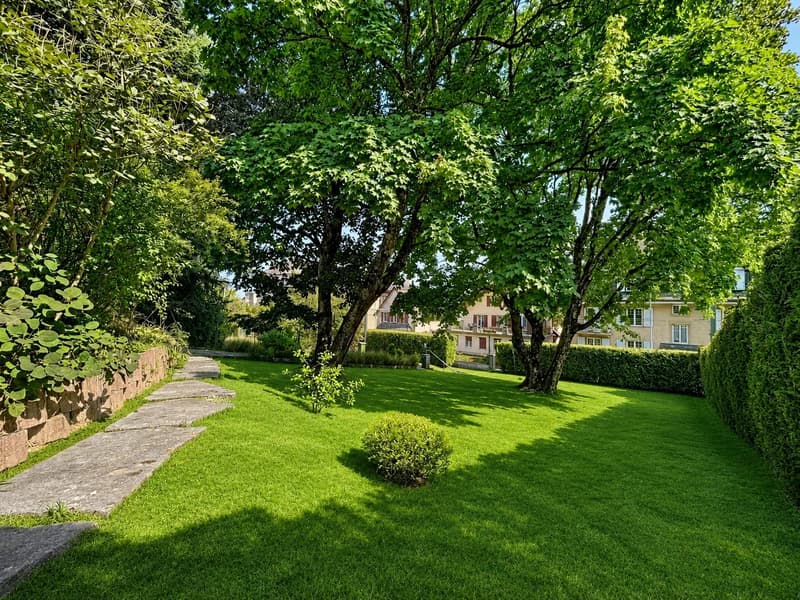
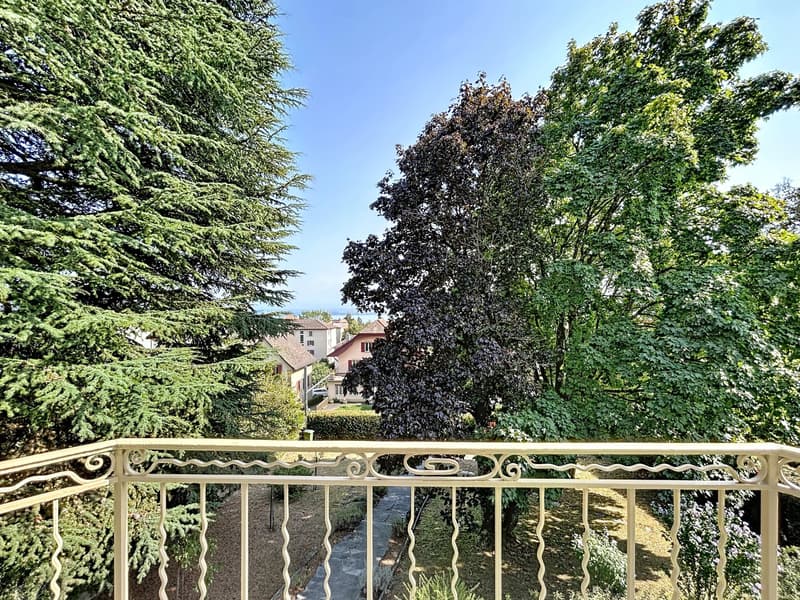
Outside, the property benefits from a landscaped garden, generously planted, where magnificent century-old trees confer a particularly intimate atmosphere, despite its residential location.
Lawn, flower beds, relaxation area, and playground allow everyone to fully enjoy the outdoors.
Several terraces and balconies extend the living areas and offer, from certain points of the property, a beautiful view of Lake Neuchâtel and the Alps.
The property also has two parking spaces and a garage, for rent.
A rare house due to its character and the quality of its renovation, ideal for a family wishing to combine space, elegance, tranquility, and proximity to Neuchâtel.
Completely renovated in 2025, it offers approximately 209 m² of living space on a 900 m² plot in a green and preserved environment.
Upon entering, the character of the house is revealed through its beautiful volumes, moldings, Hungarian parquet floors, and a majestic staircase. The renovation has managed to preserve this identity while adding modern amenities and carefully crafted finishes.
Remarkable reception areas
As the true heart of the property, the reception areas follow in a generous sequence, bathed in light.
The living room offers a warm and elegant atmosphere, while the dining room, extended by a music area that can accommodate a grand piano, forms a particularly convivial unit. Moldings, rosettes, custom-made furniture, and designer lighting emphasize the character of the rooms.
The fully equipped kitchen, open to the living areas, benefits from high-end Miele equipment, including a steam oven, convection oven, ceramic hob, dishwasher, and a large refrigerator.
A floor dedicated to the sleeping area
The upper floor accommodates two bedrooms with generous volumes, including a pleasant parental suite that opens directly onto a tree-lined terrace.
The bedrooms benefit from beautiful natural light and find the Hungarian parquet floor again, which contributes to the identity of the house.
The main bathroom features contemporary amenities with a double sink, large Italian shower, ceramic tiles, backlit mirrors, and Villeroy & Boch fittings.
A fully developed lower level
Far from a simple technical basement, the lower level constitutes a true extension of the house.
It includes a large walk-in closet, a bright game room with direct access to the garden, an equipped laundry room, two multipurpose rooms that can serve different purposes, bathrooms, and generous storage spaces and cellars.
The attic offers additional potential for development.
A remarkable garden, sheltered from views
Outside, the property benefits from a landscaped garden, generously planted, where magnificent century-old trees confer a particularly intimate atmosphere, despite its residential location.
Lawn, flower beds, relaxation area, and playground allow everyone to fully enjoy the outdoors.
Several terraces and balconies extend the living areas and offer, from certain points of the property, a beautiful view of Lake Neuchâtel and the Alps.
The property also has two parking spaces and a garage, for rent.
A rare house due to its character and the quality of its renovation, ideal for a family wishing to combine space, elegance, tranquility, and proximity to Neuchâtel.
Mortgage Calculator
From dream house to home ownership: the mortgage calculator can help you estimate the affordability of this property.

Free
Unlock the full experience
Sync your favourites, manage search alerts, and access all your important services seamlessly across devices. Create your free account for a personalized home search!


Amine CHERCHOURICourtier
- Listing ID
- 4003376671
- Object ref.
- 87272432