
"House, Develier - 525000"
Purchase price
CHF 525,000.–
Notify on price drop
Rooms
6.5
Location
2802 DevelierCosts
- Purchase price:
- CHF 525,000.–
- Notify on price drop
Main information
- Available from:
- By agreement
- Type:
- Single house
- No. of rooms:
- 6.5
Documents (0)
Description
Description
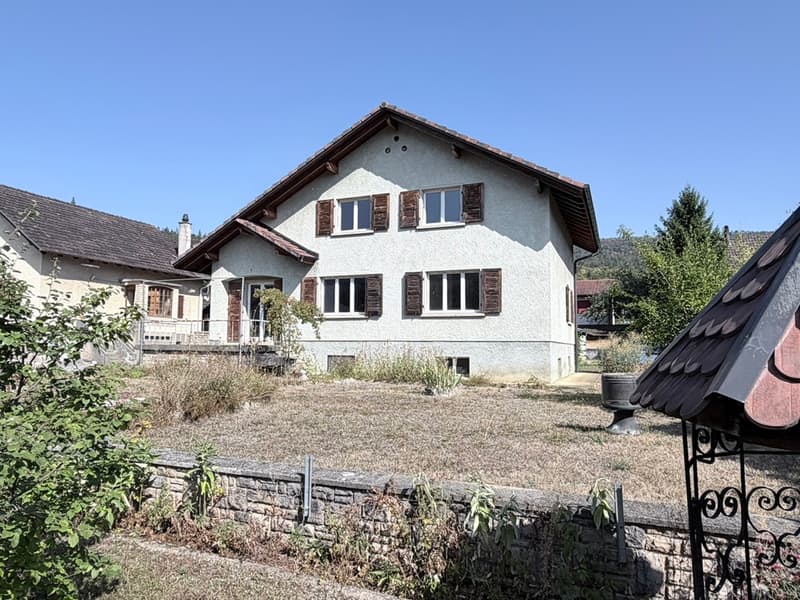
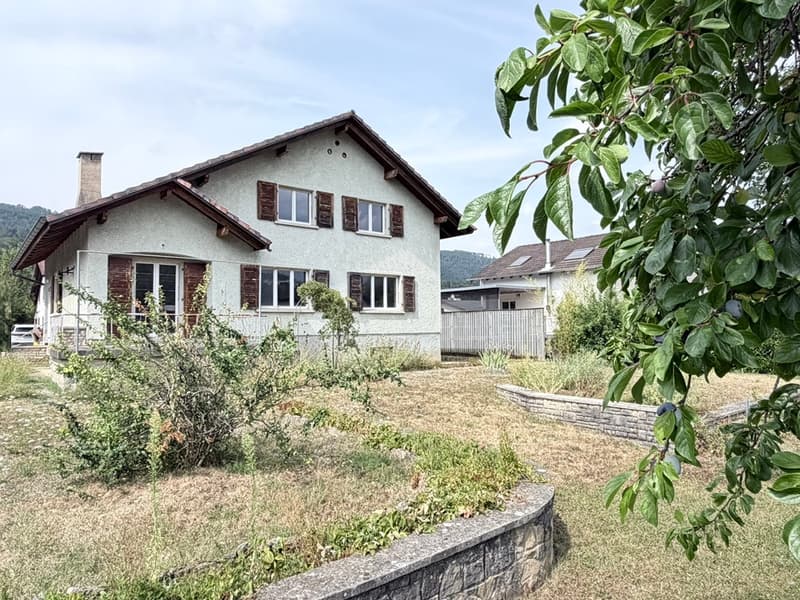
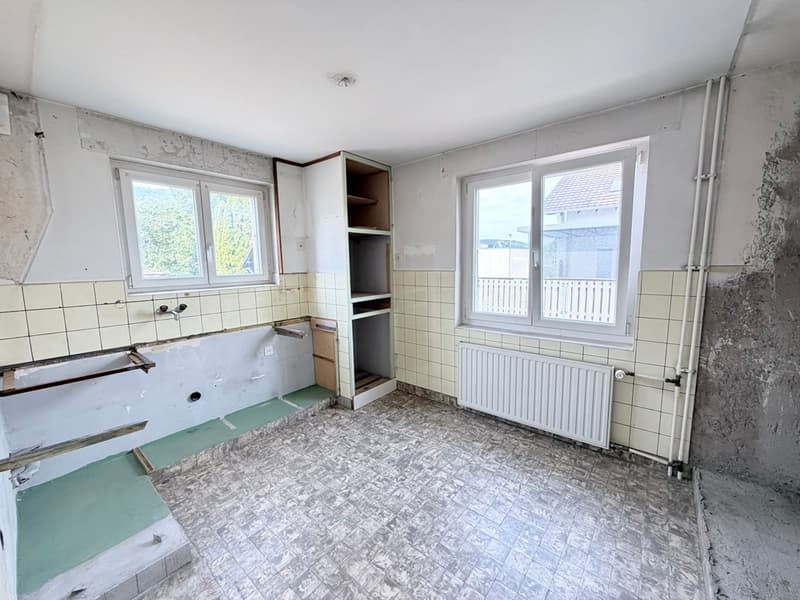
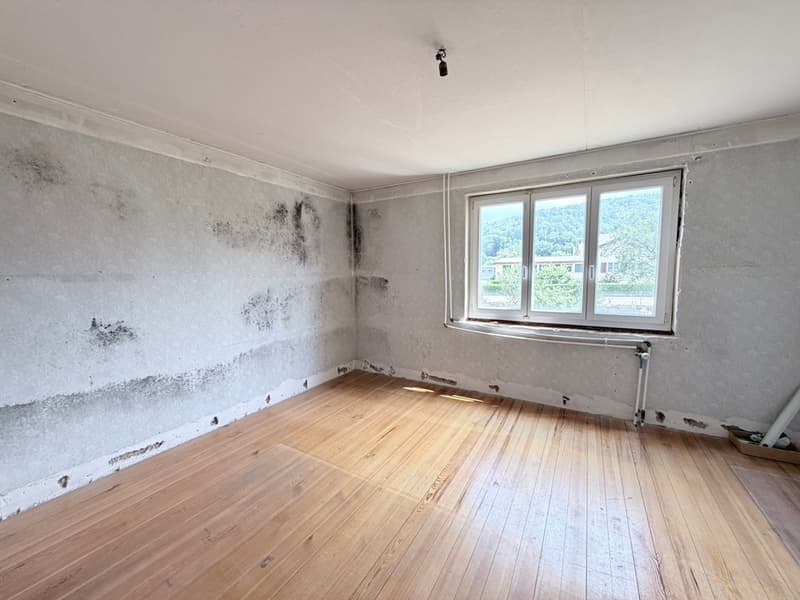
Family house with 6½ rooms
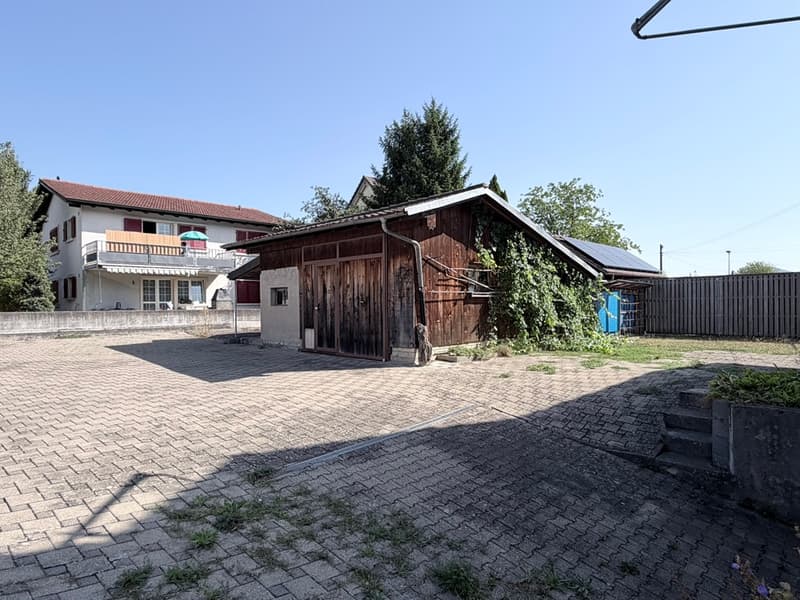
to renovate. Construction: 1957. Discover this house full of potential, ideally located with its large plot allowing for multiple projects. Ideal for an artisan with its large shed-garage or for a family. FOR MORE PHOTOS: www. avendre. ch
- Authentic photos -.
Situation
The plot has a surface area of 1'021 m2 and is located at the entrance of the village close to all amenities. 50 meters from the bus stop. 2'800 meters from the A16 highway junction. 40 minutes from Biel and 45 minutes from Basel.
Basement
(semi-excavated)
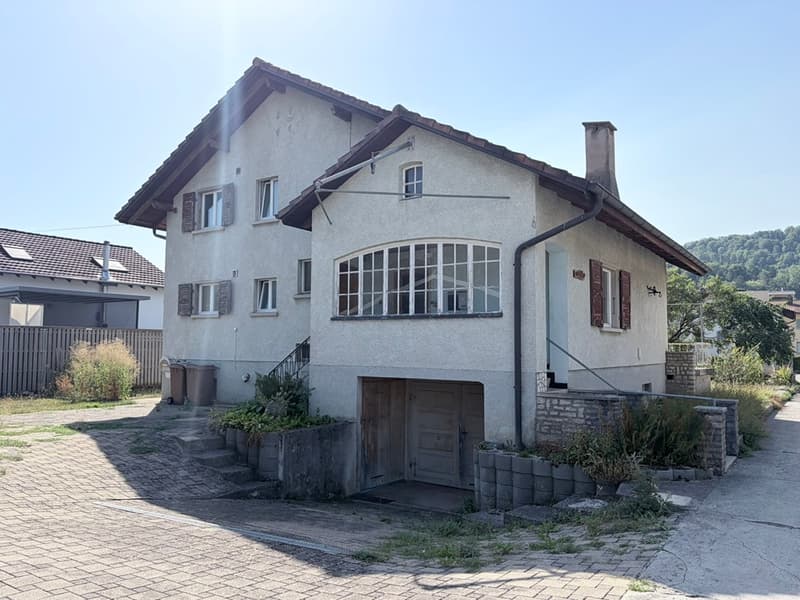
1 distribution hall provides access to 1 garage of 24 m2 and 1 tank room (2x 2'000 liters), 1 WC of 3.8 m2, 1 cellar of 14 m2, 1 fitted workshop of 16 m2, 1 technical room of 9.8 m2 with wood/oil heating.
Upper ground floor
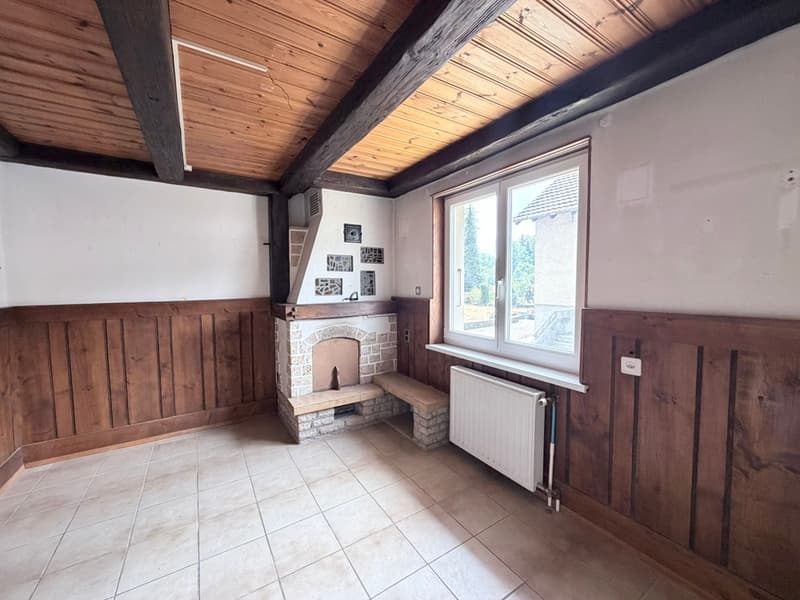
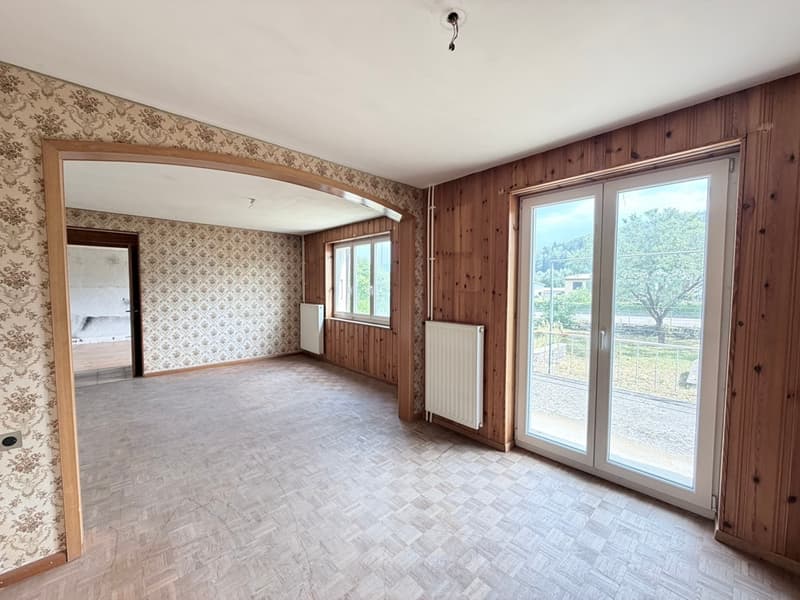
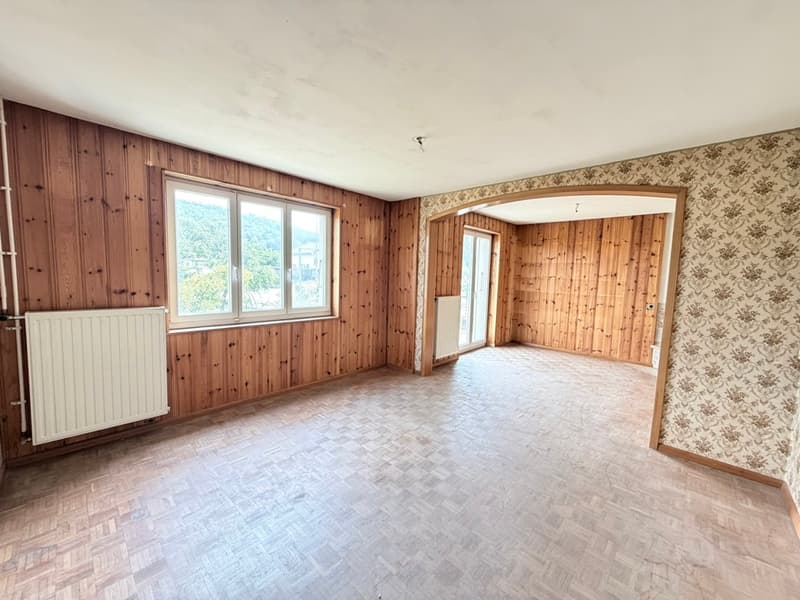
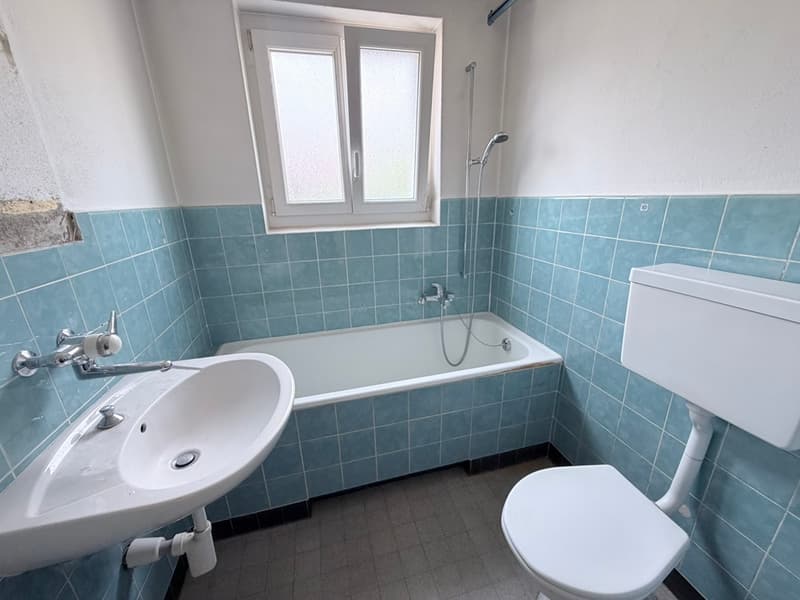
1 airlock of 6 m2, 1 entrance hall of 6.3 m2 provides access to 1 room with fireplace, 1 distribution hall of 3.6 m2 leads to 1 kitchen of 10 m2 habitable, 1 living-dining room of 23 m2 with patio door and access to 1 terrace of 10 m2, 1 room of 15 m2 and 1 bathroom of 3.7 m2 with bathtub, WC and sink.
1st floor
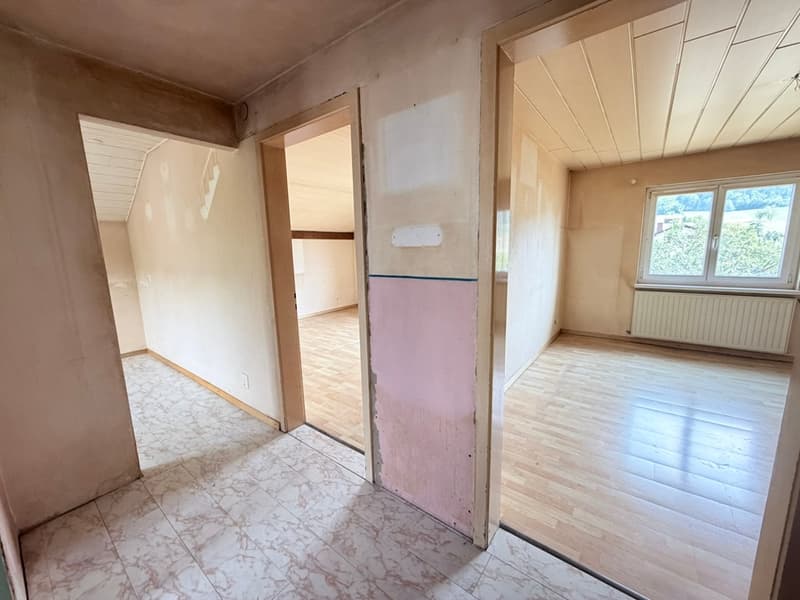
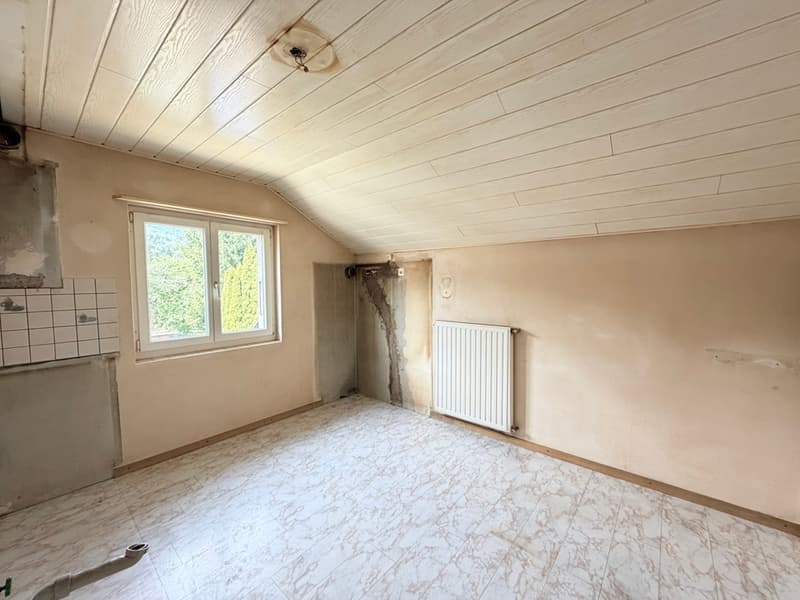
1 distribution hall of 3.5 m2 provides access to 3 rooms of 19.7 m2, 16.3 m2 and 10.3 m2, 1 room of 9 m2 with access to the attic and the loft, 1 bathroom with bathtub, WC and sink.
Outdoor facilities
1 closed garage and sufficient parking spaces. 1 terrace with access to the lawn. 1 large shed-garage. The surroundings are well-treed and partially fenced. - This document has no contractual value -.
Family house with 6½ rooms
to renovate. Construction: 1957. Discover this house full of potential, ideally located with its large plot allowing for multiple projects. Ideal for an artisan with its large shed-garage or for a family. FOR MORE PHOTOS: www. avendre. ch
- Authentic photos -.
Situation
The plot has a surface area of 1'021 m2 and is located at the entrance of the village close to all amenities. 50 meters from the bus stop. 2'800 meters from the A16 highway junction. 40 minutes from Biel and 45 minutes from Basel.
Basement
(semi-excavated)
1 distribution hall provides access to 1 garage of 24 m2 and 1 tank room (2x 2'000 liters), 1 WC of 3.8 m2, 1 cellar of 14 m2, 1 fitted workshop of 16 m2, 1 technical room of 9.8 m2 with wood/oil heating.
Upper ground floor
1 airlock of 6 m2, 1 entrance hall of 6.3 m2 provides access to 1 room with fireplace, 1 distribution hall of 3.6 m2 leads to 1 kitchen of 10 m2 habitable, 1 living-dining room of 23 m2 with patio door and access to 1 terrace of 10 m2, 1 room of 15 m2 and 1 bathroom of 3.7 m2 with bathtub, WC and sink.
1st floor
1 distribution hall of 3.5 m2 provides access to 3 rooms of 19.7 m2, 16.3 m2 and 10.3 m2, 1 room of 9 m2 with access to the attic and the loft, 1 bathroom with bathtub, WC and sink.
Outdoor facilities
1 closed garage and sufficient parking spaces. 1 terrace with access to the lawn. 1 large shed-garage. The surroundings are well-treed and partially fenced. - This document has no contractual value -.
Mortgage Calculator
From dream house to home ownership: the mortgage calculator can help you estimate the affordability of this property.

Free
Unlock the full experience
Sync your favourites, manage search alerts, and access all your important services seamlessly across devices. Create your free account for a personalized home search!

Contact
Philippe Barth
- Listing ID
- 4003376784
- Object ref.
- M3438