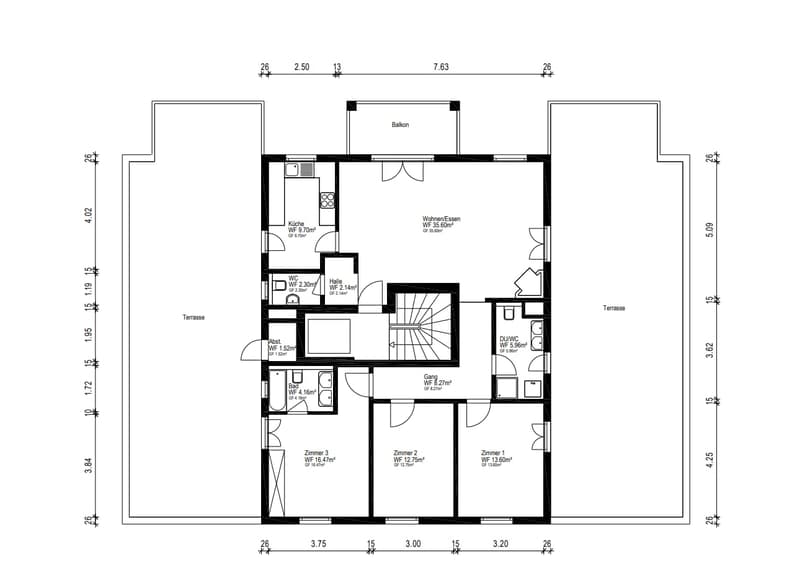
"4.5-room attic apartment with 147 m² of terrace space"
Purchase price
CHF 870,000.–
Rooms
4.5
Living space
111 m2
Location
Pestalozzistrasse 16, 5242 BirrTravel time
- 15 min.Station: Birr
Surrounding information
School
5 min.Schule Nidermatt 3Pharmacy
11 min.Apotheke Drogerie BirrfeldSupermarket
9 min.CoopPublic Transport
3 min.Birr Kelmatt
Times refer to the route on foot.
Costs
- Purchase price:
- CHF 870,000.–
Main information
- Available from:
- 01.09.2026
- Type:
- Attic flat
- No. of rooms:
- 4.5
- Floor:
- 4
- Surface living:
- 111 m2
- Year built:
- 1997
Features and furnishings
Balcony / Terrace
Fireplace
Garage
Elevator
Documents (0)
Description
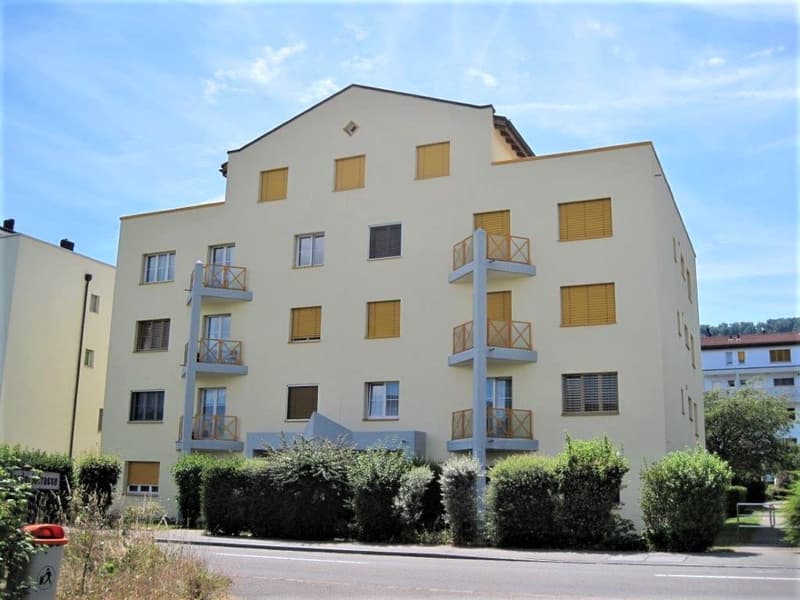
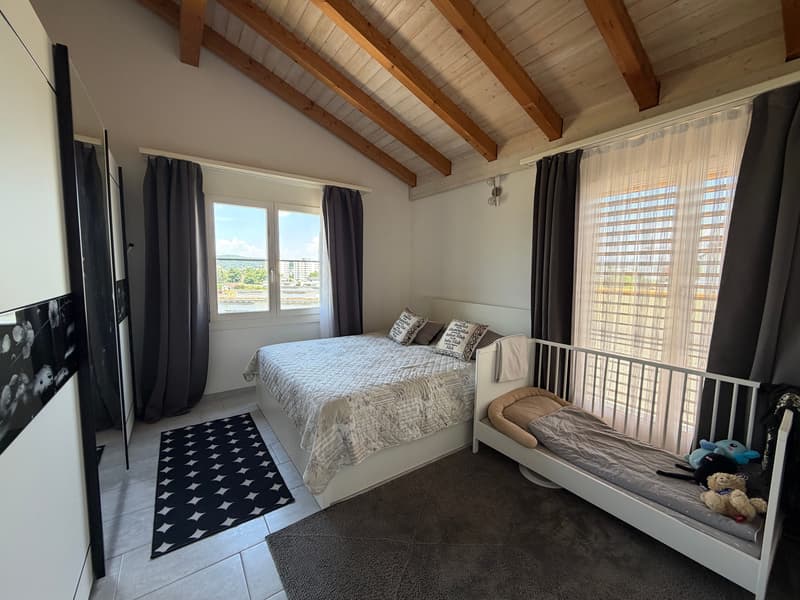
Above the roofs of Birr, this attic penthouse welcomes you: 4.5 rooms on 111 m² of net living space, surrounded by 147 m² of sunny roof terraces and an additional 7 m² balcony - an exceptionally large outdoor space with wonderful views. Thanks to the lift to the top floor, you can easily reach your new home; two underground parking spaces included in the price ensure comfortable arrival.
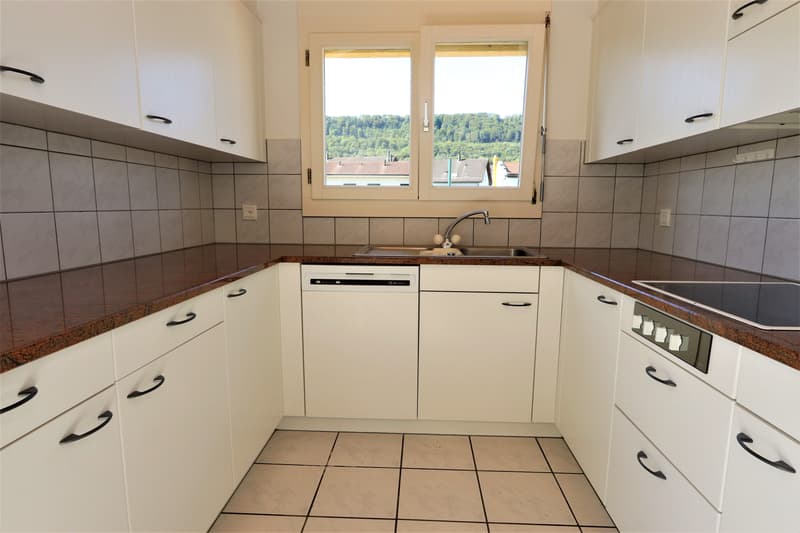
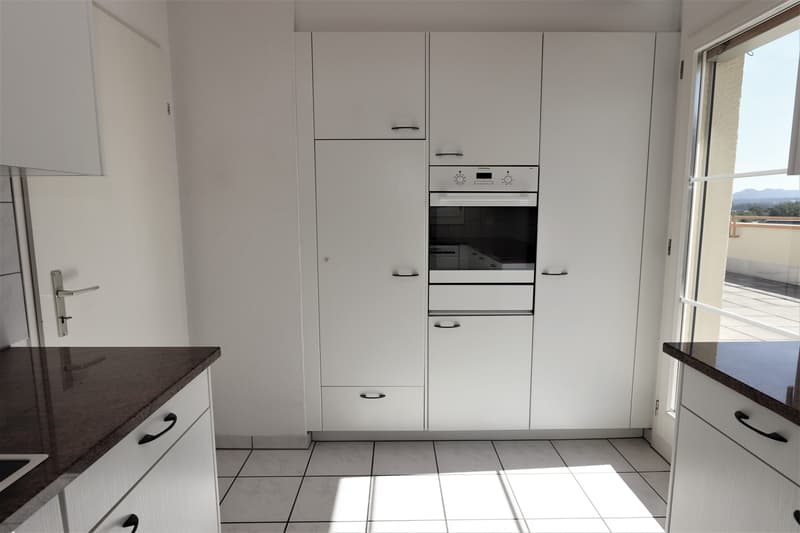
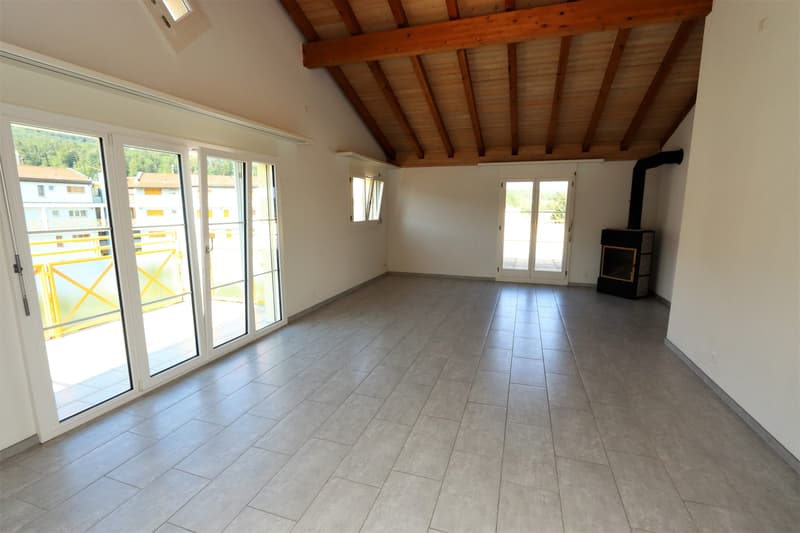
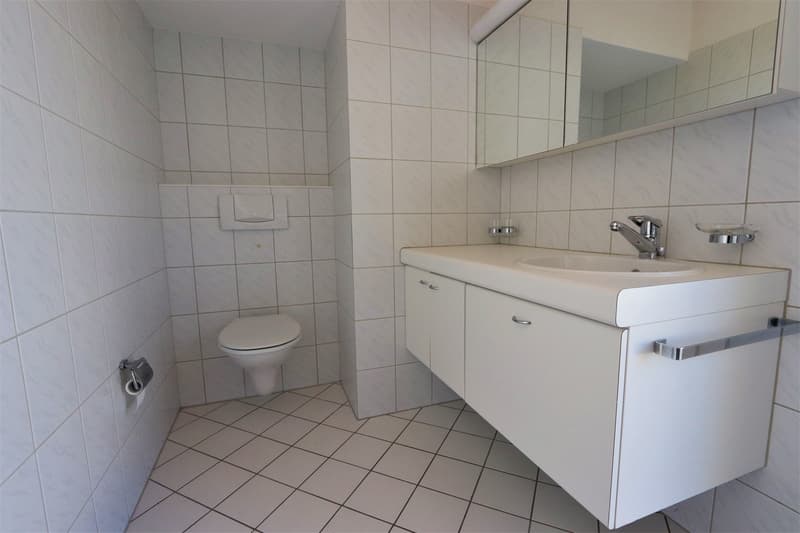
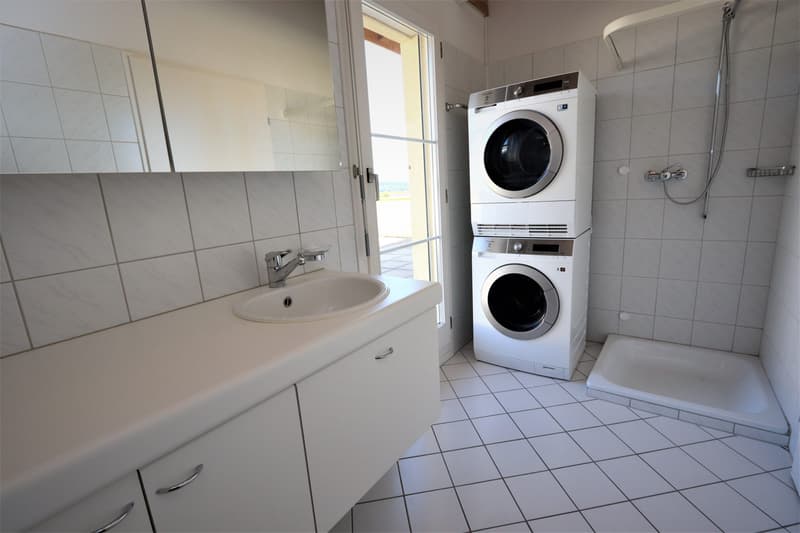
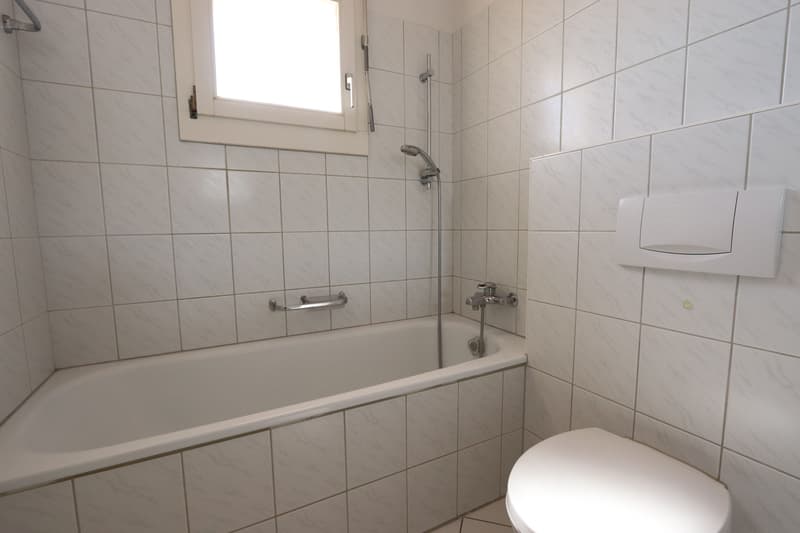
Inside, the clear, functional room layout convinces. The open living/dining area with a cozy Swedish stove forms the heart and opens directly onto both terraces through wide window fronts - ideal for long summer evenings, lounge furniture, outdoor dining, or urban gardening. The adjacent kitchen is practically positioned, ensuring short distances. Two full-fledged bathrooms (shower/WC and bathtub/WC with double sink) and a separate guest toilet increase the living comfort in everyday life; the private laundry room (washing machine/tumble dryer) in the apartment gives independence and time savings.
Technically, living is also pleasant: a central gas heating system supplies the apartment, and the heat is distributed through the comfortable underfloor heating. The year of construction, 1997, stands for solid building substance; a water softening system complements the house technology sensibly. The attic location on the 4th floor combines tranquility, privacy, and plenty of light - an ideal combination for relaxed living above the fray.
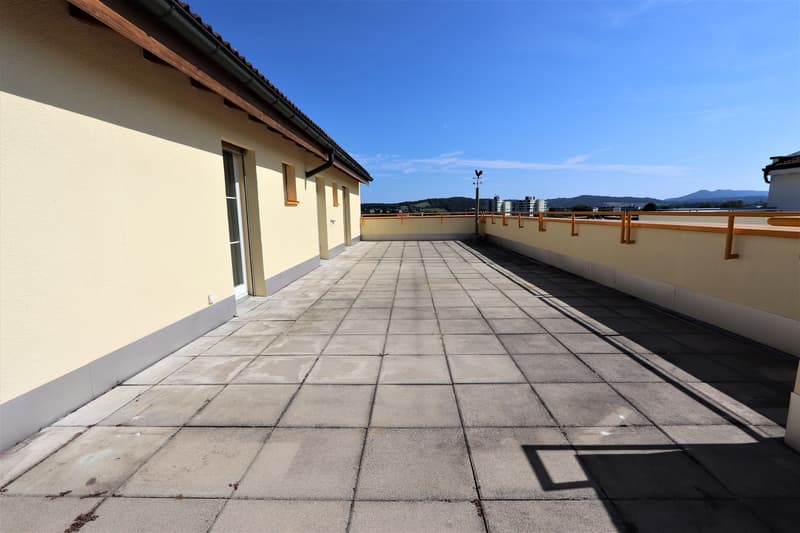
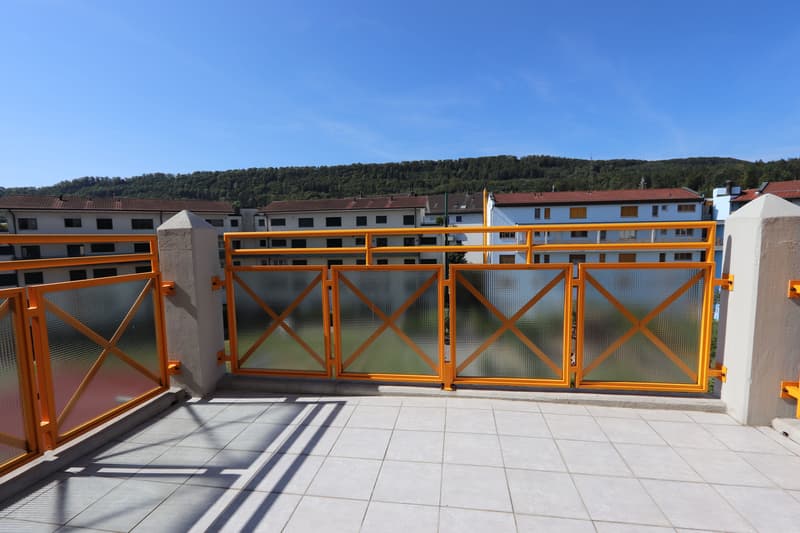
The actual highlight is the outdoor space: two side roof terraces with a total of 147 m² offer a variety of uses - sunbathing, creating shade, receiving guests, or simply letting your gaze wander into the green. The additional 7 m² balcony expands the options and creates another quiet corner outdoors.
The location in Birr is everyday-friendly and well-connected. The town offers an S-Bahn connection (S23 at 30-minute intervals), short distances to shopping and schools, and quick access to the A1/A3 highways via Mägenwil or Lupfig. Brugg and Baden are within comfortable driving distance; attractive recreational areas like Habsburg Castle and the Aare/Reuss rivers are quickly reached - ideal for commuters, families, and anyone who appreciates good connections.
Facts at a glance
This attic apartment in Birr combines a wide view, outdoor space in a rare extent, and comfortable equipment - a spacious retreat with urban proximity. Those who appreciate sun, privacy, and practical paths will find a coherent new home here.
Inside, the clear, functional room layout convinces. The open living/dining area with a cozy Swedish stove forms the heart and opens directly onto both terraces through wide window fronts - ideal for long summer evenings, lounge furniture, outdoor dining, or urban gardening. The adjacent kitchen is practically positioned, ensuring short distances. Two full-fledged bathrooms (shower/WC and bathtub/WC with double sink) and a separate guest toilet increase the living comfort in everyday life; the private laundry room (washing machine/tumble dryer) in the apartment gives independence and time savings.
Technically, living is also pleasant: a central gas heating system supplies the apartment, and the heat is distributed through the comfortable underfloor heating. The year of construction, 1997, stands for solid building substance; a water softening system complements the house technology sensibly. The attic location on the 4th floor combines tranquility, privacy, and plenty of light - an ideal combination for relaxed living above the fray.
The actual highlight is the outdoor space: two side roof terraces with a total of 147 m² offer a variety of uses - sunbathing, creating shade, receiving guests, or simply letting your gaze wander into the green. The additional 7 m² balcony expands the options and creates another quiet corner outdoors.
The location in Birr is everyday-friendly and well-connected. The town offers an S-Bahn connection (S23 at 30-minute intervals), short distances to shopping and schools, and quick access to the A1/A3 highways via Mägenwil or Lupfig. Brugg and Baden are within comfortable driving distance; attractive recreational areas like Habsburg Castle and the Aare/Reuss rivers are quickly reached - ideal for commuters, families, and anyone who appreciates good connections.
Facts at a glance
- Object: 4.5-room attic apartment on the 4th floor (top floor) with lift
- Net living space: 111 m²
- Outdoor spaces: 2 roof terraces totaling 147 m² + 7 m² balcony
- Parking: 2 underground parking spaces included in the price
- Wet cells: 2 bathrooms (shower/WC + bathtub/WC with double sink) + separate guest toilet
- Comfort: Private laundry room (washing machine/tumble dryer) in the apartment
- Ambiance: Swedish stove in the living area
- Heating: Central gas heating, heat distribution via underfloor heating
- Year of construction: 1997; water softening system available
- Availability: from September 1, 2026
- Purchase price: CHF 870,000
This attic apartment in Birr combines a wide view, outdoor space in a rare extent, and comfortable equipment - a spacious retreat with urban proximity. Those who appreciate sun, privacy, and practical paths will find a coherent new home here.
Mortgage Calculator
From dream house to home ownership: the mortgage calculator can help you estimate the affordability of this property.

Free
Unlock the full experience
Sync your favourites, manage search alerts, and access all your important services seamlessly across devices. Create your free account for a personalized home search!
Viewing
Contact for viewing
Jennifer Trösch
Advertiser
Tectron AG Finanzberatung
Aarauerstrasse 2
5703Seon
Contact
Jennifer Trösch
- Listing ID
- 4003376997
- Object ref.
- ATBirr.6a50de83777b49eeb179ff08