22 results - Property for buy in Birr

Philipp Schlatter

Philipp Schlatter

1 / 15
Philipp Schlatter

Philipp Schlatter

  • Parking space
  • Balcony / Terrace
  • Garage
  • +5
CHF 685,000.–
4.5 rooms103m² living space
Quellenstrasse 17, 5242 Birr

Your new address with a feel-good factor

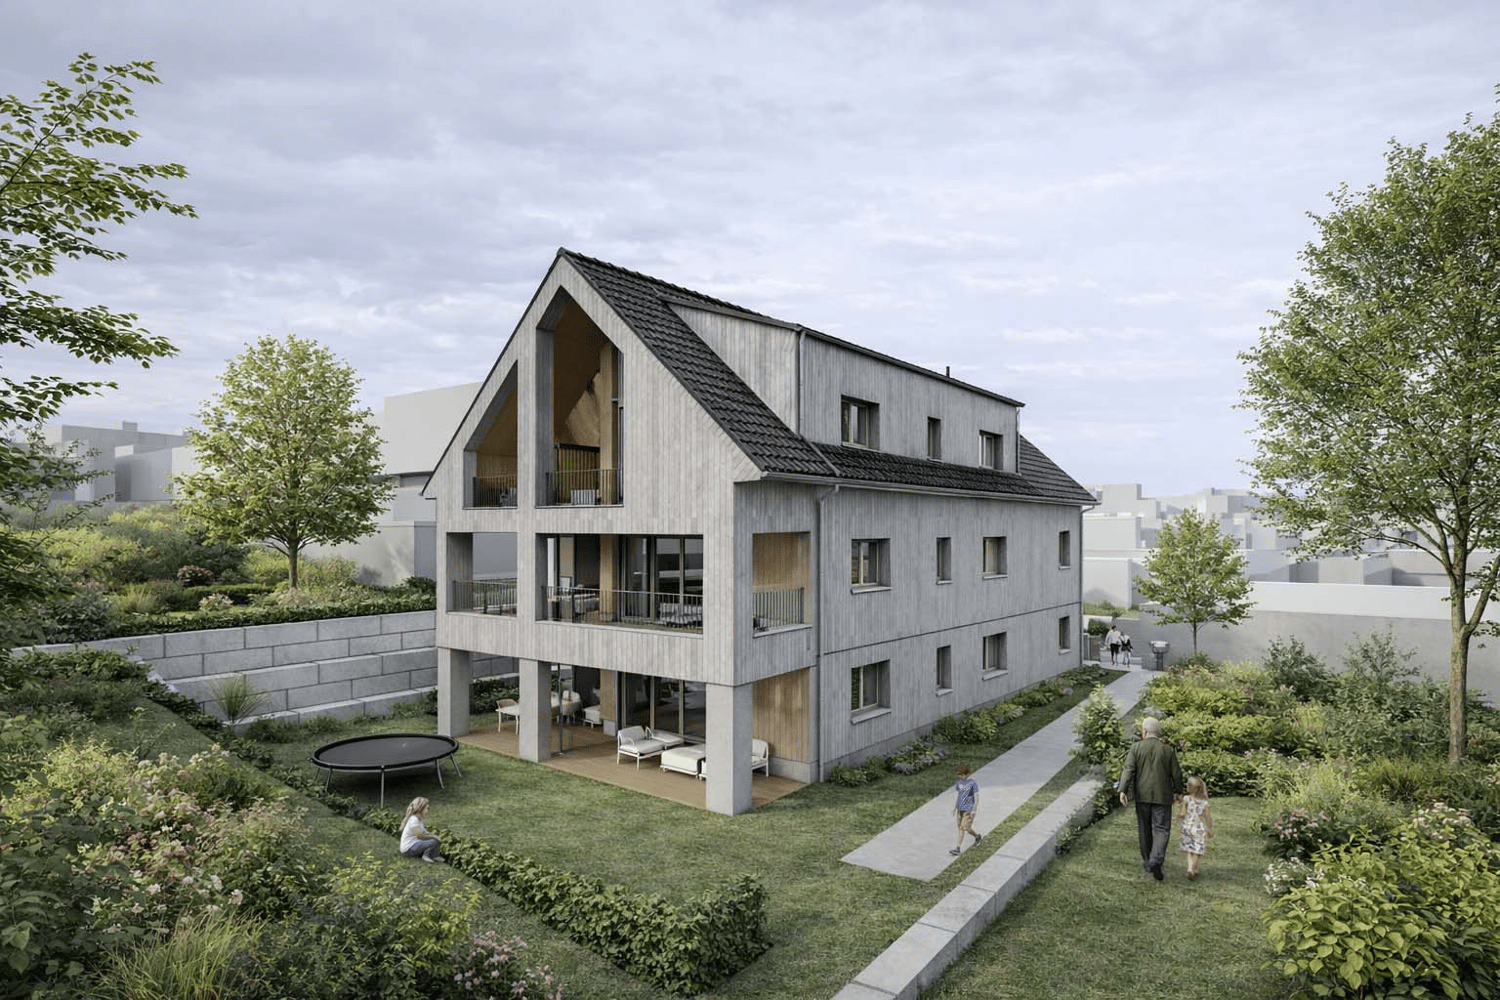
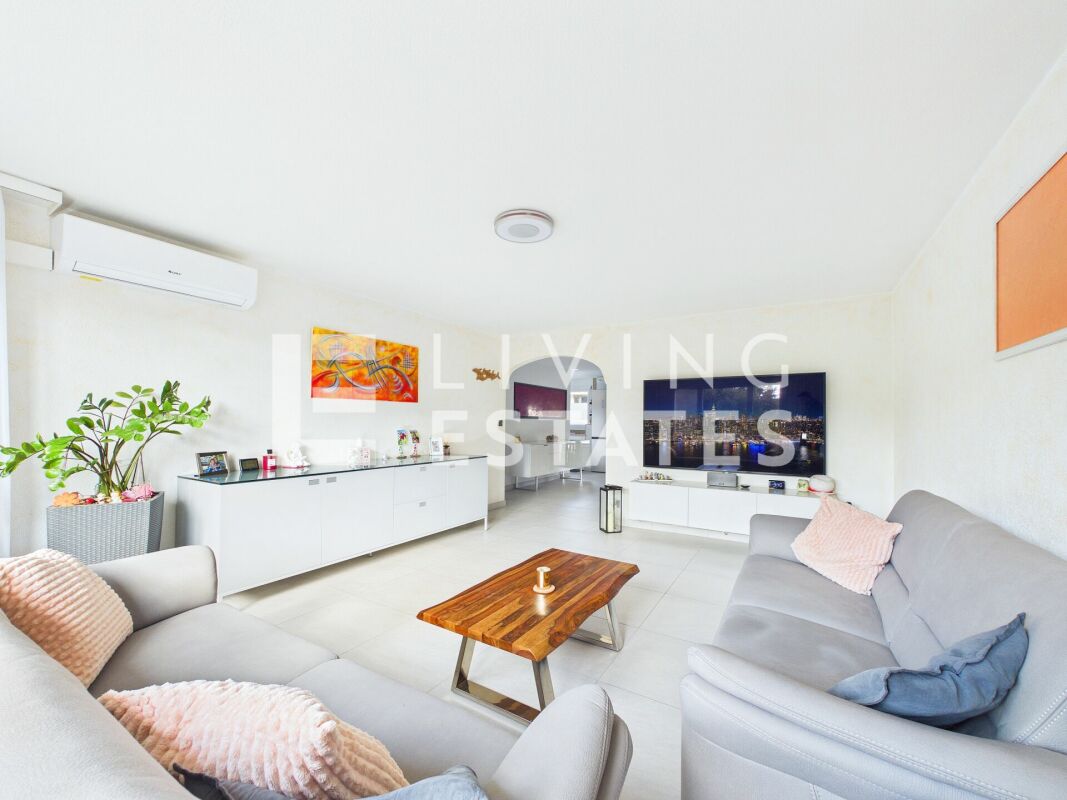
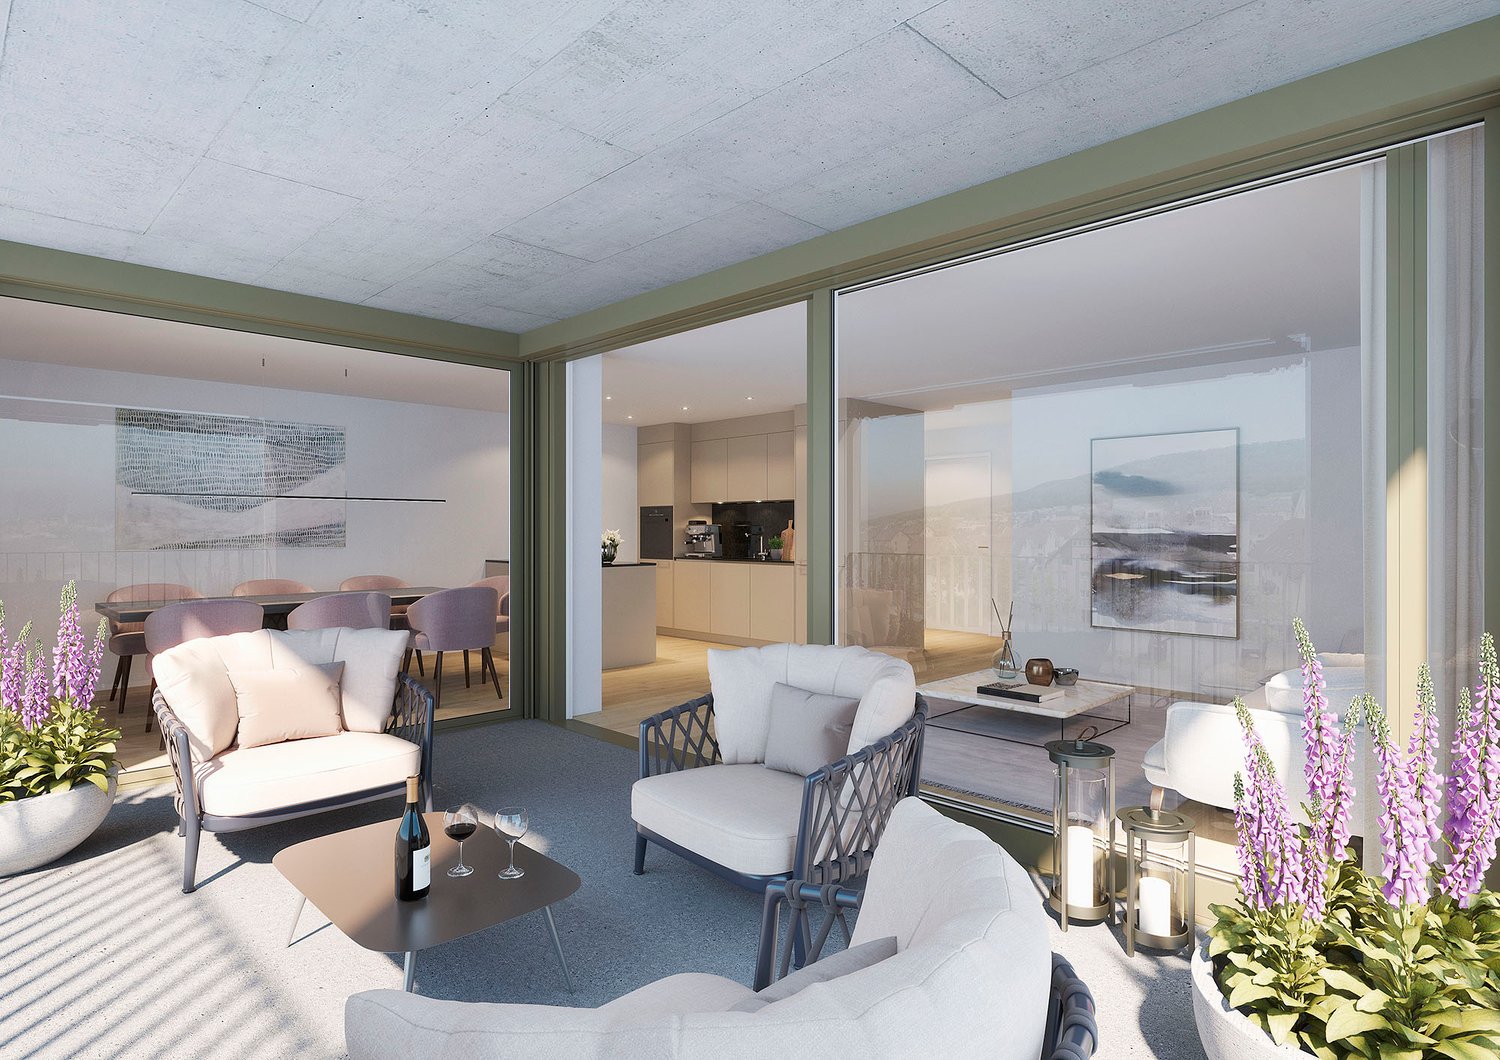
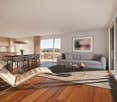
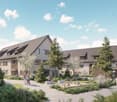
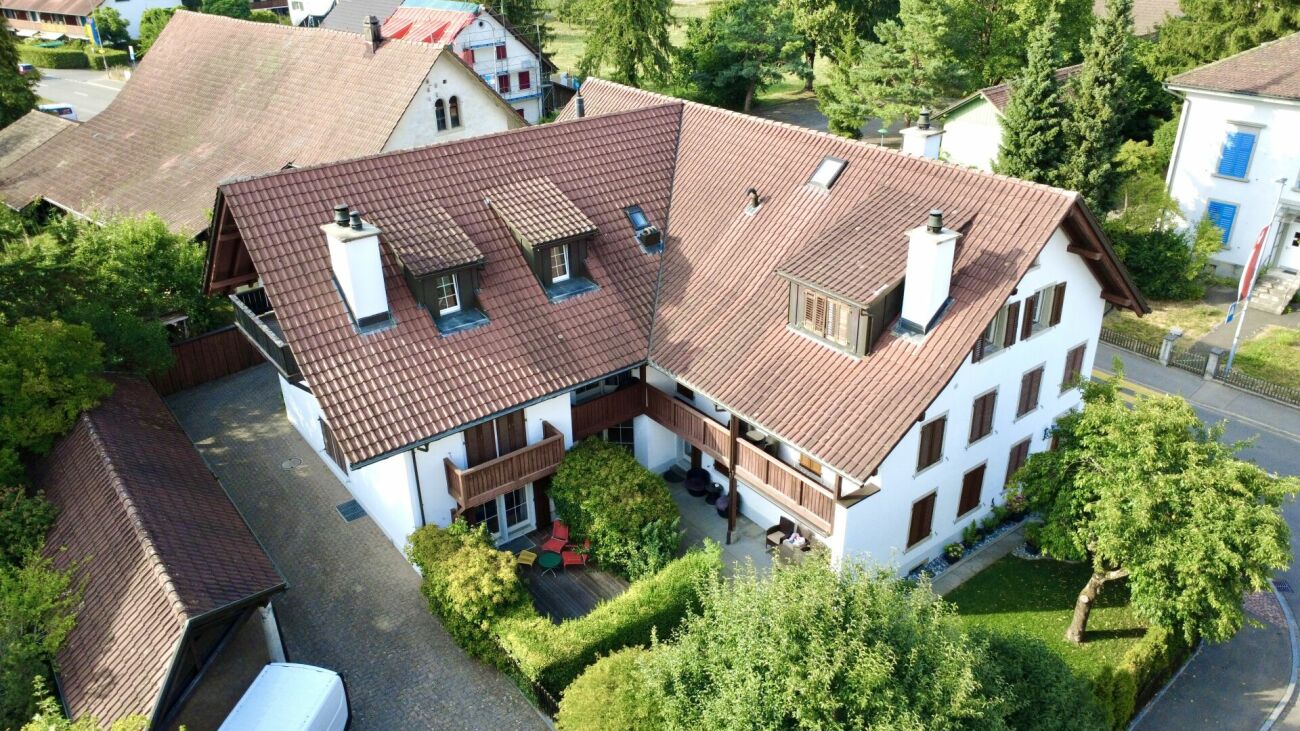
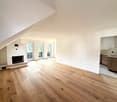
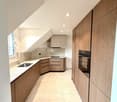
Welcome to your own feel-good oasis.When entering, you are greeted by a practical wardrobe with an integrated built-in closet. The well-thought-out floor plan convinces with a variety of uses. The openly designed dining area seamlessly transitions into the adjacent, modern kitchen and offers direct access to the first balcony, which is ideal for a morning coffee or a short break outdoors. The spacious living room forms the center of the apartment and provides access to the 16.6 m² large balcony, which offers plenty of space to linger and enjoy. A guest toilet and a bathroom with shower/toilet provide additional comfort. Three bedrooms round off the room offer optimally, with one of them being equipped with a cleverly integrated laundry tower.This LIVING ESTATES offer scores with the following facts: • Well-maintained multi-family house with 8 parties • No elevator • Modern and well-thought-out interior design • Ideal and practical room concept • Integrated laundry tower in the apartment for maximum flexibility • Workroom included in the purchase price and many other highlights ... A approx. 7 m² cellar compartment and a practical workroom with approx. 12 m² offer additional storage space and are already included in the purchase price. For your vehicles, an outdoor parking space for CHF 10,000 and an underground parking space for CHF 35,000 are available.Here it's a matter of moving in and feeling good. Interested? Then please contact us directly. We look forward to you! RENOVATIONS 2025 • New kitchen with oven and steamer 2022 • Floors renewed (plate floor) 2016 • Bathroom and guest toilet renewed • Sockets and switches renewed (Feller) 2014 • Windows renewed with 3-fold glazing and insect protection 2011 • Plate floor balcony • Spotlights installed in the corridor 2010 • Hobby room expanded

  • Parking space
  • Balcony / Terrace
  • Garage
  • +5
Travel time
-
1 / 13
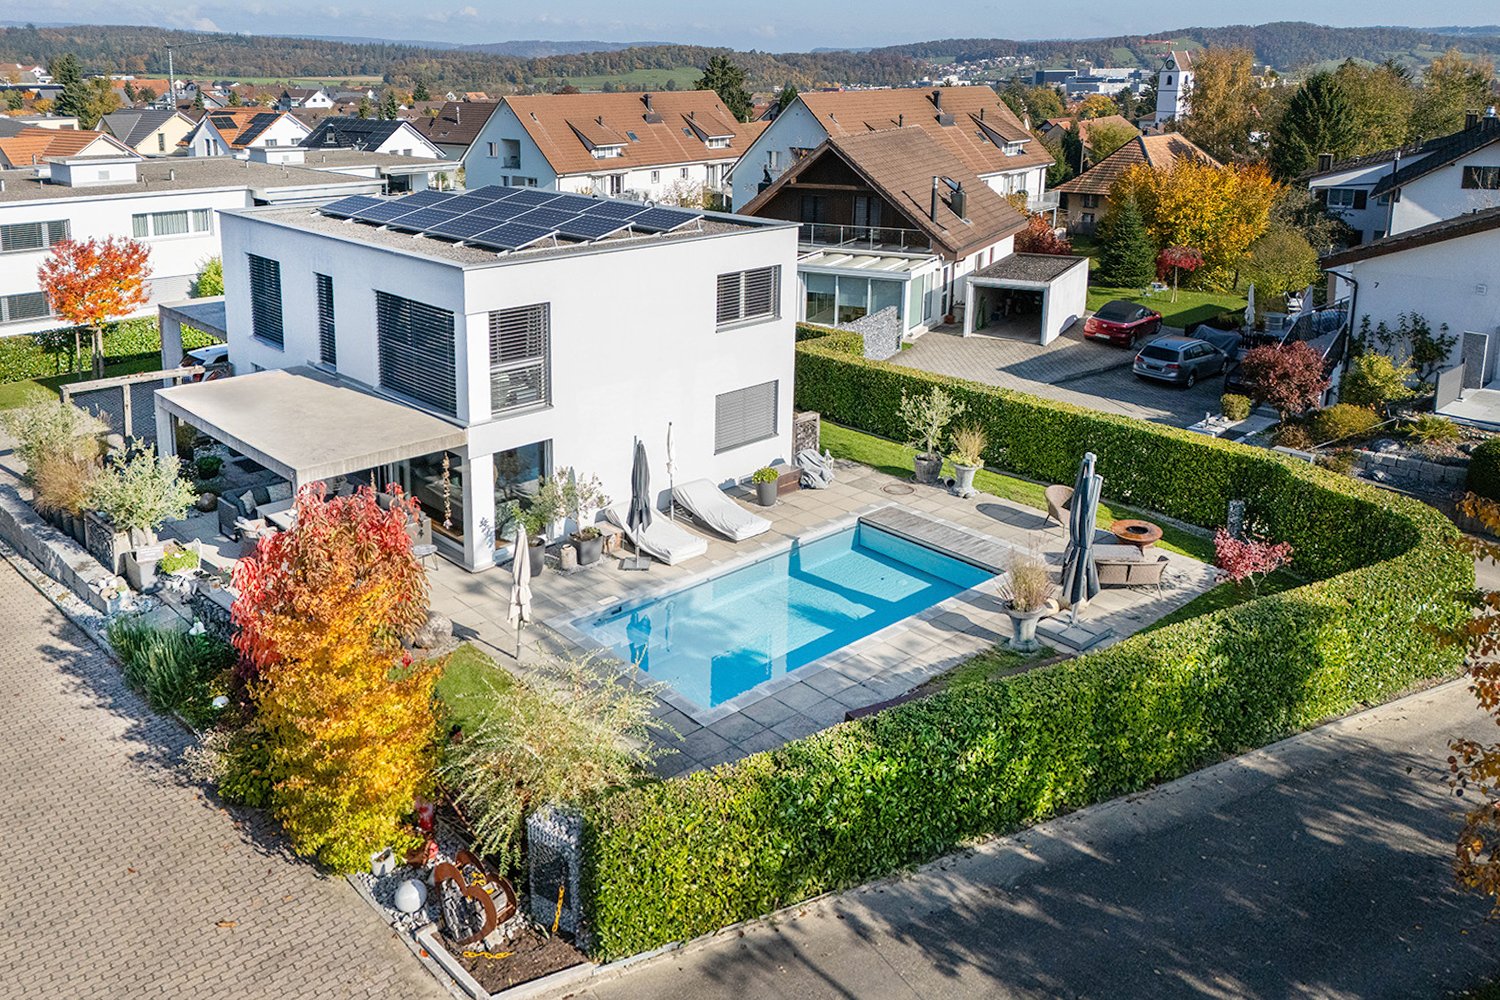
CHF 1,640,000.–
5.5 rooms139m² living space
Büntliweg 5, 5242 Birr

Exclusive single-family house with large plot and swimming pool

Birr, a attractive residential community with good infrastructure.In a quiet and well-sunned location, without through traffic, we offer this modern and detached 5.5-room single-family house with swimming pool for sale.The exclusive property delights with large plot, well-kept garden and much privacy – ideal for families and connoisseurs.Modern architecture, spacious rooms and high-quality materials create a sensational living feeling. The noble kitchen with large cooking island and Miele appliances meets the highest standards.A heated hobby/fitness room, a carport with shed, several outdoor parking spaces as well as numerous comfortable extras such as a air-water heat pump, a lawn robot and the swimming pool with solar cover round off this attractive offer.Let yourself be convinced by these attractive details:• Birr, attractive residential community with good infrastructure• quiet and well-sunned residential location in a cul-de-sac• exclusive property with large plot, well-kept garden• swimming pool with electric solar cover, pool cleaning robot• modern architecture with open room design, high-quality materials• comfortable toilet with walk-in shower, sink and window• bright, open living/dining area with large window fronts, access to the covered seating area, high-quality parquet floor (country house oak)• modern and bright kitchen with large cooking island, high-quality Miele appliances, oven and steamer, wok induction cooktop, ceramic worktop• 1 room on the ground floor, ideal for office or home office• 3 rooms on the upper floor, main bedroom with walk-in closet• large bathroom with walk-in shower, corner bathtub, toilet, sink and window• heated hobby/fitness/recreational room in the basement, versatile• washing/technical room with double washing tower, water softening system• large carport with shed and several outdoor parking spaces (camper)• air-water heat pump heating with underfloor heating distribution• 6,000 liter rainwater tank in the garden, lawn robot and garden house• and much more …Birr AG - a preferred residential community:Birr, an attractive residential community, is located in the canton of Aargau between Lenzburg and Brugg and belongs to the Brugg district. The school center "Nidermatt" offers kindergarten and primary, secondary and secondary schools. The district school can be attended in Windisch or Brugg. The nearest grammar schools are the Kantonsschule Baden, Wettingen and Aarau. For daily needs, there is a Migros and Denner supermarket in the village. The offer is supplemented by further retail shops. Further shopping opportunities can be found in the surrounding municipalities. In terms of transport, you are well connected with the A3 motorway access in Lupfig and the nearby Lupfig train station. With the bus connections, you can reach Brugg, Mellingen and other larger central municipalities in just a few minutes.Further information about the place of residence at www.birr.chADVICE AND SALE:Let yourself be convinced by this exclusive living space. For further information or to arrange a viewing, Martin and Roman Strebel from MARBEL Immobilien are available at 056 491 15 79 and 076 436 90 97 at any time.Your new home is waiting for you - call us.
Travel time
-
1 / 12
CHF 1,495,000.–
7 rooms160m² living space
Büntliweg 3, 5242 Birr

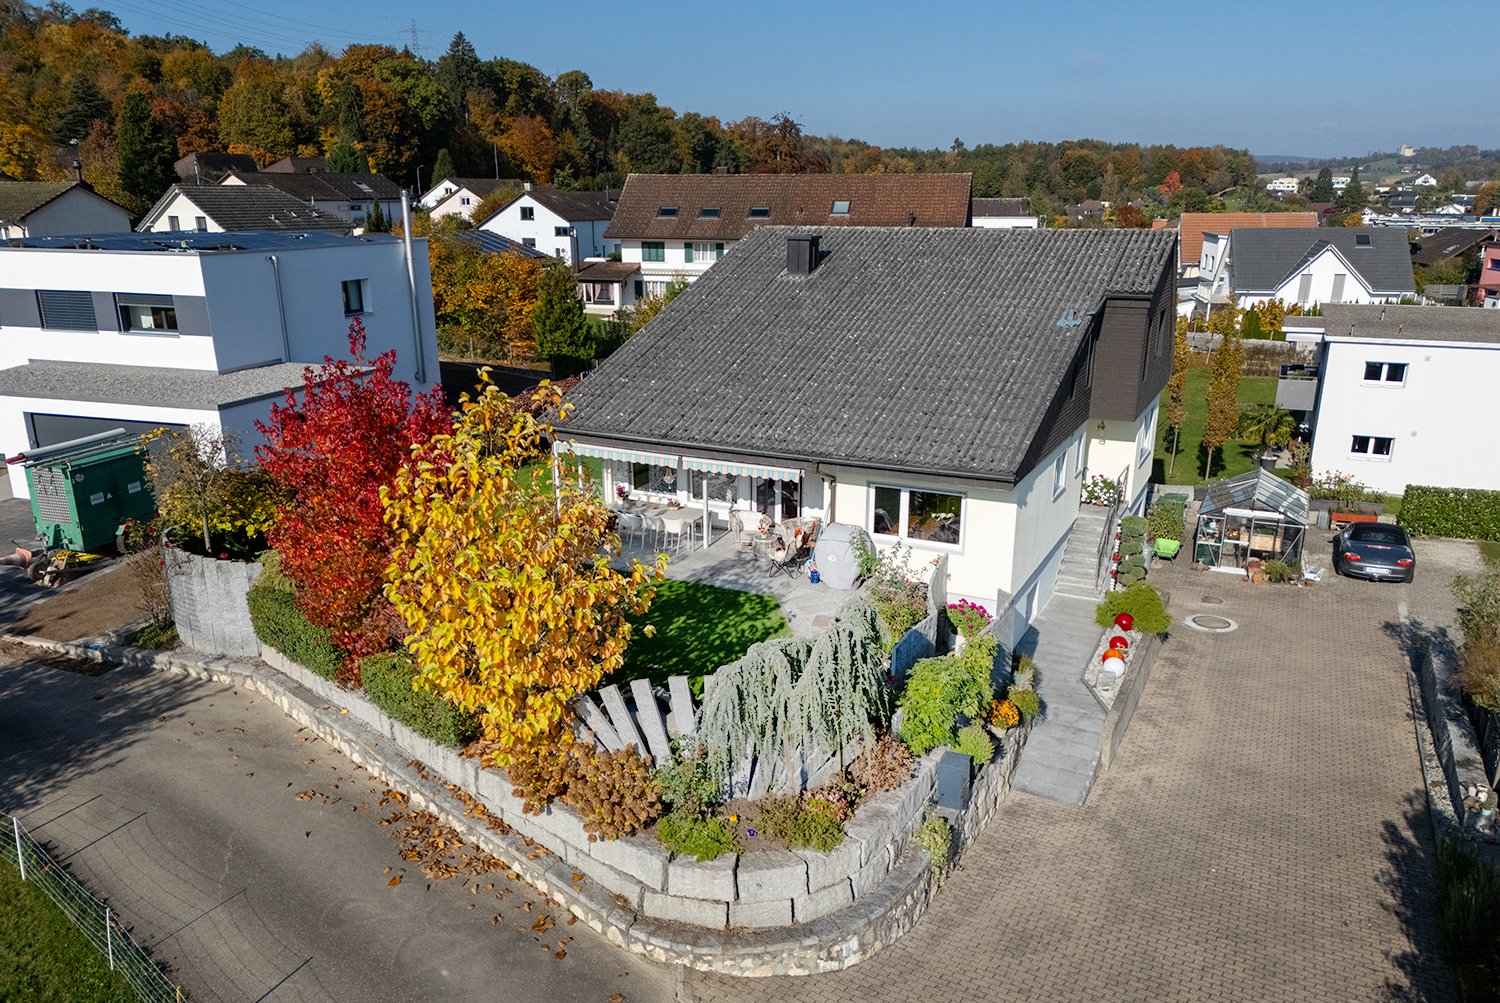
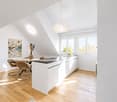
Attractive single-family house with hobby room and well-kept garden

Welcome to Birr - Your new home!In a quiet and well-sunned residential area, we offer this detached 7.0-room single-family house with a hobby room for sale.This attractive property has a large plot and a well-kept garden with plenty of privacy.After the comprehensive renovations in 2015, the house presents itself as modern, bright, and inviting. The open living area with a gallery staircase and the modern kitchen with a dining area create a stylish ambiance.A hobby/fitness room, a large garage, several outdoor parking spaces, and lovingly designed garden details such as a fountain, a lawn mower, and a greenhouse complement this attractive offer.Let yourself be convinced by these attractive details:• Quiet and well-sunned residential area in a cul-de-sac• Attractive property with a large plot• Well-kept garden with various • Privacy and space for a swimming pool and/or whirlpool• Comprehensive renovations inside and outside in 2015• Large, modern and bright kitchen with an attractive dining area• Comfortable, bright living room with a gallery staircase• Covered and protected garden seating area with sun awnings• 2 rooms on the ground floor with shower/WC/washbasin, additional guest toilet• 3 rooms on the upper floor with shower/WC/washbasin• Attractive hobby/fitness room in the basement• Large garage in the house and several outdoor parking spaces (camper)• Electronic floor heating with thermostats and electric storage heaters• And much more …Birr AG - a preferred residential community:Birr, an attractive residential community, is located in the canton of Aargau between Lenzburg and Brugg and belongs to the Brugg district. The school center "Nidermatt" offers kindergarten and primary, secondary, and secondary schools. The district school can be attended in Windisch or Brugg. The nearest grammar schools are the Kantonsschule Baden, Wettingen, and Aarau. For daily needs, there is a Migros and Denner supermarket in the village. The offer is supplemented by further retail shops. Further shopping opportunities can be found in the surrounding municipalities. In terms of traffic, you are well connected with the A3 motorway access in Lupfig and the nearby Lupfig train station. With the bus connections, you can reach Brugg, Mellingen, and other larger central municipalities in just a few minutes.More information about the place of residence at www.birr.chADVICE AND SALE:Let yourself be convinced by this attractive living space. For further information or to arrange a viewing appointment, Martin and Roman Strebel from MARBEL Immobilien are available at 056 491 15 79 and 076 436 90 97 at any time.Call us - We look forward to you!
Travel time
-
1 / 13
CHF 925,000.–
4.5 rooms114m² living space
Vorderdorfstrasse 5b, 5242 Birr

4.5-room apartment with balcony for sale in Birr

Modern owner-occupied apartment with a lot of comfort and attractive location in Birr This well-maintained 4.5-room owner-occupied apartment is located on the 1st floor of a multi-family house built in 2019 with a total of 11 units. The apartment impresses with a contemporary fit-out, a bright living atmosphere, and a well-thought-out room layout. An elevator provides convenient and barrier-free access. The spacious living and dining area with open kitchen forms the heart of the apartment. Large window areas and the sliding door to the balcony let in plenty of daylight and create a pleasant transition to the outdoors. The modern kitchen is equipped with a cooking island, plenty of workspace, and practical storage space. The 29 m² large balcony extends the living space and offers space for relaxed hours, social meals, or individual greening. The apartment has two bathrooms and thus also offers high comfort in family everyday life. The object data also show an own washing area with washing machine and tumble dryer within the apartment. Three versatilely usable bedrooms complement the room offer and are suitable as bedrooms, children's rooms, workrooms, or guest rooms, depending on the need. Modern materials and a well-maintained interior design underline the attractive overall impression. Special advantages: • 4.5-room apartment on the 1st floor • Year of construction 2019 and modern interior design • 114 m² net living area and 134 m² gross living area • 29 m² large balcony • Two bathrooms • Elevator and barrier-free access • Modern kitchen with cooking island, dishwasher, and washing machine • Heat pump with underfloor heating • Underground parking in the property • Family-friendly living environment The municipality of Birr offers short distances to schools, shopping facilities, and a children's playground. Birr train station is approximately 1.1 km away. The Lupfig motorway junction is about 2.0 km away and provides good accessibility to the surrounding centers. The purchase price of the apartment is CHF 925,000. An additional parking space in the underground garage can be purchased for CHF 35,000. All information is provided to the best of our knowledge, but without guarantee. Changes and errors are reserved. Some of the images used were visualized using artificial intelligence (AI) and serve solely for illustration purposes. They may differ from the actual circumstances.

Travel time
-
1 / 8
CHF 780,000.–
4.5 rooms109m² living space
Pestalozzistrasse 12, 5242 Birr

Open House Day: 19 September 2026 at 10:00 AM

Open house day on 19 September 2026 Take the opportunity to visit the apartment on Saturday, 19 September 2026, from 10:00 to 12:00 directly on site. We look forward to your visit and are happy to answer any questions you may have. No registration is required - just come by! Discover the ideal location for your new apartment in Birr! This vibrant community in the Eigenamt offers everything you could wish for. In the immediate vicinity, you will find a well-developed transport network and a wide range of shopping facilities. From kindergarten to high school, Birr offers an excellent educational infrastructure. Additionally, you can expect numerous cultural events and sports opportunities amidst an intact natural landscape. Take this opportunity and fulfill your dream of living in Birr! _APARTMENT The living area of the 4.5-room maisonette apartment B201 spans two floors. Thanks to the well-thought-out floor plan concept, it has as much practical living space as possible. The high-ceilinged living room gives the apartment a special charm and creates a particularly spacious living feeling. For additional living comfort, the apartment can be optionally equipped with cooling - an attractive plus, especially on warm summer days. A spacious, integrated laundry room with washing machine/tumbler belongs to the apartment, as does the attractive entrance with wardrobe. Of course, a practical basement compartment complements the room offer in the basement. In the underground garage, which can be reached comfortably by lift, underground parking spaces can be purchased. _SHOW APARTMENT The furnished show apartment can be visited and is immediately available for occupancy! _CONSTRUCTION The Pestalozzistrasse construction project includes three multi-family houses, each with two 3.5- and four 4.5-room apartments, as well as a row house with 7.5 rooms. The apartments are arranged in a compartmentalized manner and offer a lot of light and high living quality. Each apartment has an open living, dining, and kitchen area, as well as a covered seating area facing southwest. Ground-floor apartments and row houses also have a private garden. The construction project has a communal area with a playground and pavilion, a naturally designed playground, and an underground garage with a lift. The houses are equipped with geothermal heat pumps and controlled ventilation, which guarantees high comfort and minimal energy consumption. As a particularly interesting expansion option, cooling is also available, which further increases living comfort in the summer months. We would be happy to send you the detailed sales documentation. Please contact us via the contact form. More information is also available at www.pestalozzistrasse-birr.ch

Travel time
-
1 / 13
CHF 795,000.–
4.5 rooms111m² living space
Pestalozzistrasse 16, 5242 Birr

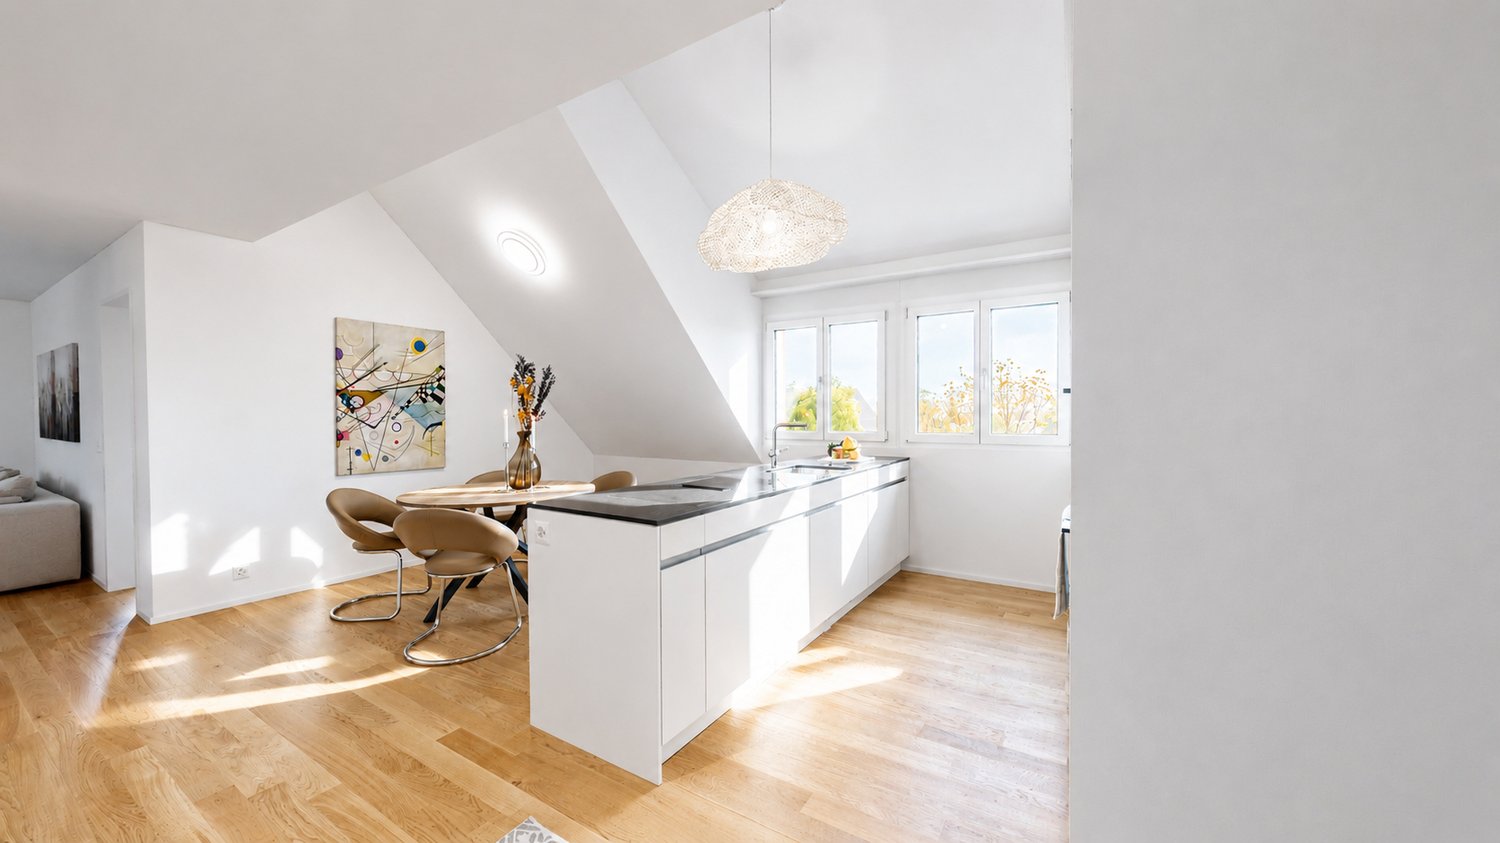
4.5-room attic apartment with 147 m² terrace area

Over the roofs of Birr, this attic penthouse welcomes you: 4.5 rooms on 111 m² of living space, surrounded by 147 m² of sunny roof terraces and an additional 7 m² balcony - an exceptionally large outdoor space with wonderful views. Thanks to the elevator to the attic floor, you can easily reach your new home; two available underground parking spaces ensure comfortable arrival.Inside, the clear, functional room layout convinces. The open living/dining area with a cozy Swedish stove forms the heart and opens directly onto both terraces through wide window fronts - ideal for long summer evenings, lounge furniture, outdoor dining, or urban gardening. The adjacent kitchen is practically positioned, ensuring short distances. Two full-fledged bathrooms (shower/WC and bathtub/WC with double sink) and a separate guest toilet increase the living comfort in everyday life; the private laundry room (washing machine/tumble dryer) in the apartment gives independence and time savings.The apartment is also pleasant in terms of technology: a central gas heating system supplies the apartment, and the heat is distributed through the comfortable underfloor heating. The year of construction, 1997, stands for solid building substance; a water softening system complements the house technology sensibly. The attic location on the 4th floor combines tranquility, privacy, and plenty of light - an ideal combination for relaxed living above the fray.The actual highlight is the outdoor space: two lateral roof terraces with a total of 147 m² offer a variety of uses - sunbathing, creating shade, receiving guests, or simply letting your gaze wander into the green. The additional 7 m² balcony expands the options and creates another quiet corner outdoors.The location in Birr is everyday-friendly and well-connected. The town offers an S-Bahn connection (S23 at 30-minute intervals), short distances to shopping and schools, and quick access to the A1/A3 highways via Mägenwil or Lupfig. Brugg and Baden are within comfortable driving distance; attractive recreational areas like Habsburg Castle and the Aare/Reuss rivers are quickly reached - ideal for commuters, families, and anyone who appreciates good connections.Facts at a glance • Object: 4.5-room attic apartment on the 4th floor (attic) with elevator • Living space: 111 m² • Outdoor areas: 2 roof terraces totaling 147 m² + 7 m² balcony • Parking: 2 underground parking spaces available for CHF 25,000 each • Wet cells: 2 bathrooms (shower/WC + bathtub/WC with double sink) + separate guest toilet • Comfort: Private laundry room (washing machine/tumble dryer) in the apartment • Ambiance: Swedish stove in the living area • Heating: Central gas heating, heat distribution via underfloor heating • Year of construction: 1997; water softening system available • Availability: immediately or by agreement • Purchase price: CHF 795,000 This attic apartment in Birr combines a wide view, outdoor space in a rare extent, and comfortable equipment - a spacious retreat with urban proximity. Those who appreciate sun, privacy, and practical paths will find a coherent new home here.

Travel time
-
1 / 21
CHF 1,370,000.–
5.5 rooms154m² living space
Aermelgasse 37, 5242 Birr

Upscale 5.5-room single-family house in a quiet, sought-after residential area!

Move in and feel at home - in this property you can realize all your dreams! This attractive and beautifully located, detached single-family house is situated in the midst of a popular, family-friendly, and sunny single-family home district. The ideal location near the recreation area and in close proximity to all community infrastructure also spoils you with a great outdoor area and plenty of space for the whole family. The clearly structured floor plan is spread over two floors with a living area of around 155 m². The inviting bright entrance area welcomes you. A modern guest toilet is directly connected to the entrance. The spacious hallway leads to the open, light-flooded living, kitchen, and dining area. The highlight of this area is the high-quality kitchen, which impresses with generous storage space and volume as well as modern design. From the living area, you can directly access the covered garden seating area and also the beautiful west-facing terrace seating area. The ground floor has a practically spacious room that can be optimally used as a guest room or home office. Through the staircase in the own "castle tower", you reach the upper floor, which has three bright, spacious rooms. The upper floor is complemented by an extremely spacious wet room with a corner bathtub, oversized walk-in shower, toilet, double sink, and laundry chute. Optionally, you could also plan two separate wet rooms from the available space. In the basement, there is a spacious hobby room and an additional cellar. The basement is complemented by the laundry and technical room. From the basement, you can directly access the large double garage. The house forecourt allows parking for three to four additional vehicles. In this great property, you can realize all your dreams. The previous owners have kept the single-family house in excellent condition and always maintained it. Has this dream home sparked your interest? Then we look forward to sending you the comprehensive sales documentation and arranging a viewing appointment with you on site.

Travel time
-
Albin Suma

Albin Suma

1 / 9
Albin Suma

Albin Suma

  • Garage
  • Child-friendly
  • Quiet neighborhood
CHF 1,190,000.–
6.5 rooms170m² living space
5242 Birr

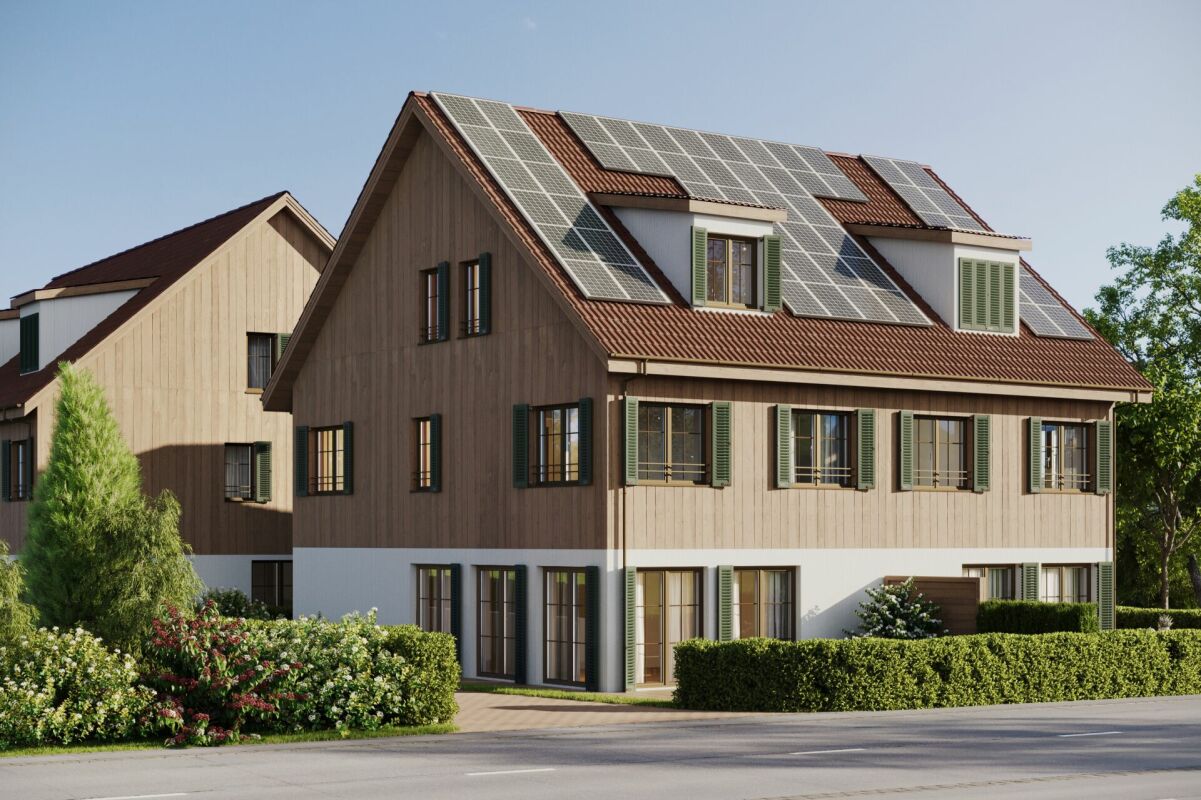
Construction Start Successful - 6.5-Room New-Build House with Well-Designed Room Concept in Birr

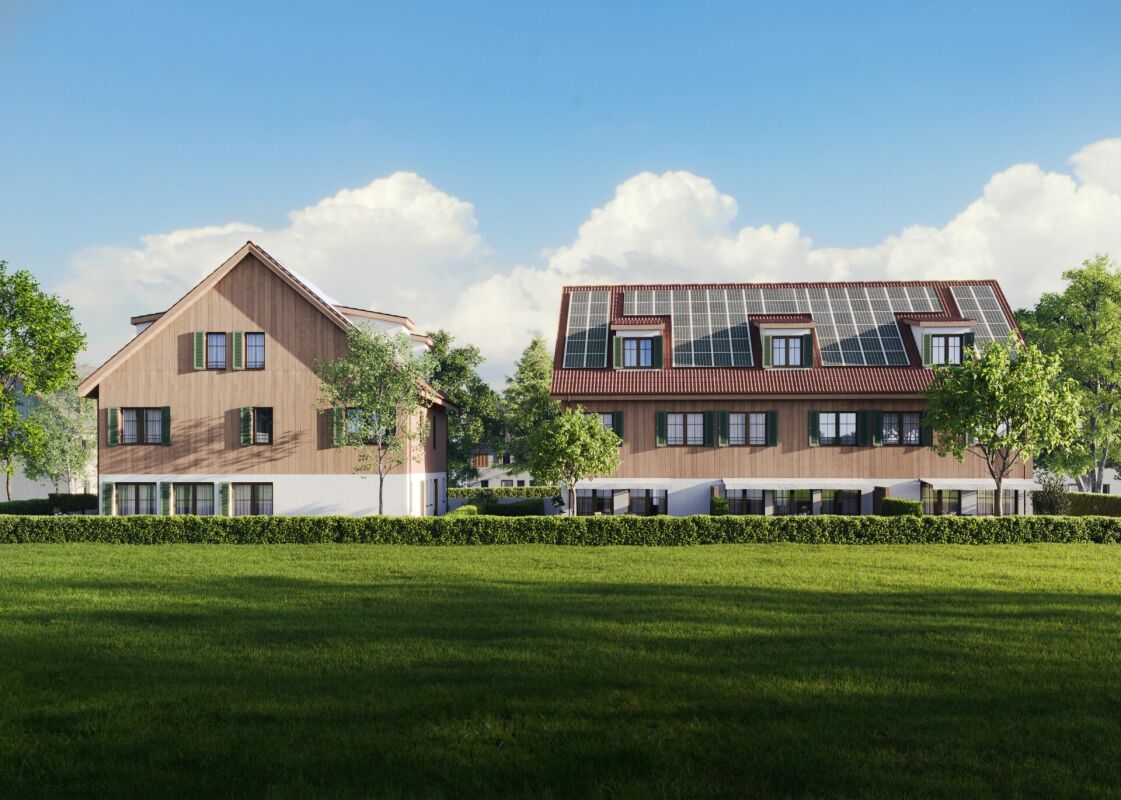
With 6.5 rooms and approximately 170 m² of living space, House D offers a versatile range of rooms for families and couples who want to live spaciously and at the same time benefit from the advantages of a modern new building.Construction has already started and the realization of the project is in full swing. This already offers the opportunity to secure one of these high-quality homes today. Completion and readiness for occupancy are planned for spring 2028.The different living levels create a clear structure within the house. While the communal area serves as a hub for living, eating, and socializing, the other rooms provide sufficient opportunities for each family member to retreat.The bright living and dining area creates a pleasant living atmosphere and opens up to the private outdoor area. The terrace extends the living space and creates a direct connection to the garden. This creates a seamless transition between indoors and outdoors, especially during the warmer months.The private garden offers space for a personal retreat in the greenery. A dining table, a small lounge, or individual planting can be integrated here, as well as an area for children. The planned separation by hedges supports privacy.Thanks to the 6.5 rooms, House D can be used in a variety of ways. In addition to parents' and children's rooms, additional rooms can be set up, for example, as a home office, guest room, playroom, or hobby area. This gives the house sufficient flexibility for different phases of life.Even in terms of building technology, a modern standard was taken into account. An air/water heat pump, controlled living room ventilation, and the photovoltaic system support energy-efficient operation and at the same time provide a comfortable living comfort.Particularly practical is the direct connection between the residential building and the basement. The cellar and auxiliary rooms arranged there, as well as the parking, can be reached directly and protected from the weather.House D is expected to be completed in spring 2028 and offers a balanced overall package of spacious room layout, private outdoor area, and modern building technology.This house is one of five family houses in Birr. All houses with prices, sales status, and floor plans can be found on the project website: birr.emperio.ch

  • Garage
  • Child-friendly
  • Quiet neighborhood
Albin Suma

Albin Suma

1 / 9
Albin Suma

Albin Suma

  • Garage
  • Child-friendly
  • Quiet neighborhood
CHF 1,190,000.–
6.5 rooms174m² living space
5242 Birr

Construction Start Successful - 6.5-Room Semi-Detached House with Approximately 99 m² Garden Area

House B impresses with its combination of spacious living areas and an attractive private garden. With 6.5 rooms, approximately 174 m² of living space, and around 99 m² of garden area, the semi-detached house offers plenty of room for modern and family-friendly living.Construction has already started and the project is in full swing. This means that there is already an opportunity today to secure one of these high-quality homes. Completion and readiness for occupancy are planned for spring 2028.The different levels allow for a clear division of living areas. Commonly used rooms and private retreats can be comfortably separated, making the house flexible for long-term use in both family everyday life and changing needs.The living and dining area forms the central meeting point of the house. The open design and generous window areas create a bright and friendly atmosphere. From here, the house opens up to the terrace and garden area, directly connecting indoor living with the private outdoor space.A special feature of House B is the approximately 99 m² large private garden. It offers enough space for a spacious dining table, a lounge, play areas, or individual garden design. At the same time, the separation of private garden areas creates a pleasant amount of privacy.With a total of 6.5 rooms, versatile usage options are also available outside of the living area. Bedrooms, children's rooms, home offices, or guest rooms can be furnished according to personal needs. Two bathrooms and an additional separate toilet make everyday life easier, especially for families.Technically, the new building project relies on a modern solution with air/water heat pumps, controlled living space ventilation, and a photovoltaic system. This combines modern living comfort with energy-efficient building technology.Practical is also the direct connection to the basement. Cellar areas and parking can be reached directly from the house - a noticeable advantage, especially in bad weather, when shopping, or in family everyday life.The planned completion in spring 2028 makes House B an interesting opportunity for all those who want to secure a spacious new building home with a lot of private outdoor space early on.This house is one of five family homes in Birr. All houses with prices, sales status, and floor plans can be found on the project website: birr.emperio.ch

  • Garage
  • Child-friendly
  • Quiet neighborhood
Albin Suma

Albin Suma

1 / 9
Albin Suma

Albin Suma

  • Garage
  • Child-friendly
  • Quiet neighborhood
CHF 1,160,000.–
6.5 rooms172m² living space
5242 Birr

"CONSTRUCTION STARTED" Modern 6.5-room row house with approximately 91 m² private garden

House C is one of the three row family houses of the new construction project at Pestalozzistrasse 9 in Birr. With 6.5 rooms, approximately 172 m² of living space, and a private garden of around 91 m², the house offers spacious conditions for modern family life.Construction has already started and the realization of the project is in full swing. This means that there is already an opportunity today to secure one of these high-quality homes. Completion and readiness for occupancy are planned for spring 2028.The room layout extends over several levels and allows for a clear structuring of the house. The communal living area forms the center, while the other floors offer sufficient space for bedrooms, children's rooms, work or guest rooms. This means that the house can be adapted not only to the current life situation but also to future needs.In the living area, generous window surfaces provide plenty of daylight and a direct connection to the outdoors. The transition to the terrace and garden expands the living area in the warmer months and creates an additional place for shared meals, relaxed afternoons, or time with family and friends.With around 91 m² of garden space, House C has an attractive private outdoor area. The garden space offers enough room for different design ideas - from a cozy seating area to a lounge or play and green areas. The planned hedges provide a pleasant separation between the individual plots.Inside, the 6.5 rooms offer numerous possibilities for use. In addition to the classic bedrooms and children's rooms, a separate home office or guest room can be realized, for example. This makes the house also suitable for families whose requirements for living space change over the years.The technical equipment includes an air/water heat pump, controlled living room ventilation, and a photovoltaic system. The combination ensures a modern building standard and a pleasant living comfort.Through a direct access, the house is also connected to the basement. There are the associated secondary and cellar areas as well as the parking, which allows for comfortable and weather-protected everyday routes.With the planned completion in spring 2028, a modern single-family home is being built here, which combines spacious interior spaces with an attractive private garden and modern building technology.This house is one of five family houses in Birr. All houses with prices, sales status, and floor plans can be found on the project website: birr.emperio.ch

  • Garage
  • Child-friendly
  • Quiet neighborhood
1 / 6
CHF 750,000.–
4.5 rooms99m² living space
Pestalozzistrasse 12, 5242 Birr

Open House Day: September 19, 2026 at 10:00 AM

Open house day on September 19, 2026 Take the opportunity to visit the apartment on Saturday, September 19, 2026, from 10:00 to 12:00 directly on site. We look forward to your visit and are happy to answer any questions you may have. No registration is required - just come by! Discover the ideal location for your new apartment or capital investment in Birr! This attractive community in the Eigenamt offers an excellent combination of living quality, infrastructure, and accessibility. In the immediate vicinity, you will find a well-developed transport network and a wide range of shopping facilities. From kindergartens to high schools, Birr also has an excellent educational infrastructure. The offer is complemented by numerous leisure, cultural, and sports opportunities in the midst of an intact natural landscape. _INVESTMENT OPPORTUNITY The 4.5-room maisonette apartment B202 is not only ideal for personal use but also as an interesting investment opportunity. With an assumed rent of around CHF 2,400 per month and a purchase price of CHF 750,000, an attractive gross return of around 3.85% can be achieved. Thanks to modern construction, contemporary comfort, and a sought-after apartment size, the apartment offers good conditions for sustainable rental. _APARTMENT The living area of the 4.5-room maisonette apartment B202 extends over two floors. Thanks to the well-thought-out floor plan concept, it has as much practical living space as possible. The high-ceilinged living room gives the apartment a special charm and creates a particularly spacious living feeling. For additional living comfort, the apartment can be optionally equipped with cooling - an attractive plus, especially on warm summer days, and an additional advantage for future rental. A spacious, integrated laundry room with washing machine/tumble dryer belongs to the apartment, as does the appealing entrance with wardrobe. Of course, a practical basement compartment complements the room offer in the basement. In the underground garage, which can be reached comfortably by lift, parking spaces can be purchased. _MODEL APARTMENT A furnished model apartment can be visited and is immediately available for occupancy! _CONSTRUCTION The Pestalozzistrasse construction project includes three multi-family houses, each with two 3.5- and four 4.5-room apartments, as well as a row house with 7.5 rooms. The apartments are arranged in a compartmentalized manner and offer a lot of light and high living quality. Each apartment has an open living, dining, and kitchen area, as well as a covered seating area facing southwest. Ground-floor apartments and row houses also have a private garden. The construction project has a communal area with a playground and pavilion, a naturally designed playground, and an underground garage with a lift. The houses are equipped with geothermal heat pumps and controlled ventilation, which guarantees high comfort with minimal energy consumption. As a particularly interesting expansion option, cooling is also available, which further increases the living comfort in the summer months and additionally enhances the apartment from a rental perspective. We would be happy to send you the detailed sales documentation. Please contact us via the contact form. More information is also available at www.pestalozzistrasse-birr.ch

Travel time
-
1 / 6
CHF 830,000.–
4.5 rooms115m² living space
Leistrasse, 5242 Birr

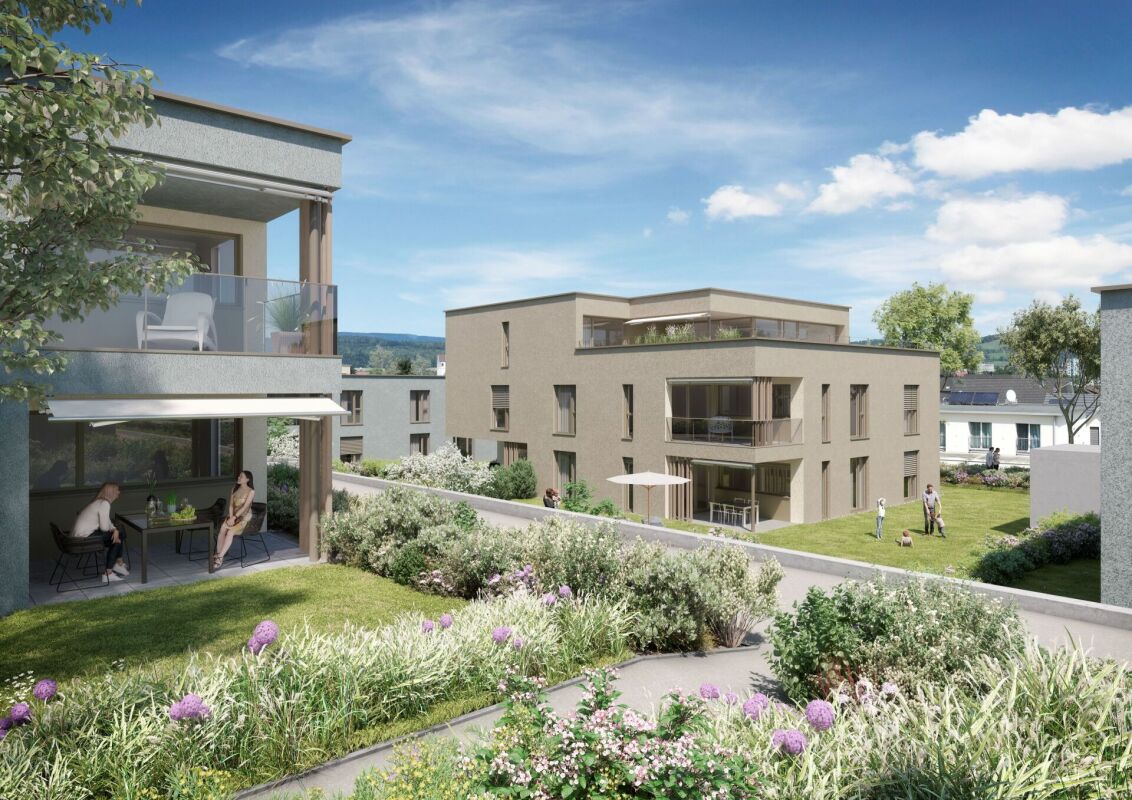
«Im Lei» Birr - Attractive owner-occupied apartments and single-family homes

MUCH LIVING SPACEYou live in a quiet, sunny and above all child-friendly single-family house quarter - right next to an idyllic recreational area. From here, the view opens up far over the Birrfelder Ebene to the Mutschellen. Schools, shopping facilities and public transport stops are located in the immediate vicinity. The «Im Lei» project includes fourteen detached 6.5-room single-family homes, seven 6.5-room semi-detached houses and eight multi-family homes with a total of 32 owner-occupied apartments. Such projects are rarely built today. Each house has a spacious garden and a covered seating area. Between the houses and private gardens, a network of paths of different widths and jointly used open spaces stretches out. A quarter square as a meeting, play and recreation area invites you to exchange ideas in the transition between multi- and single-family homes.HIGH LIVING COMFORTThe multi-family homes are equipped with a central earth probe heat pump and the single- and semi-detached homes with their own air-water heat pump. The comfort ventilation in combination with optimal thermal insulation ensures a comfortable living climate with minimal energy consumption.FOLLOWING HIGHLIGHTS AWAIT YOU • At home in nature - a paradise for children • Unique living location adjacent to the recreational area • Spacious garden areas • Heating via own air-water heat pump per house • Controlled ventilation • Free-Cooling • Modern sanitary appliances • Electrical standard with multimedia cabling • E-Mobility preparation for electric vehicles • Handle-less kitchen with steamer, oven, induction cooktop etc. • Wood/metal windows with 3-fold glazing PROJECT WEBSITEhttps://im-lei.chWe would be happy to answer your questions and provide a detailed project presentation.ADVICE & SALESImmotip AGLandstrasse 1775430 WettingenTel. 056 282 42 82www.derimmotip.chWe have been buying, selling, appraising and planning real estate in the region for 25 years. Let us advise you free of charge.

Travel time
-

Suggested properties for you based on search results