"Detached 5½ room single-family house in Friedlisberg"
Purchase price
CHF 2,050,000.–
Rooms
5.5
Living space
165 m2
Location
Buechholzstrasse 217, 8964 RudolfstettenTravel time
- 16 min.Station: Rudolfstetten
Surrounding information
Supermarket
17 min.LidlSchool
3 min.228Public Transport
16 min.Rudolfstetten
Times refer to the route on foot.
Costs
- Purchase price:
- CHF 2,050,000.–
Main information
- Available from:
- By agreement
- Type:
- Single house
- No. of rooms:
- 5.5
- Number of apartments:
- 1
- Number of floors:
- 3
- Surface living:
- 165 m2
- Land area:
- 392 m2
- Volume:
- 899 m3
- Year built:
- 2024
Features and furnishings
Balcony / Terrace
Child-friendly
Parking space
Documents (0)
Description
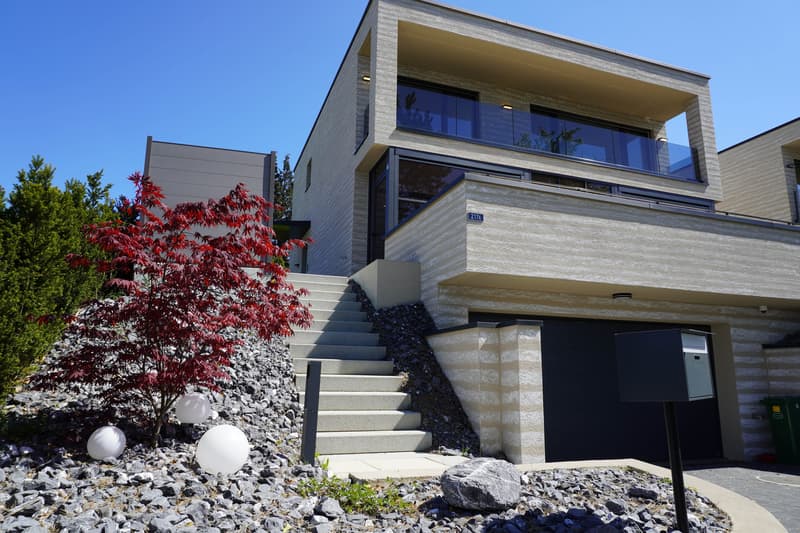
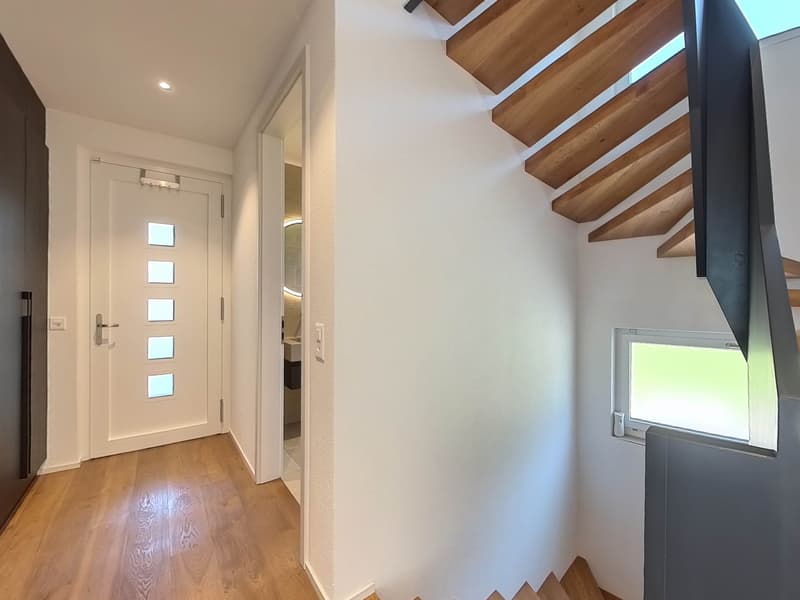
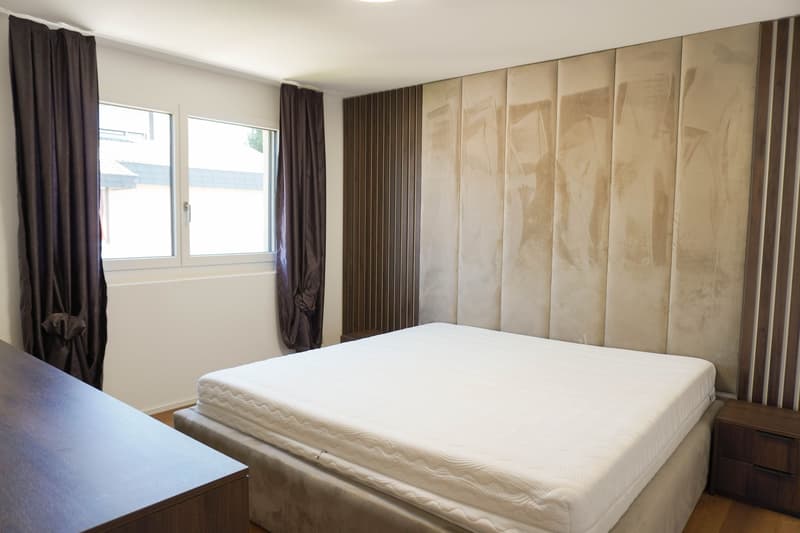
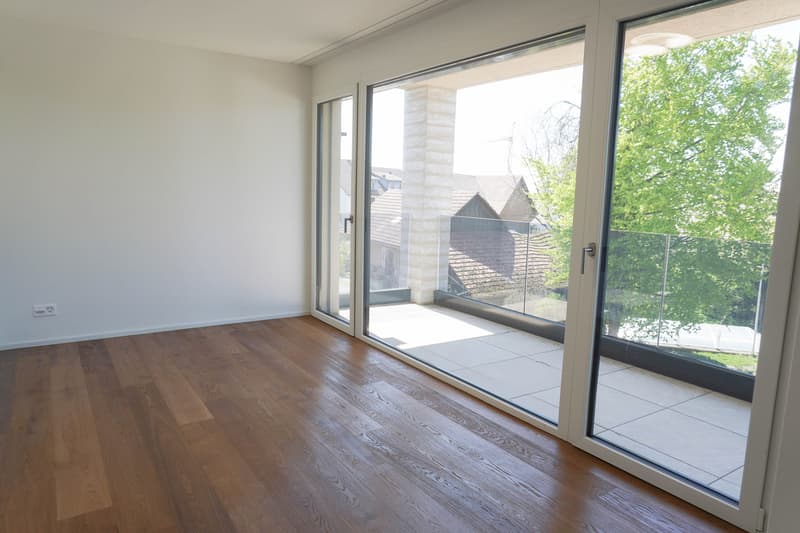
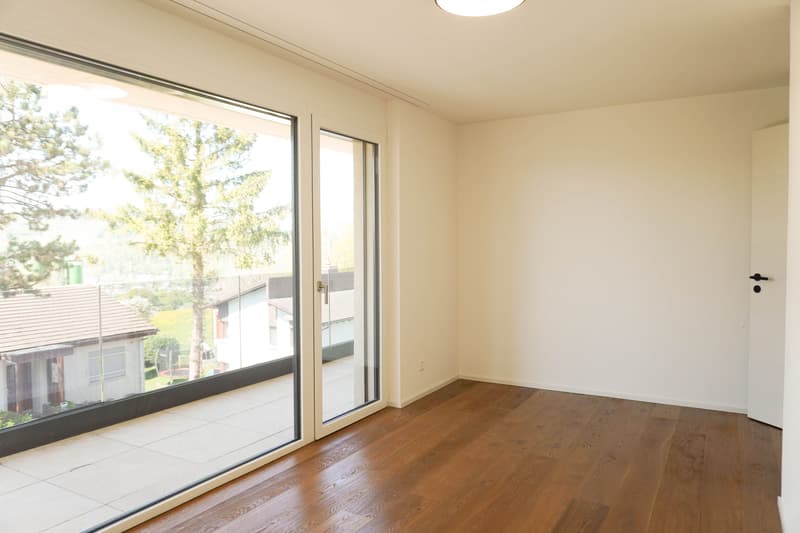
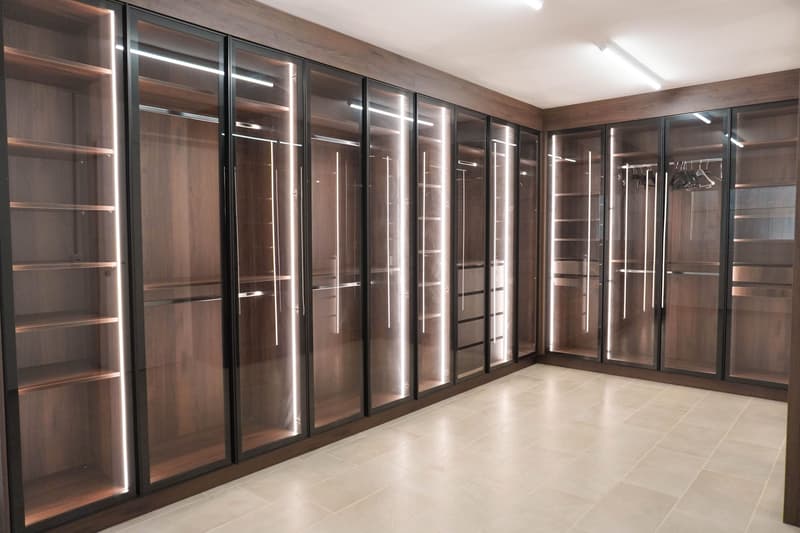
In Rudolfstetten-Friedlisberg, a modern, detached single-family house with 5½ rooms on three floors awaits you. The home, built in 2024, combines high-quality materials, state-of-the-art home technology, and a family-friendly location. On approximately 165 m² of net living space, there are four bedrooms, three bathrooms, and spacious living and ancillary rooms. The gross floor area is approximately 276 m², and the plot of land covers around 392 m².
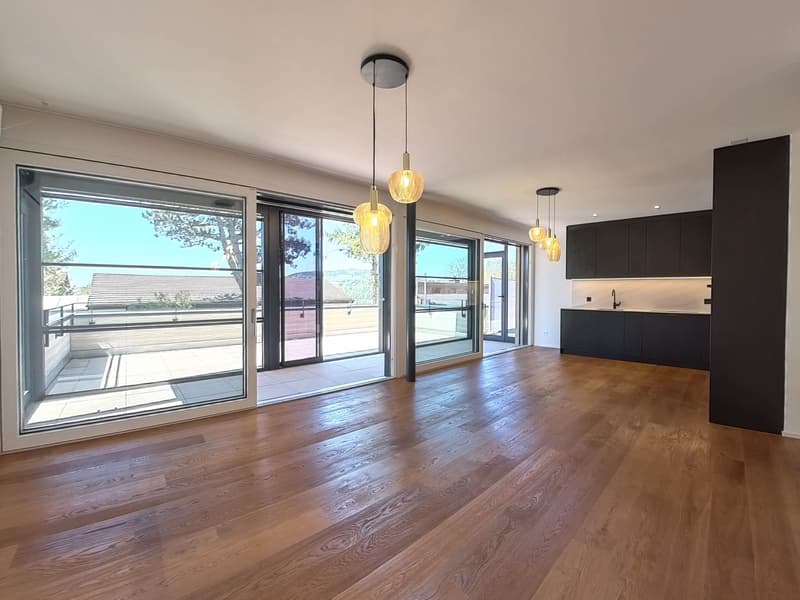
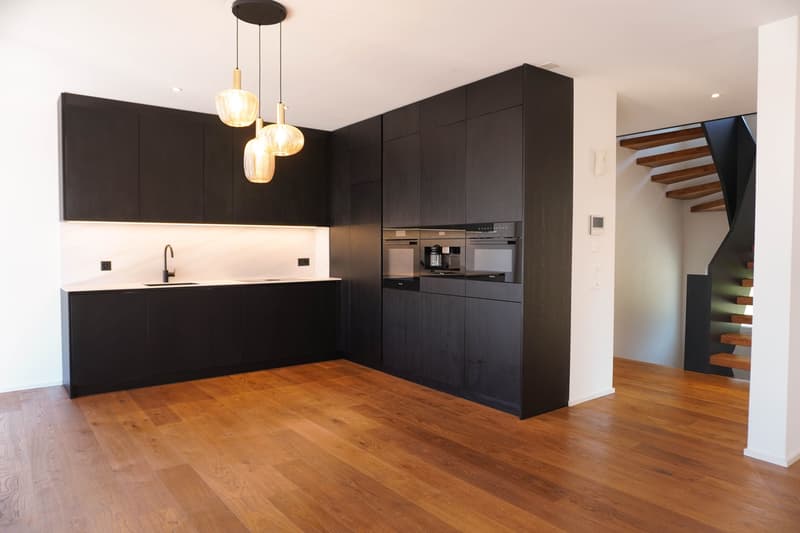
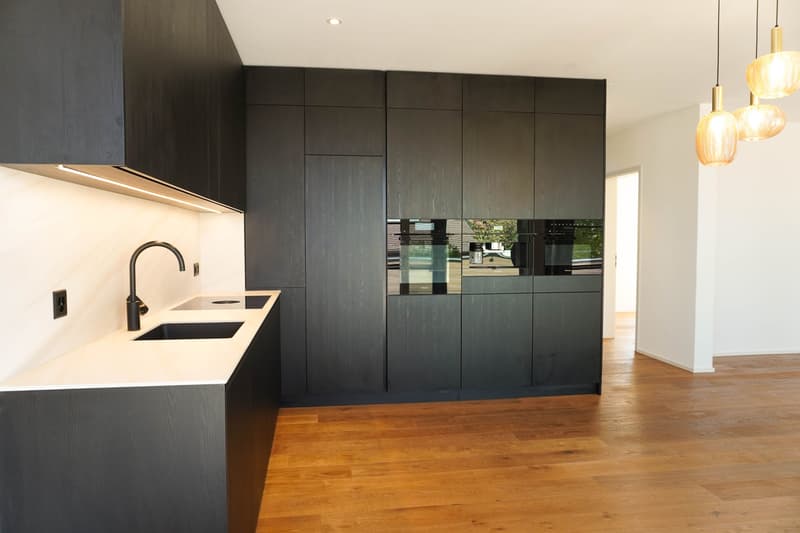
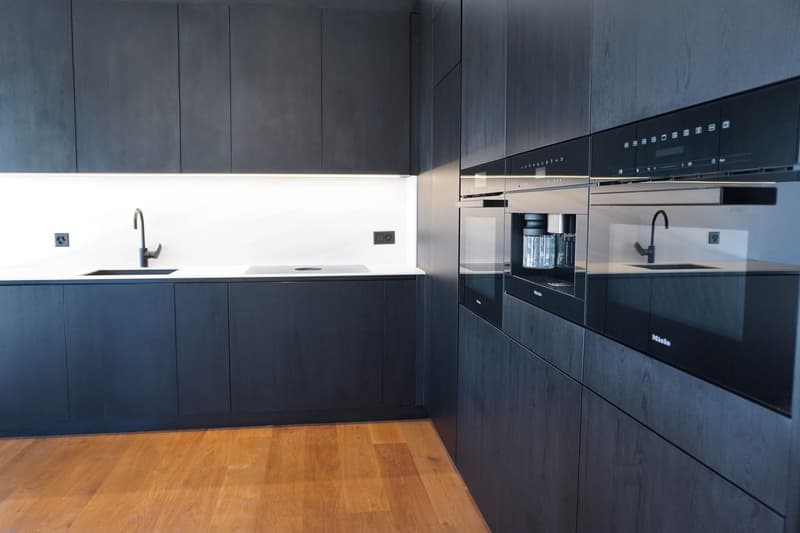
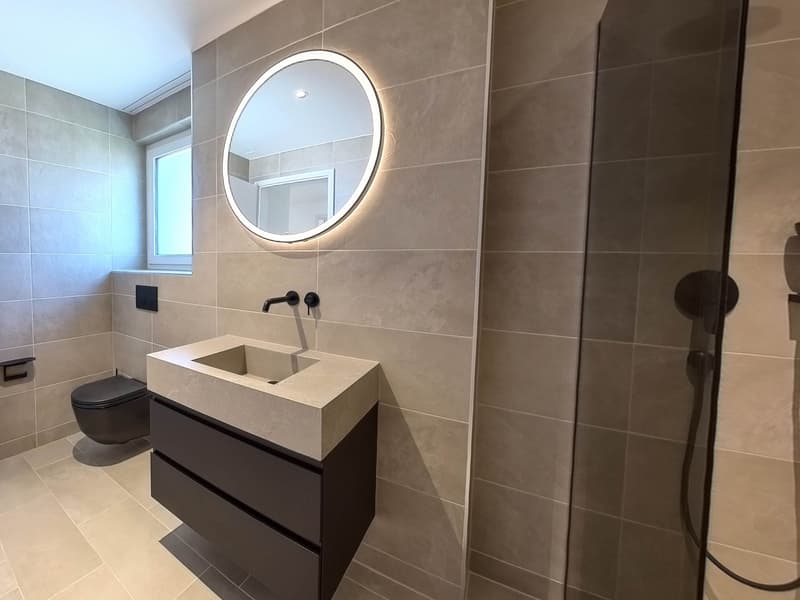
The open living and dining area with large window fronts and lift-and-slide doors creates a bright, inviting atmosphere. The elegant kitchen in anthracite is equipped with high-quality Miele appliances, induction cooktop, oven, Combi-Steamer, dishwasher, fridge/freezer combination, exhaust air extractor, and integrated coffee machine. Parquet floors and ceramic tiles in the wet cells underline the well-maintained interior design. The master area has its own en-suite bathroom; two additional bathrooms complement the room offer.
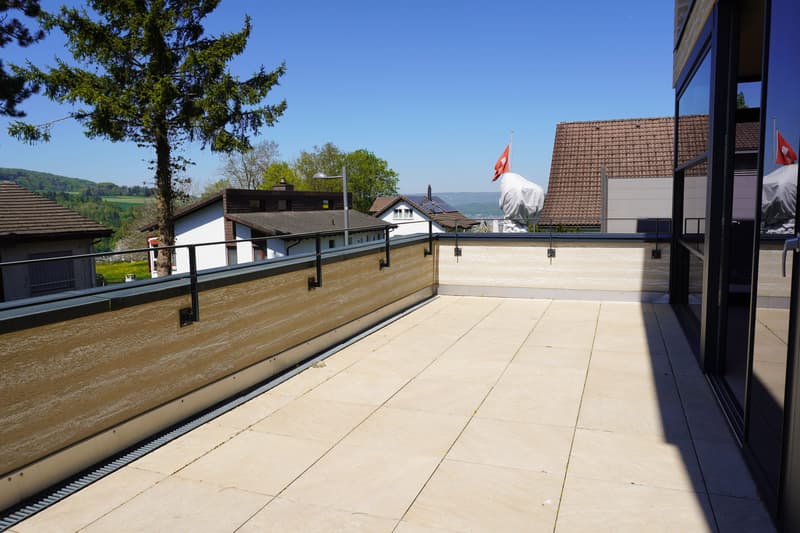
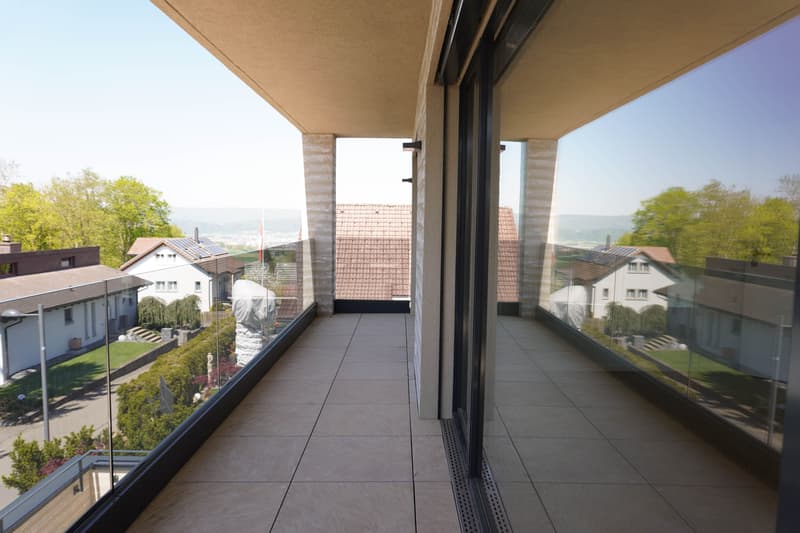
The connection between the interior and exterior is particularly beautiful thanks to the south-oriented terrace of approximately 23 m², the balcony of approximately 14 m², and the glazed winter garden. The low-maintenance garden offers additional free space. A air-water heat pump with underfloor heating and individual room control provides comfort. The ground floor is air-conditioned, and the basement is fully heated. Smart home functions, electric louvres, LED lighting, alarm system, and two outdoor cameras offer modern comfort and security.
The garage box with direct house access offers space for two vehicles; two additional outdoor parking spaces increase the everyday usability to a total of four parking spaces. Rudolfstetten train station is approximately 1 km away, and the S17 S-Bahn connects the municipality to Zurich, while the Urdorf A4 motorway exit is around 4 km away. The purchase price is CHF 2'050'000; the move-in date is possible by arrangement.
The open living and dining area with large window fronts and lift-and-slide doors creates a bright, inviting atmosphere. The elegant kitchen in anthracite is equipped with high-quality Miele appliances, induction cooktop, oven, Combi-Steamer, dishwasher, fridge/freezer combination, exhaust air extractor, and integrated coffee machine. Parquet floors and ceramic tiles in the wet cells underline the well-maintained interior design. The master area has its own en-suite bathroom; two additional bathrooms complement the room offer.
The connection between the interior and exterior is particularly beautiful thanks to the south-oriented terrace of approximately 23 m², the balcony of approximately 14 m², and the glazed winter garden. The low-maintenance garden offers additional free space. A air-water heat pump with underfloor heating and individual room control provides comfort. The ground floor is air-conditioned, and the basement is fully heated. Smart home functions, electric louvres, LED lighting, alarm system, and two outdoor cameras offer modern comfort and security.
The garage box with direct house access offers space for two vehicles; two additional outdoor parking spaces increase the everyday usability to a total of four parking spaces. Rudolfstetten train station is approximately 1 km away, and the S17 S-Bahn connects the municipality to Zurich, while the Urdorf A4 motorway exit is around 4 km away. The purchase price is CHF 2'050'000; the move-in date is possible by arrangement.
Mortgage Calculator
From dream house to home ownership: the mortgage calculator can help you estimate the affordability of this property.

Free
Unlock the full experience
Sync your favourites, manage search alerts, and access all your important services seamlessly across devices. Create your free account for a personalized home search!
Viewing
Contact for viewing
Elisabeth Dubler

Contact
Elisabeth Dubler
- Listing ID
- 4003377002
- Object ref.
- BHS217A.6a7999bbb97777389ed0a262