
"6.5-room single-family house with a beautifully landscaped garden"
Purchase price
CHF 1,250,000.–
Notify on price drop
Rooms
6.5
Living space
137 m2
Location
Bläienfeldweg 5, 5722 GränichenTravel time
- 6 min.Station: Bleien Liebegg
Surrounding information
Public Transport
6 min.Bleien Liebegg
Times refer to the route on foot.
Costs
- Purchase price:
- CHF 1,250,000.–
- Notify on price drop
Main information
- Available from:
- By agreement
- Type:
- Single house
- No. of rooms:
- 6.5
- Number of apartments:
- 1
- Number of floors:
- 2
- Surface living:
- 137 m2
- Land area:
- 440 m2
- Volume:
- 750 m3
- Year built:
- 2005
Features and furnishings
Balcony / Terrace
Parking space
Garage
Documents (0)
Description
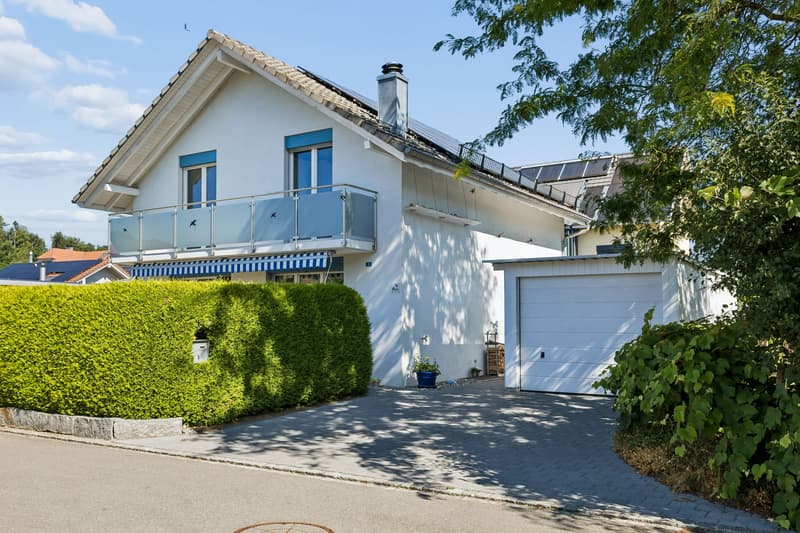
Spacious single-family house with terrace, balcony, and garden in Gränichen
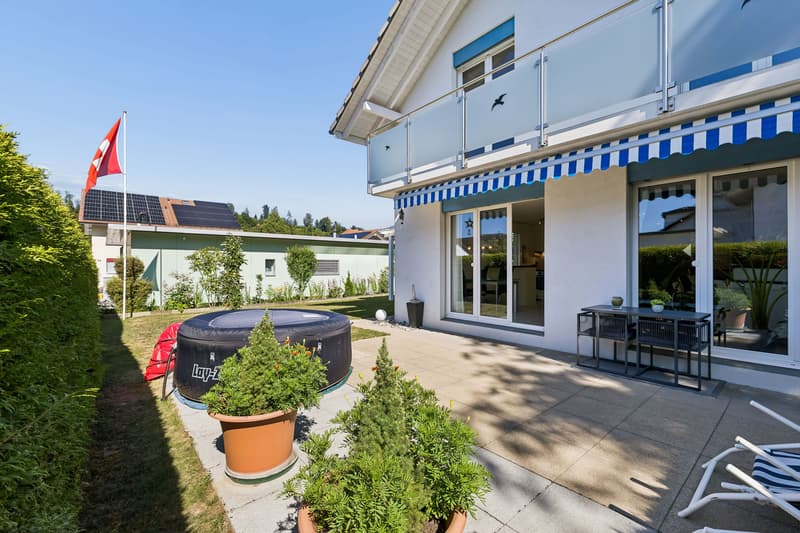
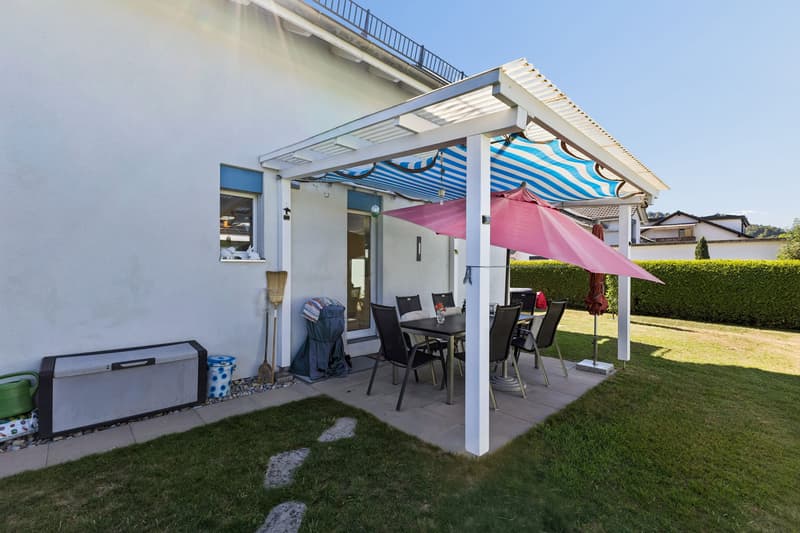
This well-maintained 6.5-room single-family house from 2005 offers a versatile home for families, couples with space needs, and individuals who want to combine living and home office on two floors. The net living area is 137 m², supplemented by around 45 m² of basement and ancillary areas on the lower floor. The property includes 440 m² and offers attractive areas for relaxation, play, and gardening with the 32 m² large terrace, the 8 m² large balcony, and the well-kept green areas.
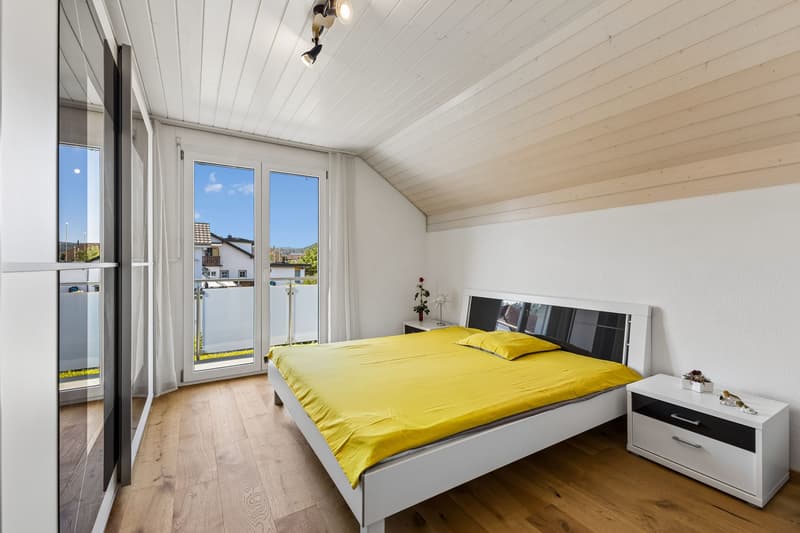
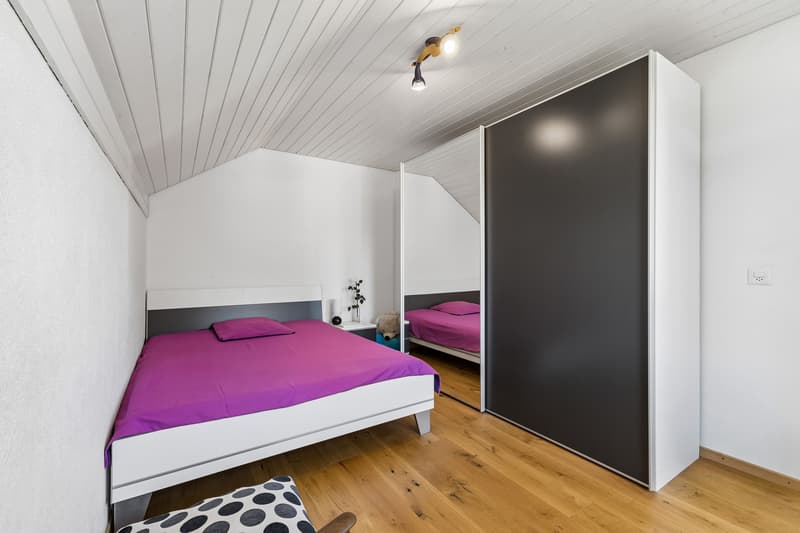
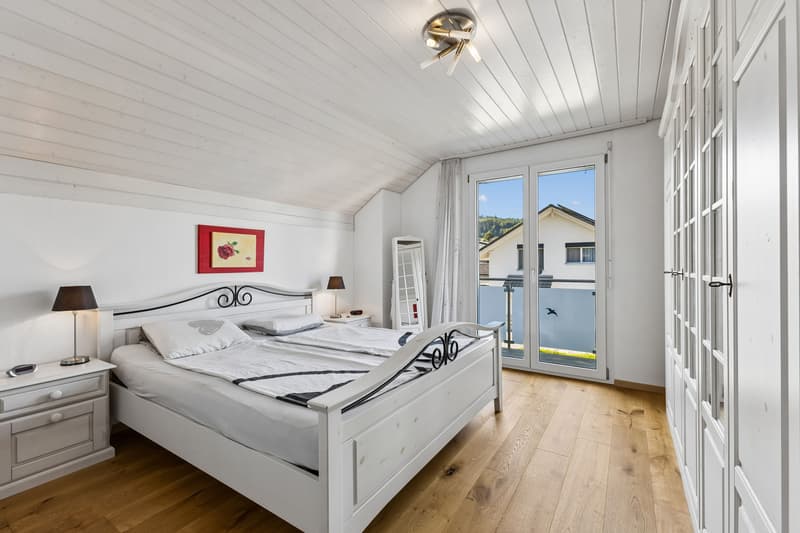
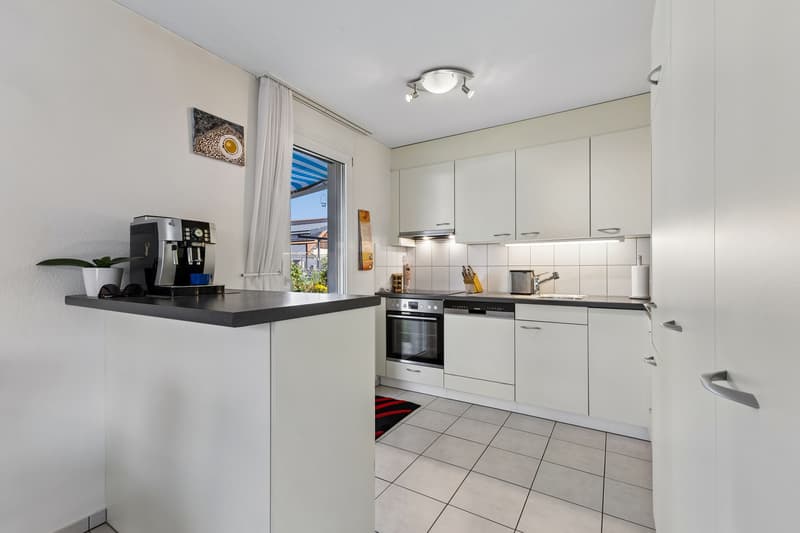
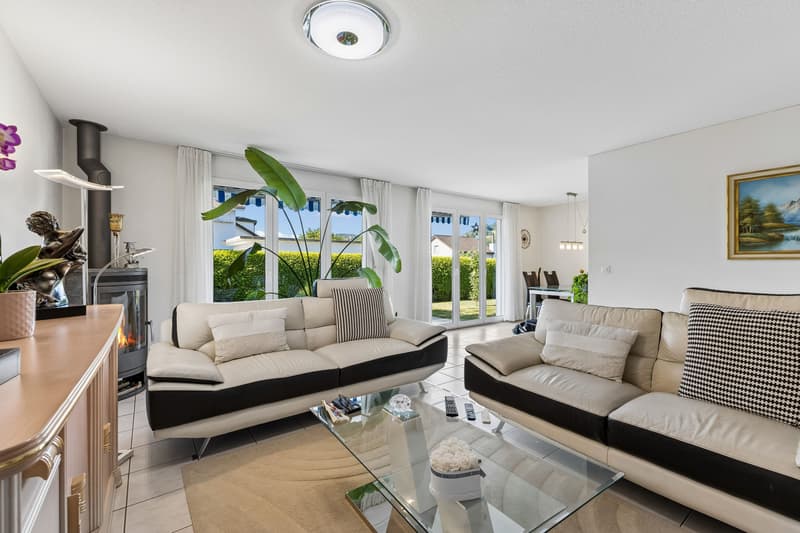
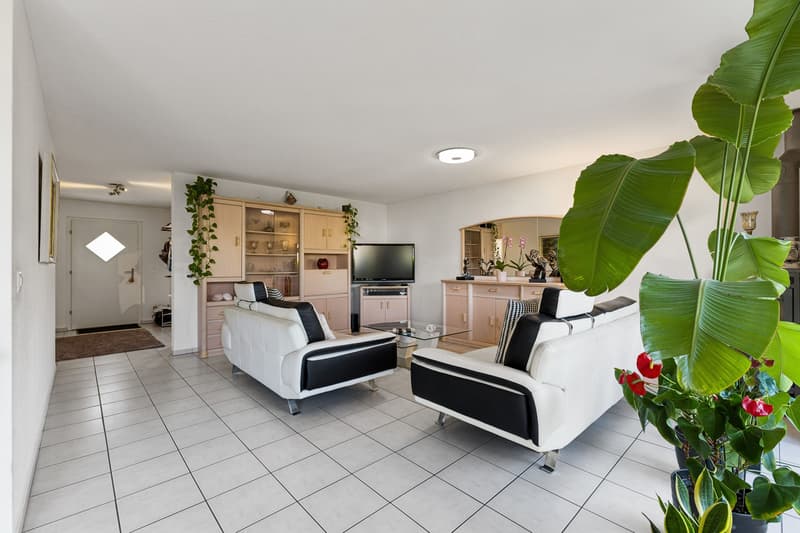
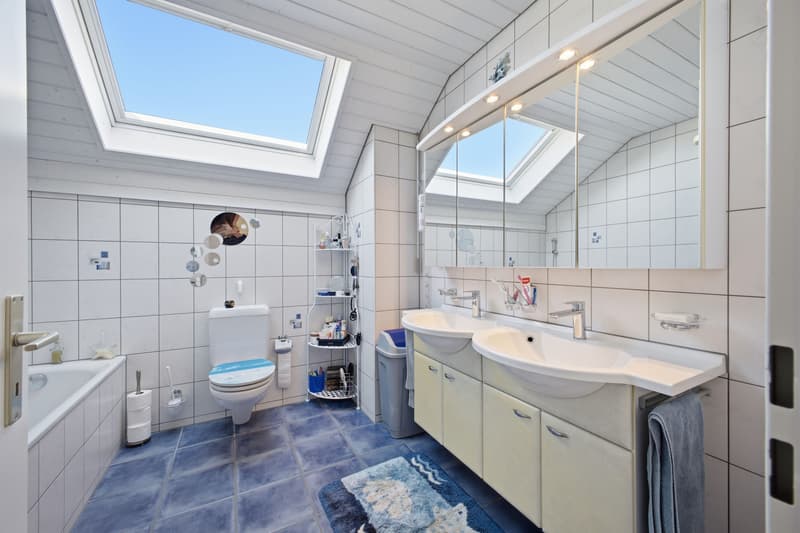
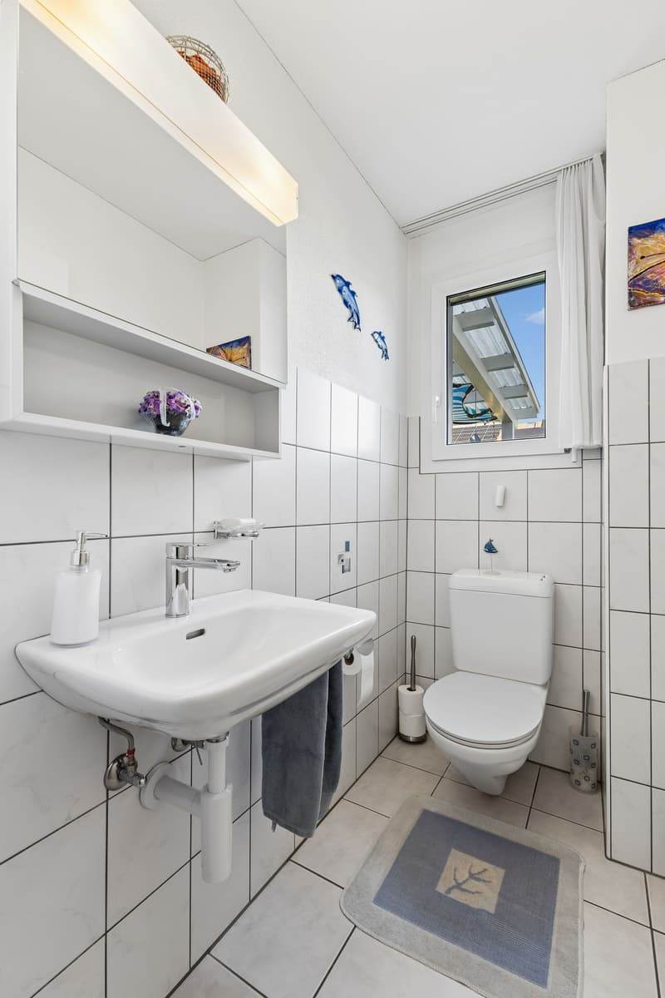
The ground floor welcomes you with an inviting entrance area, a kitchen with an adjacent dining area, and a bright living area with direct access to the terrace. An additional room can be used flexibly as an office, guest or playroom. A separate guest toilet complements this floor. On the upper floor, there are three well-cut bedrooms and a bathroom. The balcony creates another private outdoor area.
The lower floor impresses with several basement and technical rooms, a bright laundry room, and versatile ancillary areas. A single garage and two outdoor parking spaces provide comfortable parking.
Equipment and technology
This well-maintained 6.5-room single-family house from 2005 offers a versatile home for families, couples with space needs, and individuals who want to combine living and home office on two floors. The net living area is 137 m², supplemented by around 45 m² of basement and ancillary areas on the lower floor. The property includes 440 m² and offers attractive areas for relaxation, play, and gardening with the 32 m² large terrace, the 8 m² large balcony, and the well-kept green areas.
The ground floor welcomes you with an inviting entrance area, a kitchen with an adjacent dining area, and a bright living area with direct access to the terrace. An additional room can be used flexibly as an office, guest or playroom. A separate guest toilet complements this floor. On the upper floor, there are three well-cut bedrooms and a bathroom. The balcony creates another private outdoor area.
The lower floor impresses with several basement and technical rooms, a bright laundry room, and versatile ancillary areas. A single garage and two outdoor parking spaces provide comfortable parking.
Equipment and technology
- Underfloor heating with oil heating
- Solar system with approximately 76 m² of solar surface
- Solar system installed in 2024
- Water softening system renewed in 2023
- Kitchen appliances from Siemens, Electrolux, and Bauknecht renewed in 2025
- Well-maintained condition of kitchen, bathroom, windows, and masonry
Mortgage Calculator
From dream house to home ownership: the mortgage calculator can help you estimate the affordability of this property.

Free
Unlock the full experience
Sync your favourites, manage search alerts, and access all your important services seamlessly across devices. Create your free account for a personalized home search!


Marc NietlispachGeschäftsführer
- Listing ID
- 4003377014
- Object ref.
- 25722BL501.6a72f055a0642eec9f5d8cb1