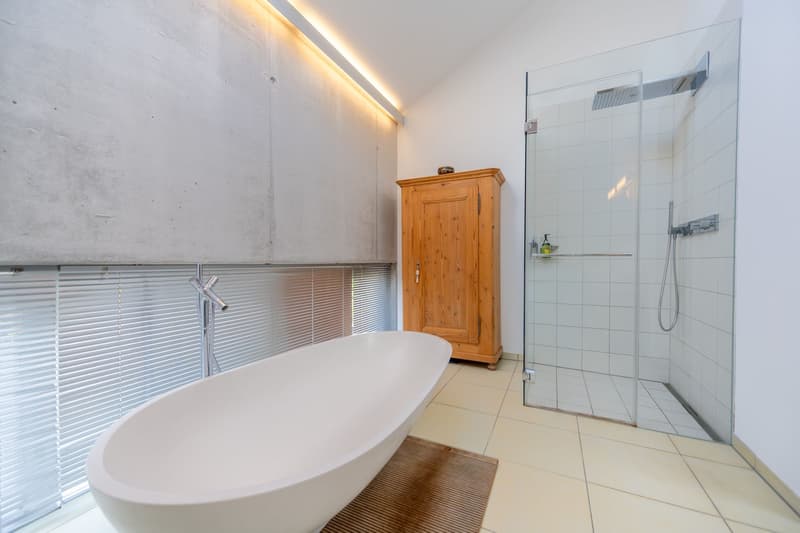
"A residential dream for the highest standards - stylish, bright, and close to nature"
Location
Untere Grundmattstrasse 10, 4566 OekingenTravel time
- 46 min.Station: Biberist Ost
Surrounding information
Supermarket
10 min.CoopSchool
5 min.HauptstrassePharmacy
9 min.Drogerie Kilchenmann AGPublic Transport
5 min.Oekingen Horriwilstrasse
Times refer to the route on foot.
Costs
- Purchase price:
- CHF 1,890,000.–
- Notify on price drop
Main information
- Available from:
- By agreement
- Type:
- Single house
- No. of rooms:
- 6.5
- Number of apartments:
- 1
- Surface living:
- 198 m2
- Land area:
- 1100 m2
- Volume:
- 1494 m3
- Year built:
- 2001
Features and furnishings
Balcony / Terrace
Fireplace
Documents (0)
Description
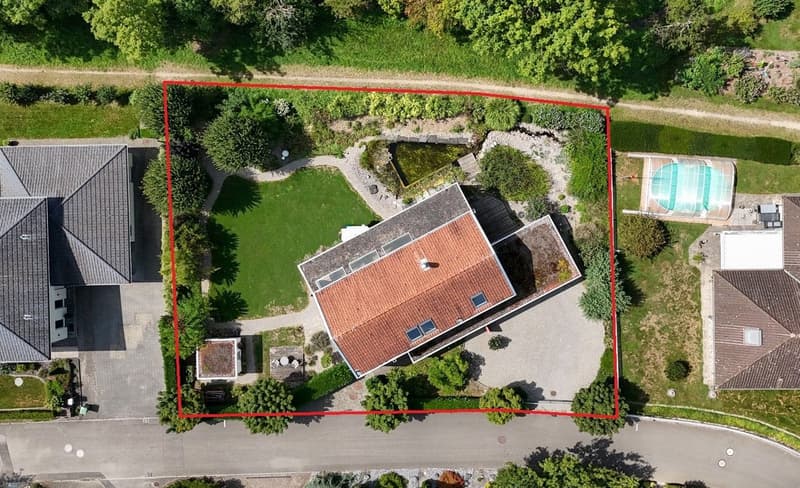
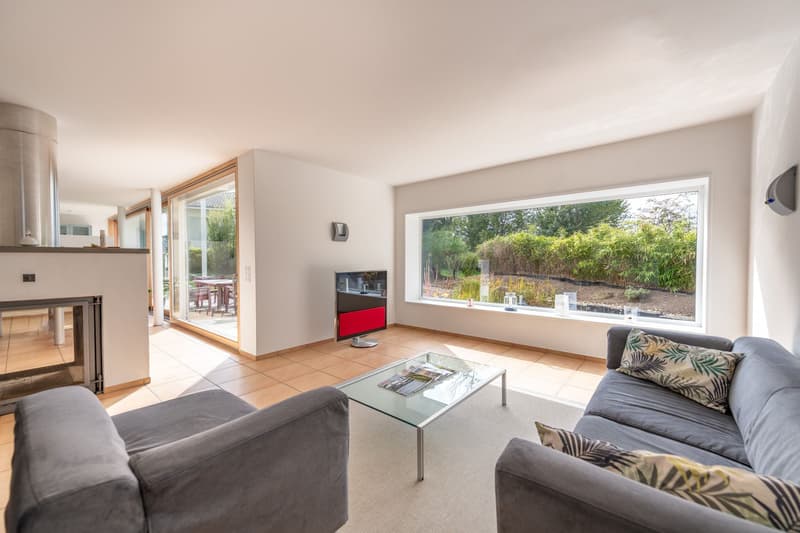
This stylish single-family house is located in a quiet, sunny spot and impresses with its modern architecture, high-quality materials, and a well-thought-out room concept. The open and friendly environment offers an ideal combination of privacy and panoramic views – perfect for people who appreciate spacious living and a natural lifestyle.
Let yourself be convinced by the following advantages:
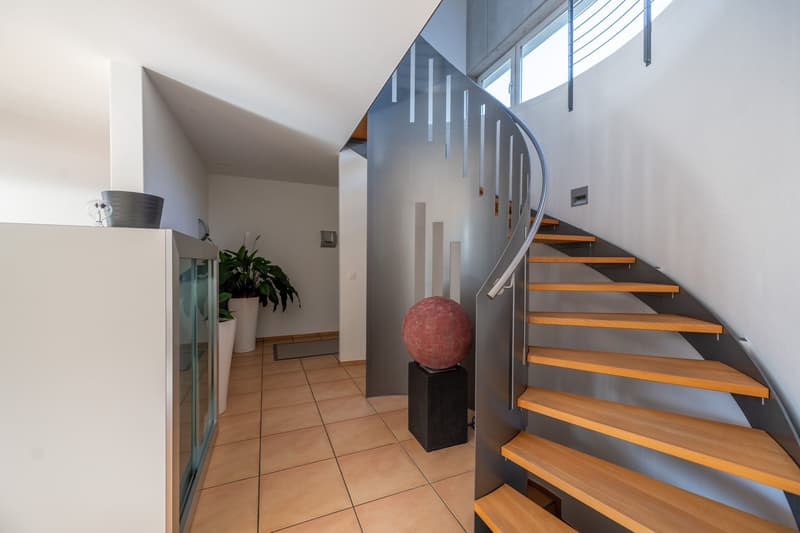
- Spacious entrance with space for a wardrobe
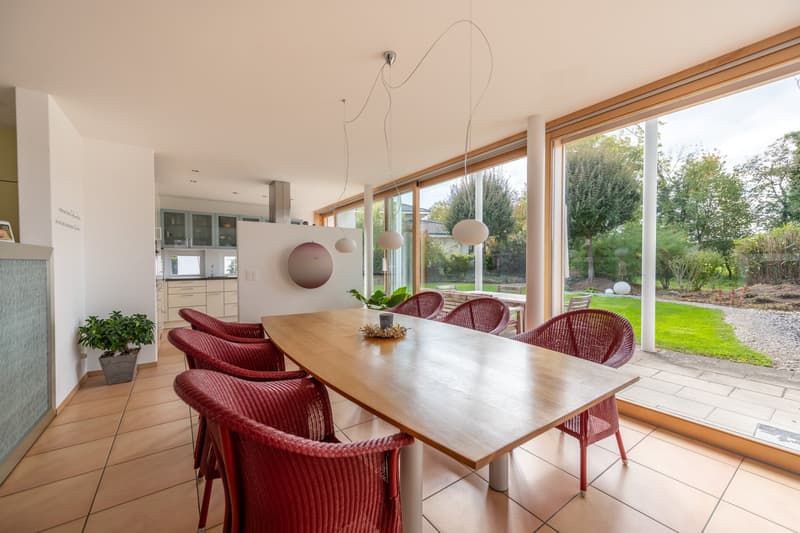
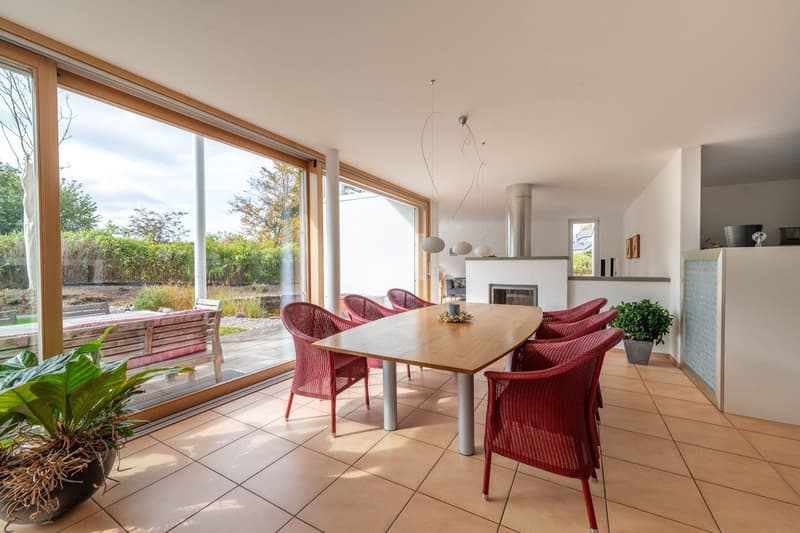
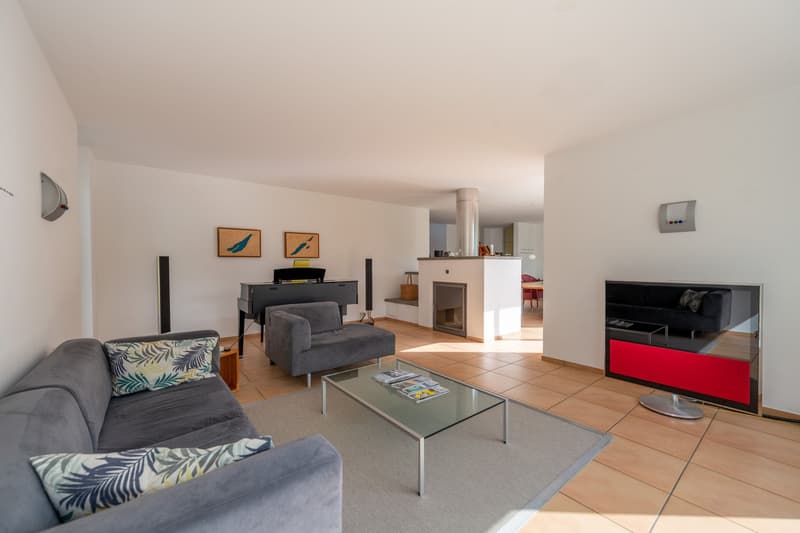
- Bright, open living and dining room with direct access to the terrace
- Fireplace/stone oven with bench for cozy hours at home
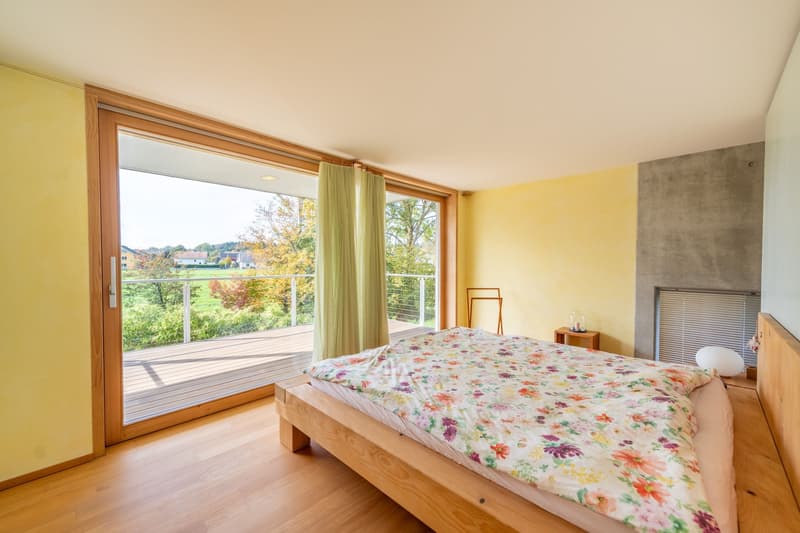
- Large window areas create light, width, and a natural connection between inside and outside
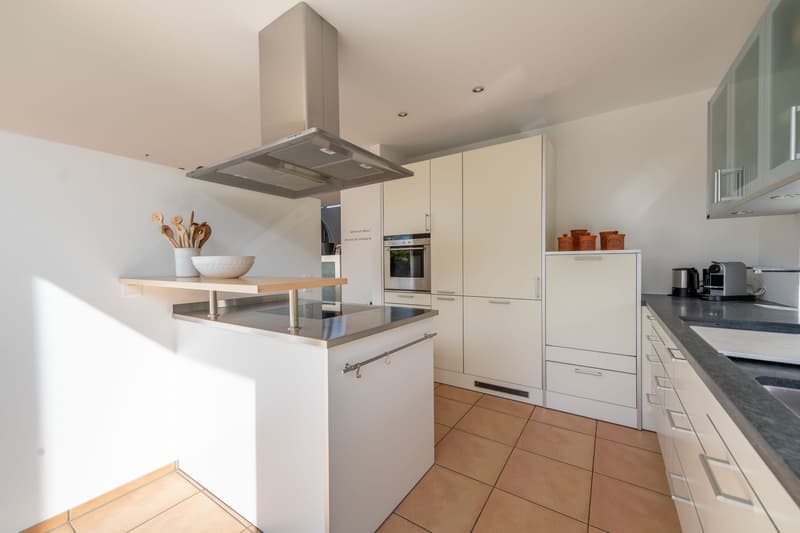
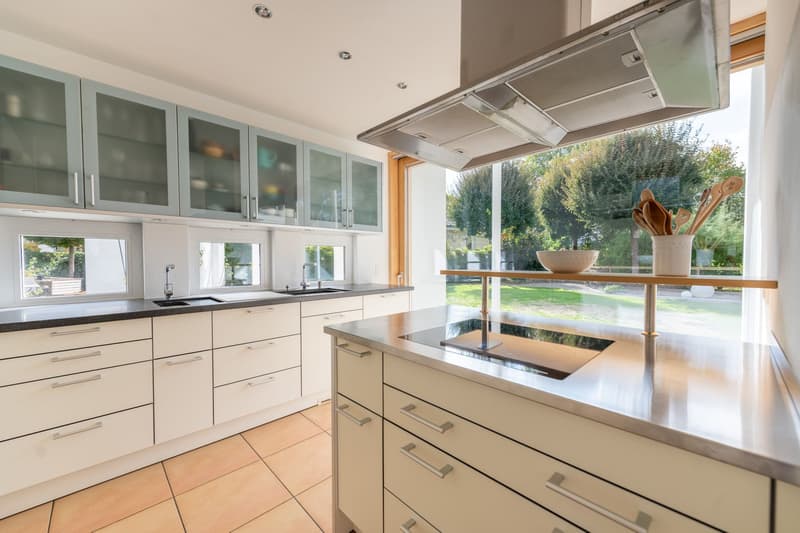
- Modern, open Bulthaup design kitchen with a view of the garden
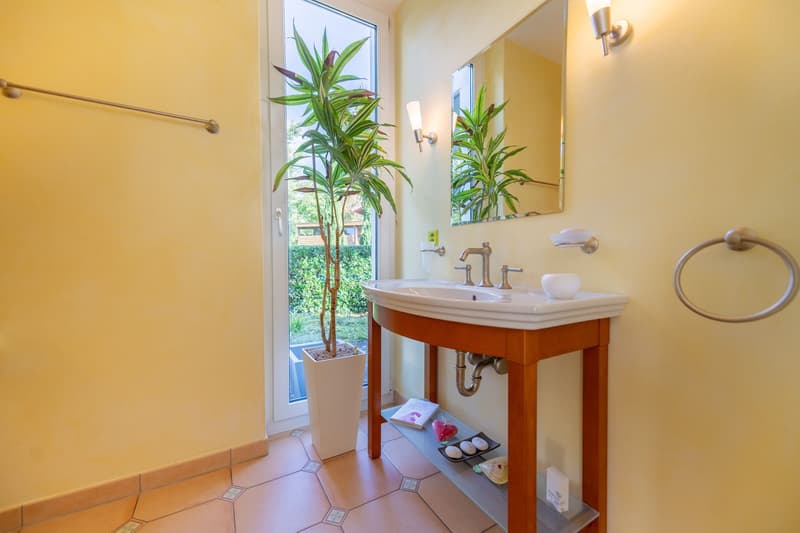
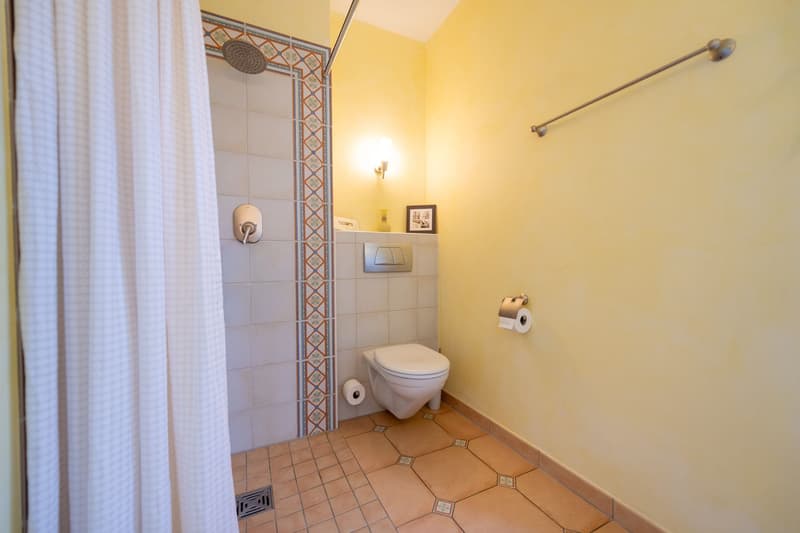
- A bathroom with shower and an additional room on the ground floor
- Spacious corridor with built-in library wall on the upper floor – a place for reading, working, or relaxing
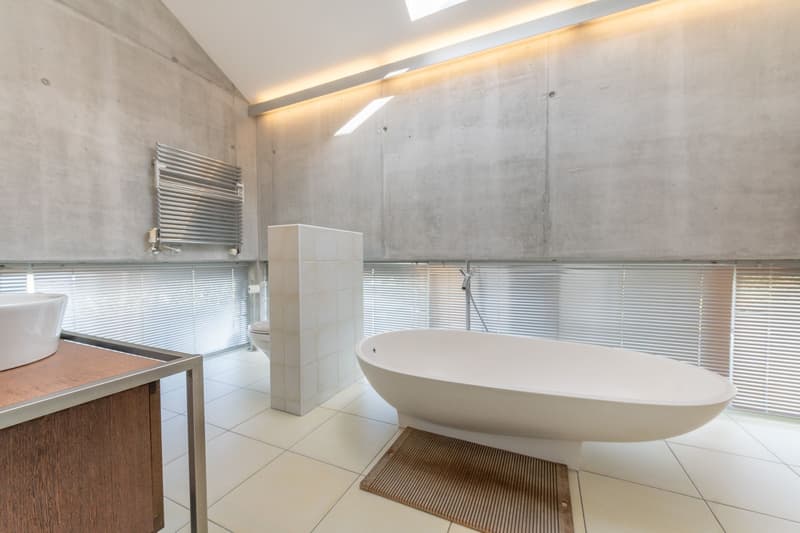
- Bedroom with direct access to the en-suite bathroom and adjacent dressing room
- Two further rooms with balcony access and another bathroom with double sink and shower
- Spacious basement rooms with plenty of space for your hobbies
- Wine cellar for storing fine wines
- Central vacuum cleaner on all floors
- Convenient laundry chute from the upper floor to the laundry room
- A double garage, a carport, and the entrance with plenty of space for several vehicles
- The lovingly designed garden delights with varied planting, harmonious garden areas, and high-quality outdoor spaces
- For cooling on hot summer days, a natural swimming pool with drinking water quality provides refreshment
- Garden house for storing your garden equipment
Don't miss the opportunity to experience this residential dream! Would you like more information? Order the detailed sales documentation now using the contact form – we look forward to your contact!
Mortgage Calculator
From dream house to home ownership: the mortgage calculator can help you estimate the affordability of this property.

Unlock the full experience
Sync your favourites, manage search alerts, and access all your important services seamlessly across devices. Create your free account for a personalized home search!
Viewing
Contact for viewing
Amanda Seiler

Contact
Amanda Seiler
- Listing ID
- 4003377204
- Object ref.
- ASEMBEUntereGrundmattstrasse10.6a0ef9d701b0c24fe79f82bf