
"5.5-room single-family house, renovated, large garden - Niederdorf for sale"
Purchase price
CHF 1,110,000.–
Rooms
5.5
Living space
173 m2
Location
Holdenweg 26, 4435 NiederdorfTravel time
- 6 min.Station: Niederdorf
Surrounding information
School
6 min.HauptstrassePublic Transport
6 min.Niederdorf
Times refer to the route on foot.
Costs
- Purchase price:
- CHF 1,110,000.–
Main information
- Available from:
- By agreement
- Type:
- Single house
- No. of rooms:
- 5.5
- Floor:
- 2
- Surface living:
- 173 m2
- Land area:
- 712 m2
- Volume:
- 967 m3
- Last refurbishment:
- 2025
- Year built:
- 1983
Features and furnishings
Balcony / Terrace
Fireplace
Parking space
Garage
Documents (0)
Description
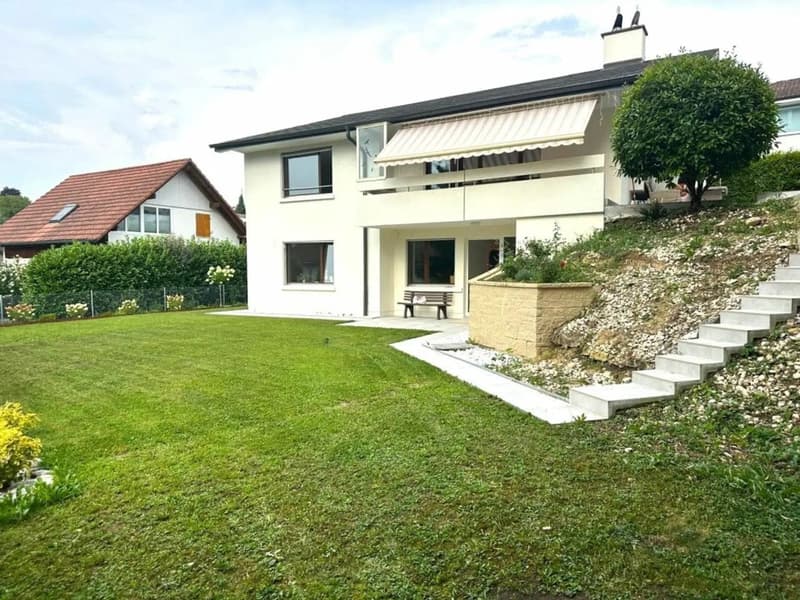
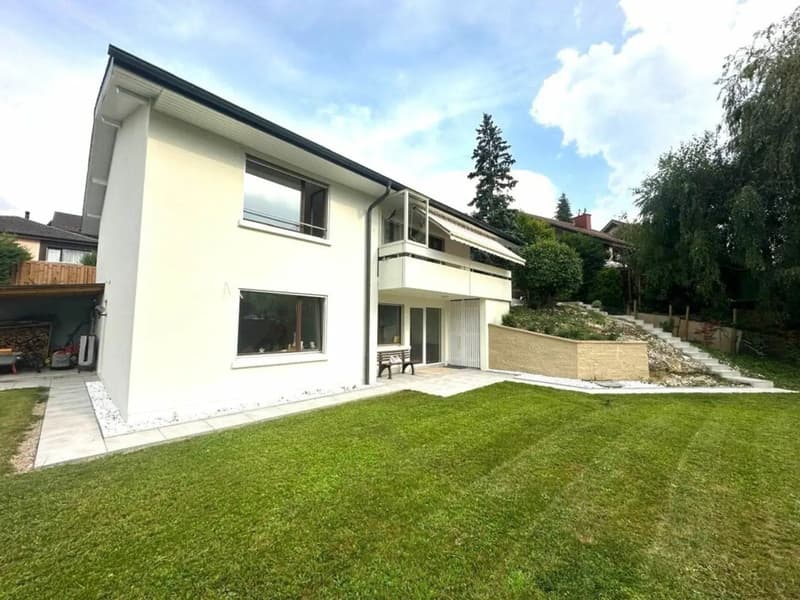
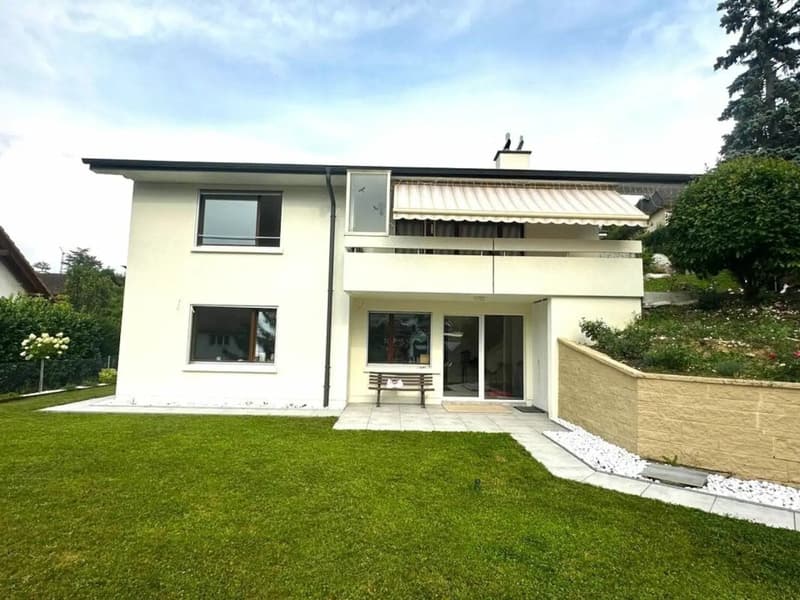
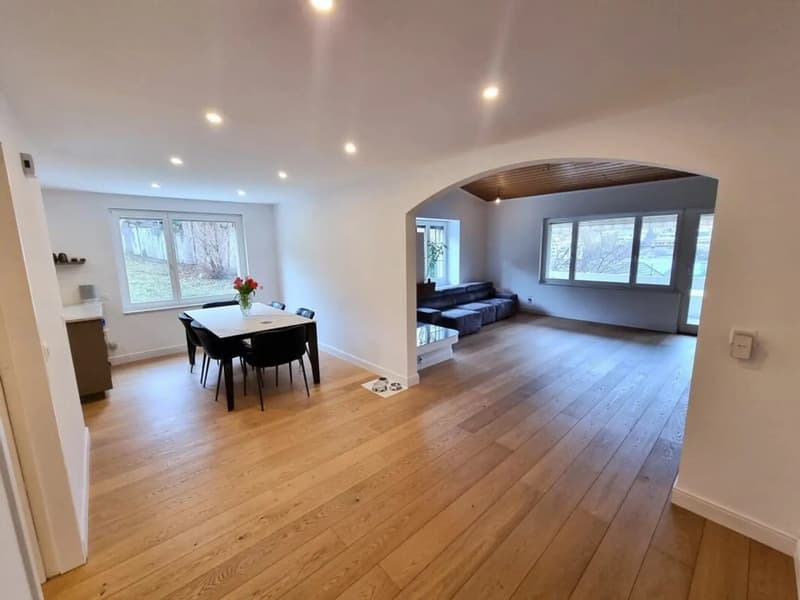
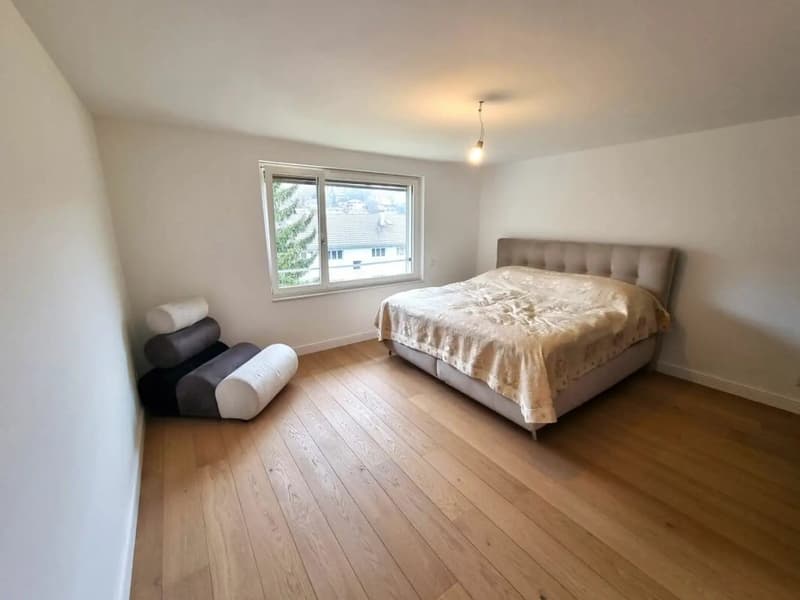
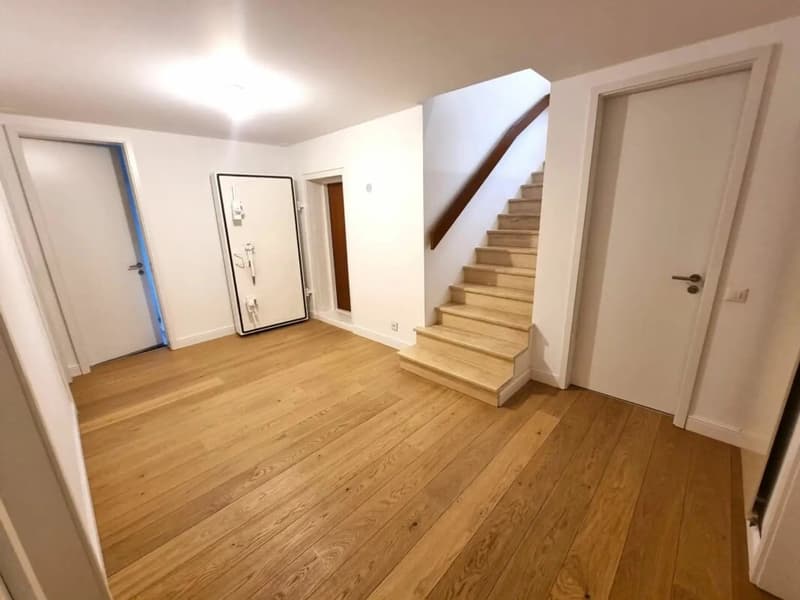
On Am Holdenweg 26 in 4435 Niederdorf BL, a 5.5-room single-family house awaits you, built in 1983 and renovated in 2025 to a high standard. On approximately 173 m² of living space plus around 43 m² of ancillary rooms, you can enjoy clear architecture, bright rooms, a chimney, a balcony, and a large, well-maintained garden of approximately 573 m² - ideal for families and home offices.
Living & Expansion
Conclusion: A top-renovated family house in Baselbiet - move in and feel good.
Living & Expansion
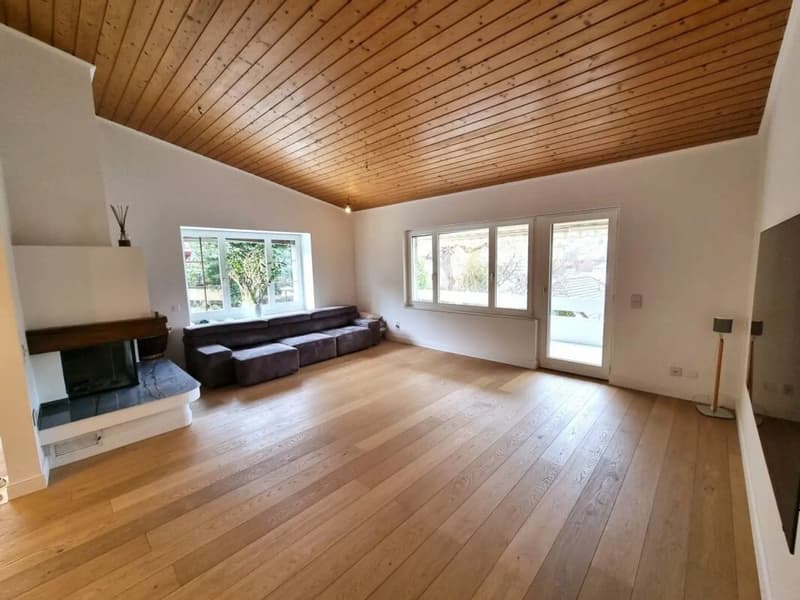
- Living/dining area 28.6 m² with recirculation chimney, access to balcony and covered seating area
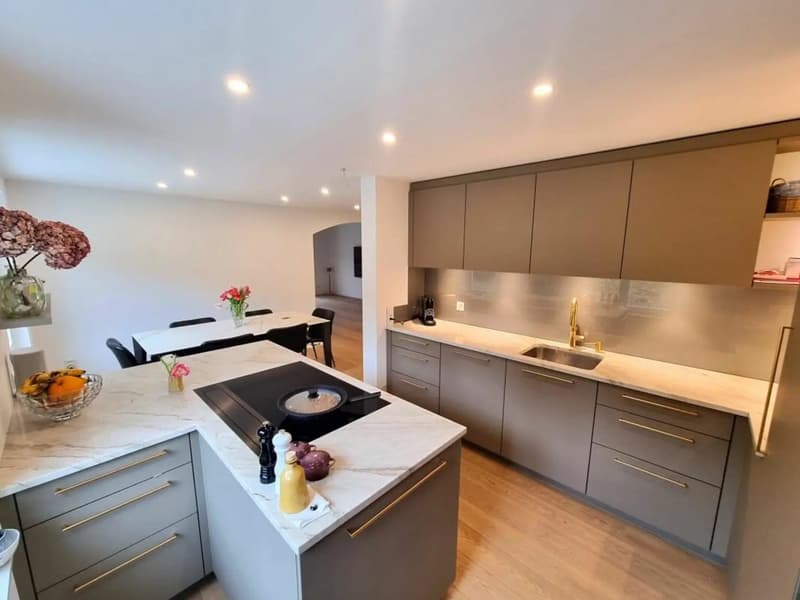
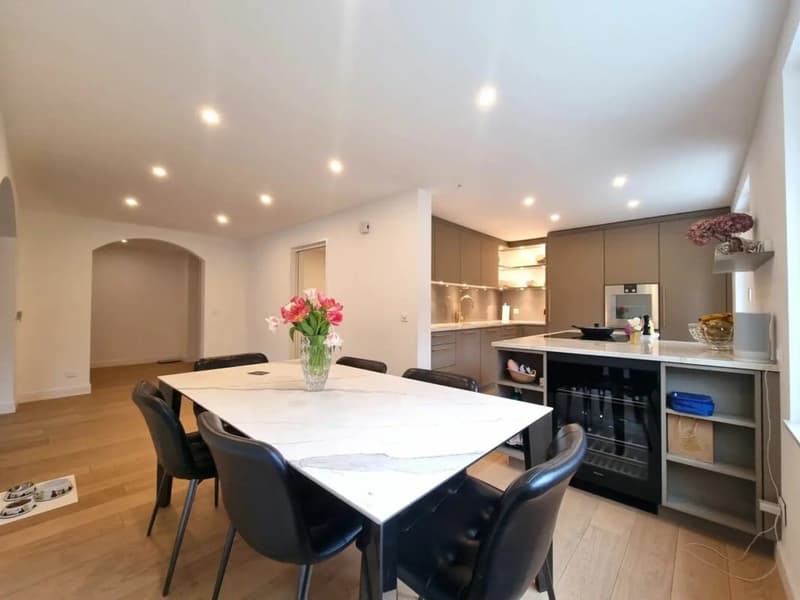
- Custom-made kitchen with Gaggenau appliances and Quooker; Hakwood parquet
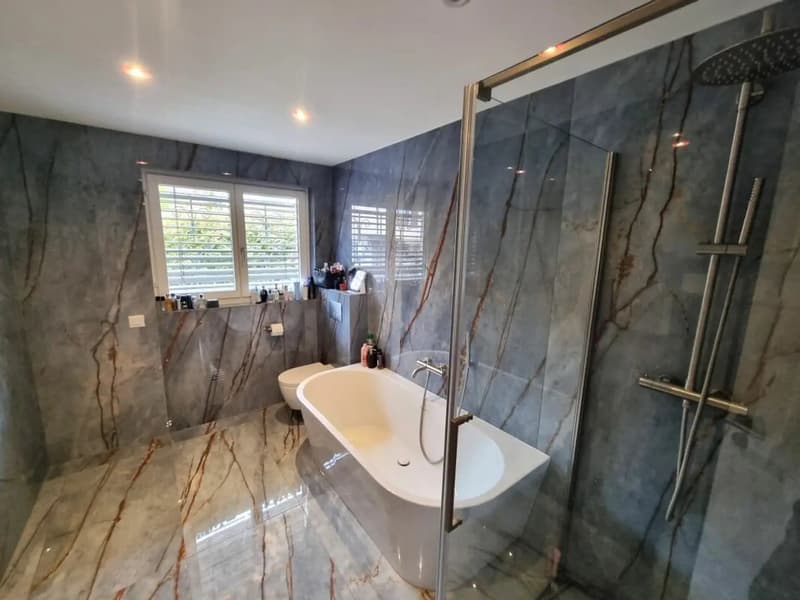
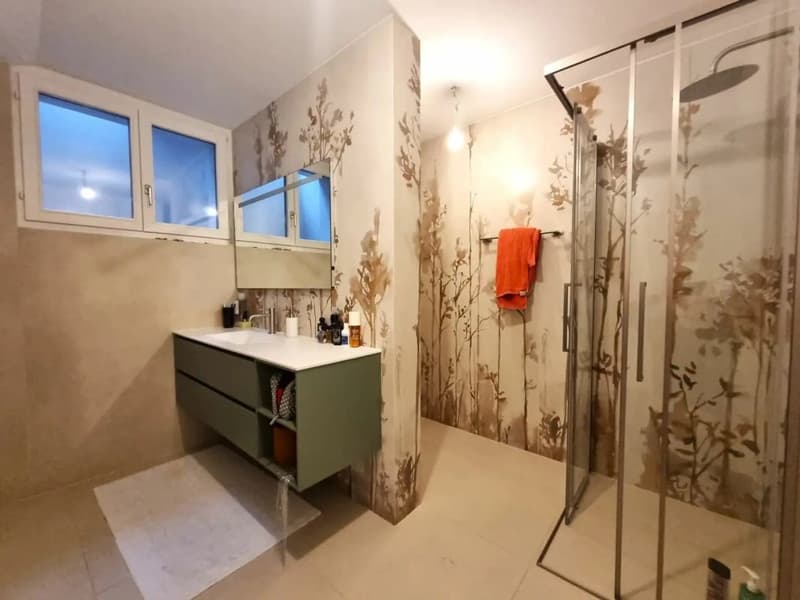
- 2 modern bathrooms (ground floor with marble, basement with shower); room heights approx. 2.40 m
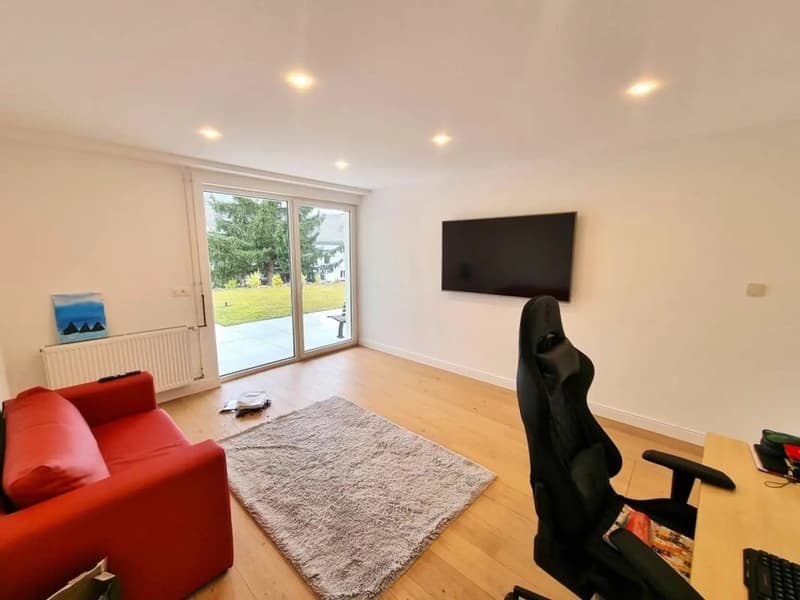
- Rooms: ground floor 17.7 m²; basement 19.8 m² and 17.7 m² plus office 12.8 m² - partially with garden exit
- Balcony with awning, terrace/seating area at garden level
- Terraced slope garden with beautiful views, direct access from the basement
- Single garage approx. 18 m² with house entrance + 1 outdoor parking space
- Oil heating (6,000 l) with underfloor heating, new electrical installation, new water pipes in the basement
- Water softening system, 3-fold glazed wooden windows, doors 2.10 m
- Basement/ancillary rooms: boiler room, shelter, heating/tank room, wine cellar/party room
- Plot 712 m²; gross living area approx. 195 m²; building volume 967 m
- Quiet residential area; BLT 19 in 7.5-15-minute intervals, approx. 15 minutes to Liestal; H18/A18 quickly accessible
- Price: CHF 1,172,000; availability by arrangement
Conclusion: A top-renovated family house in Baselbiet - move in and feel good.
Mortgage Calculator
From dream house to home ownership: the mortgage calculator can help you estimate the affordability of this property.

Free
Unlock the full experience
Sync your favourites, manage search alerts, and access all your important services seamlessly across devices. Create your free account for a personalized home search!
Viewing
Contact for viewing
Th. & Ch. Liptay
Advertiser
Immoworldswiss GmbH
Fürstenbergweg 13
4418Reigoldswil
Contact
Th. & Ch. Liptay
- Listing ID
- 4003377339
- Object ref.
- 24435HO203.6a2039f2503ad4c9cf38cc02