"Newly built 6.5-room semi-detached house with garden in Saland"
Purchase price
CHF 1,324,000.–
Notify on price drop
Rooms
6.5
Living space
180 m2
Location
Eichholzstrasse 1d, 8493 SalandTravel time
- 8 min.Station: Saland
Surrounding information
School
15 min.HaselhaldenPublic Transport
3 min.Saland Dorf
Times refer to the route on foot.
Costs
- Purchase price:
- CHF 1,324,000.–
- Notify on price drop
Main information
- Available from:
- 31.12.2026
- Type:
- Bifamiliar house
- No. of rooms:
- 6.5
- Number of floors:
- 3
- Surface living:
- 180 m2
- Land area:
- 282 m2
- Year built:
- 2026
Features and furnishings
Child-friendly
Garage
New building
Documents (0)
Description
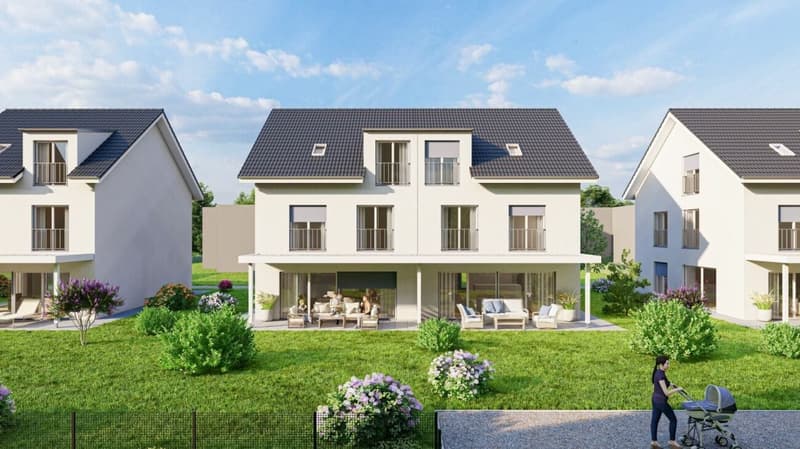
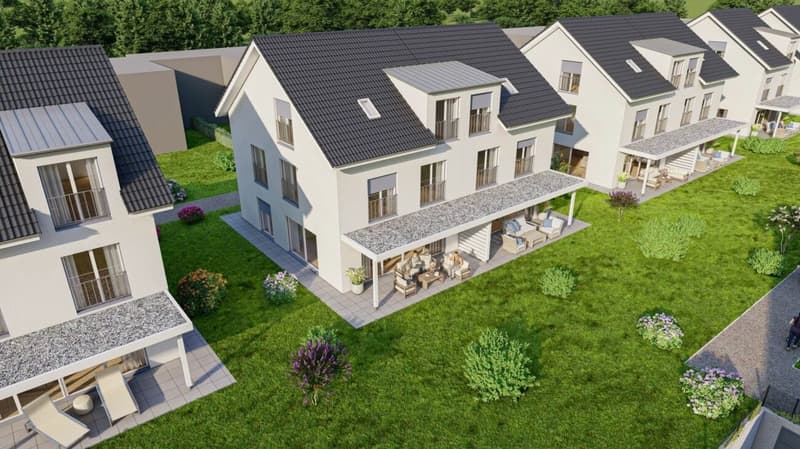
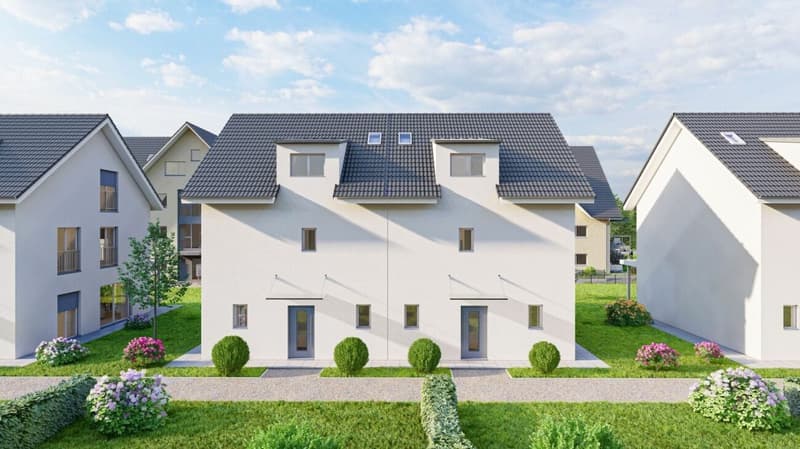
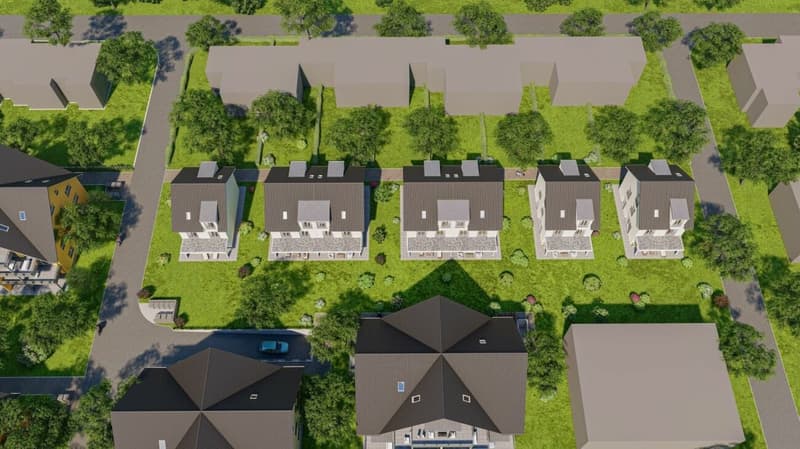
This modern 6.5-room semi-detached house is being built on Eichholzstrasse in Saland and offers plenty of space for families, couples with space requirements, and anyone who wants to combine living, working, and leisure under one roof. The new building, with a construction year of 2026, has a net living area of approximately 180 m², spread over three floors, as well as a plot of approximately 282 m².
Bright rooms and thoughtful expansion
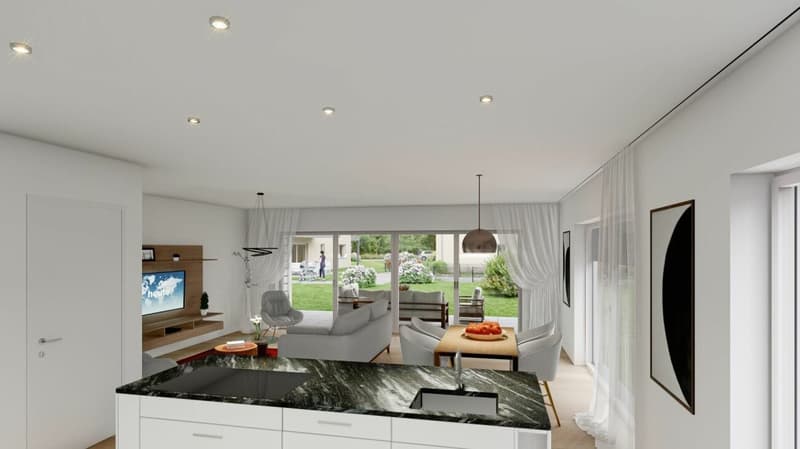
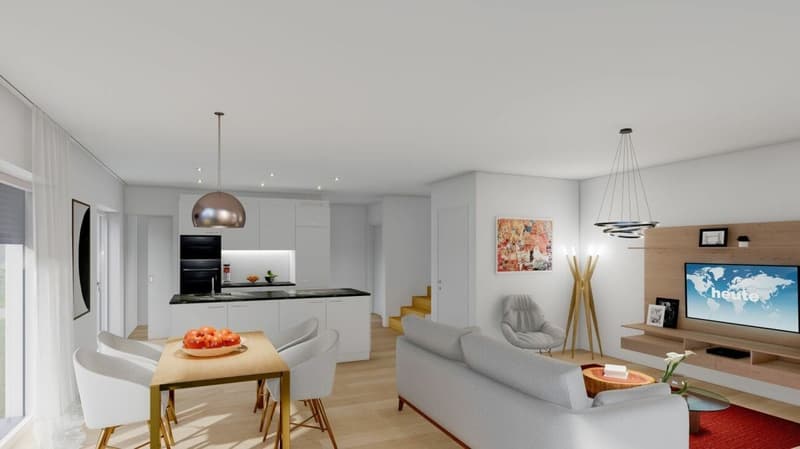
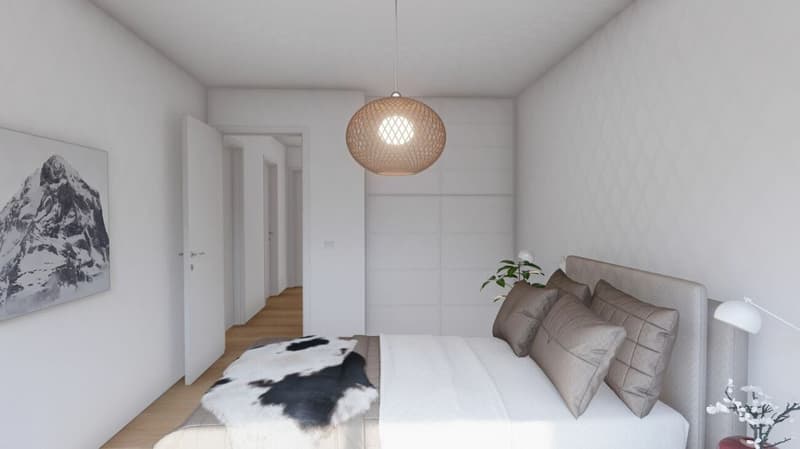
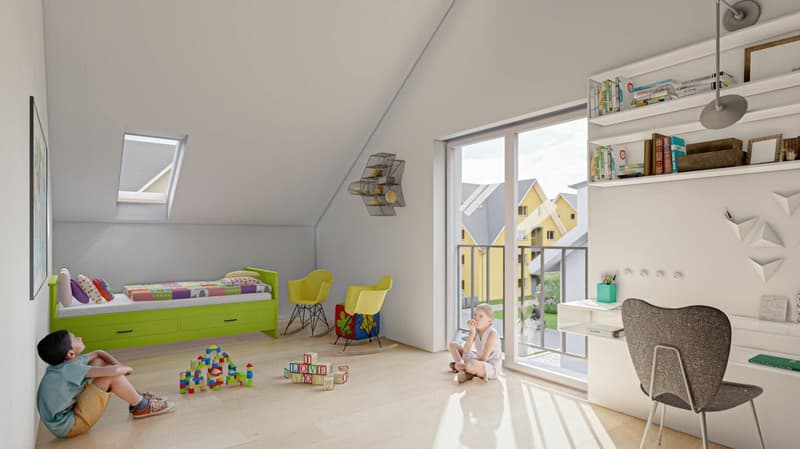
The open living and dining area forms the heart of the house. Large window fronts and sliding windows provide plenty of daylight and connect the interior directly with the covered terrace and private garden. The open kitchen with a cooking island creates a communicative center and offers short distances as well as practical storage space. On the upper floors, flexible rooms are available, which can be used as bedrooms, children's rooms, workrooms, or hobby rooms. Skylights, LED recessed spots, and pendant lights underline the modern expansion standard.
Comfort and secondary rooms
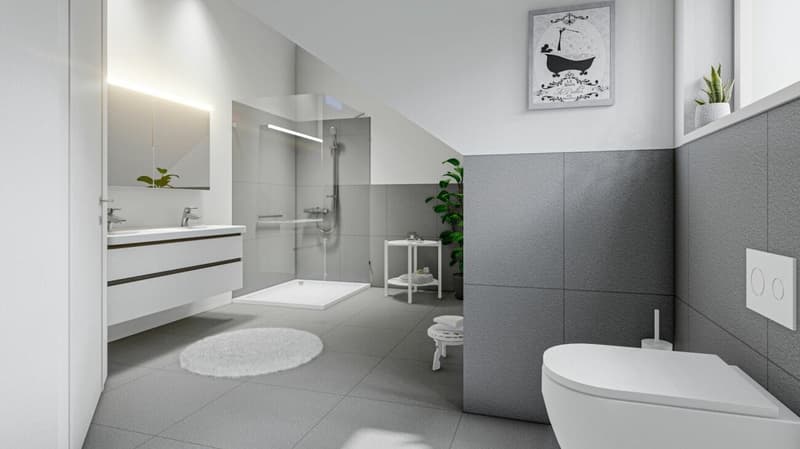
The house includes two bathrooms and a separate toilet. In the basement, approximately 58 m² of cellar or utility space is available for washing, hobbies, and storage. Two parking spaces are provided in the underground garage for vehicles.
Efficient house technology
A heat pump, comfortable underfloor heating in the living rooms, a modern building envelope, and a photovoltaic system support contemporary and energy-efficient living comfort.
Quiet location in Saland
The family-friendly new building project is located in a green and quiet environment in the Zürcher Oberland. Saland belongs to the municipality of Bauma and offers shopping facilities, schools, and a train station in the surrounding area. The S26 connects the place to the regional rail network; the connection to Hinwil and the A53 is also easily accessible. Nearby recreational areas along the Töss, Bachtel, and Hörnli invite you to excursions and activities in nature.
Purchase price: CHF 1'324'000. The planned move-in date is scheduled for the end of 2026.
Bright rooms and thoughtful expansion
The open living and dining area forms the heart of the house. Large window fronts and sliding windows provide plenty of daylight and connect the interior directly with the covered terrace and private garden. The open kitchen with a cooking island creates a communicative center and offers short distances as well as practical storage space. On the upper floors, flexible rooms are available, which can be used as bedrooms, children's rooms, workrooms, or hobby rooms. Skylights, LED recessed spots, and pendant lights underline the modern expansion standard.
Comfort and secondary rooms
The house includes two bathrooms and a separate toilet. In the basement, approximately 58 m² of cellar or utility space is available for washing, hobbies, and storage. Two parking spaces are provided in the underground garage for vehicles.
Efficient house technology
A heat pump, comfortable underfloor heating in the living rooms, a modern building envelope, and a photovoltaic system support contemporary and energy-efficient living comfort.
Quiet location in Saland
The family-friendly new building project is located in a green and quiet environment in the Zürcher Oberland. Saland belongs to the municipality of Bauma and offers shopping facilities, schools, and a train station in the surrounding area. The S26 connects the place to the regional rail network; the connection to Hinwil and the A53 is also easily accessible. Nearby recreational areas along the Töss, Bachtel, and Hörnli invite you to excursions and activities in nature.
Purchase price: CHF 1'324'000. The planned move-in date is scheduled for the end of 2026.
Mortgage Calculator
From dream house to home ownership: the mortgage calculator can help you estimate the affordability of this property.

Free
Unlock the full experience
Sync your favourites, manage search alerts, and access all your important services seamlessly across devices. Create your free account for a personalized home search!
Viewing
Contact for viewing
Marco Burn

Contact
Marco Burn
- Listing ID
- 4003377386
- Object ref.
- 28493EIX01.6a7b395c52e194eebae7c64a