"Magnificent family property with pool and large plot"
Purchase price
CHF 6,250,000.–
Notify on price drop
Rooms
10
Location
1012 LausanneCosts
- Purchase price:
- CHF 6,250,000.–
- Notify on price drop
Main information
- Available from:
- By agreement
- Type:
- Single house
- No. of rooms:
- 10
- Number of floors:
- 3
- Land area:
- 3476 m2
- Volume:
- 2386 m3
- Year built:
- 1993
Features and furnishings
Fireplace
View
Child-friendly
Parking space
Garage
Swimming pool
Documents (0)
Description
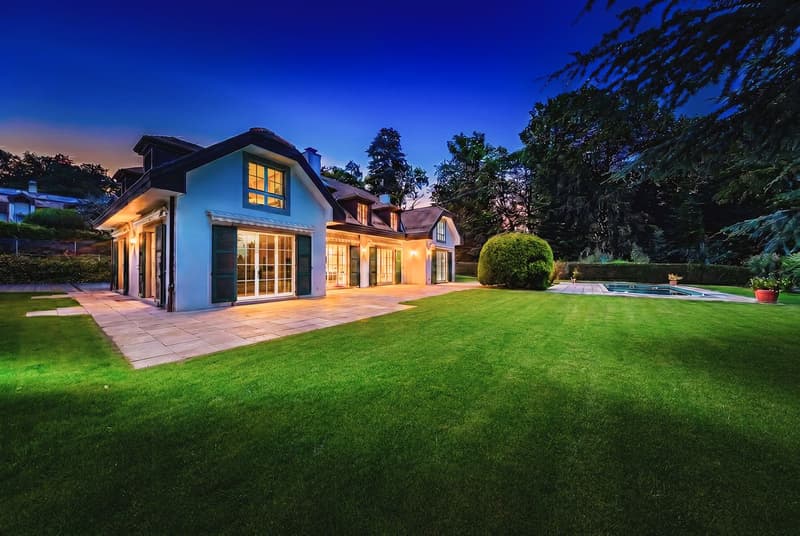
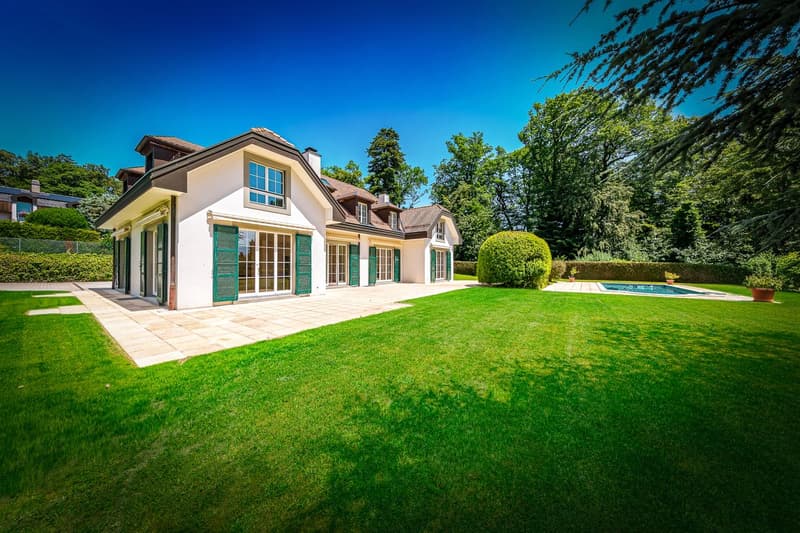
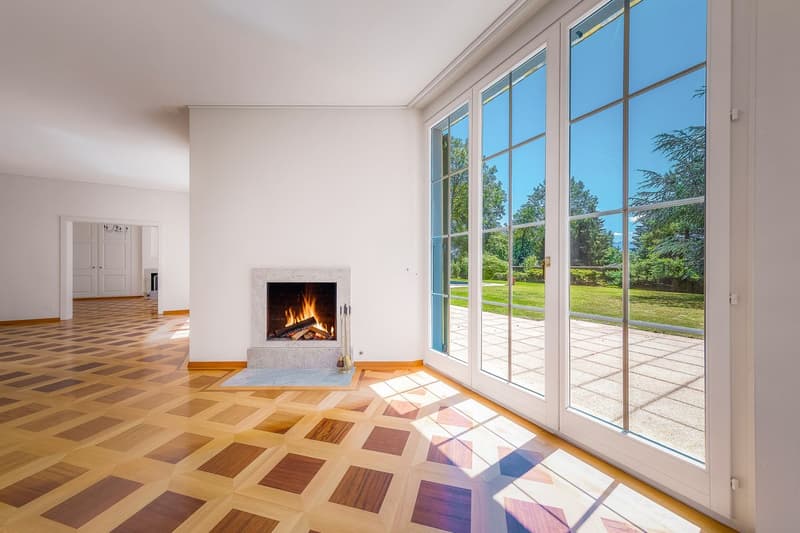
Located in a privileged residential environment, this elegant individual villa built in 1993 offers approximately 400 m² spread over three levels.
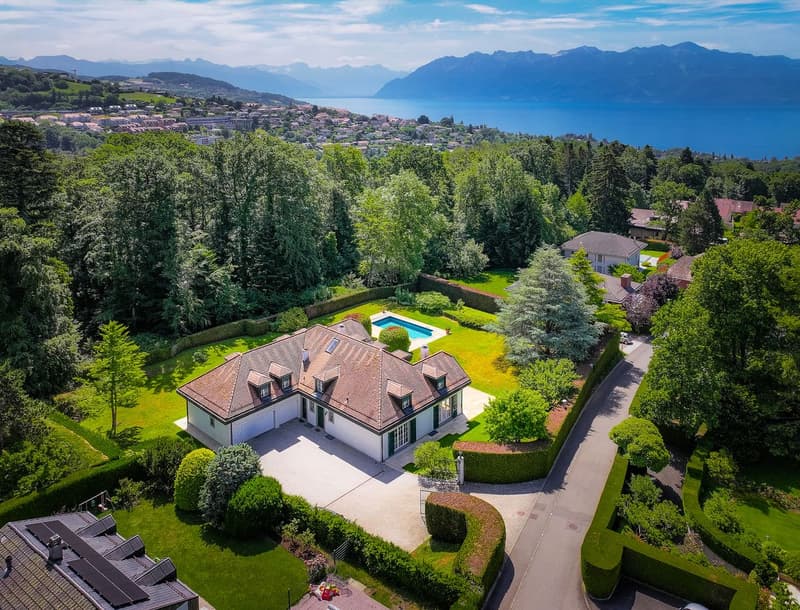
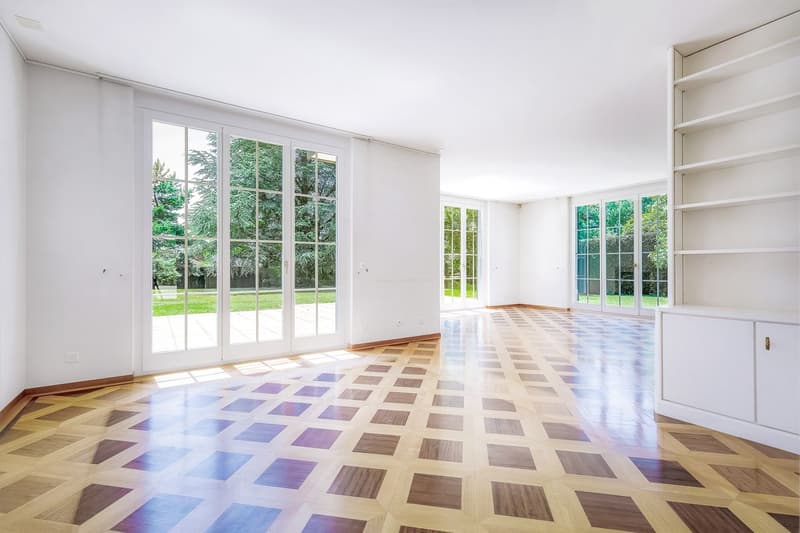
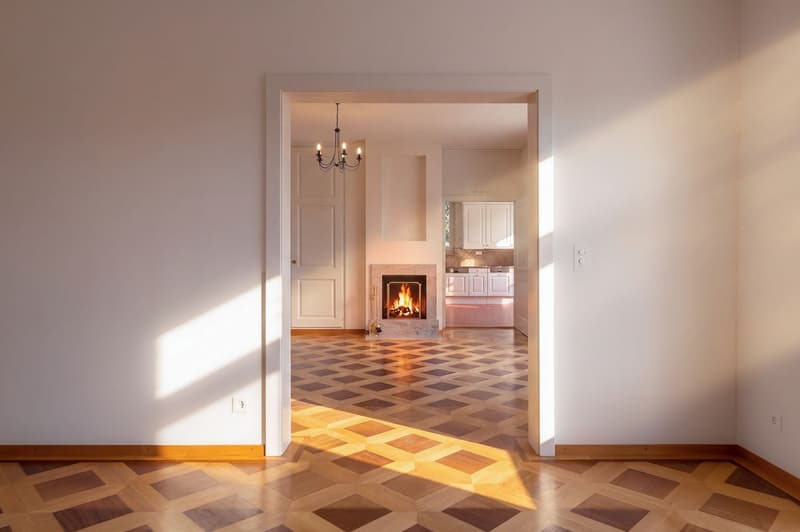
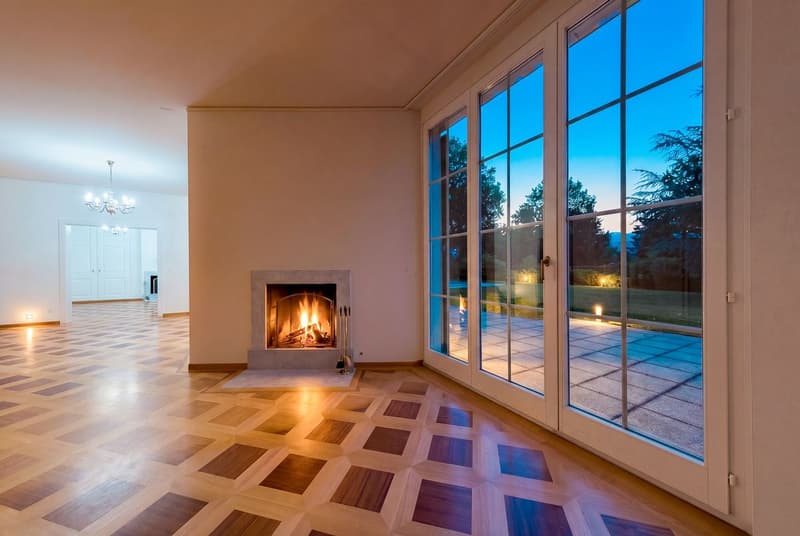
The property seduces with its generous volumes, its numerous reception rooms with fireplaces, its six bedrooms, its multipurpose spaces as well as its beautiful brightness. The parental suite notably benefits from a view of the lake.
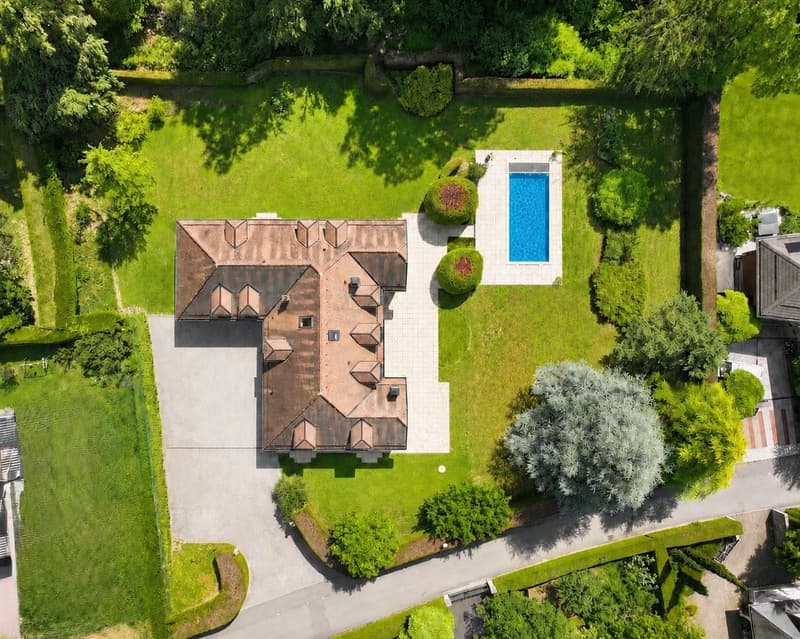
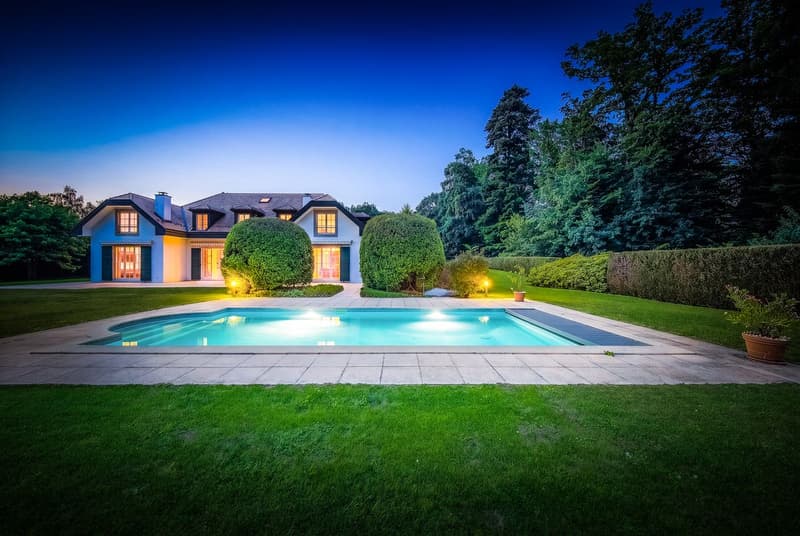
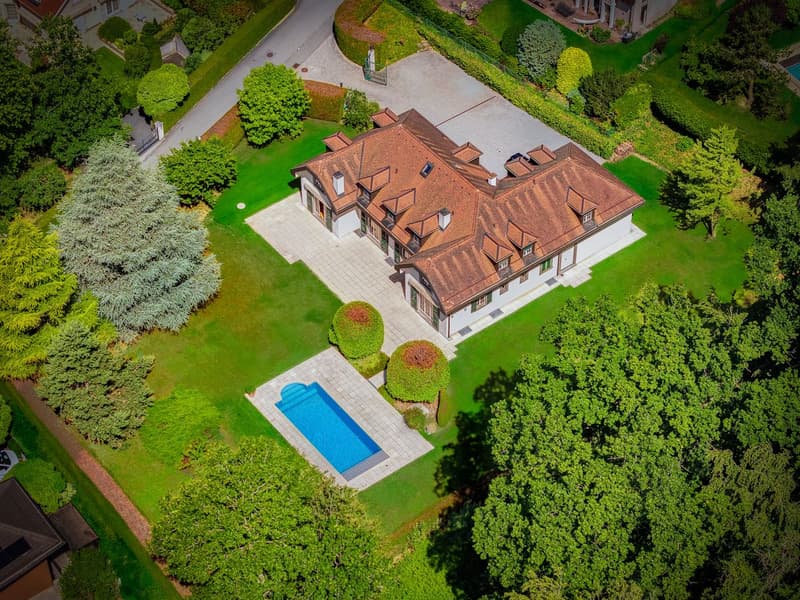
Built on a magnificent plot of 3'476 m², it enjoys a large tree-lined garden, a large terrace and an outdoor pool, offering a rare and preserved living environment.
A garage for 2 to 3 vehicles as well as several outdoor parking spaces complete this property.
Perfectly maintained, the house nevertheless requires a renovation to meet current standards and reveal all its potential.
An exceptional opportunity for lovers of space, tranquility and quality of life.
Basement
Ground floor
First floor
The property seduces with its generous volumes, its numerous reception rooms with fireplaces, its six bedrooms, its multipurpose spaces as well as its beautiful brightness. The parental suite notably benefits from a view of the lake.
Built on a magnificent plot of 3'476 m², it enjoys a large tree-lined garden, a large terrace and an outdoor pool, offering a rare and preserved living environment.
A garage for 2 to 3 vehicles as well as several outdoor parking spaces complete this property.
Perfectly maintained, the house nevertheless requires a renovation to meet current standards and reveal all its potential.
An exceptional opportunity for lovers of space, tranquility and quality of life.
Basement
- Distribution hall
- Wine cellar
- Cistern room
- Large multipurpose room with natural light (basement)
- Office with window (basement)
- Boiler room and technical room
- Storage room with laundry room
- Large laundry room
- PC shelter
Ground floor
- Large entrance hall with distribution
- Living room with fireplace and access to the terrace and garden
- Dining room with fireplace and access to the terrace and garden
- Office with access to the terrace and garden
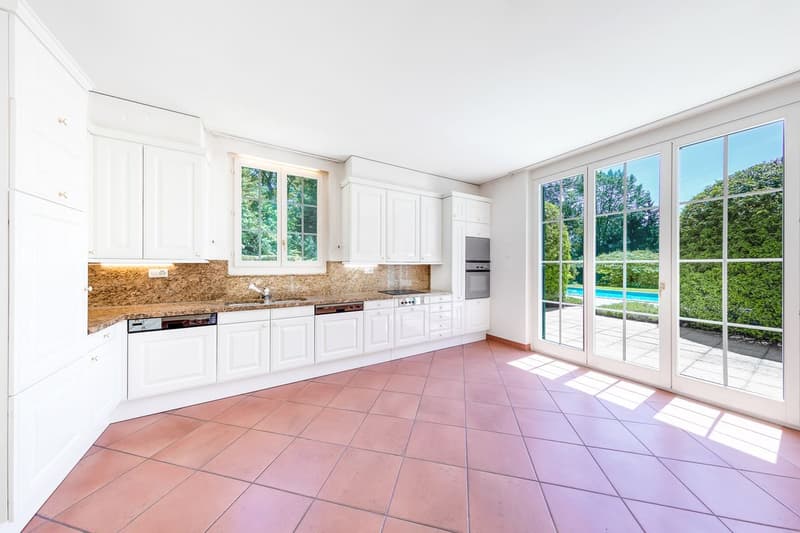
- Closed kitchen of good quality
- Pantry
- Storage room
- Guest toilet
- Guest room with private shower
- Large garage with direct access to the garden (2 to 3 vehicles)
First floor
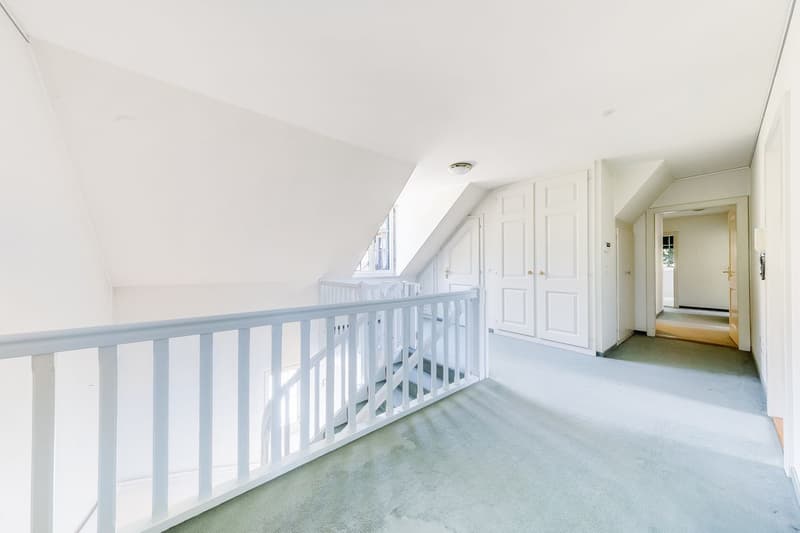
- Distribution
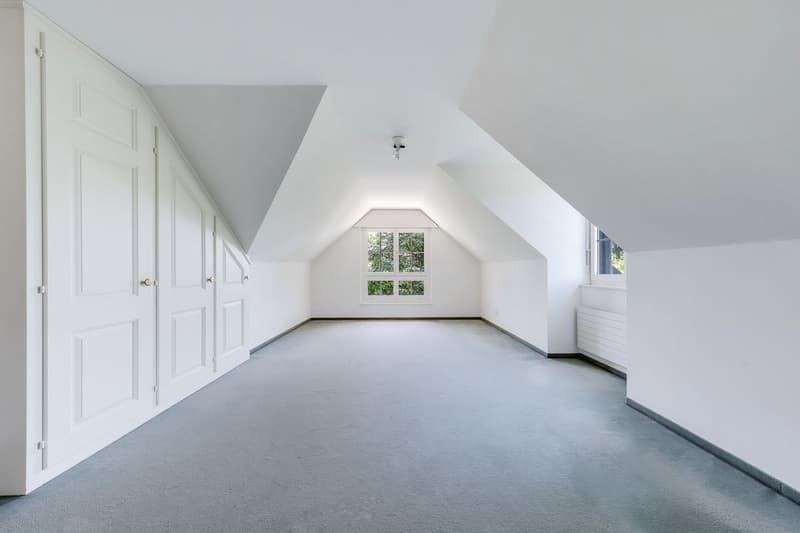
- Two spacious attic rooms
- Bathroom with shower and window
- Bedroom with adjacent shower
- Parental suite with complete bathroom and view of the lake
- Cloakroom with laundry room
- Large, heated game room above the garage, accessible independently or from the house, with possibility of conversion into a studio (water connections available)
Mortgage Calculator
From dream house to home ownership: the mortgage calculator can help you estimate the affordability of this property.

Free
Unlock the full experience
Sync your favourites, manage search alerts, and access all your important services seamlessly across devices. Create your free account for a personalized home search!
Viewing
Contact for viewing
Balázs Kóczán
Advertiser


Rockwell Properties SA - Lausanne
Rue Étraz 12
1003Lausanne
- Listing ID
- 4003378502
- Object ref.
- RKGQ-L5ZY-43