
"Your new home in the refined raw building - now co-create"
Purchase price
CHF 2,250,000.–
Notify on price drop
Rooms
5.5
Living space
145 m2
Location
Erlenstrasse 12-18, 8955 Oetwil a.d. LimmatCosts
- Purchase price:
- CHF 2,250,000.–
- Notify on price drop
Main information
- Available from:
- By agreement
- Type:
- Single house
- No. of rooms:
- 5.5
- Surface living:
- 145 m2
- Land area:
- 204 m2
- Year built:
- 2026
Features and furnishings
Child-friendly
Parking space
Documents (0)
Description
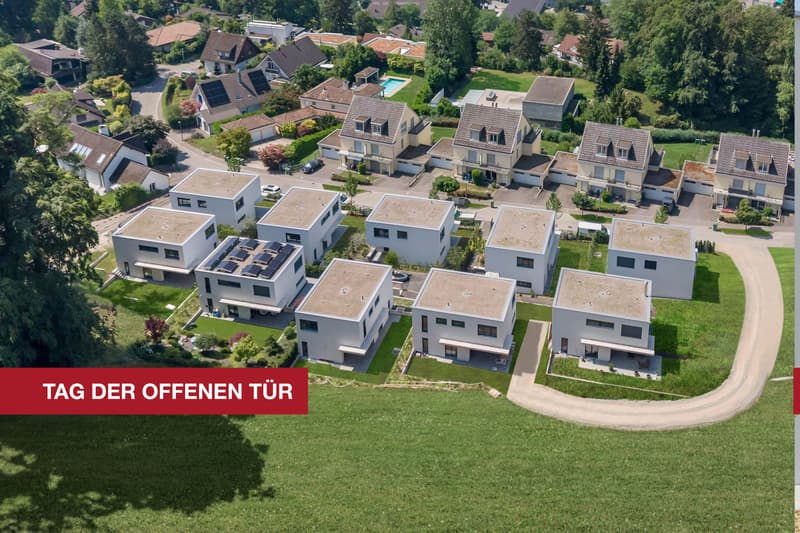
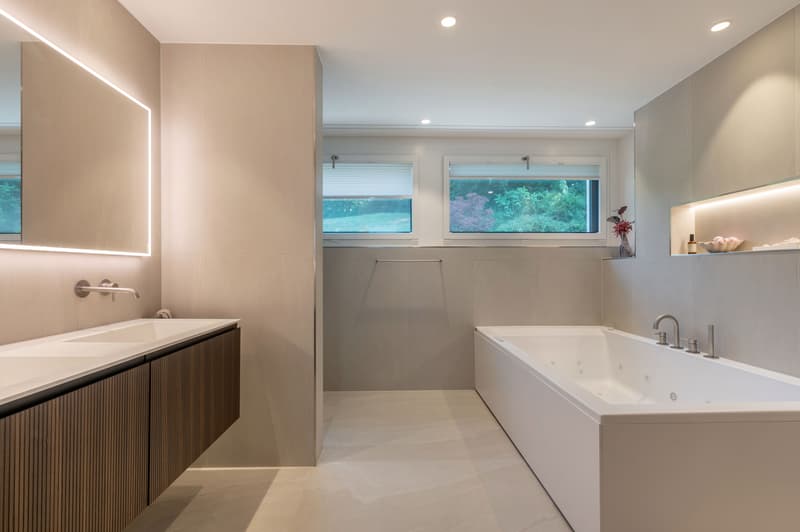
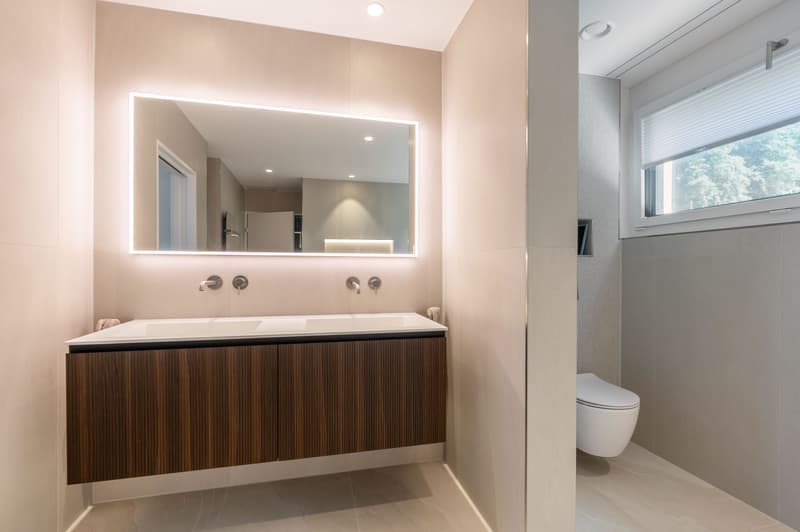

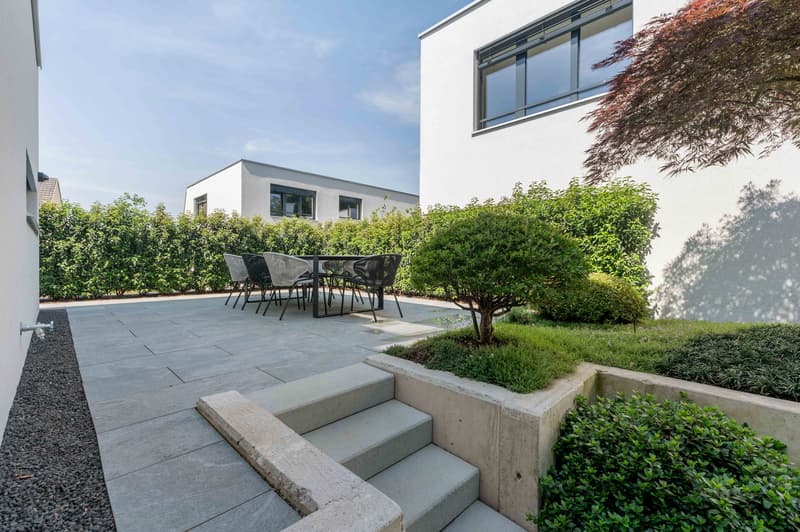
In Oetwil an der Limmat, on Erlenstrasse 12, 14, 16, 18, a new residential construction project is emerging with 4.5- and 5.5-room single-family homes.
We would be happy to invite you to an open house day on site.
Monday, August 17, 2026, from 4:30 pm to 6:00 pm
Thursday, August 20, 2026, from 12:00 pm to 1:30 pm
Erlenstrasse 16a, 8955 Oetwil an der Limmat (signage on site)
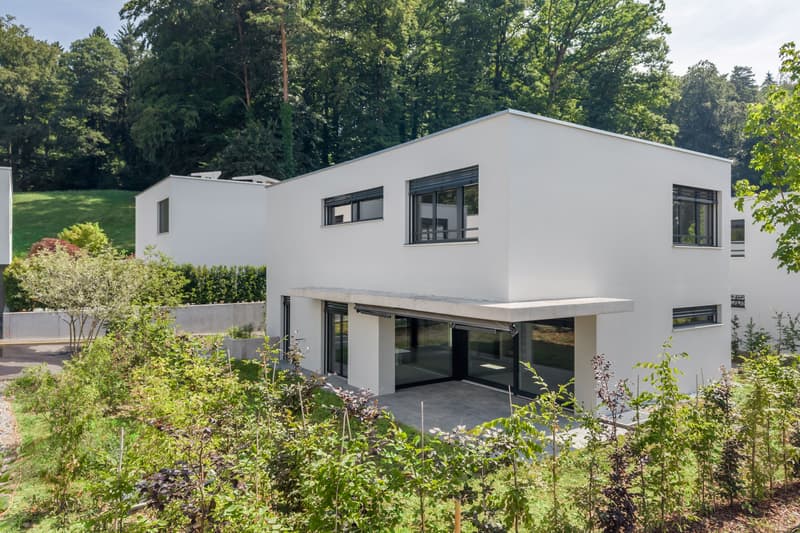
The houses on Erlenstrasse in Oetwil an der Limmat are currently in the refined raw building stage. The 5.5-room single-family home No. 16a can be visited.
Registration is not required. We look forward to your visit.
The development is characterized by the following features:
- Detached 4.5- to 5.5-room single-family homes
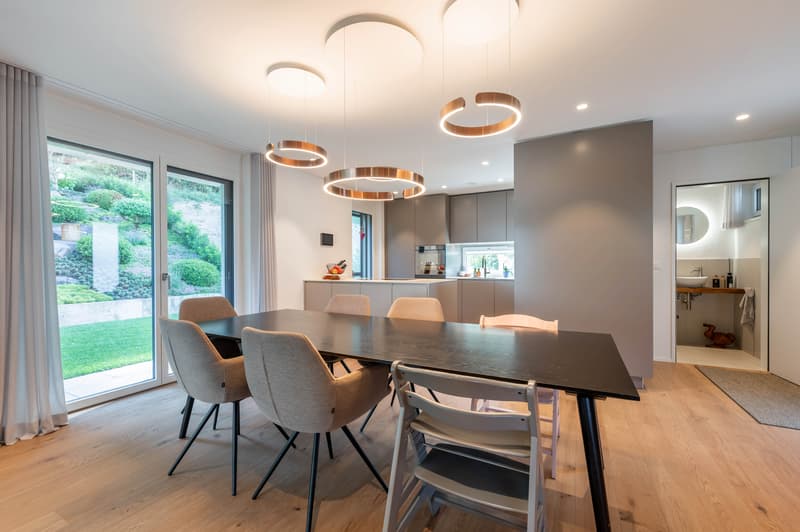
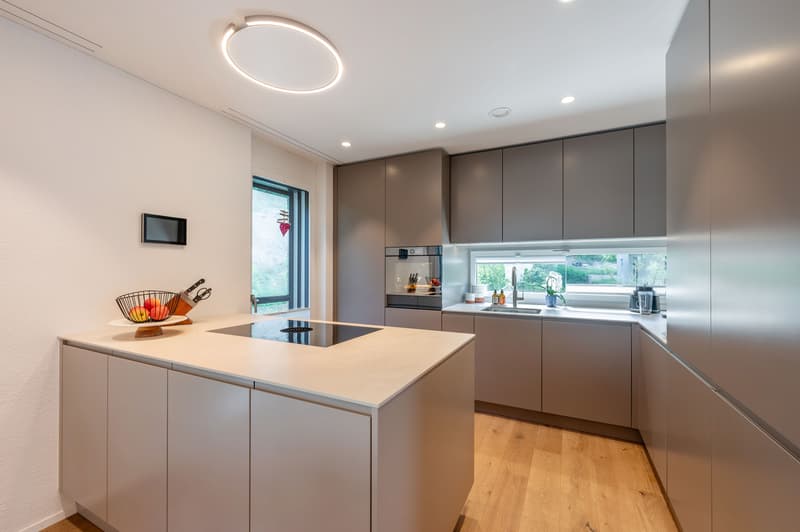
- Interior design can be determined
- Well-thought-out floor plans, bright rooms, and a low-maintenance, private garden
- Controlled ventilation
- Passive cooling of living rooms through the ceilings
- Preparation for PV system
- Direct access to the house from the underground garage
- Peace, nature, and urban proximity combined
- Nearby cities easily accessible
- Local recreation area with forests, meadows, and river directly in front of the door
Contact us, ask us your questions.
We look forward to your call at 043 810 90 10.
We would be happy to invite you to an open house day on site.
Monday, August 17, 2026, from 4:30 pm to 6:00 pm
Thursday, August 20, 2026, from 12:00 pm to 1:30 pm
Erlenstrasse 16a, 8955 Oetwil an der Limmat (signage on site)
The houses on Erlenstrasse in Oetwil an der Limmat are currently in the refined raw building stage. The 5.5-room single-family home No. 16a can be visited.
Registration is not required. We look forward to your visit.
The development is characterized by the following features:
- Detached 4.5- to 5.5-room single-family homes
- Interior design can be determined
- Well-thought-out floor plans, bright rooms, and a low-maintenance, private garden
- Controlled ventilation
- Passive cooling of living rooms through the ceilings
- Preparation for PV system
- Direct access to the house from the underground garage
- Peace, nature, and urban proximity combined
- Nearby cities easily accessible
- Local recreation area with forests, meadows, and river directly in front of the door
Contact us, ask us your questions.
We look forward to your call at 043 810 90 10.
Mortgage Calculator
From dream house to home ownership: the mortgage calculator can help you estimate the affordability of this property.

Free
Unlock the full experience
Sync your favourites, manage search alerts, and access all your important services seamlessly across devices. Create your free account for a personalized home search!

Contact
Sarah Seidler
- Listing ID
- 4003380024
- Object ref.
- L.015.075.N