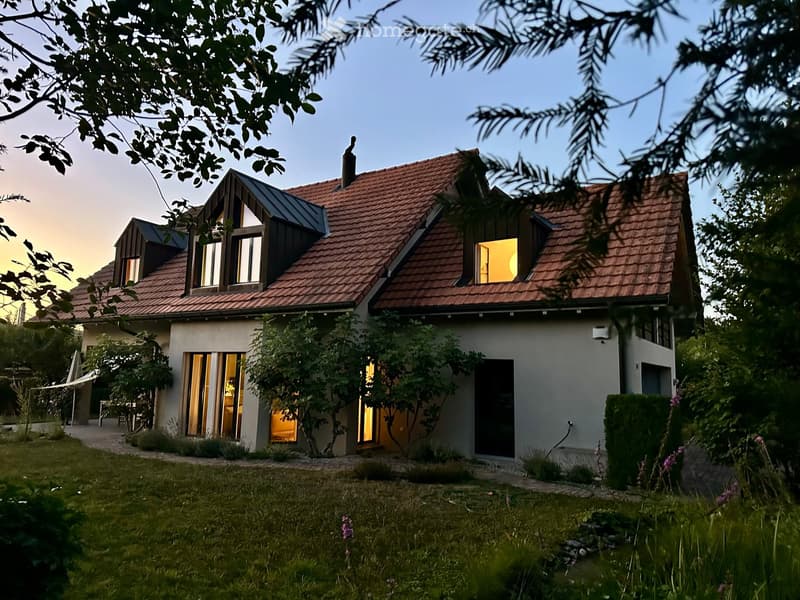
• Two-story house with red-tiled roof, large windows, and modern design, surrounded by greenery and a well-maintained lawn.
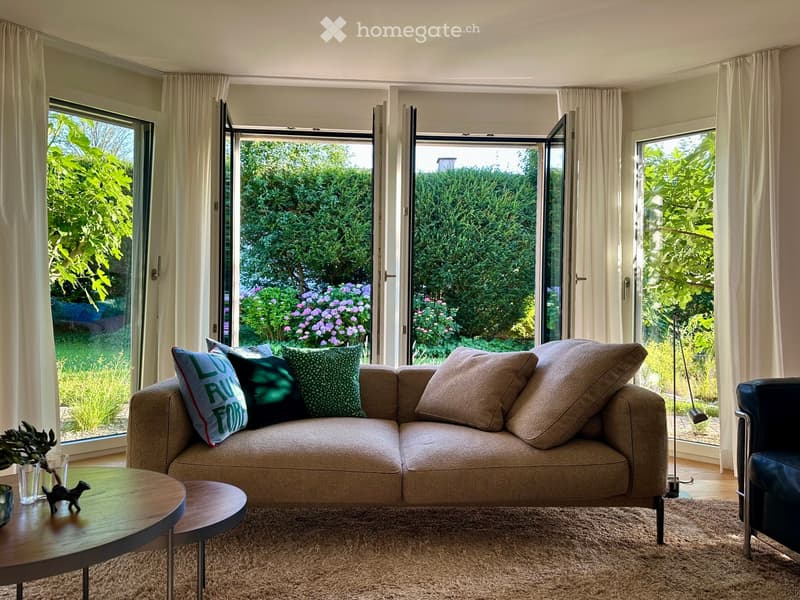
  • Modern living room with large windows and sliding glass doors opening to a garden, featuring a beige sofa with colorful pillows, a wooden coffee table, a side table, a floor lamp, and a black leather armchair.
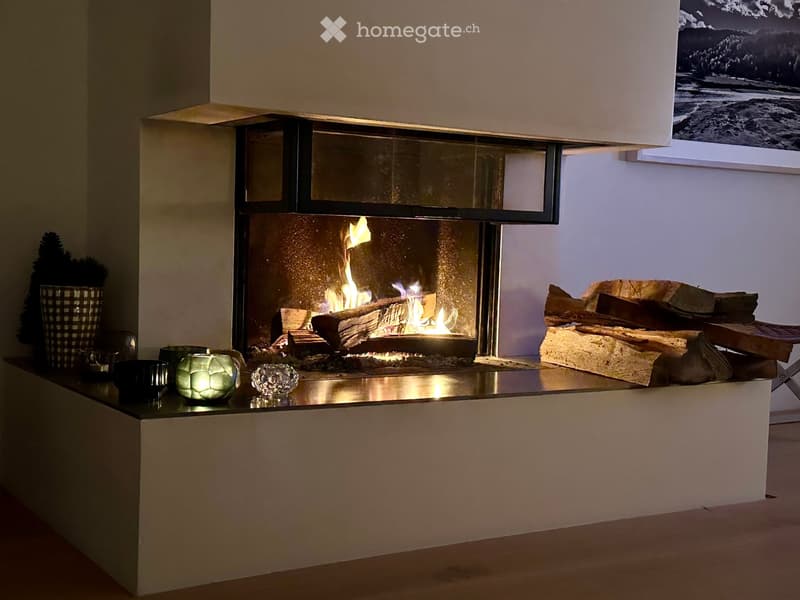
  • Modern living room with a sleek fireplace, wood stack, decorative vase, and crystal ornaments on the mantel.
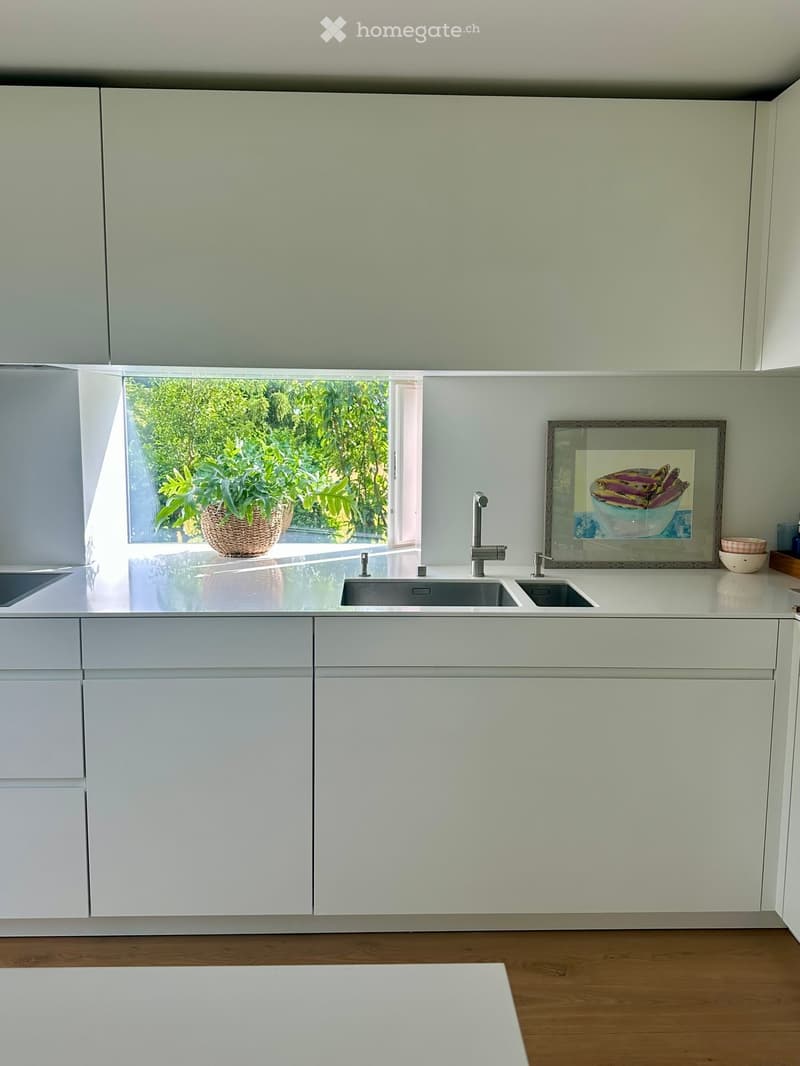
  • Modern kitchen with white cabinets, a stainless steel sink, a faucet, a framed picture, a bowl, and a potted plant on the windowsill.
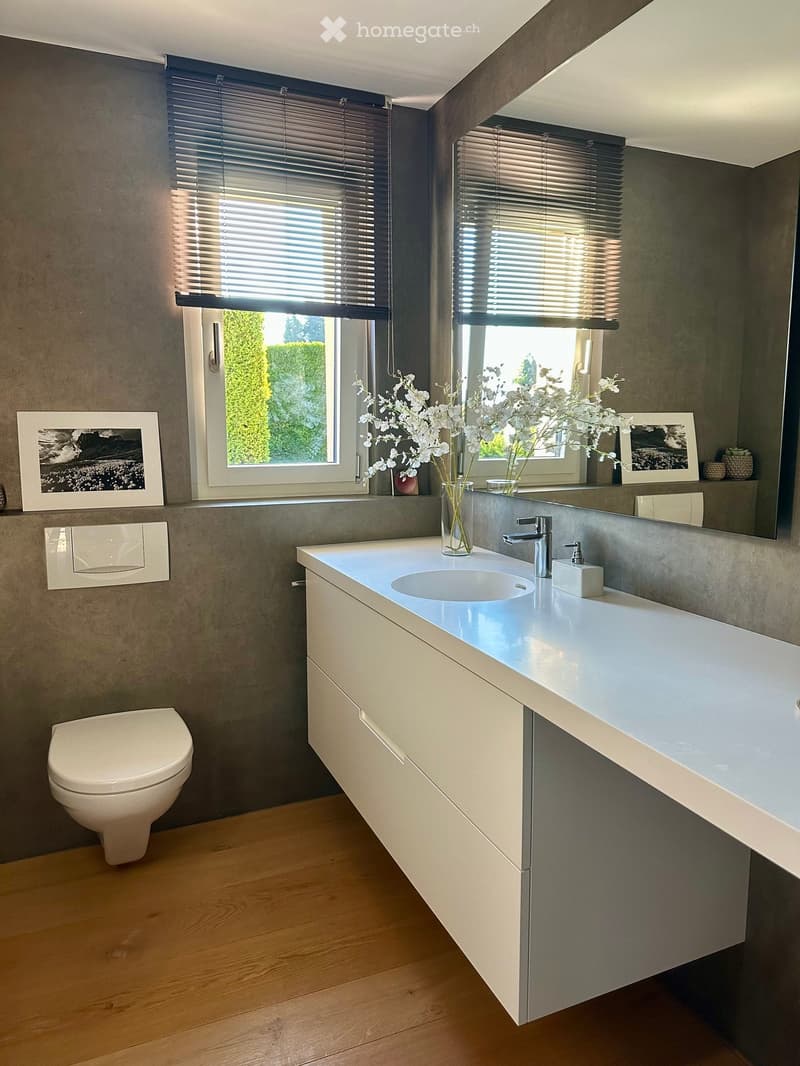
  • Modern bathroom with a white sink, chrome faucet, toilet, large mirror, and decorative vase with white flowers on the counter. Grey walls and wooden flooring.
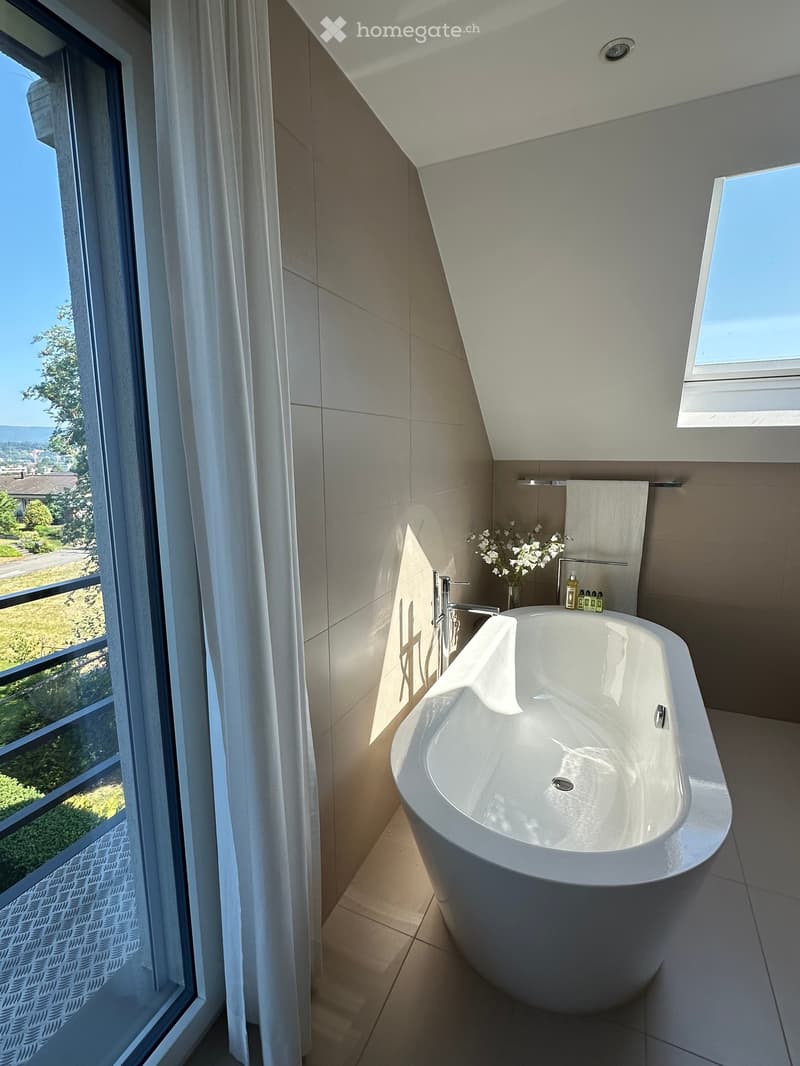
  • Modern bathroom with a large bathtub, sleek faucet, and a scenic view through a large window.
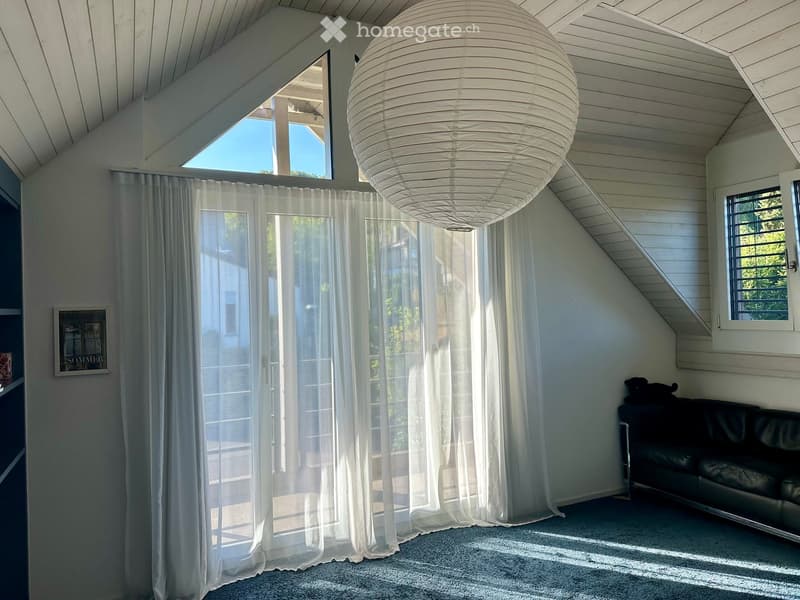
  • Bright living room with a large window and sliding glass door, white curtains, a black leather sofa, a large round pendant light, and a picture frame on the wall.
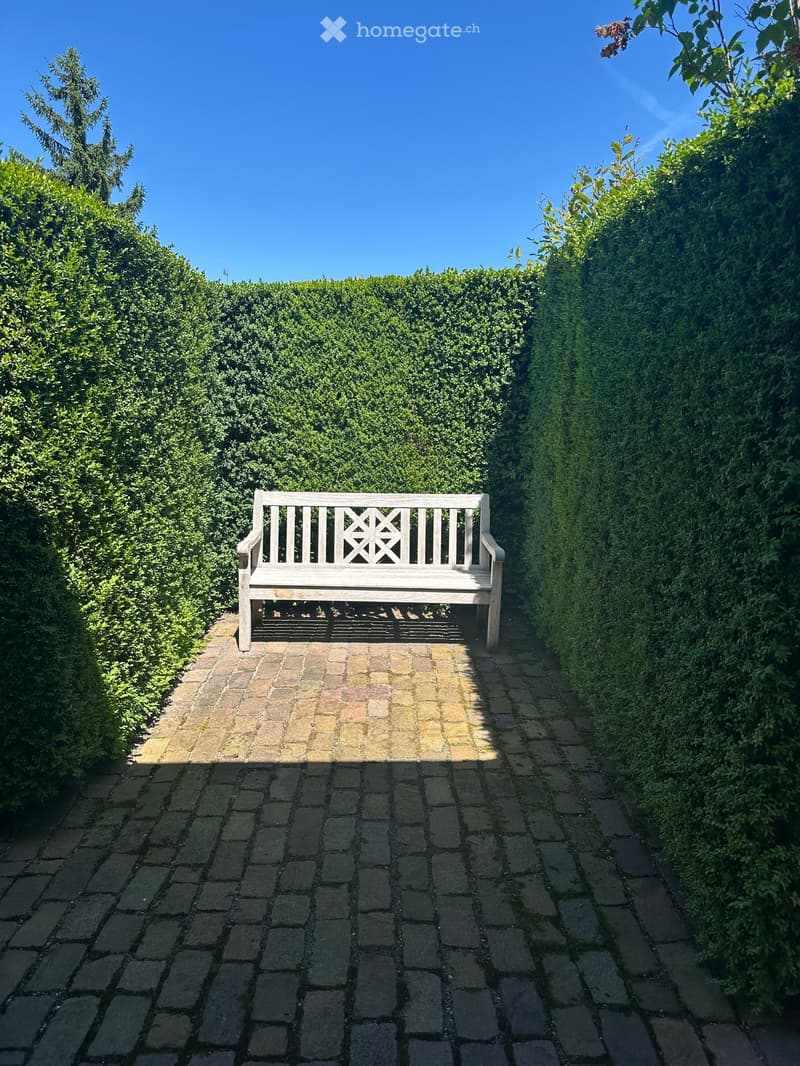
  • A serene garden pathway lined with neatly trimmed hedges, featuring a white wooden bench on a paved area.
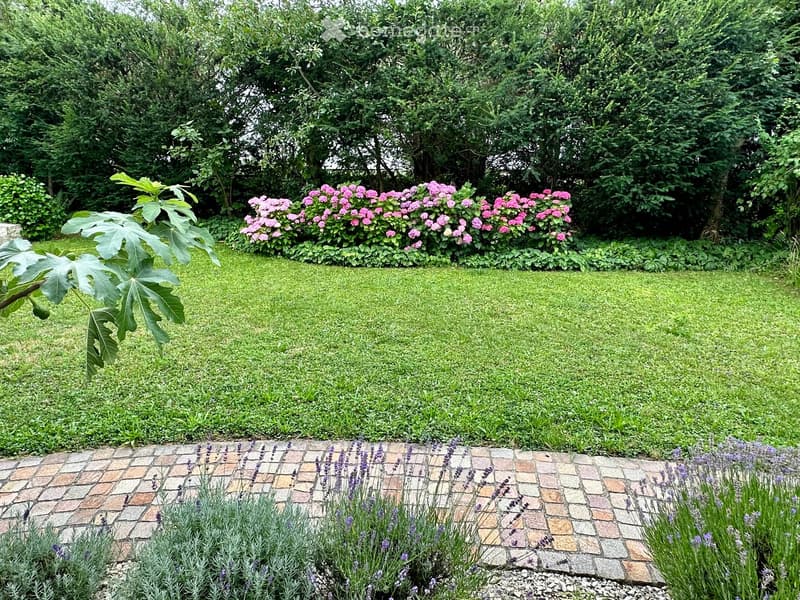
  • Well-maintained garden with a lush green lawn, a stone pathway bordered by lavender plants, and a vibrant rose bush in the background.
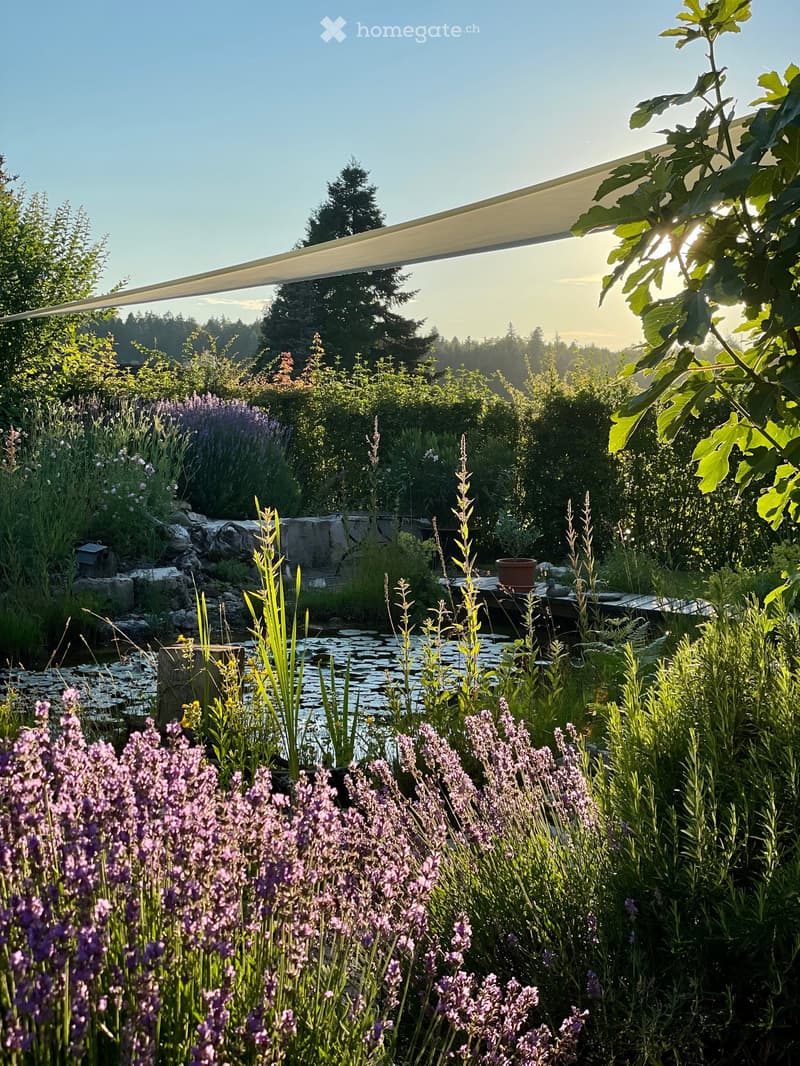
  • Garden with a pond, water lilies, lavender, and various plants, with a wooden deck and a pergola in the background.
1 / 10

"Detached single-family house in a quiet and sunny location in Hausen AG"

Purchase price
On request
Rooms
6.5
Living space
133 m2

Find the right mortgage for your new home

The advertiser has not provided the exact address.

Location

5212 Hausen AG

Costs

Purchase price:
On request

Main information

Available from:
By agreement
Type:
Single house
No. of rooms:
6.5
Surface living:
133 m2
Land area:
739 m2
Last refurbishment:
2018
Year built:
1989

Documents (0)

Description

Charming and very well-maintained single-family house in a child-friendly, quiet neighborhood. Schools, bus stop, and shopping facilities are nearby. Highway access is approximately 5 minutes away by car.

The first floor offers 4 bright bedrooms, a large open office area, 2 balconies, and a view of the Jura. The attic is suitable for conversion.

Spacious open living area with a fireplace and high-quality kitchen on the ground floor.

Basement with a separately heated room, sauna, and shower.

Well-maintained surroundings with 2 biotopes, a double garage, and a forecourt with porphyry paving.

Create your account
Free

Unlock the full experience

Sync your favourites, manage search alerts, and access all your important services seamlessly across devices. Create your free account for a personalized home search!

Listing ID
4003380585
Object ref.
apxzl.kzpkl

Contact the advertiser

Equity capital (optional)

By continuing, I declare that I accept the GTC and acknowledge the privacy policy, and that personal aggregated data related to my interests may be shared with the advertiser.

* By selecting “Yes”, I agree that Homegate may process this information as described here.

Other properties you might like

Fraud prevention: a few useful tips

  • Never transfer money in advance
  • Be careful if the price appears too low
  • Never share personal data such as bank details or copies of ID upfront
  • Do not sign a contract before you have visited the property

Tips and services