"Unique buying opportunity – Detached single-family house with development potential and surrounding area"
Location
Lättestrasse 20, 5413 Birmenstorf AGTravel time
- 47 min.Station: Lupfig
Surrounding information
School
4 min.Schulhaus WidegassSupermarket
1 min.Volg BirmenstorfPublic Transport
< 1 min.Strählgass
Times refer to the route on foot.
Costs
- Purchase price:
- CHF 1,720,000.–
Main information
- Available from:
- Immediately
- Type:
- Single house
- No. of rooms:
- 5.5
- Number of floors:
- 2
- Surface living:
- 212 m2
- Floor space:
- 399 m2
- Land area:
- 846 m2
- Volume:
- 1351 m3
- Room height:
- 2.45 m
- Last refurbishment:
- 2013
- Year built:
- 1974
Features and furnishings
Balcony / Terrace
Fireplace
View
Quiet neighborhood
Child-friendly
Parking space
Garage
Documents (0)
Description
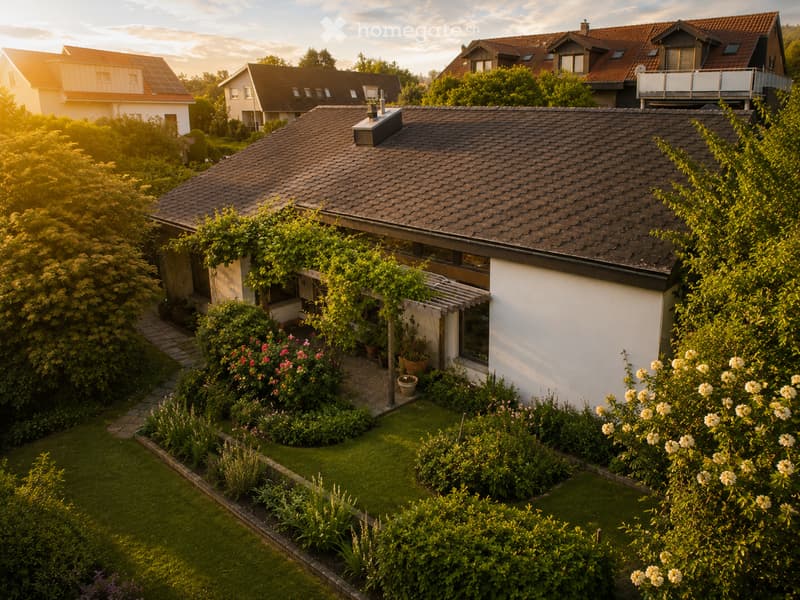
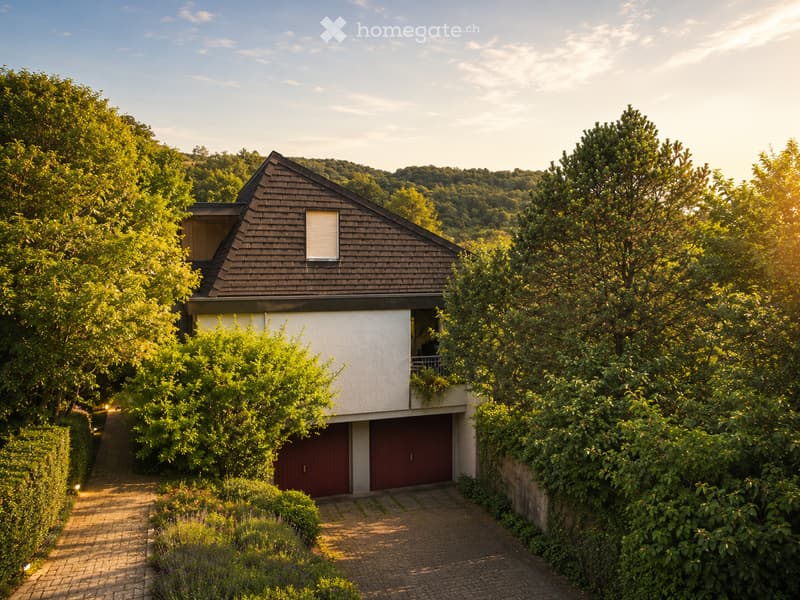
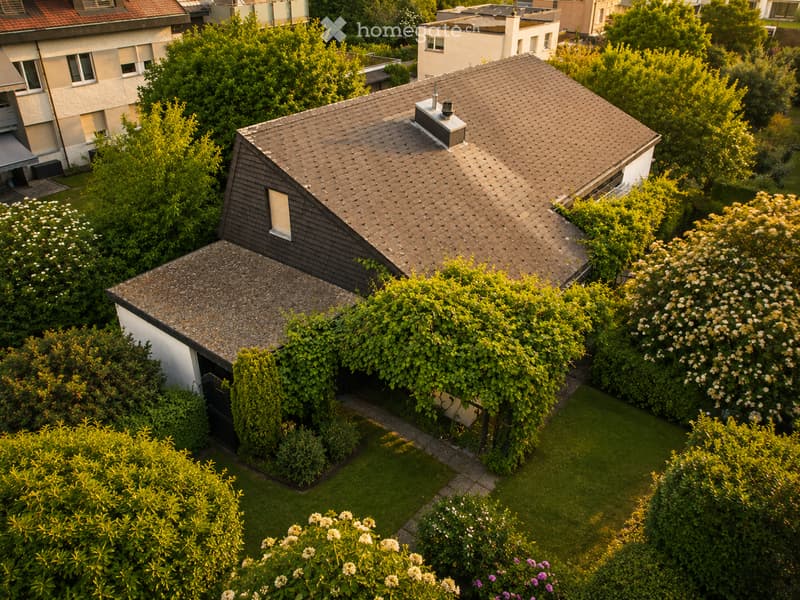
In a quiet and family-friendly location on the outskirts of Birmenstorf, there is a rare opportunity to acquire a detached single-family house with a spacious surrounding area. The slightly sloping and rectangular plot of land convinces with a magnificent view of the Swiss Alps and a extensive garden area with various seating areas to linger. A rare combination of peace, size, and potential.
The popular municipality of Birmenstorf with around 3,000 inhabitants belongs to the district of Baden and has an attractive tax rate of 98%. Thanks to the excellent connection to public transport and the A1 and A3 motorways, Baden, Brugg, and Mellingen can be reached in just a few minutes. The cities of Zurich, Basel, Lucerne, Bern, and Solothurn are also less than an hour's drive away.
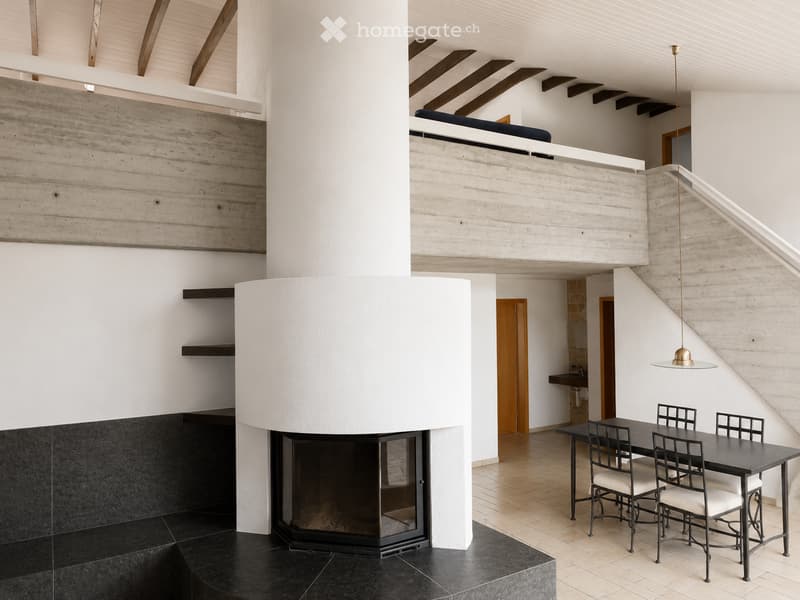
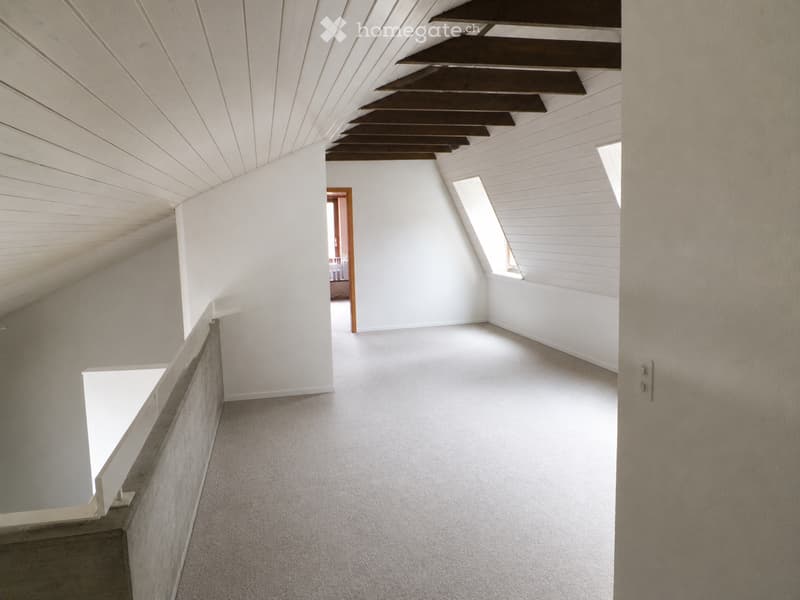
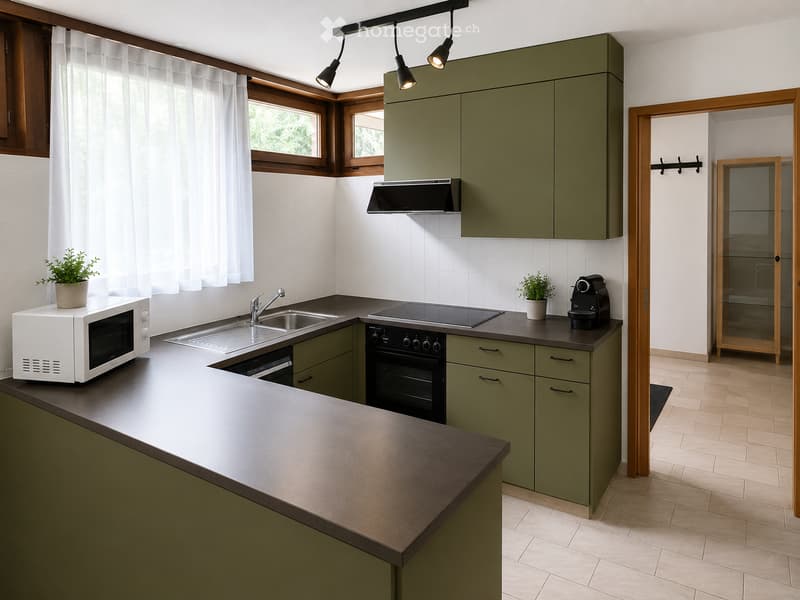
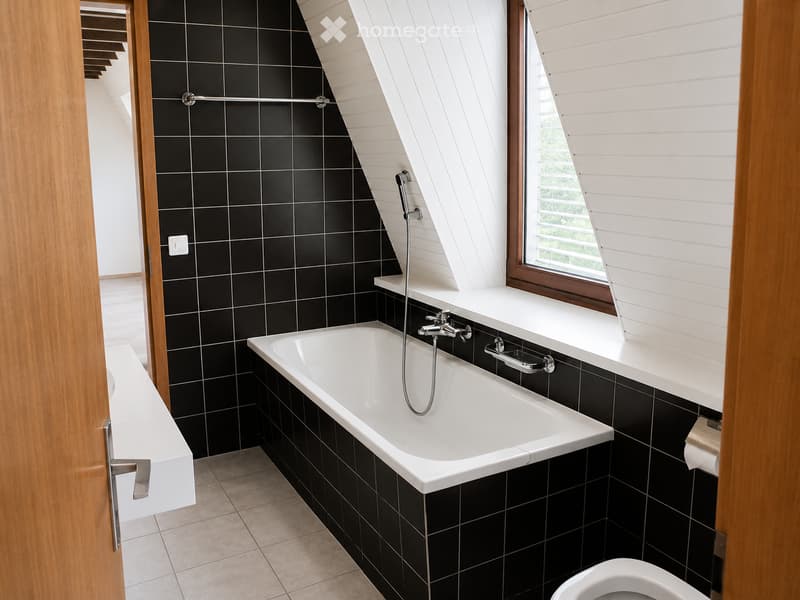
The detached 5.5-room single-family house with gallery, hobby room, and double garage impresses with a generous space offer. The property is in a functional and age-appropriate condition and has been continuously maintained until today. The images are visualizations.
Depending on individual requirements and needs, age-related renovation work on individual components can be considered. Whether renovation, conversion, or extension – this property offers a variety of possibilities for individual design. The spacious plot of land offers attractive development potential and creates the best conditions for realizing your living ideas according to your own wishes.
We would be happy to introduce you to this special property in person and are available for further information or a viewing appointment.
We look forward to your contact.
We are explicitly not interested in real estate and brokerage offices.
Mortgage Calculator
From dream house to home ownership: the mortgage calculator can help you estimate the affordability of this property.

Unlock the full experience
Sync your favourites, manage search alerts, and access all your important services seamlessly across devices. Create your free account for a personalized home search!
Contact
Rico Rey
- Listing ID
- 4003380915
- Object ref.
- sfydz.v946i