"Living at Bäumlihof - A home between city and nature"
Purchase price
CHF 1,950,000.–
Notify on price drop
Rooms
6
Living space
162 m2
Location
Allmendstrasse 12, 4058 BaselTravel time
- 2 min.Station: Eglisee
Surrounding information
Supermarket
3 min.Migros-Supermarkt Basel EgliseePharmacy
9 min.TopPharm Baeumlihof ApothekeSchool
11 min.Zu den drei LindenPublic Transport
7 min.Hirzbrunnen/Claraspital
Times refer to the route on foot.
Costs
- Purchase price:
- CHF 1,950,000.–
- Notify on price drop
Main information
- Available from:
- By agreement
- Type:
- Single house
- No. of rooms:
- 6
- Surface living:
- 162 m2
- Land area:
- 181 m2
- Last refurbishment:
- 2024
- Year built:
- 1937
Documents (0)
Description
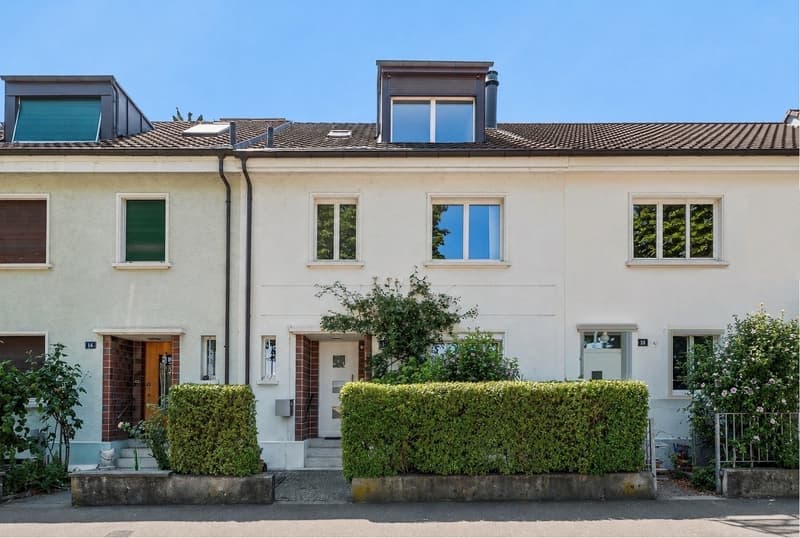
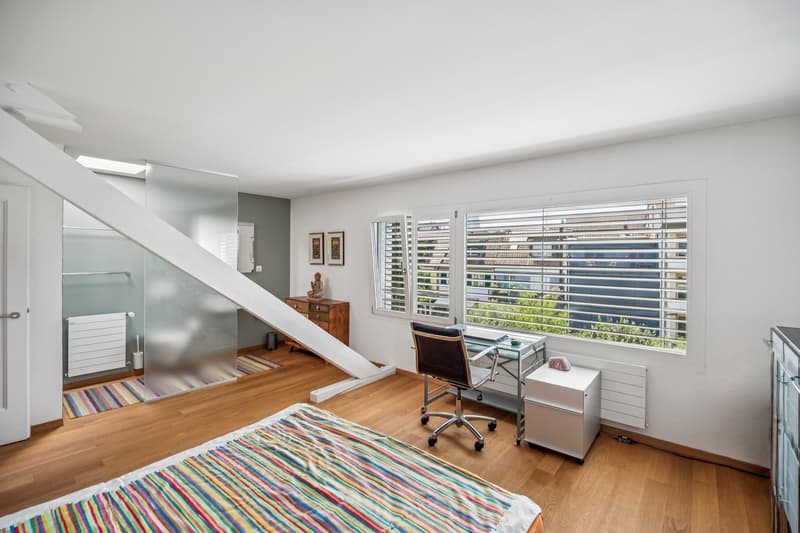
This well-maintained semi-detached house is located in a sought-after area in the Basler Hirzbrunnenquartier, directly opposite the extensive green spaces of the Bäumlihof area. The house impresses with its high-quality materials, a well-thought-out room layout, and a pleasant living atmosphere. Warm parquet floors, selected materials, and numerous window surfaces create a bright and inviting ambiance.
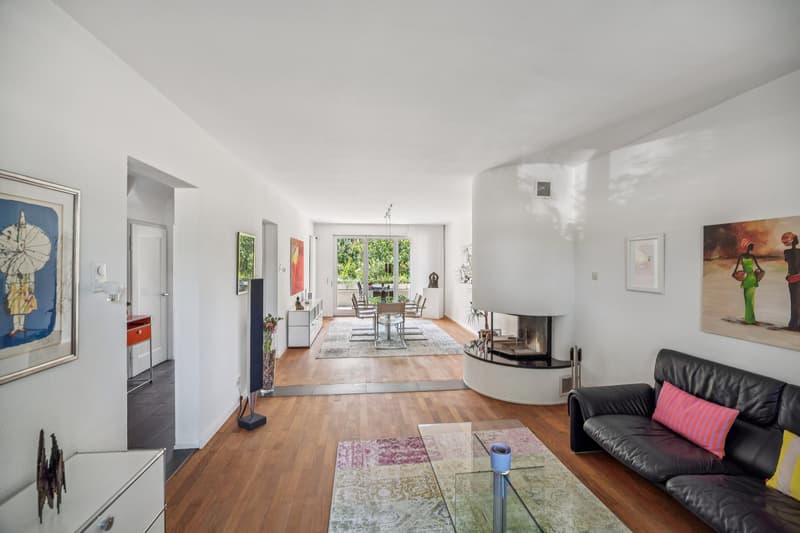
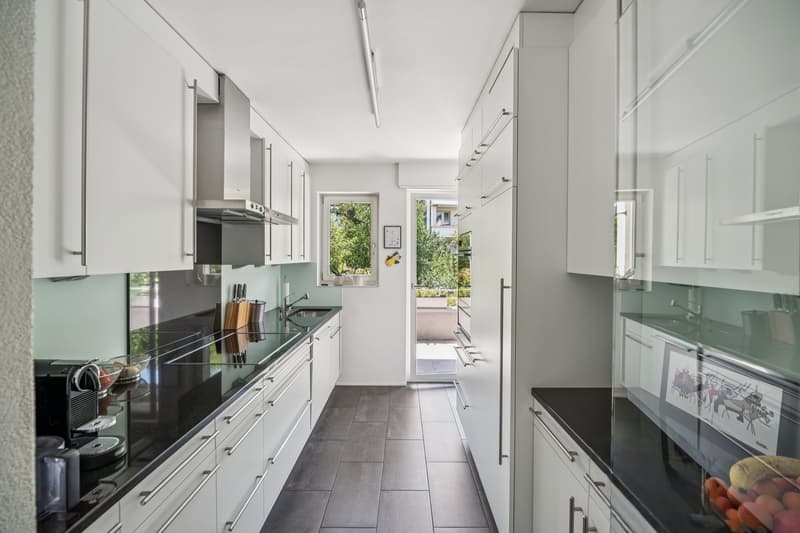
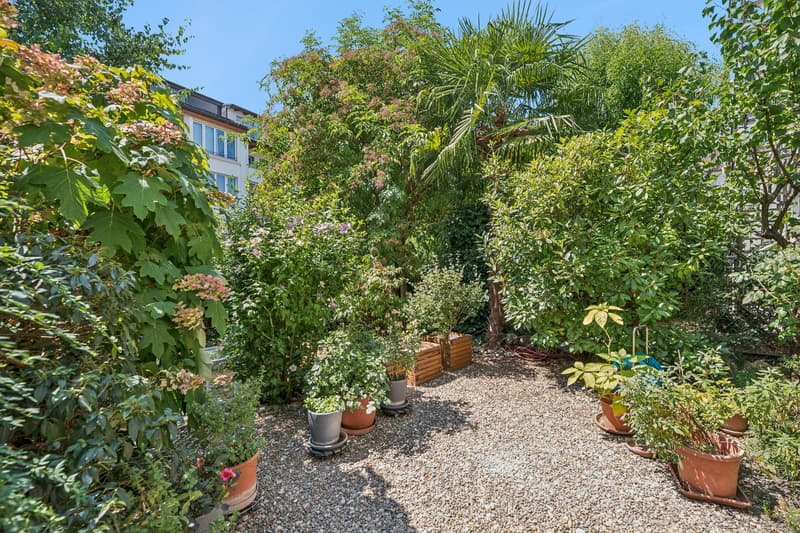
Through the entrance area with guest toilet, you reach the central courtyard and further into the open living and dining area. The stylish chimney, the generous window fronts, and the direct access to the outdoor area characterize the heart of the house. The modern kitchen offers ample workspace and storage space and also has access to the terrace and garden. The lovingly designed outdoor area presents itself as a green oasis with high privacy and diverse vegetation.
On the upper floor, a central courtyard opens up to three rooms. Two of them offer comfortable room conditions, while the third room can be ideally used as a dressing room thanks to practical built-in closets. From two rooms, you can access the balcony with a view of the wonderful garden. The bathroom has a double sink, a bathtub, and a separate shower.
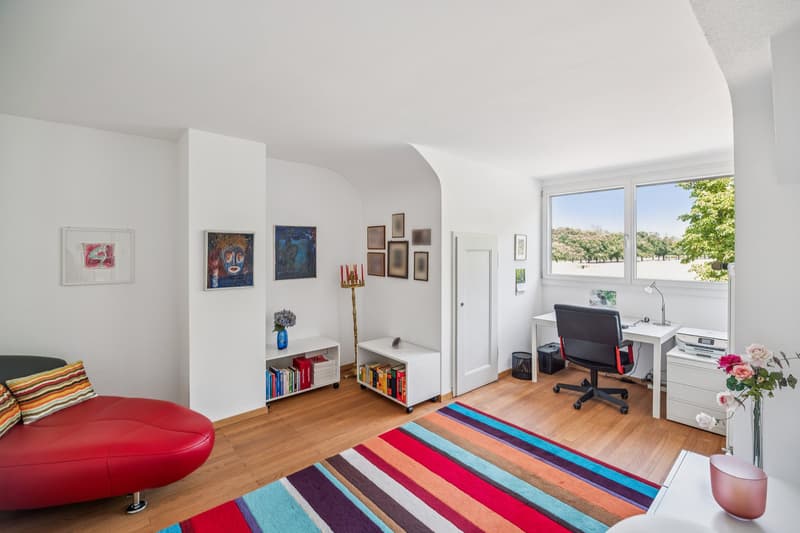
The converted attic offers two attractive rooms with individual character. While one has a practical recess, the other delights with an openly designed, elegantly integrated bathroom and creates an exceptional living atmosphere.
In the basement, there are two separate cellar rooms, a laundry room with direct access to the outside, and the technical room.
Have you become curious? Submit a contact inquiry today to receive the exposé and arrange a viewing appointment.
Through the entrance area with guest toilet, you reach the central courtyard and further into the open living and dining area. The stylish chimney, the generous window fronts, and the direct access to the outdoor area characterize the heart of the house. The modern kitchen offers ample workspace and storage space and also has access to the terrace and garden. The lovingly designed outdoor area presents itself as a green oasis with high privacy and diverse vegetation.
On the upper floor, a central courtyard opens up to three rooms. Two of them offer comfortable room conditions, while the third room can be ideally used as a dressing room thanks to practical built-in closets. From two rooms, you can access the balcony with a view of the wonderful garden. The bathroom has a double sink, a bathtub, and a separate shower.
The converted attic offers two attractive rooms with individual character. While one has a practical recess, the other delights with an openly designed, elegantly integrated bathroom and creates an exceptional living atmosphere.
In the basement, there are two separate cellar rooms, a laundry room with direct access to the outside, and the technical room.
Have you become curious? Submit a contact inquiry today to receive the exposé and arrange a viewing appointment.
Mortgage Calculator
From dream house to home ownership: the mortgage calculator can help you estimate the affordability of this property.

Free
Unlock the full experience
Sync your favourites, manage search alerts, and access all your important services seamlessly across devices. Create your free account for a personalized home search!
Advertiser


Raiffeisen Immomakler
St. Jakobsstrasse 7
4052Basel
Contact
Nora Weinmann
- Listing ID
- 4003380923
- Object ref.
- VI-00026309-1