"Spacious house with a beautiful garden"
Purchase price
CHF 1,850,000.–
Notify on price drop
Rooms
6.5
Living space
145 m2
Location
Glärnischstrasse 25, 8135 Langnau am AlbisTravel time
- 6 min.Station: Langnau-Gattikon
Surrounding information
Supermarket
7 min.CoopSchool
6 min.Schulhaus Im WidmerPharmacy
6 min.Albis DrogeriePublic Transport
5 min.Langnau a.A. Dorf
Times refer to the route on foot.
Costs
- Purchase price:
- CHF 1,850,000.–
- Notify on price drop
Main information
- Available from:
- By agreement
- Type:
- Single house
- No. of rooms:
- 6.5
- Surface living:
- 145 m2
- Land area:
- 513 m2
- Last refurbishment:
- 2023
- Year built:
- 1978
Features and furnishings
Parking space
Documents (0)
Description
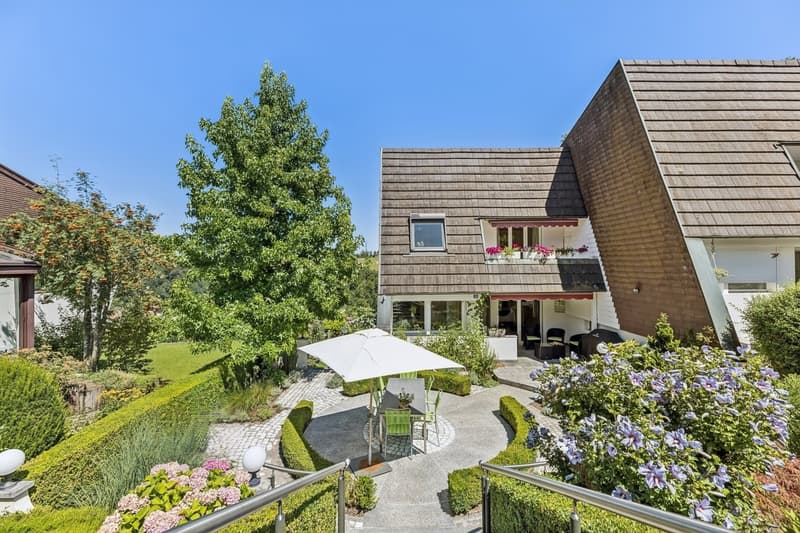
In this 6.5-room semi-detached house on an attractive plot of land, you and your family will feel right at home. Here, you can enjoy the magnificent view from the elevated location in peace. The kindergarten, primary school, shopping facilities, and public transport are within a few minutes' walk.
The exceptional property impresses with a well-thought-out room concept and an appealing architecture that highlights the natural light and generosity of the rooms.
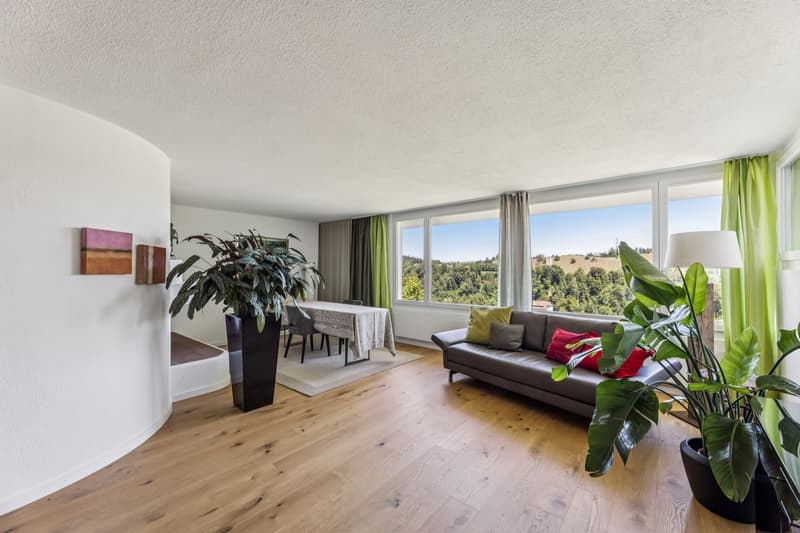
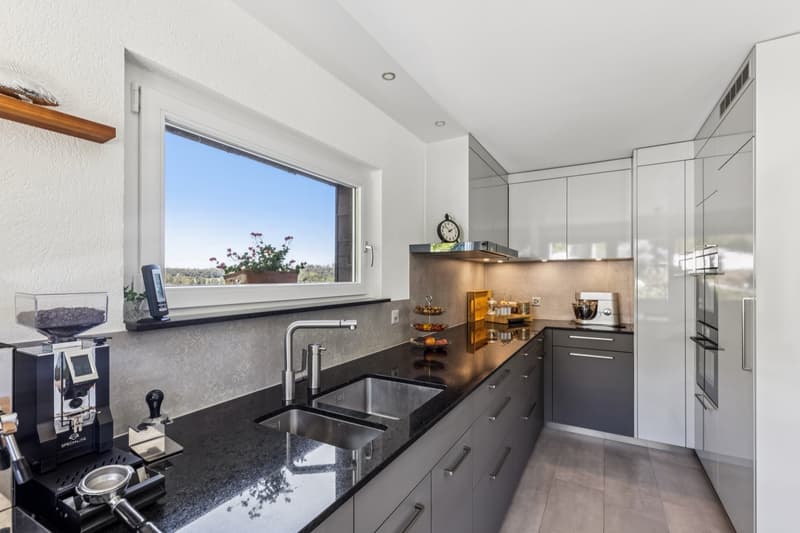
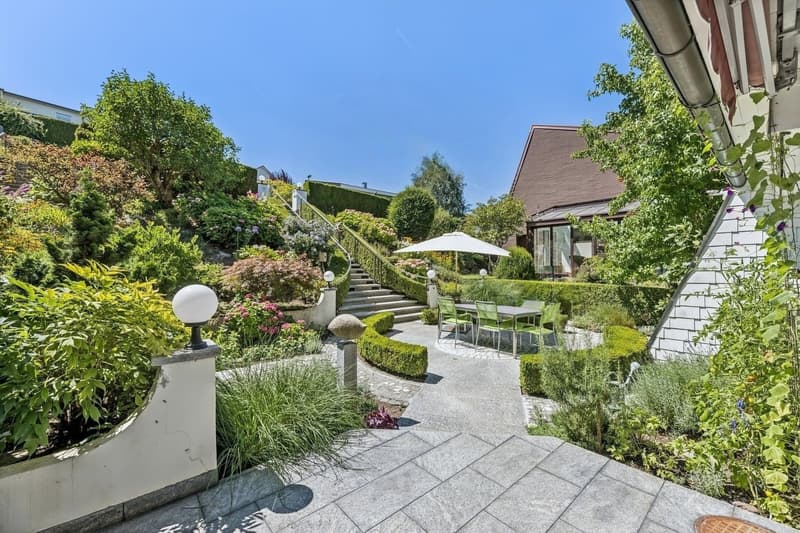
A staircase leads to the beautiful, sunny seating area and the entrance of the property. In the entrance area, you will find built-in closets, an open-plan room, and on the left side, the new kitchen equipped with modern appliances. The spacious, light-filled living/dining area delights with the large window front and the fantastic view. This living level is complemented by a bathroom with a shower.
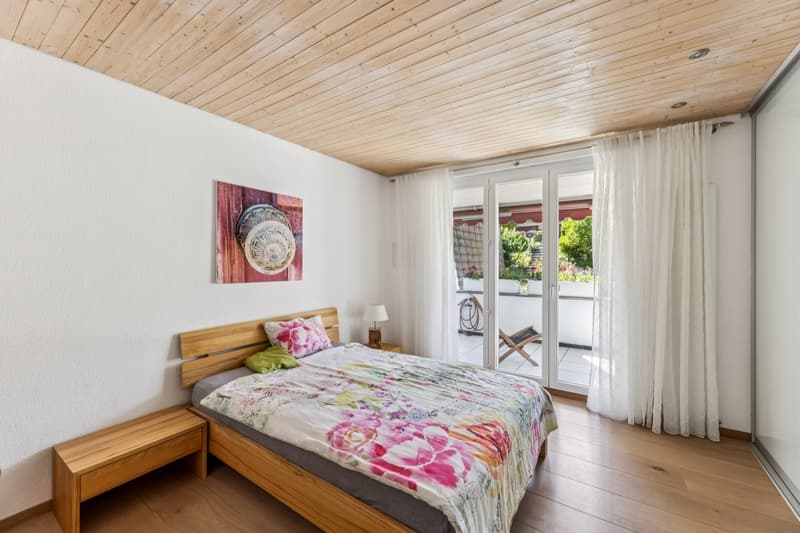
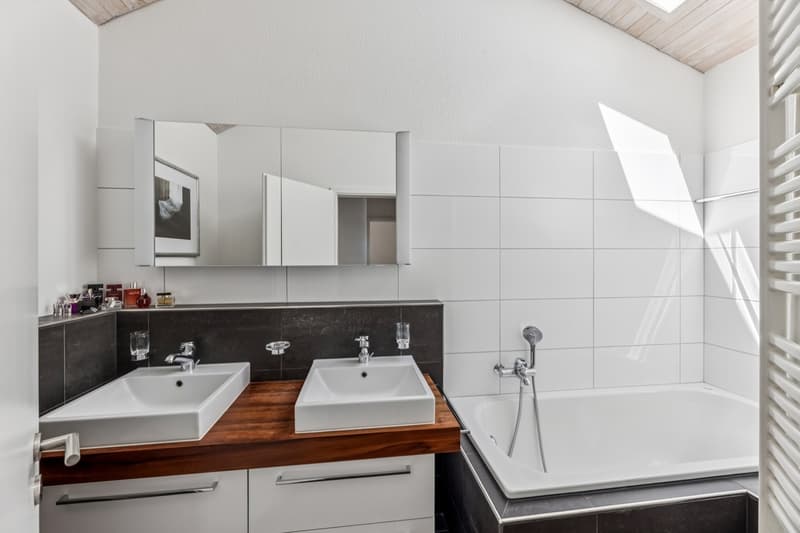
A staircase leads to the upper floor of the house, where there are three bedrooms and a renovated bathroom with a bathtub, as well as two terraces.
In the basement of the property, you will find another extensive room with a guest toilet. From here, you can access the well-maintained vegetable garden, where you can relax and enjoy a great view of nature.
For additional space, there is a practical cellar, a workshop, and a laundry room. In the outdoor area, a garden room is available.
For your vehicles, you can use a garage and two outdoor parking spaces.
Decide on this dream home and create a harmonious living environment for yourself and your loved ones.
Convince yourself with a non-binding viewing. I look forward to your contact.
The exceptional property impresses with a well-thought-out room concept and an appealing architecture that highlights the natural light and generosity of the rooms.
A staircase leads to the beautiful, sunny seating area and the entrance of the property. In the entrance area, you will find built-in closets, an open-plan room, and on the left side, the new kitchen equipped with modern appliances. The spacious, light-filled living/dining area delights with the large window front and the fantastic view. This living level is complemented by a bathroom with a shower.
A staircase leads to the upper floor of the house, where there are three bedrooms and a renovated bathroom with a bathtub, as well as two terraces.
In the basement of the property, you will find another extensive room with a guest toilet. From here, you can access the well-maintained vegetable garden, where you can relax and enjoy a great view of nature.
For additional space, there is a practical cellar, a workshop, and a laundry room. In the outdoor area, a garden room is available.
For your vehicles, you can use a garage and two outdoor parking spaces.
Decide on this dream home and create a harmonious living environment for yourself and your loved ones.
Convince yourself with a non-binding viewing. I look forward to your contact.
Mortgage Calculator
From dream house to home ownership: the mortgage calculator can help you estimate the affordability of this property.

Free
Unlock the full experience
Sync your favourites, manage search alerts, and access all your important services seamlessly across devices. Create your free account for a personalized home search!
Advertiser


Raiffeisen Immomakler
Stadtturmstrasse 5
5400Baden
Contact
Vivien Vida
- Listing ID
- 4003381159
- Object ref.
- VI-00026200-1