"Lumineux duplex de 5 pièces avec jardin privatif et deux boxes"
Purchase price
CHF 1,690,000.–
Notify on price drop
Rooms
5
Living space
133 m2
Location
1228 Plan-les-OuatesCosts
- Purchase price:
- CHF 1,690,000.–
- Notify on price drop
Main information
- Available from:
- Immediately
- Type:
- Apartment
- No. of rooms:
- 5
- Floor:
- 2
- Surface living:
- 133 m2
- Year built:
- 2000
Features and furnishings
Balcony / Terrace
Child-friendly
Garage
Documents (0)
Description
Idéalement situé au coeur de Plan-les-Ouates, ce duplex de 5 pièces bénéficie d'un emplacement recherché, à proximité immédiate des commerces, des écoles et des transports, à quelques minutes de Carouge et du centre de Genève.
Niché aux 2e et 3e étages d'un immeuble construit en 2000, ce bien d'une surface PPE de 133 m² offre de beaux volumes.
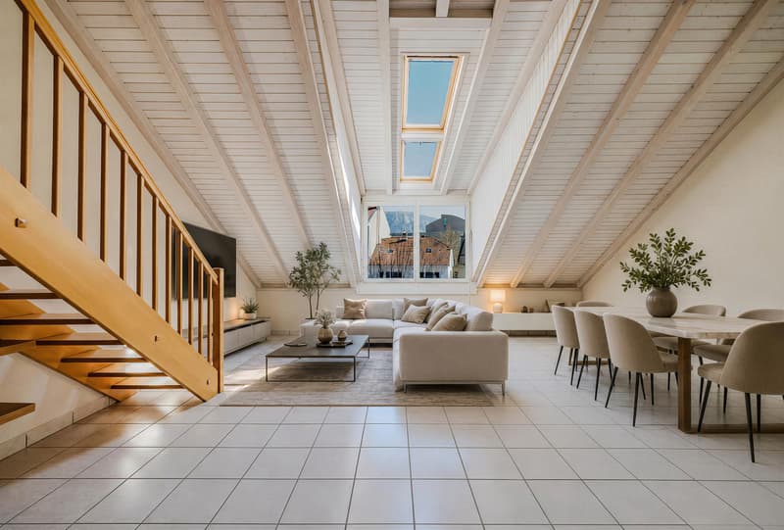
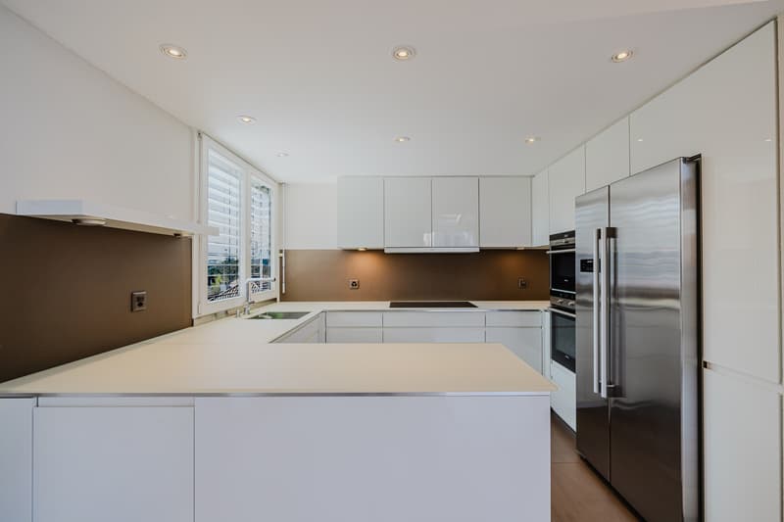
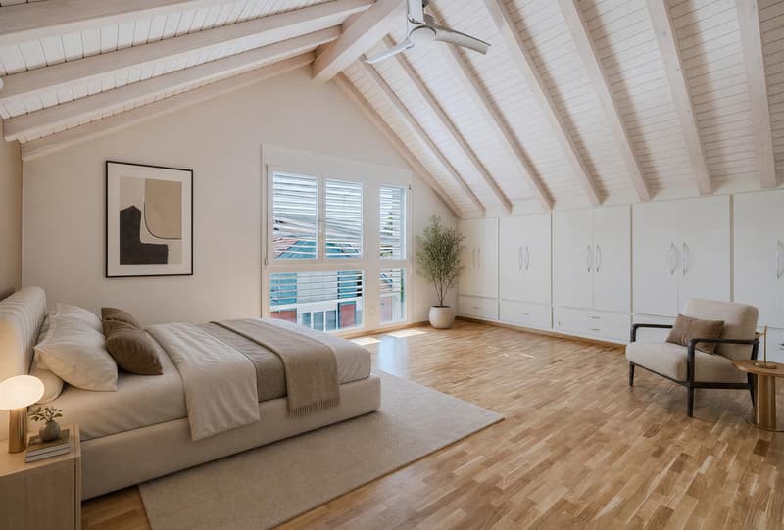
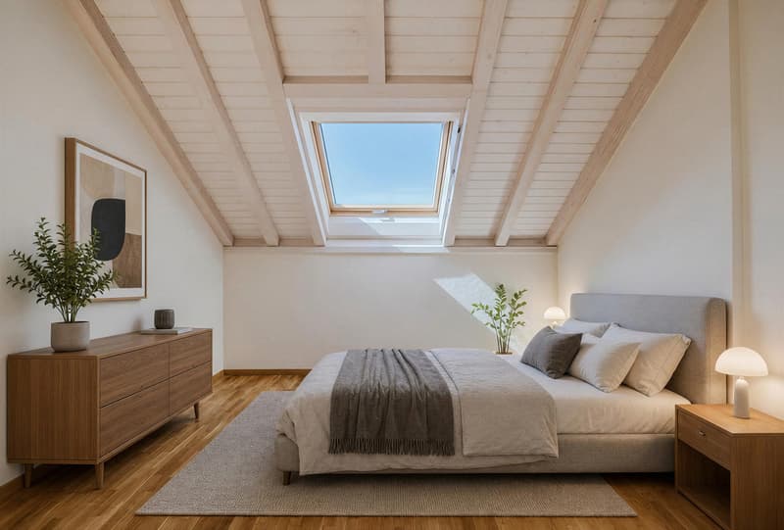
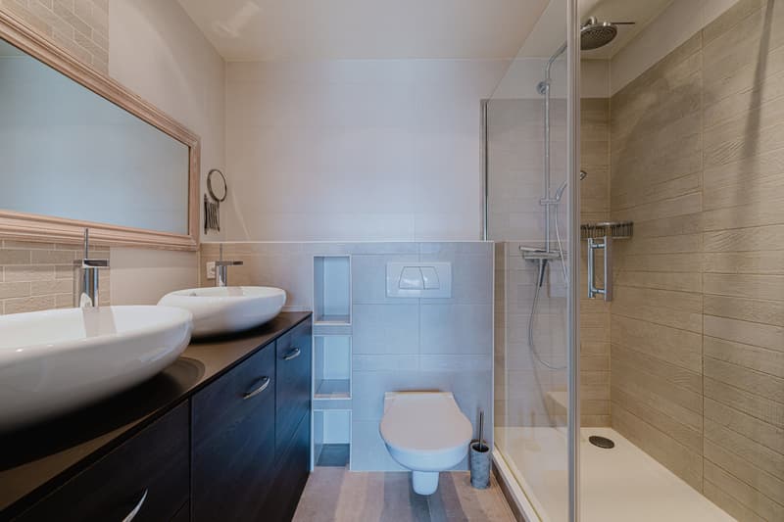
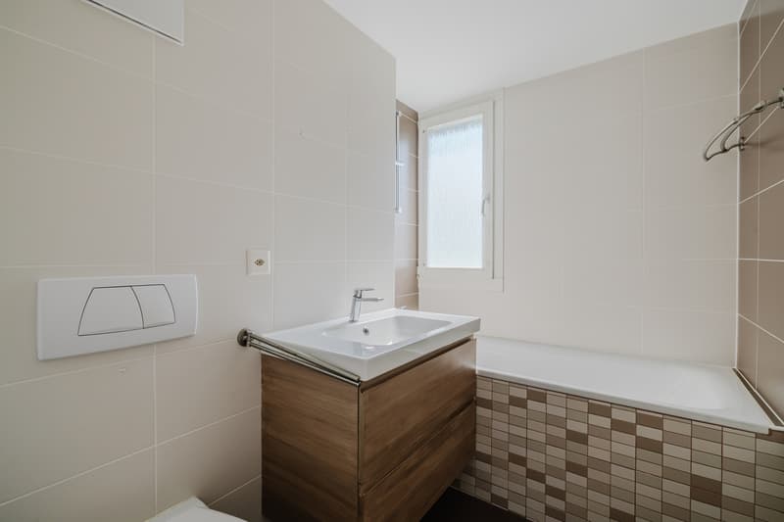
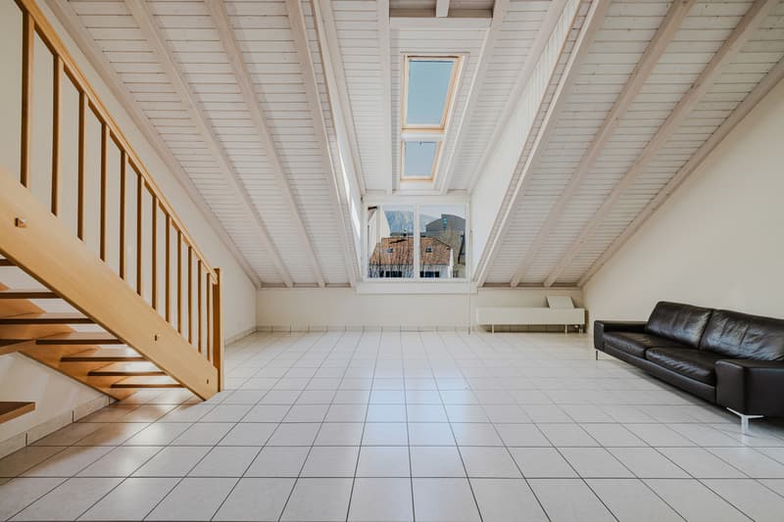
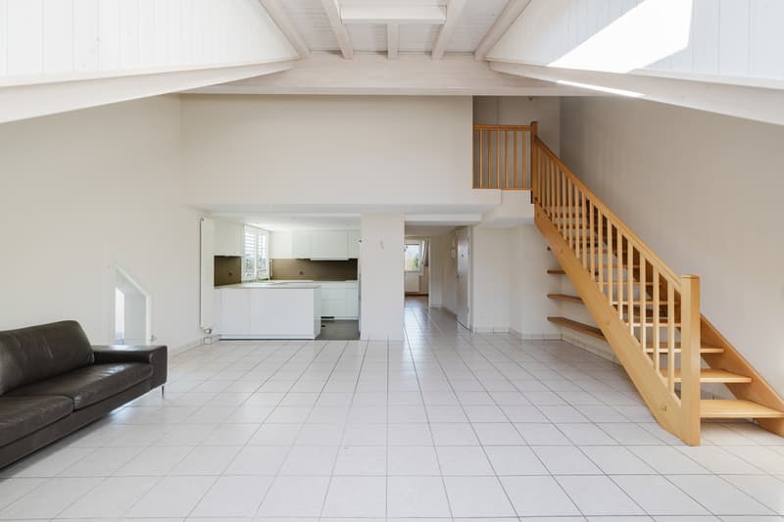
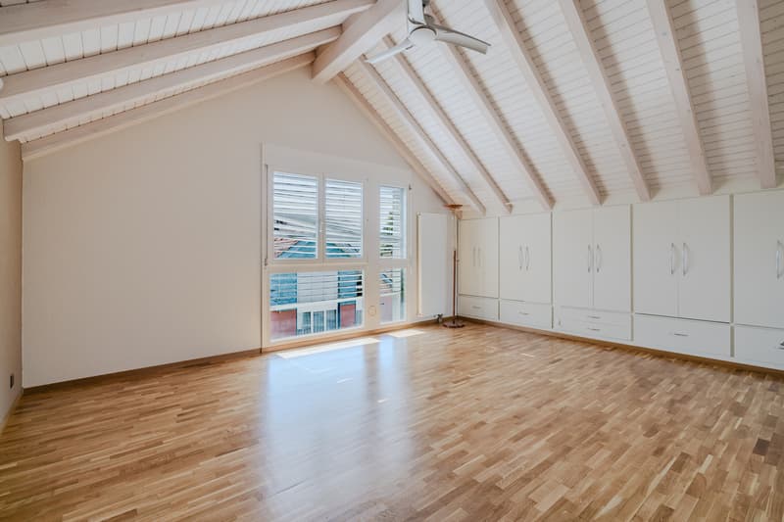
Il se compose d'un séjour spacieux et lumineux avec cuisine ouverte équipée, entièrement rénovée en 2015. La partie nuit dispose de trois chambres, dont une belle suite parentale, complétées par une salle de douche avec WC, une salle de bains contemporaine avec WC, et de nombreux rangements.
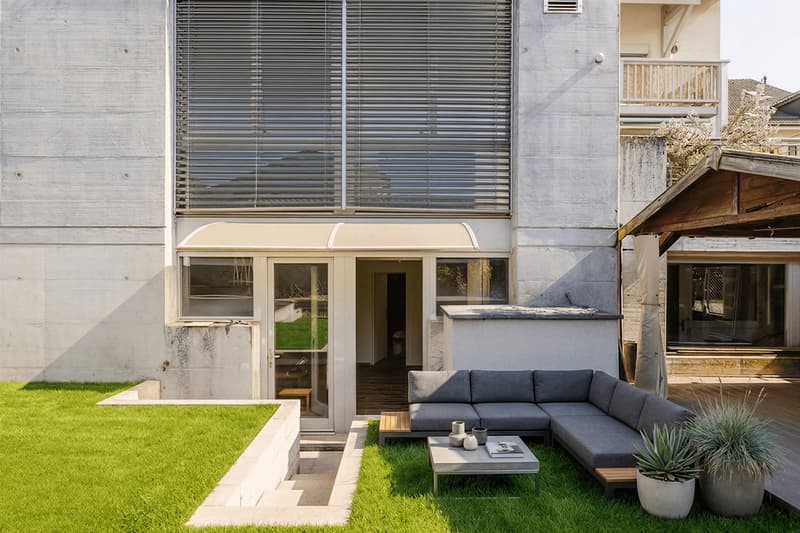
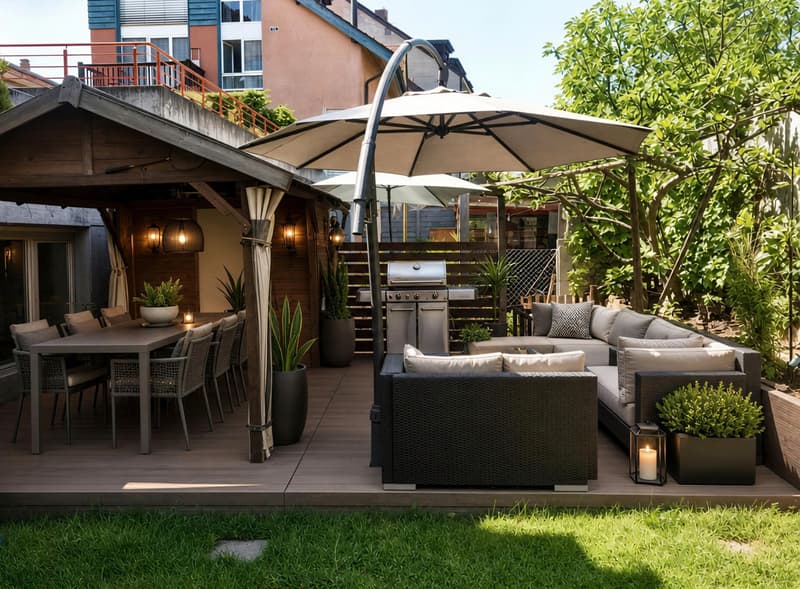
En annexe, l'appartement comprend deux boxes en sous-sol, une cave, ainsi qu'une salle de jeux aménagée en studette, offrant un accès direct à un agréable jardin privatif et indépendant d'environ 80 m².
Un cadre de vie idéal pour une famille, avec un jardin prêt à accueillir vos moments de détente.
Diese 5-Zimmer-Maisonette-Wohnung befindet sich in idealer Lage im Herzen von Plan-les-Ouates und besticht durch ihre begehrte Lage in unmittelbarer Nähe zu sämtlichen Annehmlichkeiten, Schulen und öffentlichen Verkehrsmitteln, nur wenige Minuten von Carouge und dem Zentrum von Genf entfernt.
Diese im 2. und 3. Obergeschoss eines im Jahr 2000 erbauten Gebäudes gelegene Immobilie überzeugt mit einer grosszügigen Bruttowohnfläche von 133 m² und einer entsprechend grosszügigen Raumaufteilung.
Sie besticht durch ein geräumiges und helles Wohnzimmer mit offener Einbauküche, die 2015 komplett renoviert wurde. Der Schlafbereich verfügt über drei Schlafzimmer, darunter eine schöne Elternsuite, ergänzt durch ein Duschbad mit WC, ein modernes Badezimmer mit WC sowie zahlreiche Stauräume.
Zusätzlich verfügt die Wohnung über zwei Stellplätze im Untergeschoss, einen Keller sowie ein als Einzimmerwohnung eingerichtetes Spielzimmer, das direkten Zugang zu einem angenehmen, privaten Garten von ca. 80 m² bietet.
Ein ideales Wohnumfeld für eine Familie, mit einem Garten, der zum Entspannen einlädt.
Ideally located in the heart of Plan-les-Ouates, this 5-room duplex enjoys a sought-after location, right next to shops, schools, and public transportation, just a few minutes from Carouge and downtown Geneva.
Nestled on the 2nd and 3rd floors of a building constructed in 2000, this property, with a PPE area of 133 m², offers spacious rooms.
It features a spacious and bright living room with an open-concept, fully equipped kitchen, which was completely renovated in 2015. The sleeping area features three bedrooms, including a beautiful master suite, complemented by a shower room with a toilet, a contemporary bathroom with a toilet, and ample storage space.
In addition, the apartment includes two parking spaces in the basement, a storage room, and a game room converted into a studio apartment, offering direct access to a pleasant, private, and separate garden of approximately 80 m².
An ideal living environment for a family, with a garden ready to welcome you for moments of relaxation.
Niché aux 2e et 3e étages d'un immeuble construit en 2000, ce bien d'une surface PPE de 133 m² offre de beaux volumes.
Il se compose d'un séjour spacieux et lumineux avec cuisine ouverte équipée, entièrement rénovée en 2015. La partie nuit dispose de trois chambres, dont une belle suite parentale, complétées par une salle de douche avec WC, une salle de bains contemporaine avec WC, et de nombreux rangements.
En annexe, l'appartement comprend deux boxes en sous-sol, une cave, ainsi qu'une salle de jeux aménagée en studette, offrant un accès direct à un agréable jardin privatif et indépendant d'environ 80 m².
Un cadre de vie idéal pour une famille, avec un jardin prêt à accueillir vos moments de détente.
Diese 5-Zimmer-Maisonette-Wohnung befindet sich in idealer Lage im Herzen von Plan-les-Ouates und besticht durch ihre begehrte Lage in unmittelbarer Nähe zu sämtlichen Annehmlichkeiten, Schulen und öffentlichen Verkehrsmitteln, nur wenige Minuten von Carouge und dem Zentrum von Genf entfernt.
Diese im 2. und 3. Obergeschoss eines im Jahr 2000 erbauten Gebäudes gelegene Immobilie überzeugt mit einer grosszügigen Bruttowohnfläche von 133 m² und einer entsprechend grosszügigen Raumaufteilung.
Sie besticht durch ein geräumiges und helles Wohnzimmer mit offener Einbauküche, die 2015 komplett renoviert wurde. Der Schlafbereich verfügt über drei Schlafzimmer, darunter eine schöne Elternsuite, ergänzt durch ein Duschbad mit WC, ein modernes Badezimmer mit WC sowie zahlreiche Stauräume.
Zusätzlich verfügt die Wohnung über zwei Stellplätze im Untergeschoss, einen Keller sowie ein als Einzimmerwohnung eingerichtetes Spielzimmer, das direkten Zugang zu einem angenehmen, privaten Garten von ca. 80 m² bietet.
Ein ideales Wohnumfeld für eine Familie, mit einem Garten, der zum Entspannen einlädt.
Ideally located in the heart of Plan-les-Ouates, this 5-room duplex enjoys a sought-after location, right next to shops, schools, and public transportation, just a few minutes from Carouge and downtown Geneva.
Nestled on the 2nd and 3rd floors of a building constructed in 2000, this property, with a PPE area of 133 m², offers spacious rooms.
It features a spacious and bright living room with an open-concept, fully equipped kitchen, which was completely renovated in 2015. The sleeping area features three bedrooms, including a beautiful master suite, complemented by a shower room with a toilet, a contemporary bathroom with a toilet, and ample storage space.
In addition, the apartment includes two parking spaces in the basement, a storage room, and a game room converted into a studio apartment, offering direct access to a pleasant, private, and separate garden of approximately 80 m².
An ideal living environment for a family, with a garden ready to welcome you for moments of relaxation.
Mortgage Calculator
From dream house to home ownership: the mortgage calculator can help you estimate the affordability of this property.

Free
Unlock the full experience
Sync your favourites, manage search alerts, and access all your important services seamlessly across devices. Create your free account for a personalized home search!
Viewing
Contact for viewing
Peggy Robillard
Advertiser

Julius Baer Real Estate Ltd.
Rue de la Flèche 1
1207Geneva
Contact
- Listing ID
- 4003381378
- Object ref.
- 6153151